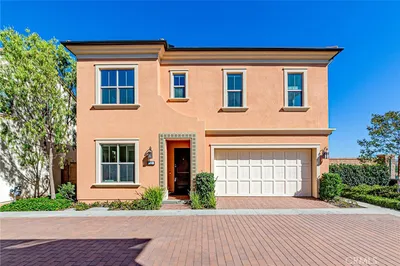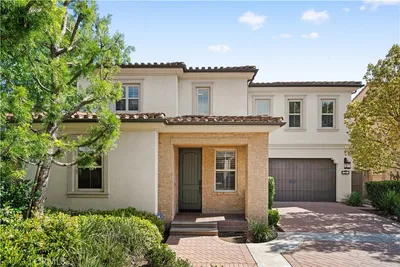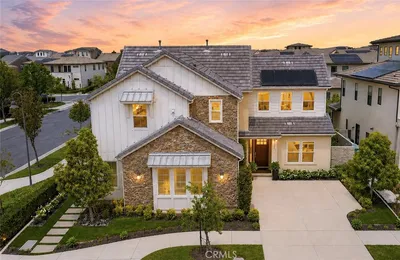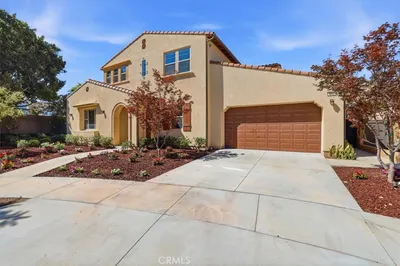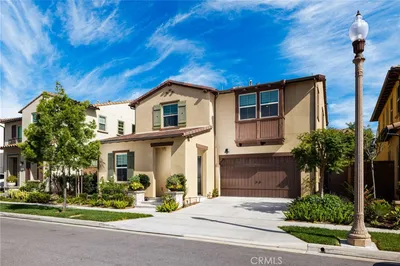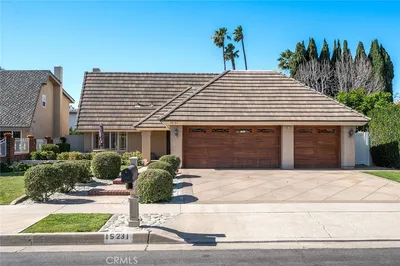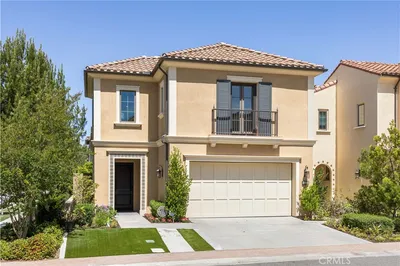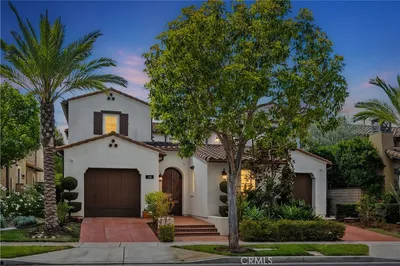
1 / 20
imagesmode View 20 photos
For Sale
$4,188,000
Est. $23,453/mo525 Luminous, Irvine, CA 92603
bed
4
Bedrooms
bathtub
4
Bathrooms
square_foot
3,117
Sq Ft
About this home
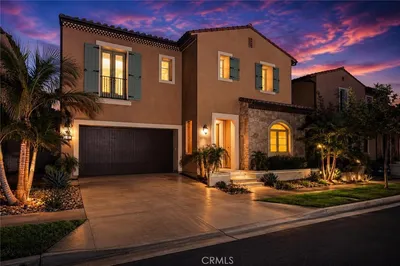
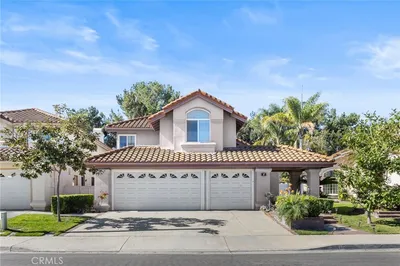
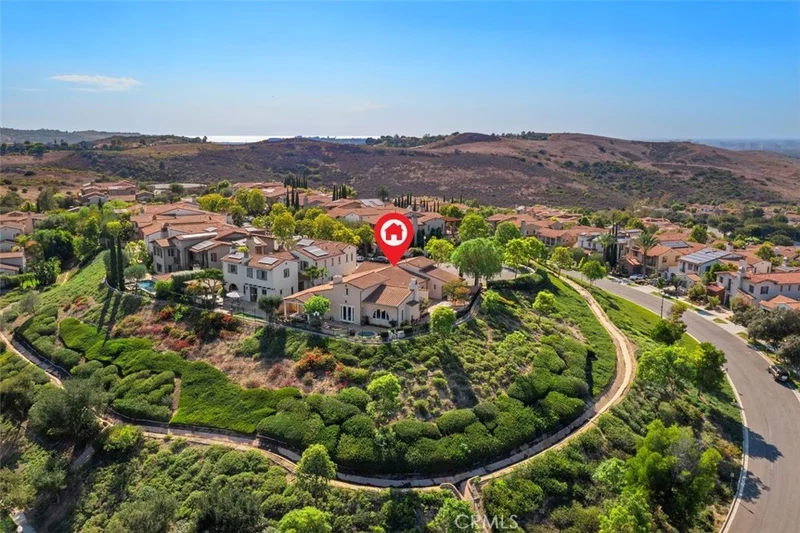
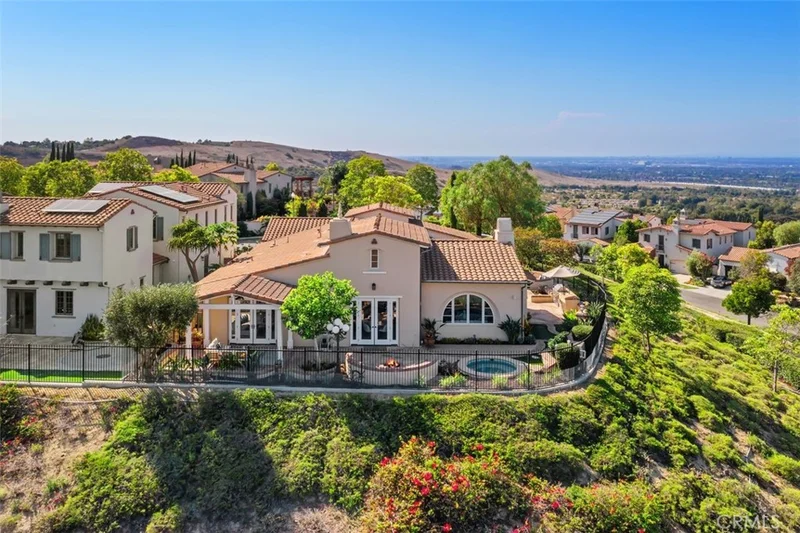
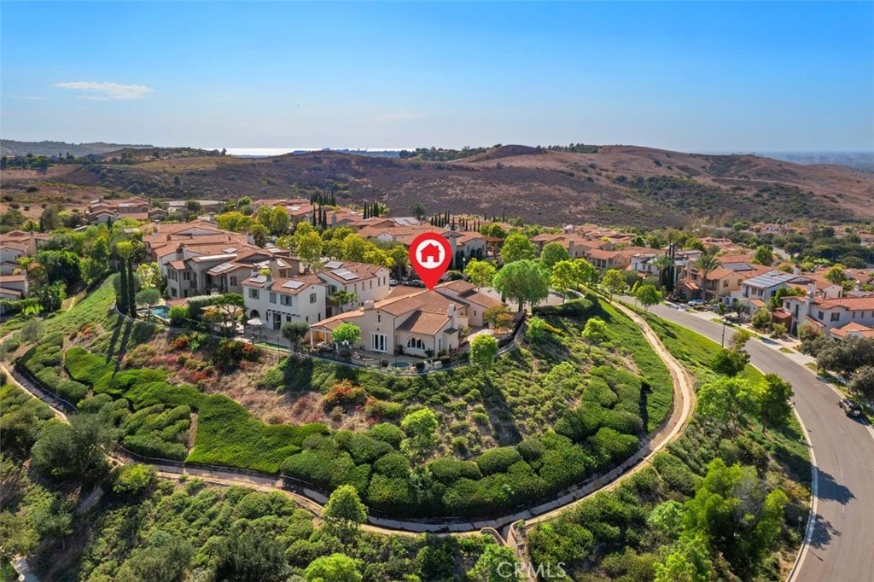
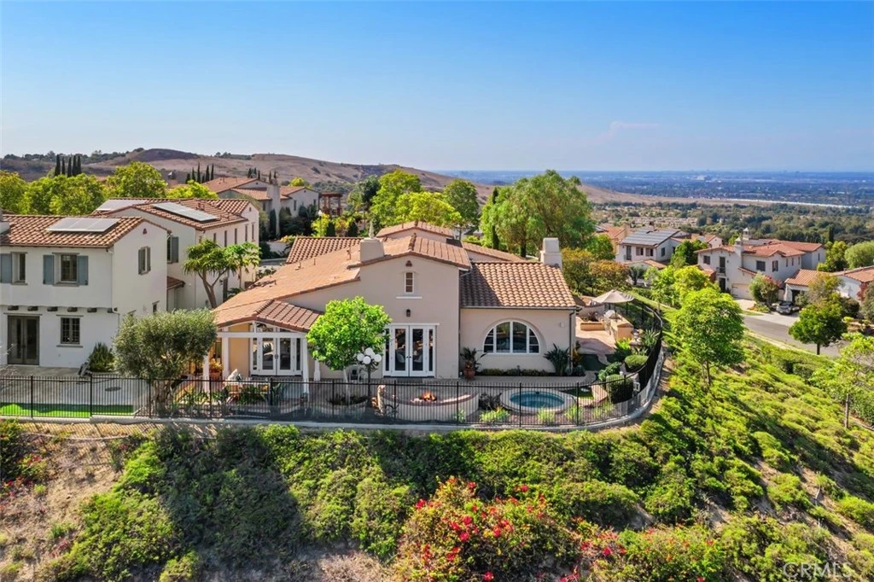
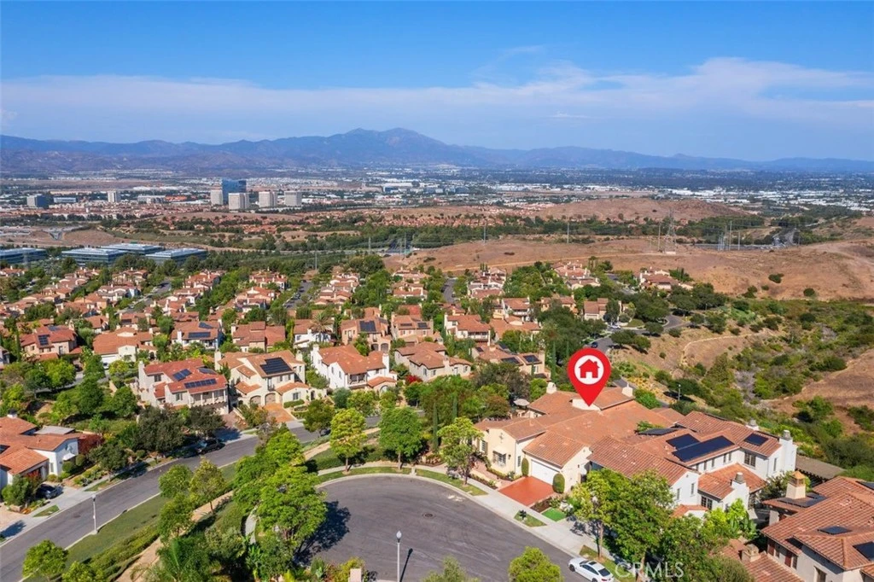
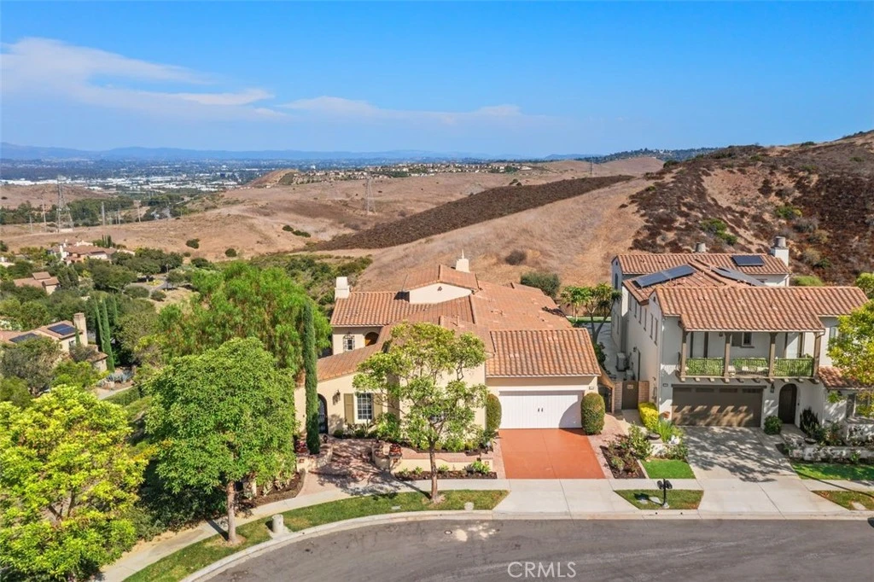
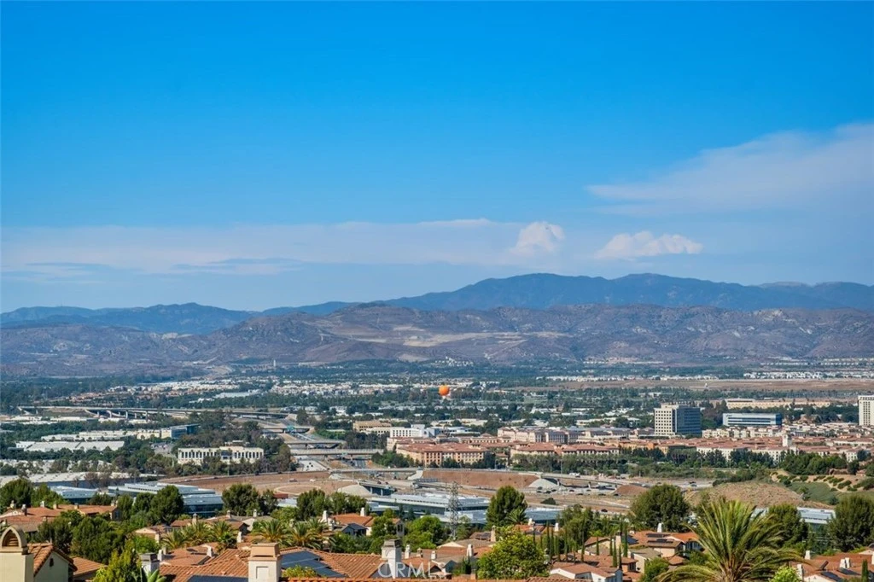
A ONCE-IN-A-GENERATION HOME— Perched at the very top of Quail Hill on one of the community’s most extraordinary hilltop lots, 525 Luminous is a rare SINGLE-STORY residence where architecture, privacy and breathtaking 270-degree panoramic views come together in spectacular fashion. From sunrise to sunset, views from virtually every room capture rolling hills, distant mountains, sparkling city lights and the surrounding landscape, creating a sense of openness and serenity that is almost impossible to replicate. Offering approximately 3,117 square feet with 4 bedrooms and 4 bathrooms, the home is designed for both effortless everyday living and memorable entertaining. Dramatic approximately 18-foot vaulted ceilings crown the kitchen and living room, where exposed beams, a substantial center island, rich wood cabinetry and beautifully scaled living spaces create warmth, character and architectural presence. Expansive windows and doors frame the extraordinary scenery like artwork and fill the interiors with natural light, while the open flow between living, dining and kitchen spaces makes the home feel both grand and inviting. The primary suite embraces the views as well, making this remarkable setting part of everyday life. Outside, the wrap-around grounds take full advantage of the home’s exceptional point-on-the-hill position. Multiple patios and gathering areas invite outdoor dining, relaxing and entertaining against an ever-changing backdrop, complemented by a built-in barbecue, intimate conversation areas and seamless indoor-outdoor connections. A private spa and fire-pit seating area create a resort-like retreat for evenings beneath the stars.The location is equally compelling. Set near Quail Hill’s beautiful natural trails for daily hiking and biking, the home offers outstanding access to the 5, 405 and 73 freeways, along with nearby fine dining, shopping and entertainment. John Wayne Airport is approximately 10 minutes away, yet from this elevated setting the home feels worlds removed. Residents also enjoy Quail Hill’s celebrated community amenities and highly regarded Irvine Unified schools, including University High School. Rarely does a property combine SINGLE-STORY LIVING, commanding elevation, panoramic wrap-around views, dramatic architectural volume, exceptional outdoor living, natural beauty and remarkable accessibility. 525 Luminous is not simply a home—it is one of Irvine's true crown jewels.
Property Facts
bed
Bedrooms
4
bathtub
Bathrooms
4
square_foot
Square Feet
3,117
landscape
Lot Size
8,407 sqft
calendar_month
Year Built
2006
home_work
Property Type
Single Family Residence
timer
Days on Market
0
payments
HOA Fee
$285/mo
garage
Garage Total
2
fingerprint
MLS #
OC26176232
Interior Details
General Interior
Interior Features
Beamed Ceilings, Built In Features, Breakfast Area, Ceiling Fans, Cathedral Ceilings, Separate Formal Dining Room, Eat In Kitchen, Granite Counters, High Ceilings, Living Room Deck Attached, Open Floorplan, Pantry, Stone Counters, Recessed Lighting, Unfurnished, Wired For Sound, All Bedrooms Down, Bedroom On Main Level, Main Level Primary, Primary Suite, Walk In Closets
Flooring
Tile, Wood
Fireplace
Gas Starter, Living Room
Accessibility
No Stairs
Kitchen & Appliances
Appliances
Six Burner Stove, Built In Range, Convection Oven, Double Oven, Dishwasher, Freezer, Disposal, Gas Range, Microwave, Refrigerator, Range Hood, Water Heater
Laundry
Washer Hookup, Electric Dryer Hookup, Gas Dryer Hookup, Inside, Laundry Room
Bed & Bath
Main Level Bedrooms
4
Main Level Bathrooms
3
Climate Control
Cooling
Central Air
Heating
Forced Air
Parking
Total Parking Spaces
4
Garage Spaces
2
Open Parking Spaces
2
Attached Garage
Yes
Parking Features
Concrete, Driveway Level, Door Single, Driveway, Garage Faces Front, Garage, Garage Door Opener, On Site, Side By Side
Exterior & Lot
Building & Construction
Patio & Porch
Rear Porch, Covered, Front Porch, Patio, Stone, Terrace, Wrap Around
Fencing
Stucco Wall, Wrought Iron
Security
Security System, Carbon Monoxide Detectors, Smoke Detectors
Construction
Stucco
Foundation
Combination
Roof
Spanish Tile
Direction Faced
West
Lot & Grounds
Lot Features
Six To Ten Units Acre, Back Yard, Corner Lot, Cul De Sac, Front Yard, Landscaped, Level, Near Park, Sprinkler System, Street Level, Yard
Pool Features
Community, Association
Spa Features
Association, Community, Heated, In Ground, Private
Sewer
Public Sewer
Water Source
Public
Community & HOA
Association Info
HOA Fee$285
FrequencyMonthly
HOA Amenities
Clubhouse, Sport Court, Fitness Center, Fire Pit, Outdoor Cooking Area, Other Courts, Picnic Area, Playground, Pool, Pet Restrictions, Pets Allowed, Spa Hot Tub, Tennis Courts, Trails
Community Features
Biking, Curbs, Foothills, Street Lights, Suburban, Sidewalks, Park, Pool
Mortgage Calculator
Total Monthly
$0
Principal & Interest:
$0Property Tax:
$0Home Insurance:
$0HOA Fees:
$0$
$
%
Nearby Schools
| Rating | School Name |
|---|---|
9 | Alderwood Elementary Elementary School |
8 | Oak Creek Elementary Elementary School |
N/A | LEPORT SCHOOLS - IRVINE SPECTRUM NORTH CAMPUS Private School |
N/A | LEPORT SCHOOLS Private School |
N/A | C4L ACADEMY Private School |
Convenience Score
Market Insights
92603|Irvine
analytics
Estimated Value
Calculating...
trending_up0%vs. last year
Value history is still building for this area.
Market Temperature
Seller'sBalancedBuyer's
0d30d60d180d
Balanced
Balanced market
30 Days
Avg. time on market
This is a Balanced Market. Homes are selling at a moderate pace.
flood
Flood & Climate Risk
Flood Risk
Minimal — not in a FEMA flood zone
Wildfire Risk
Moderate — near wildland-urban interface
Heat Risk
Low — moderate summer temperatures
Earthquake Risk
Southern California seismic zone
volume_up
Noise Levels
TrafficQuiet residential street
AirportMinimal airport noise
CommercialLow commercial activity nearby

Ready to Take the Next Step?
Get expert support from a local agent today.
call
(800)-330-9306Available 9AM - 7PM
Similar Homes You Might Like
Based on price, location, and features