Topfind Realty
Renting

Search Rentals

Houses for RentTownhomes for RentCondos for RentView All Rentals →

Renting Resources

Why Rent With UsRenter GuideRent vs Buy Calculator
Buying

Search Homes

Houses for SaleTownhomes for SaleCondos for SaleView All Homes →

Buying Resources

Why Buy With UsBuyer GuideAffordability CalculatorInvestment CalculatorProperty Tax Calculator

Buyer Articles

Master Your New Home BudgetBeat Moving StressPacking Secrets
Selling

Selling Tools

Home ValuationFind a Seller's Agent

Selling Resources

Why Sell With UsSeller GuideNet Sheet CalcHELOC Calculator

Seller Articles

Strategic PricingDownsizing Tips
Mortgage Rates

Today's Rates

Mortgage RatesRefinance RatesLoan ComparisonHELOC Calculator

Mortgage Resources

Understanding Mortgage RatesFirst-Time Homebuyer GuideWhen to Refinance Your Mortgage
Realtors
Topfind
Houses for RentTownhomes for RentCondos for RentView All Rentals →
Why Rent With UsRenter GuideRent vs Buy Calculator
Houses for SaleTownhomes for SaleCondos for SaleView All Homes →
Why Buy With UsBuyer GuideAffordability CalculatorInvestment CalculatorProperty Tax Calculator
Master Your New Home BudgetBeat Moving StressPacking Secrets
Home ValuationFind a Seller's Agent
Why Sell With UsSeller GuideNet Sheet CalcHELOC Calculator
Strategic PricingDownsizing Tips
Mortgage RatesRefinance RatesLoan ComparisonHELOC Calculator
Understanding Mortgage RatesFirst-Time Homebuyer GuideWhen to Refinance Your Mortgage
groupRealtorsinfoAbout Us
Continue with Google
Sign InSign Up
Topfind Realty
Renting

Search Rentals

Houses for RentTownhomes for RentCondos for RentView All Rentals →

Renting Resources

Why Rent With UsRenter GuideRent vs Buy Calculator
Buying

Search Homes

Houses for SaleTownhomes for SaleCondos for SaleView All Homes →

Buying Resources

Why Buy With UsBuyer GuideAffordability CalculatorInvestment CalculatorProperty Tax Calculator

Buyer Articles

Master Your New Home BudgetBeat Moving StressPacking Secrets
Selling

Selling Tools

Home ValuationFind a Seller's Agent

Selling Resources

Why Sell With UsSeller GuideNet Sheet CalcHELOC Calculator

Seller Articles

Strategic PricingDownsizing Tips
Mortgage Rates

Today's Rates

Mortgage RatesRefinance RatesLoan ComparisonHELOC Calculator

Mortgage Resources

Understanding Mortgage RatesFirst-Time Homebuyer GuideWhen to Refinance Your Mortgage
Realtors
Topfind
Houses for RentTownhomes for RentCondos for RentView All Rentals →
Why Rent With UsRenter GuideRent vs Buy Calculator
Houses for SaleTownhomes for SaleCondos for SaleView All Homes →
Why Buy With UsBuyer GuideAffordability CalculatorInvestment CalculatorProperty Tax Calculator
Master Your New Home BudgetBeat Moving StressPacking Secrets
Home ValuationFind a Seller's Agent
Why Sell With UsSeller GuideNet Sheet CalcHELOC Calculator
Strategic PricingDownsizing Tips
Mortgage RatesRefinance RatesLoan ComparisonHELOC Calculator
Understanding Mortgage RatesFirst-Time Homebuyer GuideWhen to Refinance Your Mortgage
groupRealtorsinfoAbout Us
Continue with Google
Sign InSign Up
Real Estate/CA/Irvine/36 Walnut Creek (Sold)
3d_rotation3D Tour
Main
SOLD
SoldClosed on June 25, 2026
$3,325,000
Sold Price

36 Walnut Creek, Irvine, CA 92602

bed
5
Bedrooms
bathtub
4
Bathrooms
square_foot
3,926
Square Feet

About this home

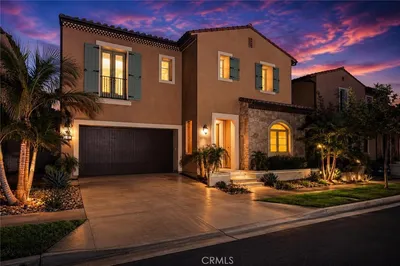
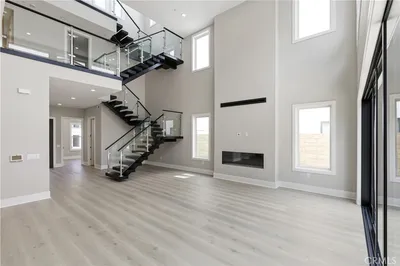
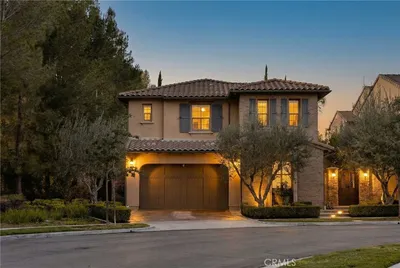
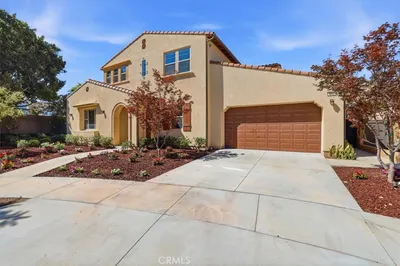
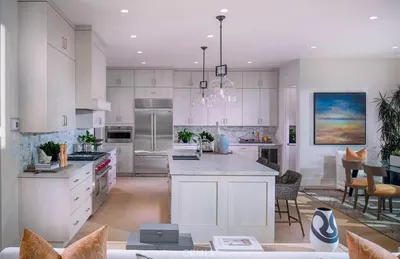
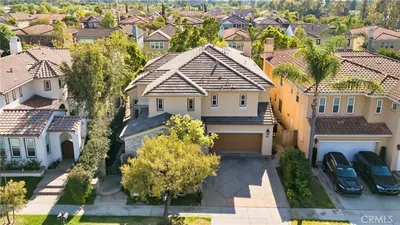
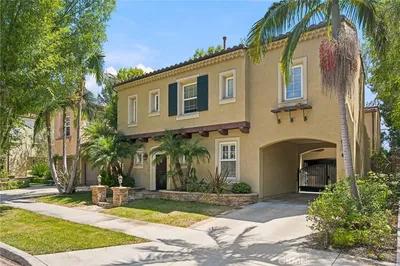
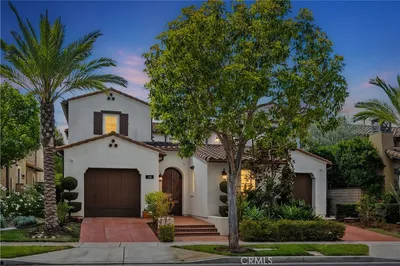
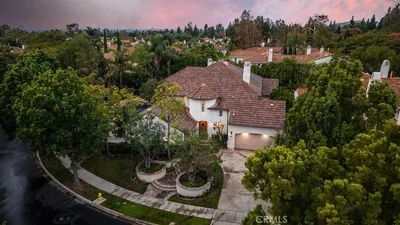
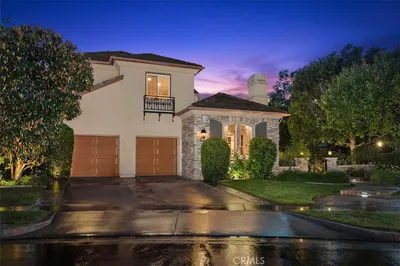
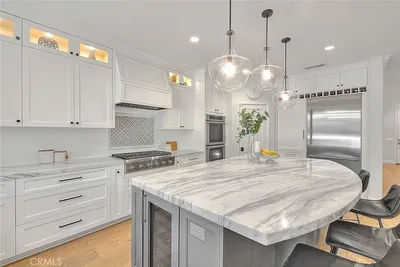
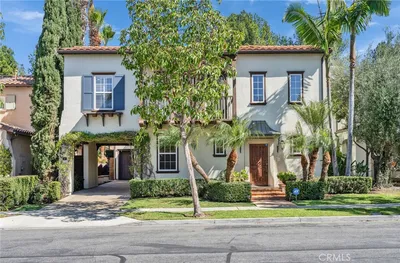
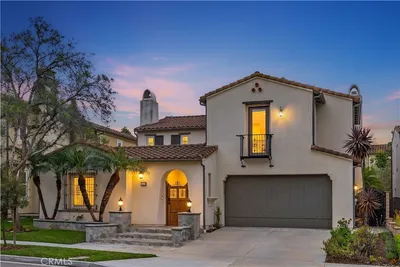
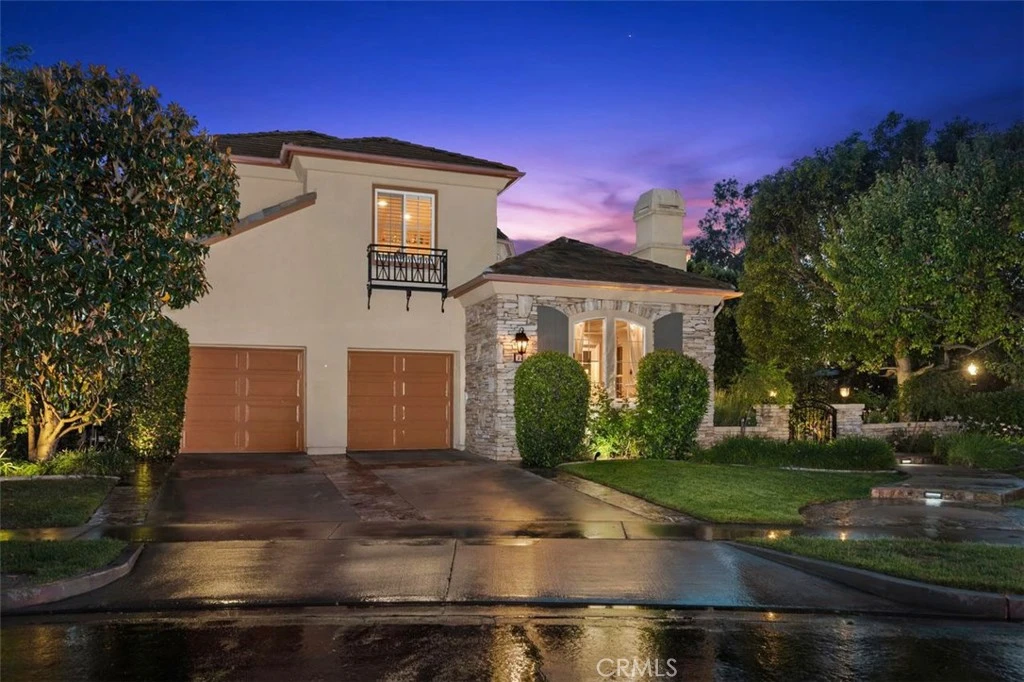
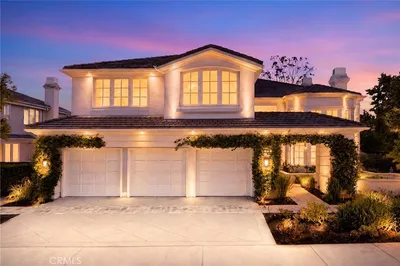
Positioned within one of the most exclusive and sought-after enclaves in all of Northpark, this extraordinary Huntington estate commands a truly irreplaceable setting along a serene, tree-lined paseo, complete with winding walking paths offering a level of privacy, tranquility, and scenic beauty that defines the very best of this guard-gated community. Encompassing over 3,900 square feet of refined living space, this distinguished residence presents five bedrooms and four full bathrooms, thoughtfully curated to balance grandeur with everyday comfort. A main-level bedroom and full bath provide ideal accommodations for guests, while a richly appointed executive office features a custom built-in mahogany bookcase. The formal living room exudes timeless sophistication, anchored by an impressive fireplace, while the dining room graced with French doors opening into a spacious front courtyard, invites seamless indoor-outdoor entertaining. The gourmet chef’s kitchen is a statement of both function and design, showcasing an expansive center island, granite slab countertops, tile backsplash, and a spacious breakfast nook. Flowing effortlessly into the family room, this space is enhanced by a raised hearth fireplace, built-in media center, custom cabinetry, and integrated surround sound creating an atmosphere of understated luxury. Upstairs, the primary suite is a private sanctuary of grand scale, featuring a spa-inspired bath accentuated with marble slabs, and expansive walk-in wardrobes. Three additional bedrooms offer generous proportions, one including a private ensuite bathroom. The upgrades throughout include crown molding, rich wood flooring, custom window treatments, and specialized audio. The outdoor grounds rival a private resort, designed for elevated entertaining and secluded relaxation complete with a built-in barbecue, multiple lounge areas, covered dining area, fire-pit feature, lush mature landscaping, and a custom in-ground spa adorned with a cascading waterfall and ambient LED lighting. Residents of Northpark enjoy an unparalleled lifestyle defined by exclusivity and security, with 24-hour guard-gated access and an array of resort-caliber amenities including 5 pools, 3-lighted tennis courts, basketball courts, clubhouse, and beautifully maintained parks. With its premier paseo location widely regarded as one of the finest in Northpark, this exceptional residence represents a rare offering where luxury & privacy converge in perfect harmony.

infoProperty Facts

bed

Bedrooms

5

bathtub

Bathrooms

4

square_foot

Square Feet

3,926

landscape

Lot Size

8,031 sqft

calendar_month

Year Built

2000

home_work

Property Type

Single Family Residence

timer

Days on Market

38

payments

HOA Fee

$293/mo

garage

Garage Total

2

fingerprint

MLS #

OC26084607

chairInterior Details

General Interior

Interior Features

Built In Features, Breakfast Area, Crown Molding, Coffered Ceilings, Separate Formal Dining Room, Granite Counters, High Ceilings, Open Floorplan, Pantry, Recessed Lighting, Storage, Unfurnished, Wired For Sound, Bedroom On Main Level, Entrance Foyer, Jack And Jill Bath, Primary Suite, Walk In Pantry, Walk In Closets

Flooring

Carpet, Tile, Wood

Fireplace

Family Room, Gas, Living Room

Accessibility

Accessible Doors

Kitchen & Appliances

Appliances

Built In Range, Barbecue, Convection Oven, Double Oven, Dishwasher, Gas Cooktop, Disposal, Gas Range, Gas Water Heater, Microwave, Refrigerator, Range Hood, Vented Exhaust Fan, Water To Refrigerator, Water Heater

Laundry

Washer Hookup, Gas Dryer Hookup, Inside, Laundry Room, Upper Level

Bed & Bath

Main Level Master

Yes

Climate Control

Cooling

Central Air, Dual

Heating

Central

deckExterior & Lot

Building & Construction

Patio & Porch

Concrete, Stone

Fencing

Block, Wrought Iron

Security

Prewired, Security System, Carbon Monoxide Detectors, Firewalls, Fire Rated Drywall, Security Gate, Gated With Guard, Gated Community, Gated With Attendant, Twenty Four Hour Security, Resident Manager, Smoke Detectors, Security Guard, Security Lights

Construction

Stucco

Foundation

Slab

Roof

Tile

Nearby Schools

RatingSchool NameGradesDistance
10
Hicks Canyon Elementary
Elementary School
P-50.3 mi
N/A
Leport Montessori School
Private School
K-120.5 mi
10
Myford Elementary
Elementary School
P-50.6 mi
10
Canyon View Elementary
Elementary School
K-60.8 mi
10
Sierra Vista Middle
Middle School
7-80.8 mi

Convenience Score

Topfind Realty

This Home is Sold

Curious what your home is worth? Get a free valuation.

call
(800)-330-9306Available 9AM - 6PM

Similar Homes You Might Like

Based on price, location, and features
5 Chester
VIDEO TOUR

$6,288,000

FOR SALE

5 Chester, Irvine, CA 92603

5 beds · 5 baths · 4,294 sqft

520 WESTRIDGE
VIRTUAL TOUR

$4,052,700

FOR SALE

520 Westridge, Irvine, CA 92602

4 beds · 5 baths · 3,527 sqft

122 Jayhawk
3D TOUR

$3,250,000

FOR SALE

122 Jayhawk, Irvine, CA 92602

4 beds · 5 baths · 3,316 sqft

156 Apron
OPEN AUG 22, 6PM - 11PM
3D TOUR

$3,099,000

FOR SALE

156 Apron, Irvine, CA 92618

5 beds · 5 baths · 3,671 sqft

516 SAHARA
VIRTUAL TOUR

$4,420,500

FOR SALE

516 Sahara, Irvine, CA 92602

4 beds · 5 baths · 3,502 sqft

33 Jasper
OPEN AUG 23, 8PM - 11PM
VIRTUAL TOUR

$2,750,000

FOR SALE

33 Jasper, Irvine, CA 92618

4 beds · 4 baths · 3,322 sqft

102 Score
OPEN AUG 22, 8PM - 11PM
VIRTUAL TOUR

$2,998,000

FOR SALE

102 Score, Irvine, CA 92618

5 beds · 4 baths · 3,385 sqft

74 Bright Star
VIRTUAL TOUR

$2,756,145

FOR SALE

74 Bright Star, Irvine, CA 92618

4 beds · 5 baths · 3,225 sqft

Recently Sold

36 Westlake

$2,700,000

SOLD

36 Westlake, Irvine, CA 92602

4 beds · 4 baths · 3,622 sqft

36 Secret

$2,535,000

SOLD

36 Secret, Irvine, CA 92620

5 beds · 3 baths · 3,223 sqft

118 Retreat
VIDEO TOUR

$3,900,000

SOLD

118 Retreat, Irvine, CA 92603

5 beds · 5 baths · 3,597 sqft

60 New Dawn
3D TOUR

$3,900,000

SOLD

60 New Dawn, Irvine, CA 92620

5 beds · 5 baths · 4,600 sqft

36 Walnut Creek
3D TOUR

$3,325,000

SOLD

36 Walnut Creek, Irvine, CA 92602

5 beds · 4 baths · 3,926 sqft

32 Hillsdale
VIRTUAL TOUR

$2,299,999

SOLD

32 Hillsdale, Irvine, CA 92602

4 beds · 3 baths · 3,186 sqft

27 Torrey
VIDEO TOUR

$2,500,000

SOLD

27 Torrey, Irvine, CA 92620

4 beds · 3 baths · 3,223 sqft

114 Mosaic
VIDEO TOUR

$3,770,000

SOLD

114 Mosaic, Irvine, CA 92603

5 beds · 5 baths · 3,698 sqft

Topfind Realty

Company

  • About Us
  • Careers
  • Articles
  • Home Estimate

Explore

  • Renting
  • Buying
  • Selling
  • Realtors

Support

  • Help Center
  • Contact Us
  • Terms & Conditions
  • Privacy Policy

Topfind Realty, DRE # 02240815, is a licensed real estate broker in California. Topfind Realty pledges to support the Fair Housing Act and adhere to Equal Housing Opportunity laws.

Copyright © 2026 Topfind Realty. All Rights Reserved.