SoldClosed on July 13, 2026
$3,860,000
Sold Price114 Mosaic, Irvine, CA 92603
bed
5
Bedrooms
bathtub
5
Bathrooms
square_foot
3,698
Square Feet
About this home
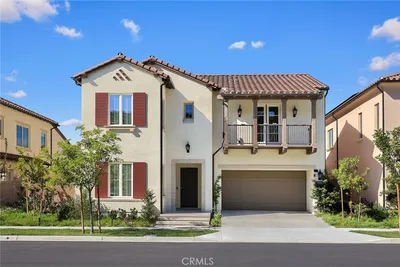
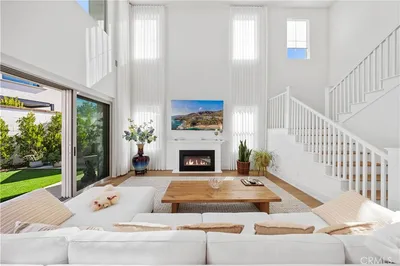
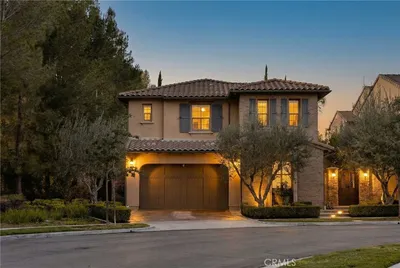
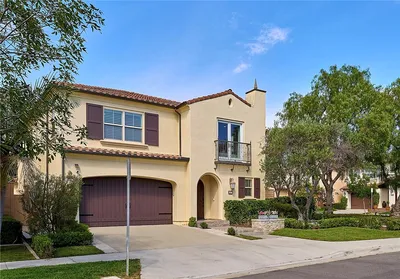
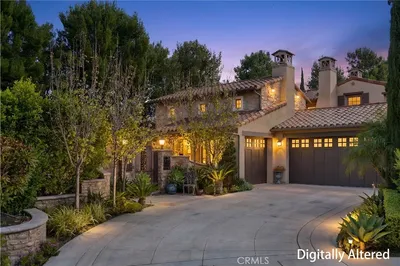
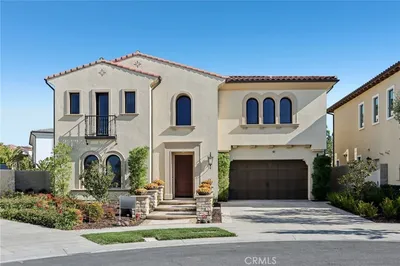
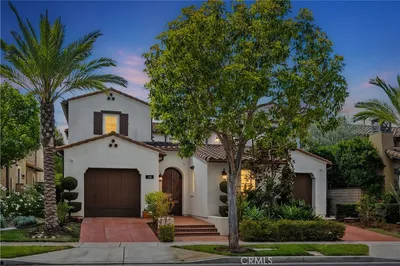
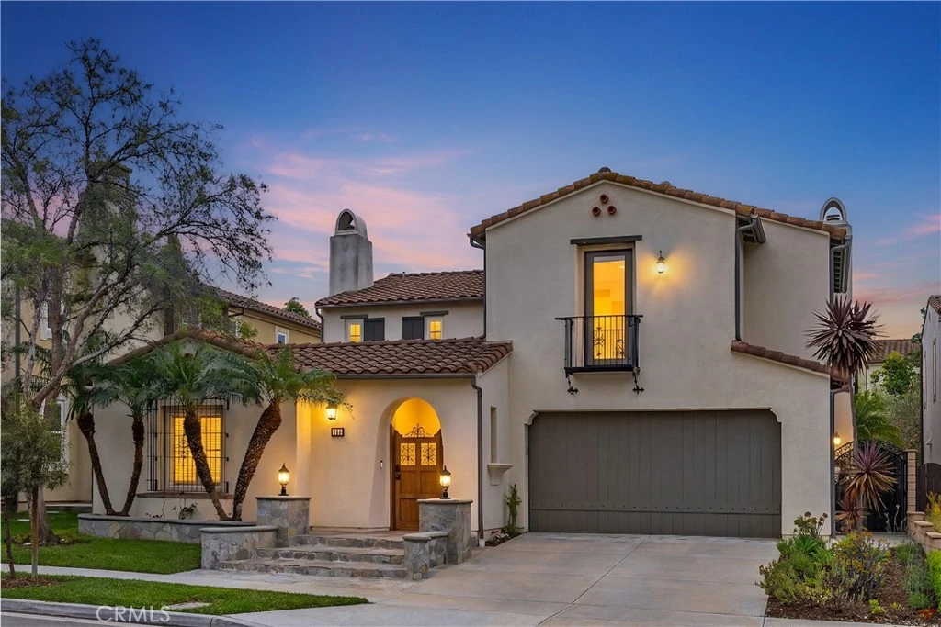
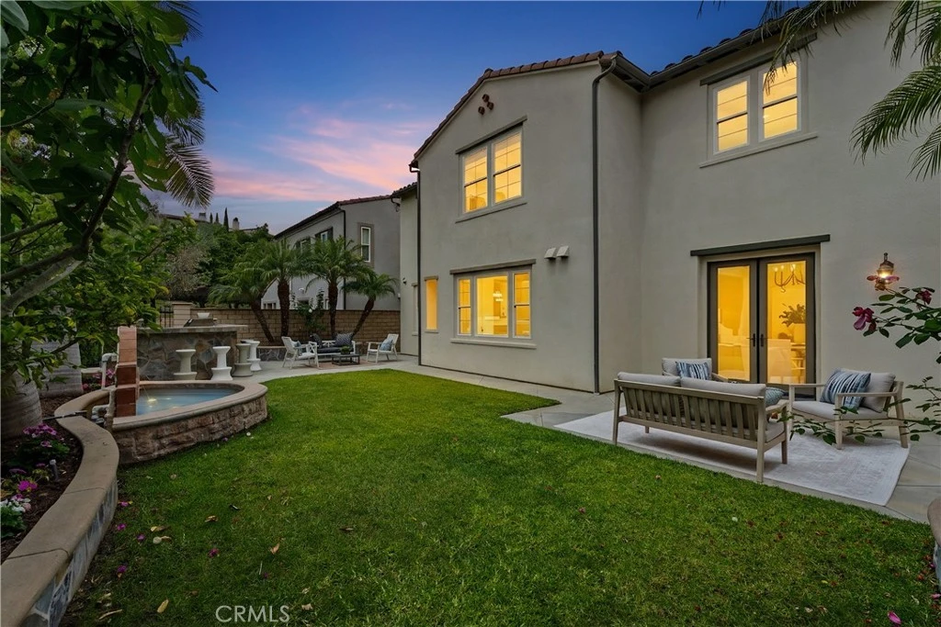
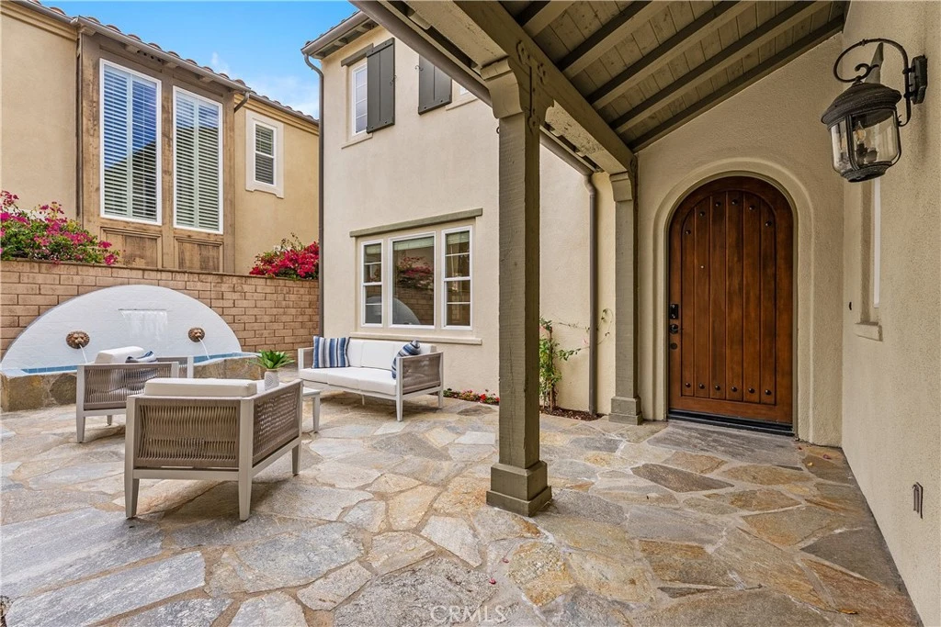
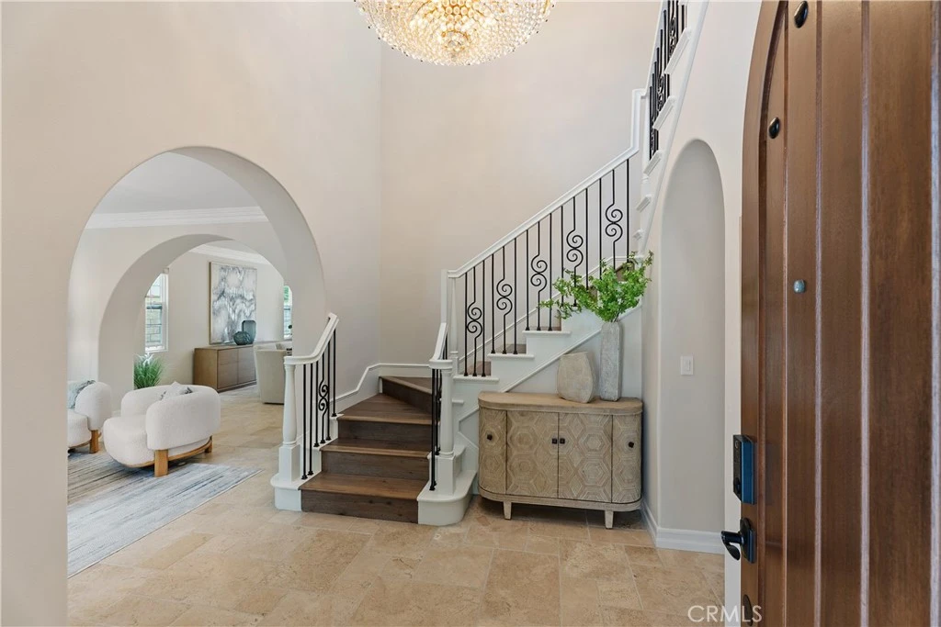
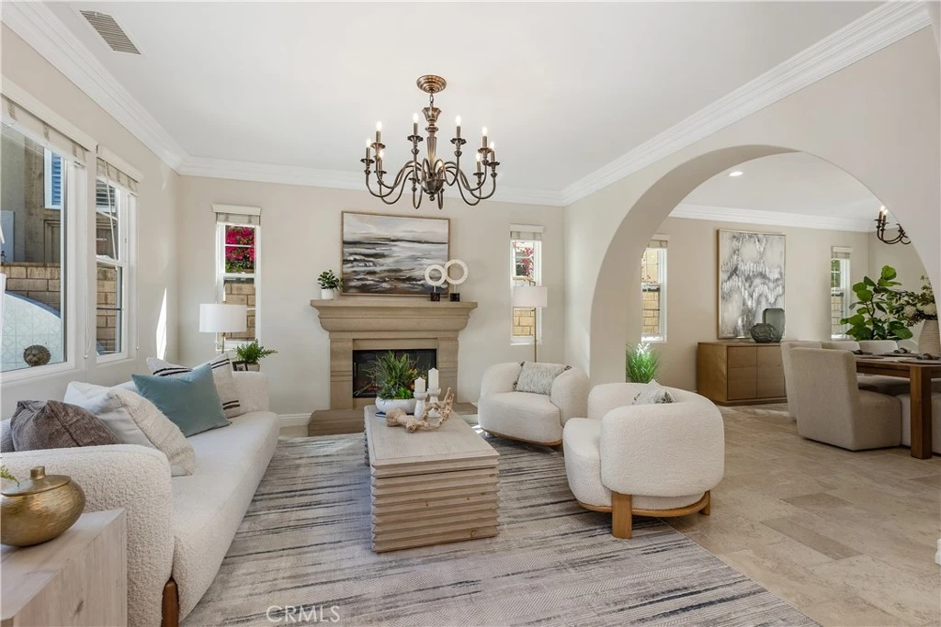
Situated on a premium lot within the highly sought-after Quail Hill community, this exceptional Sienna residence by Standard Pacific Homes blends timeless elegance with refined contemporary living. Showcasing the coveted "Sienna Plan 3" layout, 114 Mosaic welcomes guests through a private gated courtyard leading into a dramatic two-story entry into sophisticated formal living and dining spaces designed for both grand entertaining and everyday comfort. At the heart of the home, the beautifully reimagined chef’s kitchen is a true showpiece, featuring new oak cabinetry, stunning quartz countertops and backsplash, a six-burner gas range, and an expansive open-concept design that seamlessly connects to the home’s inviting gathering spaces. A private main-level guest casita and tranquil interior courtyard with fountain create a rare sense of flexibility, privacy, and serenity. Upstairs, the expansive primary suite serves as a luxurious retreat, complete with a private balcony and spa-inspired bath featuring a soaking tub, oversized walk-in shower, dual vanities, and generous walk-in closet space. Three additional upstairs bedrooms offer comfort and versatility for family or guests. The resort-inspired backyard is equally impressive, thoughtfully designed for year-round enjoyment with lush landscaping, mature palms, manicured lawn areas, elegant split-face stone accents, multiple seating and entertaining spaces, and inviting indoor and outdoor fireplaces that create an unforgettable ambiance day or night. Residents of Quail Hill enjoy access to an exceptional lifestyle with multiple parks, pools, playgrounds, fitness and sports amenities, scenic hiking and biking trails, and close proximity to Valley View Park. Ideally located within the award-winning Irvine Unified School District, including Alderwood Elementary and University High School, and just moments from upscale shopping, fine dining, coastal beaches, and major freeways, this remarkable residence offers the perfect blend of luxury, comfort, and Southern California living.
infoProperty Facts
bed
Bedrooms
5
bathtub
Bathrooms
5
square_foot
Square Feet
3,698
landscape
Lot Size
6,040 sqft
calendar_month
Year Built
2004
home_work
Property Type
Single Family Residence
timer
Days on Market
29
payments
HOA Fee
$285/mo
garage
Garage Total
3
fingerprint
MLS #
OC26098001
chairInterior Details
General Interior
Interior Features
Built In Features, Crown Molding, Cathedral Ceilings, High Ceilings, Open Floorplan, Pantry, Quartz Counters, Two Story Ceilings, Unfurnished, Wired For Data, Bedroom On Main Level
Fireplace
Family Room
Kitchen & Appliances
Appliances
Built In Range, Barbecue, Convection Oven, Double Oven, Dishwasher, Exhaust Fan, Electric Oven, Freezer, Disposal, Gas Range, Gas Water Heater, Microwave, Refrigerator, Range Hood, Self Cleaning Oven, Vented Exhaust Fan, Water Heater
Laundry
Laundry Room, Upper Level
Bed & Bath
Main Level Master
Yes
Climate Control
Cooling
Central Air
Heating
Forced Air
deckExterior & Lot
Building & Construction
Patio & Porch
Concrete, Lanai
Fencing
Stucco Wall, Wrought Iron
Security
Security System, Carbon Monoxide Detectors, Fire Sprinkler System, Smoke Detectors
Construction
Stucco
Foundation
Combination
Nearby Schools
| Rating | School Name | ||
|---|---|---|---|
| No school data available for this area. | |||
Convenience Score

This Home is Sold
Curious what your home is worth? Get a free valuation.
call
(800)-330-9306Available 9AM - 6PM
Similar Homes You Might Like
Based on price, location, and features