Topfind Realty
Renting

Search Rentals

Houses for RentTownhomes for RentCondos for RentView All Rentals →

Renting Resources

Why Rent With UsRenter GuideRent vs Buy Calculator

Renter Articles

How to Negotiate RentUnderstanding Your LeaseMoving Checklist for RentersAll Renter Articles
Buying

Search Homes

Houses for SaleTownhomes for SaleCondos for SaleView All Homes →

Buying Resources

Why Buy With UsBuyer GuideAffordability CalculatorInvestment CalculatorProperty Tax Calculator

Buyer Articles

Home Inspection TipsFirst-Time Buyer ChecklistImprove Your Credit Score
Selling

Selling Tools

Home ValuationNet Sheet CalculatorHELOC CalculatorRefinance Calculator

Selling Resources

Why Sell With UsSeller GuideFind a Seller's Agent

Seller Articles

Strategic PricingMaximize Profit When SellingSell While Buying Your Next Home
Mortgage

Today's Rates

Mortgage RatesRefinance Rates

Mortgage Tools

Mortgage CalculatorLoan Comparison

Mortgage Resources

Why Pre-Approval MattersCompare Mortgage OffersFind the Right Loan Program
Realtors
Topfind
Houses for RentTownhomes for RentCondos for RentView All Rentals →
Why Rent With UsRenter GuideRent vs Buy Calculator
How to Negotiate RentUnderstanding Your LeaseMoving Checklist for Renters
Houses for SaleTownhomes for SaleCondos for SaleView All Homes →
Why Buy With UsBuyer GuideAffordability CalculatorInvestment CalculatorProperty Tax Calculator
Home Inspection TipsFirst-Time Buyer ChecklistImprove Your Credit Score
Home ValuationNet Sheet CalculatorHELOC CalculatorRefinance Calculator
Why Sell With UsSeller GuideFind a Seller's Agent
Strategic PricingMaximize Profit When SellingSell While Buying Your Next Home
Mortgage RatesRefinance RatesMortgage CalculatorLoan Comparison
Why Pre-Approval MattersCompare Mortgage OffersFind the Right Loan Program
groupRealtorsinfoAbout Us
Continue with Google
Sign InSign Up
Topfind Realty
Renting

Search Rentals

Houses for RentTownhomes for RentCondos for RentView All Rentals →

Renting Resources

Why Rent With UsRenter GuideRent vs Buy Calculator

Renter Articles

How to Negotiate RentUnderstanding Your LeaseMoving Checklist for RentersAll Renter Articles
Buying

Search Homes

Houses for SaleTownhomes for SaleCondos for SaleView All Homes →

Buying Resources

Why Buy With UsBuyer GuideAffordability CalculatorInvestment CalculatorProperty Tax Calculator

Buyer Articles

Home Inspection TipsFirst-Time Buyer ChecklistImprove Your Credit Score
Selling

Selling Tools

Home ValuationNet Sheet CalculatorHELOC CalculatorRefinance Calculator

Selling Resources

Why Sell With UsSeller GuideFind a Seller's Agent

Seller Articles

Strategic PricingMaximize Profit When SellingSell While Buying Your Next Home
Mortgage

Today's Rates

Mortgage RatesRefinance Rates

Mortgage Tools

Mortgage CalculatorLoan Comparison

Mortgage Resources

Why Pre-Approval MattersCompare Mortgage OffersFind the Right Loan Program
Realtors
Topfind
Houses for RentTownhomes for RentCondos for RentView All Rentals →
Why Rent With UsRenter GuideRent vs Buy Calculator
How to Negotiate RentUnderstanding Your LeaseMoving Checklist for Renters
Houses for SaleTownhomes for SaleCondos for SaleView All Homes →
Why Buy With UsBuyer GuideAffordability CalculatorInvestment CalculatorProperty Tax Calculator
Home Inspection TipsFirst-Time Buyer ChecklistImprove Your Credit Score
Home ValuationNet Sheet CalculatorHELOC CalculatorRefinance Calculator
Why Sell With UsSeller GuideFind a Seller's Agent
Strategic PricingMaximize Profit When SellingSell While Buying Your Next Home
Mortgage RatesRefinance RatesMortgage CalculatorLoan Comparison
Why Pre-Approval MattersCompare Mortgage OffersFind the Right Loan Program
groupRealtorsinfoAbout Us
Continue with Google
Sign InSign Up
Real Estate/CA/Hawthorne/14115 Judah Avenue
Photo 1 of 14115 Judah Avenue
Photo 2 of 14115 Judah Avenue
1 / 44
Main
Interior 1
Interior 2
Interior 3
Interior 4
imagesmode View 44 photos
For Sale
$1,349,000
Est. $7,554/mo

14115 Judah Avenue, Hawthorne, CA 90250

bed
3
Bedrooms
bathtub
2
Bathrooms
square_foot
1,333
Sq Ft

About this home

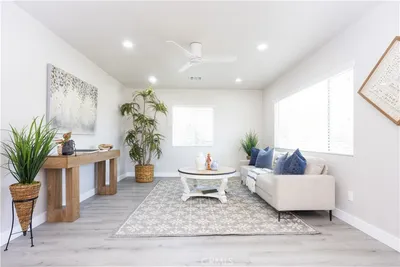
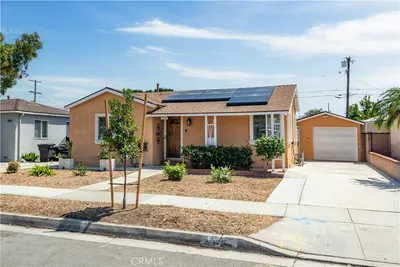
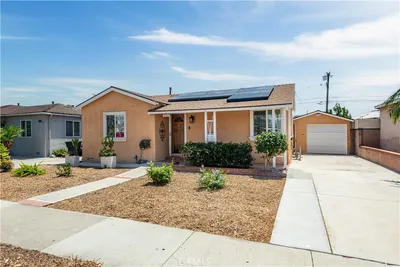
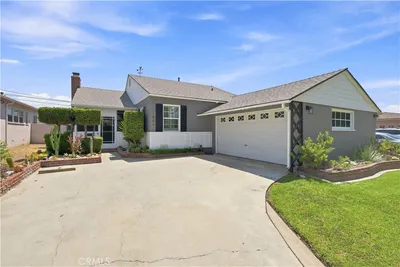
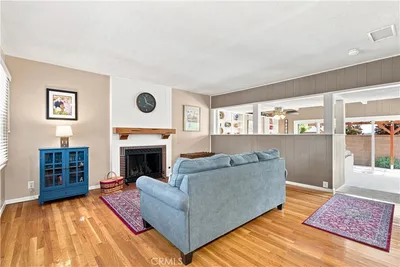
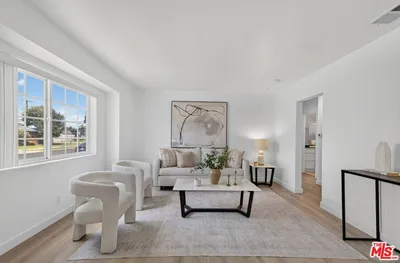
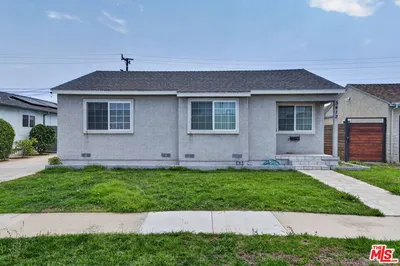
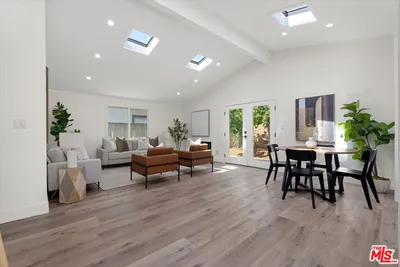
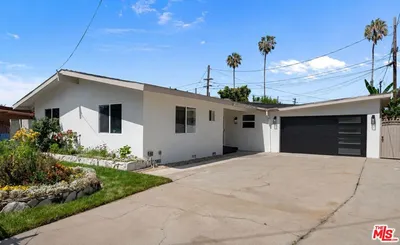
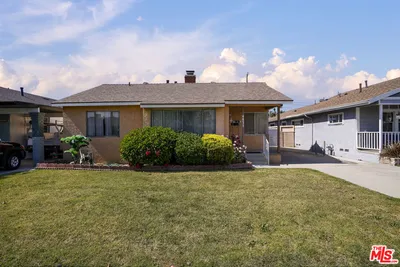
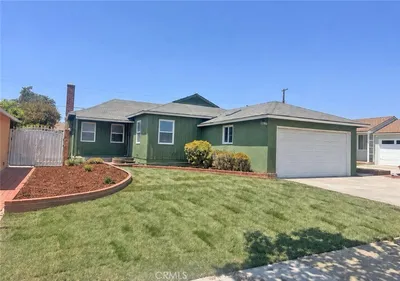
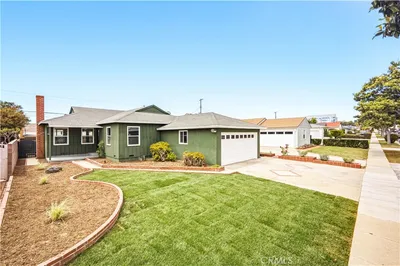
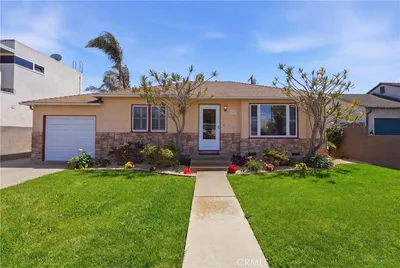
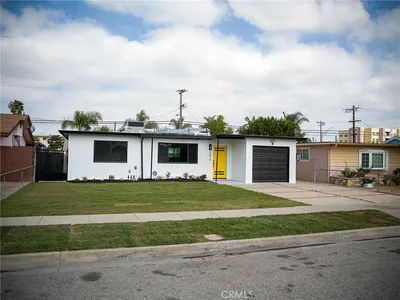
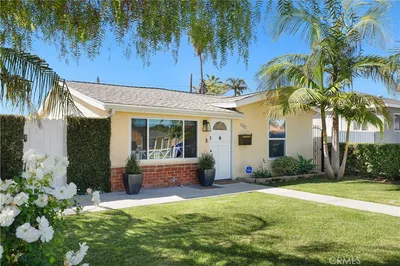
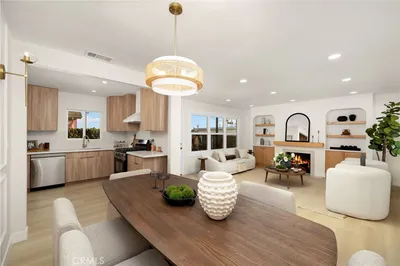
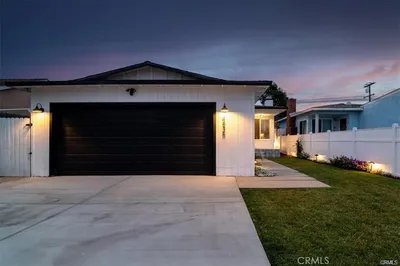
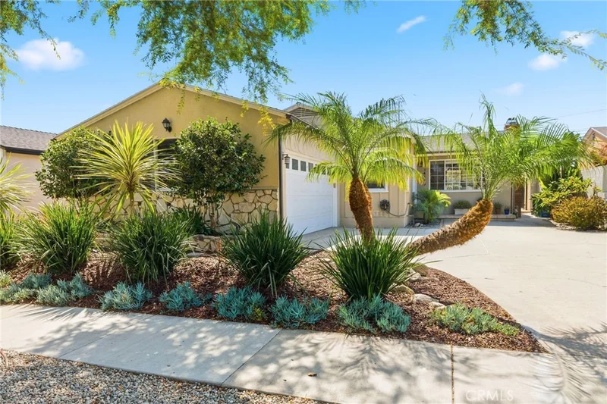
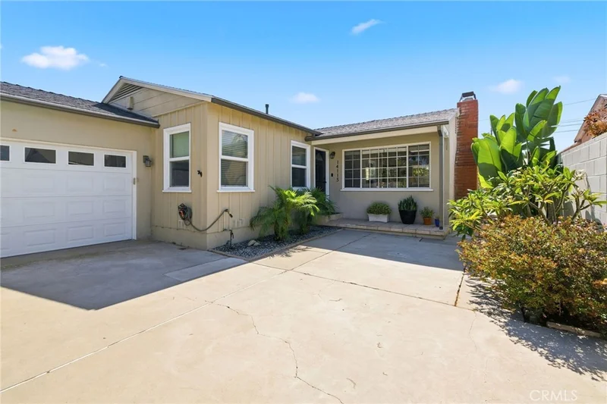
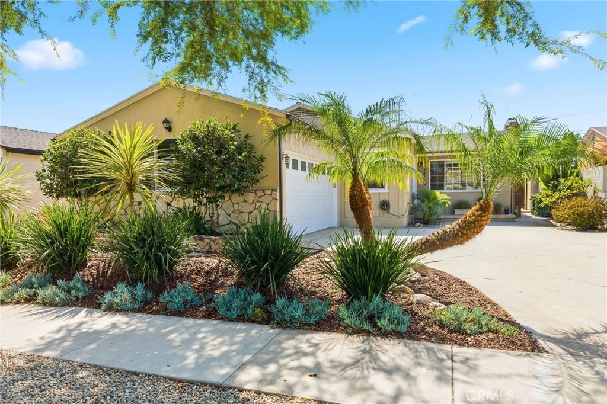
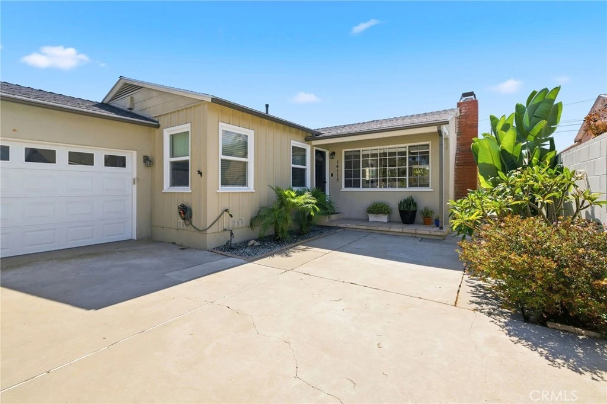
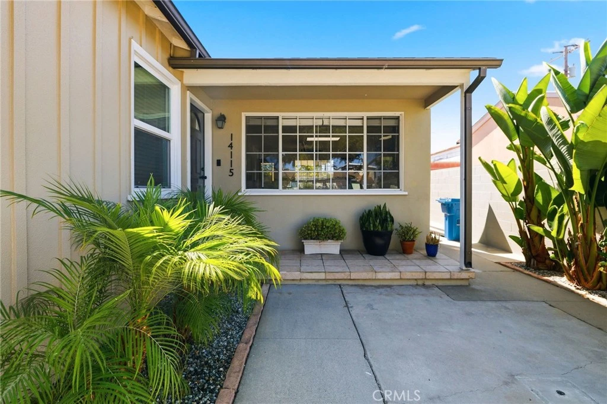
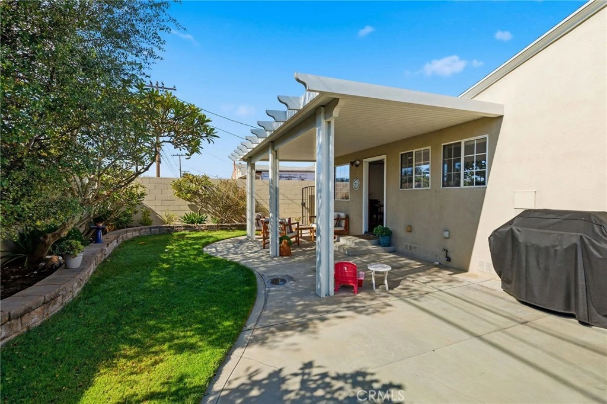
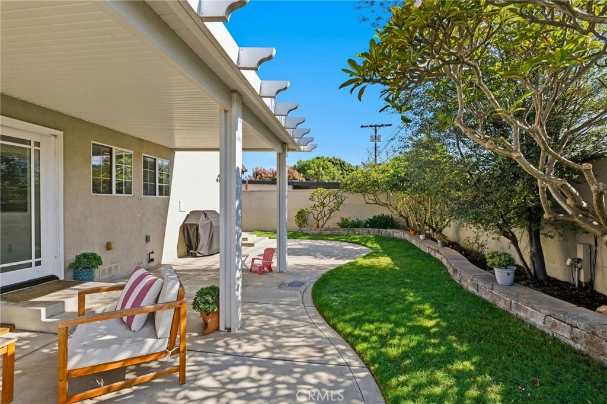
Welcome to this thoughtfully updated home in the highly sought-after Hollyglen neighborhood that checks all your boxes. This spacious residence offers an inviting open floor plan (45), a wonderful blend of modern updates, timeless character, and comfortable indoor-outdoor living. As you drive up you'll notice the low-maintenance landscaped front yard with charming curb appeal. Upon entry, you're greeted by refinished oak hardwood floors and a bright, open living space designed with entertaining in mind. The living room features a beautifully rebuilt & modernized travertine wood-burning fireplace creating a warm focal point adjacent to the dining area. The expansive galley-style kitchen offers custom cabinetry, stainless steel appliances, and sleek stone countertops, with views overlooking the beautifully landscaped backyard. The spacious primary suite features a remodeled en-suite bathroom with a travertine walk-in shower. Two additional bedrooms are located down the hall and share a remodeled full bathroom including the vanity with a beautiful marble countertop and porcelain tile shower. The attached two-car garage has been finished and provides additional storage, with convenient attic access via a pull-down ladder. In addition to the rebuilt fireplace, NEWER UPGRADES include roof and gutters, central heat and A/C and a replaced sewer line! In addition, copper plumbing, ABS drain lines, and a 100-amp electrical panel. Additional improvements include recessed lighting, baseboards, door moldings, and thoughtful finishes throughout to enhance its modern appeal. The private backyard is designed for easy enjoyment featuring a spacious patio, grass lawn, drought-tolerant landscaping, mature lemon tree, and beautiful plumerias. There's ample room for outdoor dining, entertaining, gardening, or relaxing. Located West of the 405 Freeway within the Wiseburn School District, Hollyglen is one of the South Bay's most sought-after neighborhoods. Tree-lined streets, the Glasgow jogging path and dog walk create a welcoming community atmosphere. The recently remodeled Hollyglen Park features tennis, pickleball and basketball courts, a workout area, children's play area, and a wading pool. Convenience meets leisure in this prime South Bay location, just a couple of miles from the beach, The Point, and Manhattan Village's restaurants and shopping. Enjoy easy access to popular local destinations including Erewhon, Urth Caffé, and Far Field Beer Company.

Property Facts

bed

Bedrooms

3

bathtub

Bathrooms

2

square_foot

Square Feet

1,333

landscape

Lot Size

4,992 sqft

calendar_month

Year Built

1954

home_work

Property Type

Single Family Residence

timer

Days on Market

0

garage

Garage Total

2

fingerprint

MLS #

SB26168995

Interior Details

General Interior

Interior Features

Separate Formal Dining Room, Granite Counters, Open Floorplan, Recessed Lighting, Bedroom On Main Level, Galley Kitchen, Main Level Primary, Primary Suite

Flooring

Wood

Fireplace

Living Room

Kitchen & Appliances

Appliances

Dishwasher, Gas Range, Microwave, Water Heater

Laundry

In Kitchen, Laundry Room

Bed & Bath

Main Level Bedrooms

3

Main Level Bathrooms

2

Climate Control

Cooling

Central Air

Heating

Central

Parking

Total Parking Spaces

4

Garage Spaces

2

Open Parking Spaces

2

Attached Garage

Yes

Parking Features

Garage

Exterior & Lot

Building & Construction

Patio & Porch

Front Porch

Fencing

Block

Security

Carbon Monoxide Detectors, Smoke Detectors

Foundation

Raised

Roof

Shingle

Lot & Grounds

Lot Features

Back Yard, Desert Front, Drip Irrigation Bubblers, Lawn, Landscaped, Sprinklers Timer, Sprinkler System, Yard

Sewer

Public Sewer

Water Source

Public

Community & HOA

Community Features

Street Lights, Sidewalks

Schedule a home tour with a Topfind agent

Mortgage Calculator

Total Monthly

$0

Principal & Interest:
$0
Property Tax:
$0
Home Insurance:
$0
HOA Fees:
$0
$
$
%

Nearby Schools

RatingSchool NameGradesDistance
N/A
Vistamar School
Private School
K-120.2 mi
9
Aviation Elementary
Elementary School
3-50.3 mi
N/A
Success Learning Center
High School
K-120.3 mi
N/A
Je Portal Schools
Private School
K-120.4 mi
8
Wiseburn Middle
Middle School
6-80.4 mi

Convenience Score

Market Insights

90250|Hawthorne

Estimated Value

Calculating...
No change vs. last year
Value history is still building for this area.

Market Temperature

Seller'sBalancedBuyer's
0d30d60d180d
Balanced

Balanced market

30 Days

Avg. time on market

This is a Balanced Market. Homes are selling at a moderate pace.

Flood & Climate Risk

Noise Levels

Location

14115 Judah Avenue

Hawthorne, CA 90250

Open in Mapsopen_in_new
Topfind Realty

Ready to Take the Next Step?

Get expert support from a local agent today.

call
(800)-330-9306Available 9AM - 7PM

Similar Homes You Might Like

Based on price, location, and features
4816 W 134th Place
4816 W 134th Place photo 2
1 / 20
VIRTUAL TOUR

$998,000

FOR SALE

4816 W 134th Place, Hawthorne, CA 90250

3 beds · 2 baths · 1,297 sqft

3156 W 133rd Street
3156 W 133rd Street photo 2
1 / 20

$819,000

FOR SALE

3156 W 133rd Street, Hawthorne, CA 90250

3 beds · 2 baths · 1,087 sqft

11804 Wilkie
11804 Wilkie photo 2
1 / 20
OPEN SATURDAY, 6PM - 8PM
3D TOUR

$875,000

FOR SALE

11804 Wilkie, Hawthorne, CA 90250

3 beds · 2 baths · 1,401 sqft

5412 W 124th Street
5412 W 124th Street photo 2
1 / 20
3D TOUR

$1,250,000

FOR SALE

5412 W 124th Street, Hawthorne, CA 90250

4 beds · 2 baths · 1,576 sqft

13603 Chadron Avenue
13603 Chadron Avenue photo 2
1 / 25
NEW 22 HRS AGO

$899,999

FOR SALE

13603 Chadron Avenue, Hawthorne, CA 90250

3 beds · 2 baths · 1,231 sqft

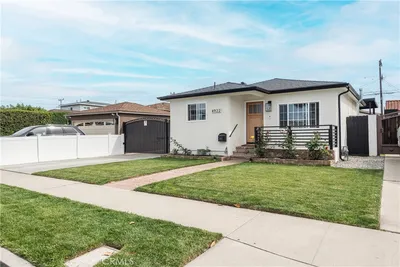
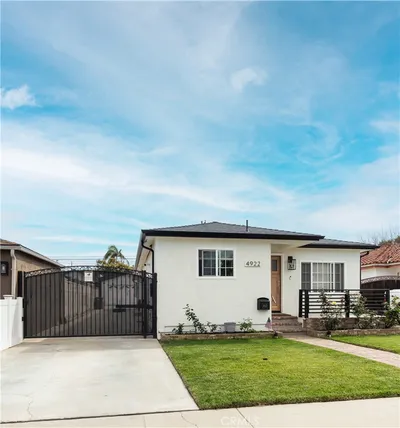
4922 W 137th Street
4922 W 137th Street photo 2
1 / 37
VIRTUAL TOUR

$1,450,000

FOR SALE

4922 W 137th Street, Hawthorne, CA 90250

3 beds · 2 baths · 1,332 sqft

4831 W 121st Street
4831 W 121st Street photo 2
1 / 20
3D TOUR

$975,000

FOR SALE

4831 W 121st Street, Hawthorne, CA 90250

4 beds · 2 baths · 1,473 sqft

11803 Chanera
11803 Chanera photo 2
1 / 44

$839,999

FOR SALE

11803 Chanera, Hawthorne, CA 90250

3 beds · 2 baths · 1,192 sqft

Recently Sold

5452 W 122nd

$977,000

5452 W 122nd, Hawthorne, CA 90250

2 beds · 2 baths · 1,279 sqft

3619 W 144th Street

$798,000

3619 W 144th Street, Hawthorne, CA 90250

3 beds · 2 baths · 1,108 sqft

5102 W 131st Street
3D TOUR

$1,200,000

5102 W 131st Street, Hawthorne, CA 90250

3 beds · 2 baths · 1,307 sqft

2308 W 117th
3D TOUR

$849,900

2308 W 117th, Hawthorne, CA 90250

3 beds · 2 baths · 1,192 sqft

4836 W 134th Place
VIRTUAL TOUR

$1,256,000

4836 W 134th Place, Hawthorne, CA 90250

3 beds · 2 baths · 1,374 sqft

12717 Glen Eagles
VIDEO TOUR

$850,000

12717 Glen Eagles, Hawthorne, CA 90250

3 beds · 3 baths · 1,574 sqft

5331 W 123rd Street

$1,231,000

5331 W 123rd Street, Hawthorne, CA 90250

3 beds · 2 baths · 1,446 sqft

4904 121 st

$855,000

4904 121 St, Hawthorne, CA 90250

4 beds · 2 baths · 1,594 sqft

$1,349,000
3 bd | 2 ba | 1,333 sqft
call
Topfind Realty
Download on theApp StoreGET IT ONGoogle Play

Company

  • About Us
  • Careers
  • Articles
  • Home Estimate

Explore

  • Renting
  • Buying
  • Selling
  • Realtors

Support

  • Help Center
  • Contact Us
  • Terms & Conditions
  • Privacy Policy

Tools

  • Mortgage Calculator
  • Affordability Calculator
  • Rent vs Buy Calculator
  • Refinance Calculator

Topfind Realty, DRE # 02240815, is a licensed real estate broker in California. Topfind Realty pledges to support the Fair Housing Act and adhere to Equal Housing Opportunity laws.

Copyright © 2026 Topfind Realty. All Rights Reserved.