Topfind Realty
Renting

Search Rentals

Houses for RentTownhomes for RentCondos for RentView All Rentals →

Renting Resources

Why Rent With UsRenter GuideRent vs Buy Calculator

Renter Articles

How to Negotiate RentUnderstanding Your LeaseMoving Checklist for Renters
Buying

Search Homes

Houses for SaleTownhomes for SaleCondos for SaleView All Homes →

Buying Resources

Why Buy With UsBuyer GuideAffordability CalculatorInvestment CalculatorProperty Tax Calculator

Buyer Articles

Master Your New Home BudgetBeat Moving StressPacking Secrets
Selling

Selling Tools

Home ValuationFind a Seller's Agent

Selling Resources

Why Sell With UsSeller GuideNet Sheet CalcHELOC Calculator

Seller Articles

Strategic PricingDownsizing Tips
Mortgage Rates

Today's Rates

Mortgage RatesRefinance RatesLoan ComparisonHELOC Calculator

Mortgage Resources

Understanding Mortgage RatesFirst-Time Homebuyer GuideWhen to Refinance Your Mortgage
Realtors
Topfind
Houses for RentTownhomes for RentCondos for RentView All Rentals →
Why Rent With UsRenter GuideRent vs Buy Calculator
How to Negotiate RentUnderstanding Your LeaseMoving Checklist for Renters
Houses for SaleTownhomes for SaleCondos for SaleView All Homes →
Why Buy With UsBuyer GuideAffordability CalculatorInvestment CalculatorProperty Tax Calculator
Master Your New Home BudgetBeat Moving StressPacking Secrets
Home ValuationFind a Seller's Agent
Why Sell With UsSeller GuideNet Sheet CalcHELOC Calculator
Strategic PricingDownsizing Tips
Mortgage RatesRefinance RatesLoan ComparisonHELOC Calculator
Understanding Mortgage RatesFirst-Time Homebuyer GuideWhen to Refinance Your Mortgage
groupRealtorsinfoAbout Us
Continue with Google
Sign InSign Up
Topfind Realty
Renting

Search Rentals

Houses for RentTownhomes for RentCondos for RentView All Rentals →

Renting Resources

Why Rent With UsRenter GuideRent vs Buy Calculator

Renter Articles

How to Negotiate RentUnderstanding Your LeaseMoving Checklist for Renters
Buying

Search Homes

Houses for SaleTownhomes for SaleCondos for SaleView All Homes →

Buying Resources

Why Buy With UsBuyer GuideAffordability CalculatorInvestment CalculatorProperty Tax Calculator

Buyer Articles

Master Your New Home BudgetBeat Moving StressPacking Secrets
Selling

Selling Tools

Home ValuationFind a Seller's Agent

Selling Resources

Why Sell With UsSeller GuideNet Sheet CalcHELOC Calculator

Seller Articles

Strategic PricingDownsizing Tips
Mortgage Rates

Today's Rates

Mortgage RatesRefinance RatesLoan ComparisonHELOC Calculator

Mortgage Resources

Understanding Mortgage RatesFirst-Time Homebuyer GuideWhen to Refinance Your Mortgage
Realtors
Topfind
Houses for RentTownhomes for RentCondos for RentView All Rentals →
Why Rent With UsRenter GuideRent vs Buy Calculator
How to Negotiate RentUnderstanding Your LeaseMoving Checklist for Renters
Houses for SaleTownhomes for SaleCondos for SaleView All Homes →
Why Buy With UsBuyer GuideAffordability CalculatorInvestment CalculatorProperty Tax Calculator
Master Your New Home BudgetBeat Moving StressPacking Secrets
Home ValuationFind a Seller's Agent
Why Sell With UsSeller GuideNet Sheet CalcHELOC Calculator
Strategic PricingDownsizing Tips
Mortgage RatesRefinance RatesLoan ComparisonHELOC Calculator
Understanding Mortgage RatesFirst-Time Homebuyer GuideWhen to Refinance Your Mortgage
groupRealtorsinfoAbout Us
Continue with Google
Sign InSign Up
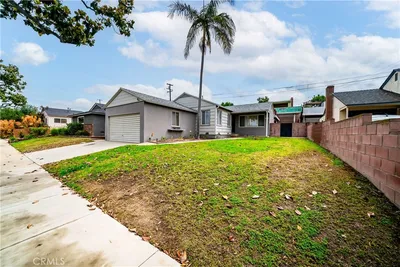
Real Estate/CA/Hawthorne/5331 W 123rd Street (Sold)
Main
SOLD
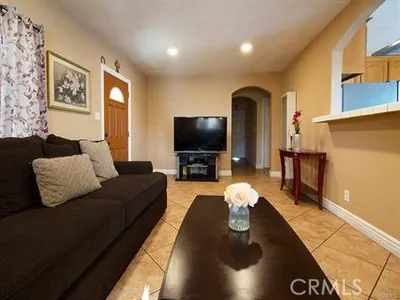
Interior 1
Interior 2
Interior 3
Interior 4
grid_view Show all photos
SoldClosed on July 24, 2026
$1,231,000
Sold Price

5331 W 123rd Street, Hawthorne, CA 90250

bed
3
Bedrooms
bathtub
2
Bathrooms
square_foot
1,446
Square Feet

About this home

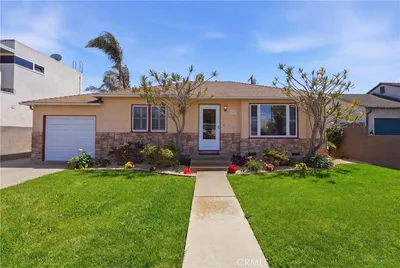
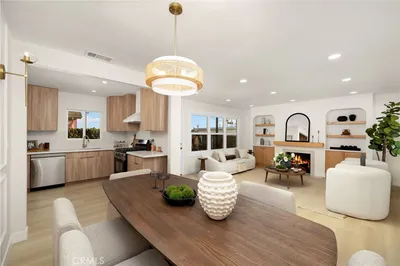
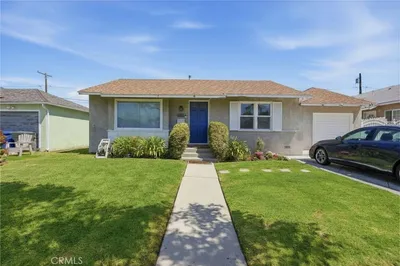

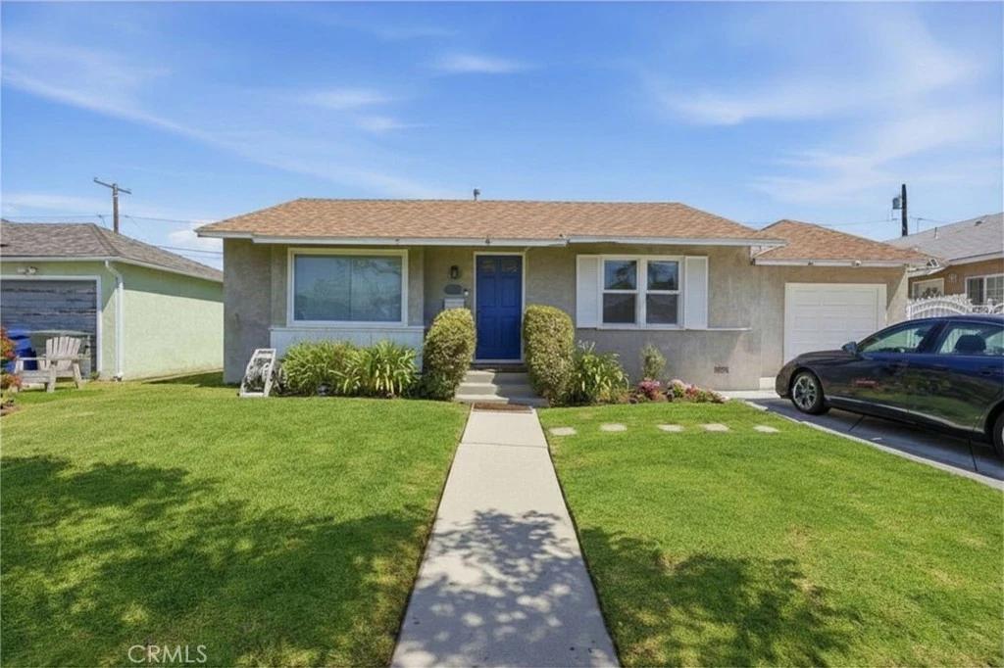
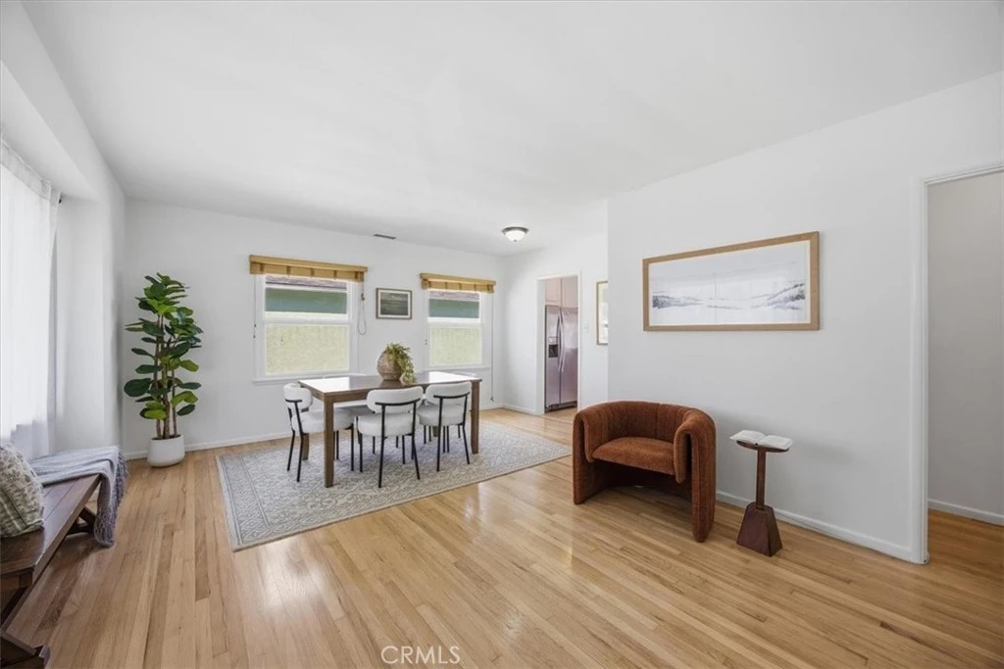
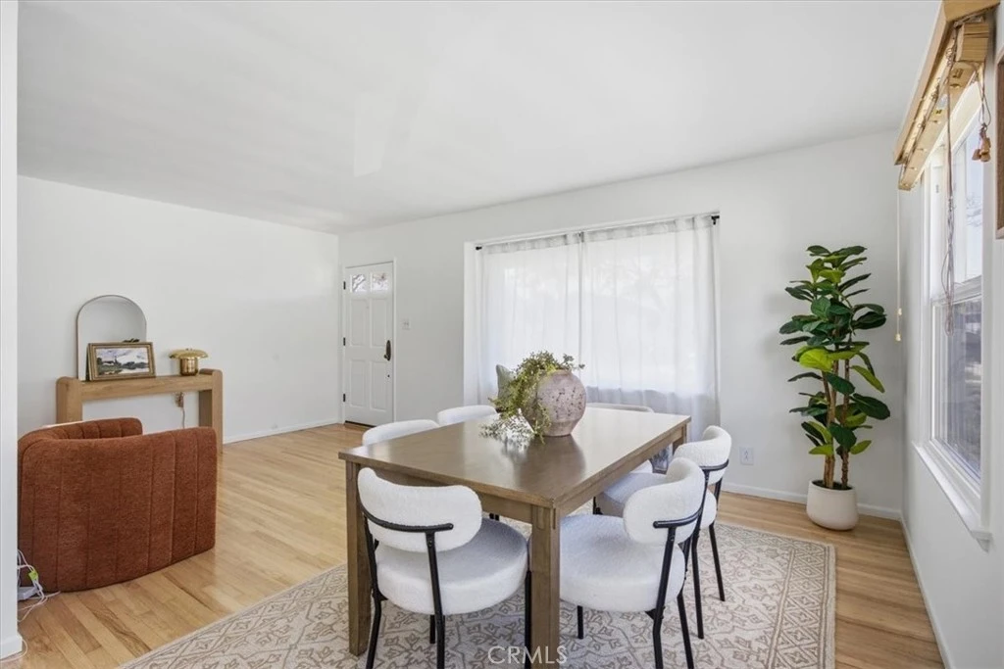
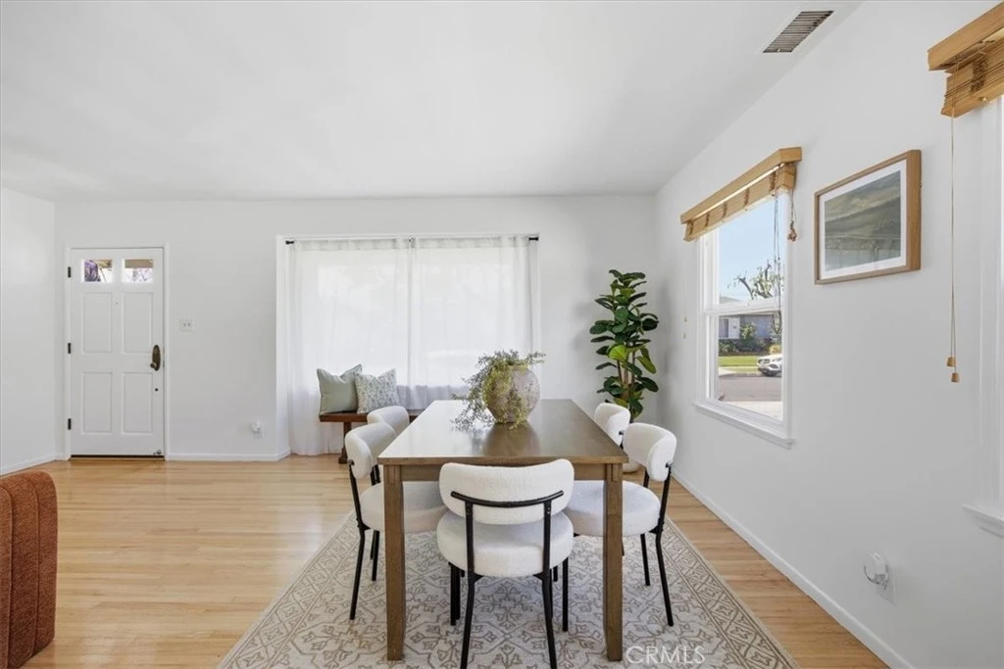
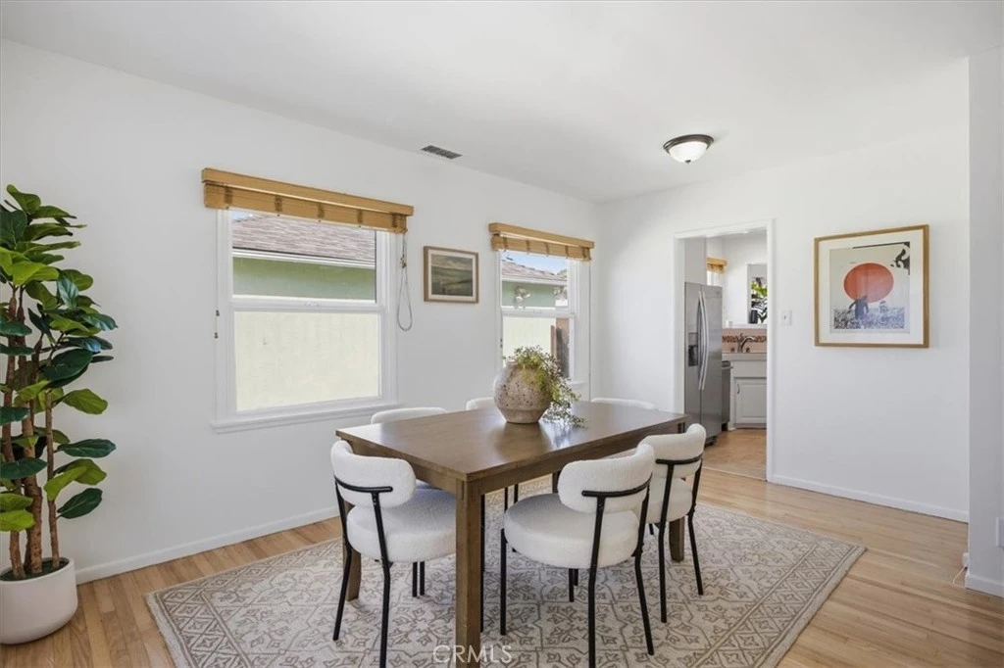
Located in the charming Del Aire neighborhood and served by the highly regarded Wiseburn Unified School District, this beautifully updated 3 bedroom, 2 bath home offers comfort, style, and convenience. Step inside to find freshly painted interiors and a thoughtfully designed floor plan. The front of the home showcases refinished hardwood flooring, adding warmth and character upon entry. The updated kitchen is equipped with quartz countertops, stainless steel appliances, and a convenient pass through server bar that opens to the family room, ideal for both entertaining and everyday living. Just off the kitchen, you will find a dedicated laundry area with additional cabinetry for extra storage. The spacious family room features wide plank laminate flooring, creating a comfortable and inviting space to gather. Both bathrooms have been tastefully updated and offer clean, refreshed finishes. The inviting family room, complete with a cozy fireplace, opens to a covered patio, creating a seamless indoor outdoor living experience. The private backyard also includes a storage shed, offering added functionality and space. Additional features include dual pane windows, forced air heating, and a newly installed AC unit for year round comfort. A tool room or workshop attached to the garage provides added flexibility for hobbies or storage. Ideally situated in a welcoming neighborhood with convenient access to the South Bay beach cities, major freeways, and everyday amenities, this home offers the perfect blend of community and convenience.

infoProperty Facts

bed

Bedrooms

3

bathtub

Bathrooms

2

square_foot

Square Feet

1,446

landscape

Lot Size

5,010 sqft

calendar_month

Year Built

1950

home_work

Property Type

Single Family Residence

timer

Days on Market

57

payments

HOA Fee

N/A

garage

Garage Total

1

fingerprint

MLS #

SB26099825

chairInterior Details

General Interior

Interior Features

Quartz Counters, Bedroom On Main Level

Flooring

Laminate, Tile, Vinyl, Wood

Fireplace

Family Room

Kitchen & Appliances

Appliances

Dishwasher, Gas Cooktop, Gas Oven, Gas Range, Microwave, Refrigerator, Water Heater, Dryer, Washer

Laundry

Inside

Bed & Bath

Main Level Master

Yes

Climate Control

Cooling

Central Air

Heating

Central

deckExterior & Lot

Nearby Schools

RatingSchool NameGradesDistance
No school data available for this area.

Convenience Score

Topfind Realty

This Home is Sold

Curious what your home is worth? Get a free valuation.

call
(800)-330-9306Available 9AM - 6PM

Similar Homes You Might Like

Based on price, location, and features

4816 W 134th Place
VIRTUAL TOUR

$998,000

FOR SALE

4816 W 134th Place, Hawthorne, CA 90250

3 beds · 2 baths · 1,297 sqft

13603 Chadron Avenue

$995,000

FOR SALE

13603 Chadron Avenue, Hawthorne, CA 90250

3 beds · 2 baths · 1,231 sqft

11712 Tarron

$799,900

FOR SALE

11712 Tarron, Hawthorne, CA 90250

3 beds · 2 baths · 1,466 sqft

4525 W 137th Street

$875,000

FOR SALE

4525 W 137th Street, Hawthorne, CA 90250

4 beds · 3 baths · 1,465 sqft

3731 W 118th

$640,000

FOR SALE

3731 W 118th, Hawthorne, CA 90250

4 beds · 2 baths · 1,526 sqft

13034 Hindry Avenue
VIRTUAL TOUR

$1,549,000

FOR SALE

13034 Hindry Avenue, Hawthorne, CA 90250

4 beds · 2 baths · 1,726 sqft

5034 W 130th
VIRTUAL TOUR

$1,285,000

FOR SALE

5034 W 130th, Hawthorne, CA 90250

4 beds · 2 baths · 1,606 sqft

11803 Chanera

$849,999

FOR SALE

11803 Chanera, Hawthorne, CA 90250

3 beds · 2 baths · 1,192 sqft

Recently Sold

5452 W 122nd

$977,000

SOLD

5452 W 122nd, Hawthorne, CA 90250

2 beds · 2 baths · 1,279 sqft

2308 W 117th
3D TOUR

$849,900

SOLD

2308 W 117th, Hawthorne, CA 90250

3 beds · 2 baths · 1,192 sqft

4864 W 140TH Street
3D TOUR

$899,000

SOLD

4864 W 140TH Street, Hawthorne, CA 90250

3 beds · 2 baths · 1,689 sqft

4836 W 134th Place
VIRTUAL TOUR

$1,256,000

SOLD

4836 W 134th Place, Hawthorne, CA 90250

3 beds · 2 baths · 1,374 sqft

12717 Glen Eagles
VIDEO TOUR

$850,000

SOLD

12717 Glen Eagles, Hawthorne, CA 90250

3 beds · 3 baths · 1,574 sqft

5331 W 123rd Street

$1,231,000

SOLD

5331 W 123rd Street, Hawthorne, CA 90250

3 beds · 2 baths · 1,446 sqft

5531 Wiseburn Street

$899,000

SOLD

5531 Wiseburn Street, Hawthorne, CA 90250

3 beds · 2 baths · 1,345 sqft

5011 W 131st Street
3D TOUR

$1,200,000

SOLD

5011 W 131st Street, Hawthorne, CA 90250

3 beds · 2 baths · 1,599 sqft

Topfind Realty

Company

  • About Us
  • Careers
  • Articles
  • Home Estimate

Explore

  • Renting
  • Buying
  • Selling
  • Realtors

Support

  • Help Center
  • Contact Us
  • Terms & Conditions
  • Privacy Policy

Topfind Realty, DRE # 02240815, is a licensed real estate broker in California. Topfind Realty pledges to support the Fair Housing Act and adhere to Equal Housing Opportunity laws.

Copyright © 2026 Topfind Realty. All Rights Reserved.