Topfind Realty
Renting

Search Rentals

Houses for RentTownhomes for RentCondos for RentView All Rentals →

Renting Resources

Why Rent With UsRenter GuideRent vs Buy Calculator

Renter Articles

How to Negotiate RentUnderstanding Your LeaseMoving Checklist for RentersAll Renter Articles
Buying

Search Homes

Houses for SaleTownhomes for SaleCondos for SaleView All Homes →

Buying Resources

Why Buy With UsBuyer GuideAffordability CalculatorInvestment CalculatorProperty Tax Calculator

Buyer Articles

Home Inspection TipsFirst-Time Buyer ChecklistImprove Your Credit Score
Selling

Selling Tools

Home ValuationNet Sheet CalculatorHELOC CalculatorRefinance Calculator

Selling Resources

Why Sell With UsSeller GuideFind a Seller's Agent

Seller Articles

Strategic PricingMaximize Profit When SellingSell While Buying Your Next Home
Mortgage

Today's Rates

Mortgage RatesRefinance Rates

Mortgage Tools

Mortgage CalculatorLoan Comparison

Mortgage Resources

Why Pre-Approval MattersCompare Mortgage OffersFind the Right Loan Program
Realtors
Topfind
Houses for RentTownhomes for RentCondos for RentView All Rentals →
Why Rent With UsRenter GuideRent vs Buy Calculator
How to Negotiate RentUnderstanding Your LeaseMoving Checklist for Renters
Houses for SaleTownhomes for SaleCondos for SaleView All Homes →
Why Buy With UsBuyer GuideAffordability CalculatorInvestment CalculatorProperty Tax Calculator
Home Inspection TipsFirst-Time Buyer ChecklistImprove Your Credit Score
Home ValuationNet Sheet CalculatorHELOC CalculatorRefinance Calculator
Why Sell With UsSeller GuideFind a Seller's Agent
Strategic PricingMaximize Profit When SellingSell While Buying Your Next Home
Mortgage RatesRefinance RatesMortgage CalculatorLoan Comparison
Why Pre-Approval MattersCompare Mortgage OffersFind the Right Loan Program
groupRealtorsinfoAbout Us
Continue with Google
Sign InSign Up
Topfind Realty
Renting

Search Rentals

Houses for RentTownhomes for RentCondos for RentView All Rentals →

Renting Resources

Why Rent With UsRenter GuideRent vs Buy Calculator

Renter Articles

How to Negotiate RentUnderstanding Your LeaseMoving Checklist for RentersAll Renter Articles
Buying

Search Homes

Houses for SaleTownhomes for SaleCondos for SaleView All Homes →

Buying Resources

Why Buy With UsBuyer GuideAffordability CalculatorInvestment CalculatorProperty Tax Calculator

Buyer Articles

Home Inspection TipsFirst-Time Buyer ChecklistImprove Your Credit Score
Selling

Selling Tools

Home ValuationNet Sheet CalculatorHELOC CalculatorRefinance Calculator

Selling Resources

Why Sell With UsSeller GuideFind a Seller's Agent

Seller Articles

Strategic PricingMaximize Profit When SellingSell While Buying Your Next Home
Mortgage

Today's Rates

Mortgage RatesRefinance Rates

Mortgage Tools

Mortgage CalculatorLoan Comparison

Mortgage Resources

Why Pre-Approval MattersCompare Mortgage OffersFind the Right Loan Program
Realtors
Topfind
Houses for RentTownhomes for RentCondos for RentView All Rentals →
Why Rent With UsRenter GuideRent vs Buy Calculator
How to Negotiate RentUnderstanding Your LeaseMoving Checklist for Renters
Houses for SaleTownhomes for SaleCondos for SaleView All Homes →
Why Buy With UsBuyer GuideAffordability CalculatorInvestment CalculatorProperty Tax Calculator
Home Inspection TipsFirst-Time Buyer ChecklistImprove Your Credit Score
Home ValuationNet Sheet CalculatorHELOC CalculatorRefinance Calculator
Why Sell With UsSeller GuideFind a Seller's Agent
Strategic PricingMaximize Profit When SellingSell While Buying Your Next Home
Mortgage RatesRefinance RatesMortgage CalculatorLoan Comparison
Why Pre-Approval MattersCompare Mortgage OffersFind the Right Loan Program
groupRealtorsinfoAbout Us
Continue with Google
Sign InSign Up
Real Estate/CA/Hawthorne/3619 W 144th Street (Sold)
Main
SOLD
SoldClosed on July 10, 2026
$798,000
Sold Price

3619 W 144th Street, Hawthorne, CA 90250

bed
3
Bedrooms
bathtub
2
Bathrooms
square_foot
1,108
Square Feet

About this home

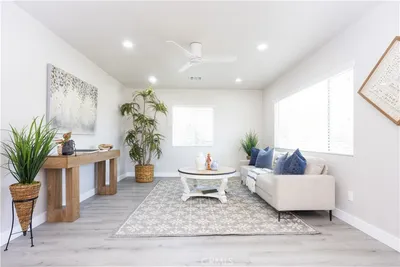
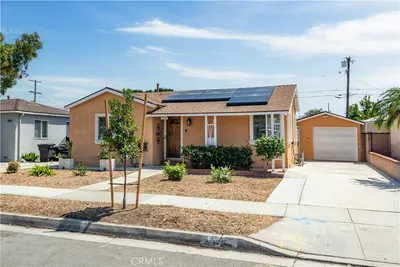
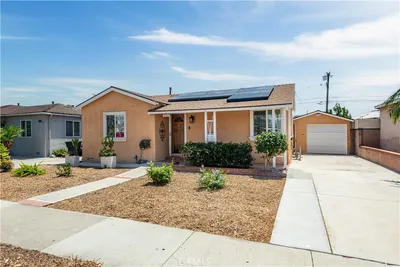
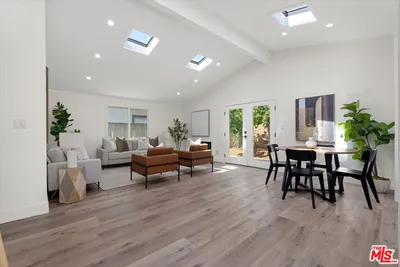
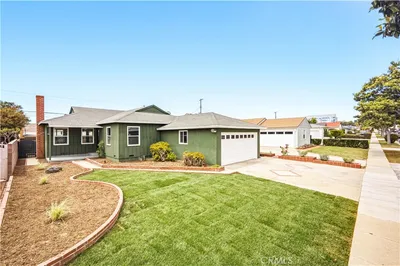
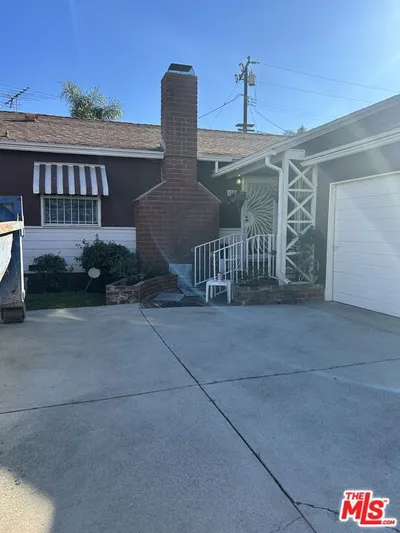
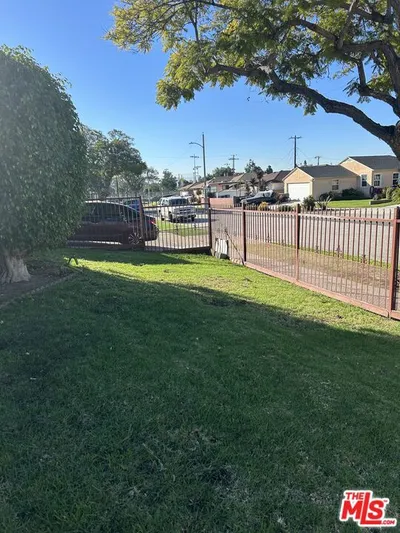
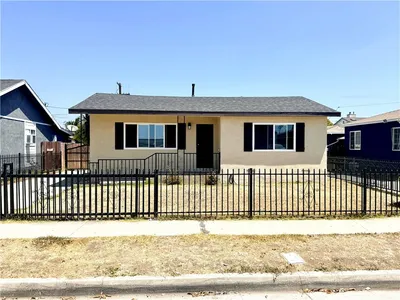
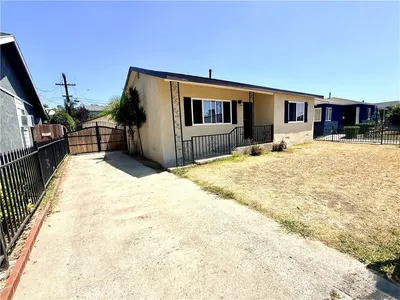
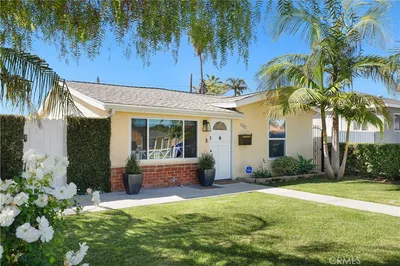
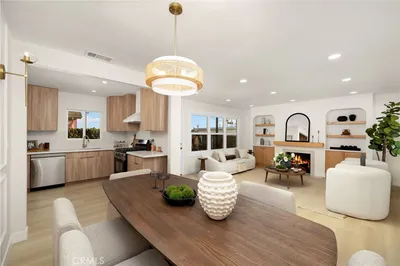
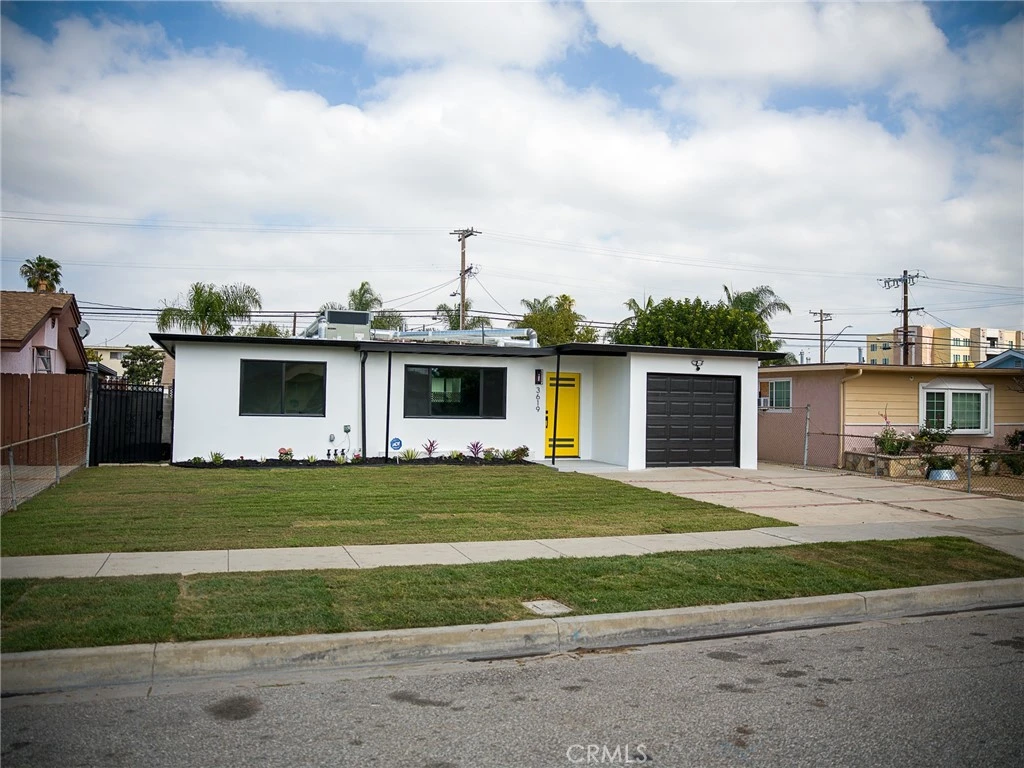
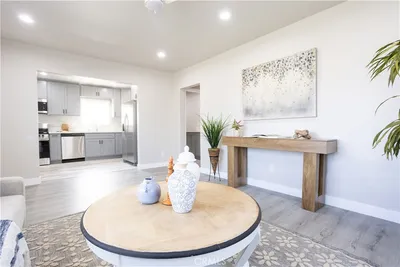
Updated Hawthorne Move-In Ready mid-century home, remodeled and features: 3 bedroom, 2 bath on a large 5,835 sqft lot, and 1,108 sqft living area, with an new open-concept kitchen, new cabinets, new quartz countertops, new appliances, creating a stylish and functional space perfect for cooking and entertaining, new restrooms showcase elegant tile work paired with sophisticated gold hardware, new central air conditioning and heating, new stucco exterior, a new indoor laundry area, new plumbing, new electrical and a new 200 amp electrical panel, new light fixtures. new paint interior, new double pane windows, 1-car garage and larger driveway with ample parking. Perfectly located near SpaceX and ready to move it!

infoProperty Facts

bed

Bedrooms

3

bathtub

Bathrooms

2

square_foot

Square Feet

1,108

landscape

Lot Size

5,835 sqft

calendar_month

Year Built

1951

home_work

Property Type

Single Family Residence

timer

Days on Market

75

payments

HOA Fee

N/A

garage

Garage Total

1

fingerprint

MLS #

DW26052891

chairInterior Details

General Interior

Interior Features

Open Floorplan, Quartz Counters, Unfurnished, All Bedrooms Down, Bedroom On Main Level, Main Level Primary

Flooring

Laminate, Vinyl, Wood

Accessibility

None, No Stairs, Parking

Kitchen & Appliances

Appliances

Six Burner Stove, Built In Range, Convection Oven, Dishwasher, Electric Range, Gas Cooktop, Disposal, Gas Range, Gas Water Heater, High Efficiency Water Heater, Microwave, Range Hood, Tankless Water Heater, Vented Exhaust Fan, Water To Refrigerator

Laundry

Washer Hookup, Electric Dryer Hookup, Gas Dryer Hookup, Laundry Room

Bed & Bath

Main Level Master

Yes

Climate Control

Cooling

Central Air, Heat Pump

Heating

Central, Heat Pump

deckExterior & Lot

Building & Construction

Patio & Porch

Concrete

Security

Carbon Monoxide Detectors, Fire Detection System, Smoke Detectors

Construction

Drywall, Ducts Professionally Air Sealed, Stucco

Foundation

Slab

Direction Faced

South

Nearby Schools

RatingSchool NameGradesDistance
1
Renaissance County Community
High School
7-120.3 mi
N/A
Carson School
Middle School
P0.3 mi
5
Bud Carson Middle
Middle School
6-80.3 mi
4
F. D. Roosevelt Elementary
Elementary School
K-50.5 mi
5
Prairie Vista Middle
Middle School
6-80.6 mi

Convenience Score

Topfind Realty

This Home is Sold

Curious what your home is worth? Get a free valuation.

call
(800)-330-9306Available 9AM - 6PM

Similar Homes You Might Like

Based on price, location, and features
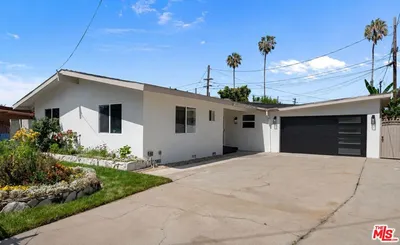
4816 W 134th Place
4816 W 134th Place photo 2
1 / 20
VIRTUAL TOUR

$998,000

FOR SALE

4816 W 134th Place, Hawthorne, CA 90250

3 beds · 2 baths · 1,297 sqft

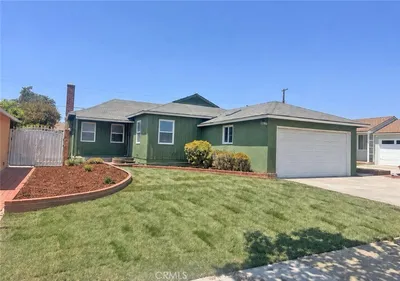
3156 W 133rd Street
3156 W 133rd Street photo 2
1 / 20

$819,000

FOR SALE

3156 W 133rd Street, Hawthorne, CA 90250

3 beds · 2 baths · 1,087 sqft

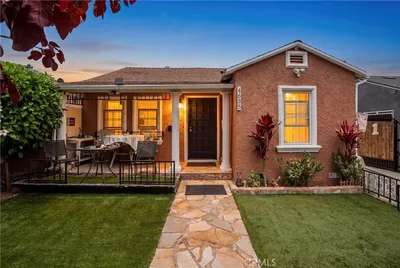
13603 Chadron Avenue
13603 Chadron Avenue photo 2
1 / 25
NEW 12 HRS AGO

$899,999

FOR SALE

13603 Chadron Avenue, Hawthorne, CA 90250

3 beds · 2 baths · 1,231 sqft

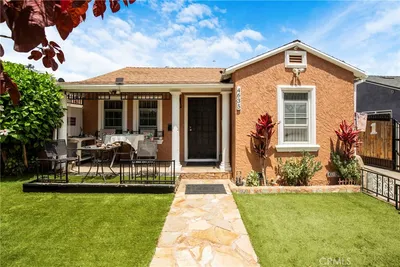
4635 W 137th
4635 W 137th photo 2
1 / 20

$825,000

FOR SALE

4635 W 137th, Hawthorne, CA 90250

3 beds · 1 baths · 986 sqft

11803 Chanera
11803 Chanera photo 2
1 / 44

$839,999

FOR SALE

11803 Chanera, Hawthorne, CA 90250

3 beds · 2 baths · 1,192 sqft

11908 Daleside Avenue
11908 Daleside Avenue photo 2
1 / 3

$825,000

FOR SALE

11908 Daleside Avenue, Hawthorne, CA 90250

3 beds · 2 baths · 1,226 sqft

4220 W 118th

$750,000

FOR SALE

4220 W 118th, Hawthorne, CA 90250

3 beds · 1 baths · 1,170 sqft

3533 W 134th
3533 W 134th photo 2
1 / 20

$849,900

FOR SALE

3533 W 134th, Hawthorne, CA 90250

3 beds · 2 baths · 1,250 sqft

Recently Sold

5452 W 122nd

$977,000

5452 W 122nd, Hawthorne, CA 90250

2 beds · 2 baths · 1,279 sqft

3619 W 144th Street

$798,000

3619 W 144th Street, Hawthorne, CA 90250

3 beds · 2 baths · 1,108 sqft

5102 W 131st Street
3D TOUR

$1,200,000

5102 W 131st Street, Hawthorne, CA 90250

3 beds · 2 baths · 1,307 sqft

2308 W 117th
3D TOUR

$849,900

2308 W 117th, Hawthorne, CA 90250

3 beds · 2 baths · 1,192 sqft

4302 W 133rd

$700,000

4302 W 133rd, Hawthorne, CA 90250

2 beds · 1 baths · 916 sqft

14504 Cordary

$775,000

14504 Cordary, Hawthorne, CA 90250

3 beds · 1 baths · 995 sqft

4878 W 140th Street

$1,267,500

4878 W 140th Street, Hawthorne, CA 90250

3 beds · 2 baths · 1,000 sqft

4237 W 134th Street

$725,000

4237 W 134th Street, Hawthorne, CA 90250

3 beds · 1 baths · 1,092 sqft

Browse Homes by City

Explore real estate in popular California communities.

Popular Cities to Buy

Los Angeles Real EstateSan Diego Real EstateSan Jose Real EstateIrvine Real EstateLong Beach Real EstatePalm Springs Real EstatePalm Desert Real EstateRiverside Real EstateTemecula Real EstateIndio Real EstateLake Arrowhead Real EstateLancaster Real EstateOakland Real EstateVictorville Real EstateCorona Real EstateHemet Real Estate

Popular Cities to Rent

Apartments in Los AngelesApartments in San DiegoApartments in San JoseApartments in IrvineApartments in Long BeachApartments in Palm SpringsApartments in Palm DesertApartments in RiversideApartments in TemeculaApartments in IndioApartments in Lake ArrowheadApartments in LancasterApartments in OaklandApartments in VictorvilleApartments in CoronaApartments in Hemet
Browse all cities in California
Topfind Realty

Company

  • About Us
  • Careers
  • Articles
  • Home Estimate

Explore

  • Renting
  • Buying
  • Selling
  • Realtors

Support

  • Help Center
  • Contact Us
  • Terms & Conditions
  • Privacy Policy

Tools

  • Mortgage Calculator
  • Affordability Calculator
  • Rent vs Buy Calculator
  • Refinance Calculator
  • Home Estimate

Topfind Realty, DRE # 02240815, is a licensed real estate broker in California. Topfind Realty pledges to support the Fair Housing Act and adhere to Equal Housing Opportunity laws.

Copyright © 2026 Topfind Realty. All Rights Reserved.