For Sale
$1,450,000
Est. $8,120/mo4922 W 137th Street, Hawthorne, CA 90250
bed
3
Bedrooms
bathtub
2
Bathrooms
square_foot
1,332
Sq Ft
About this home
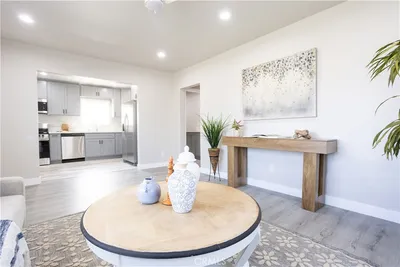
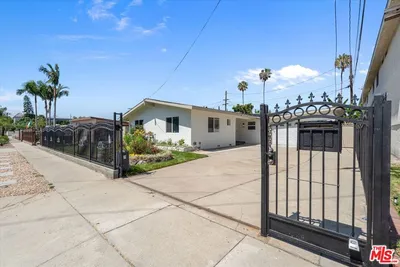
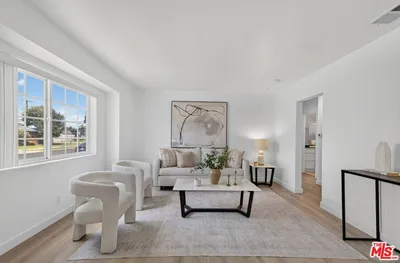
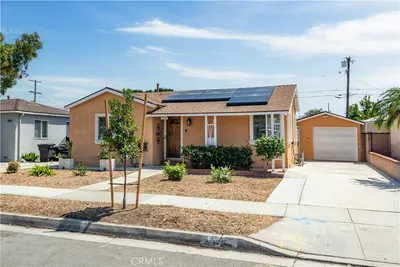
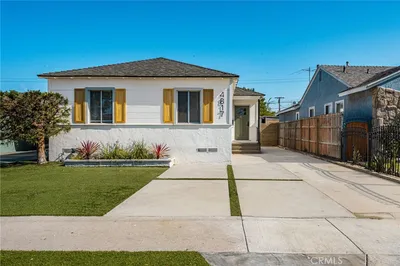
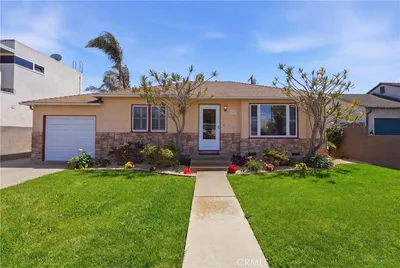
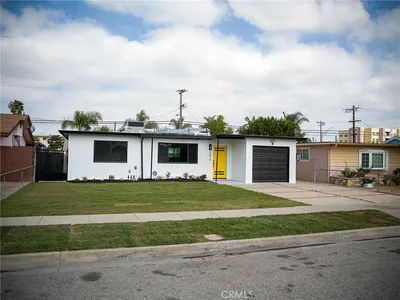
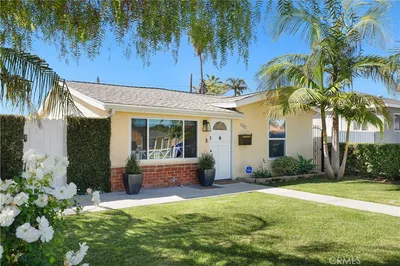
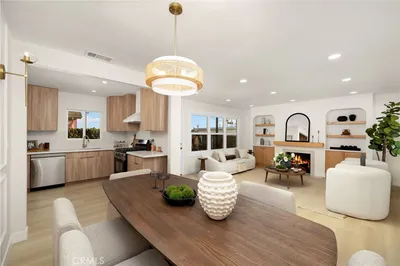
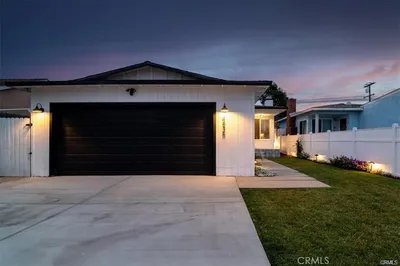
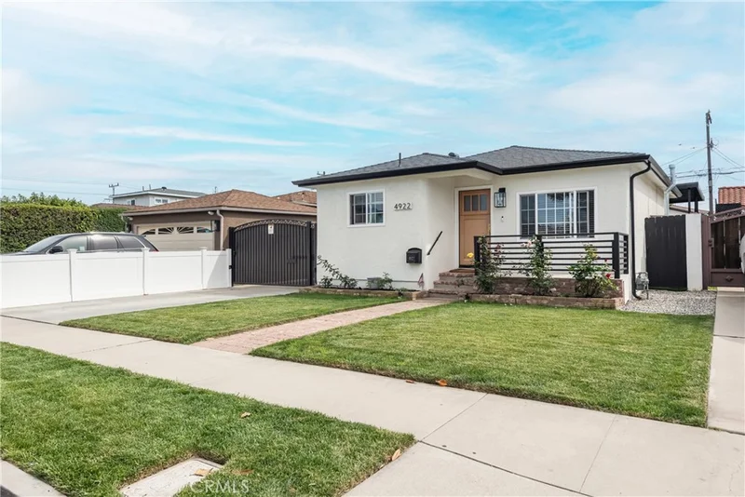
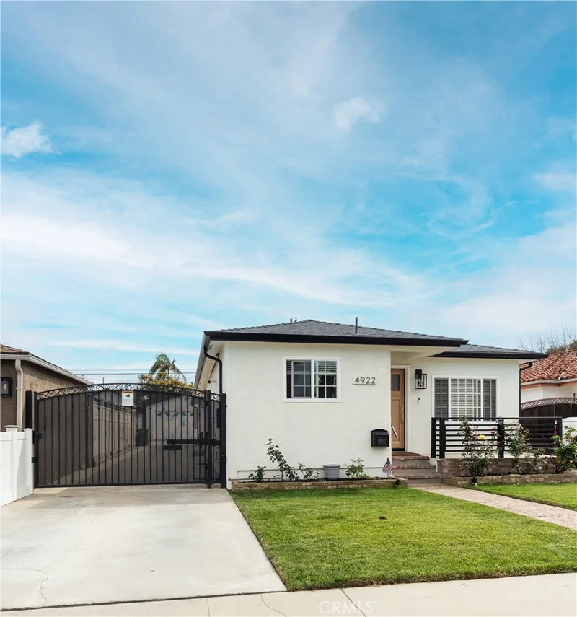
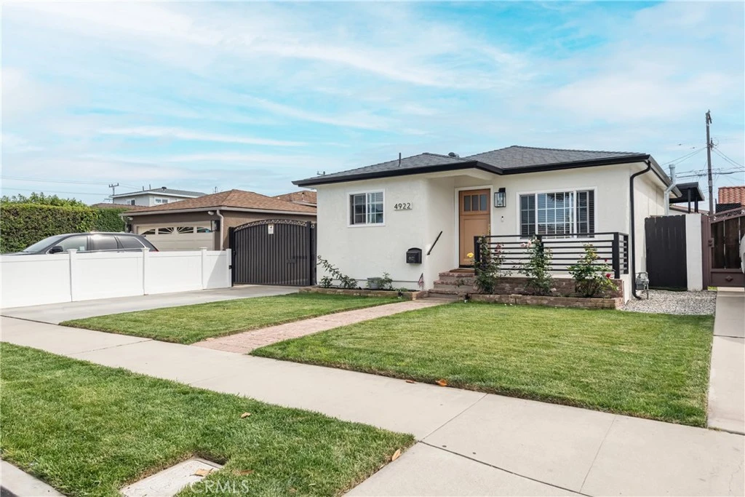
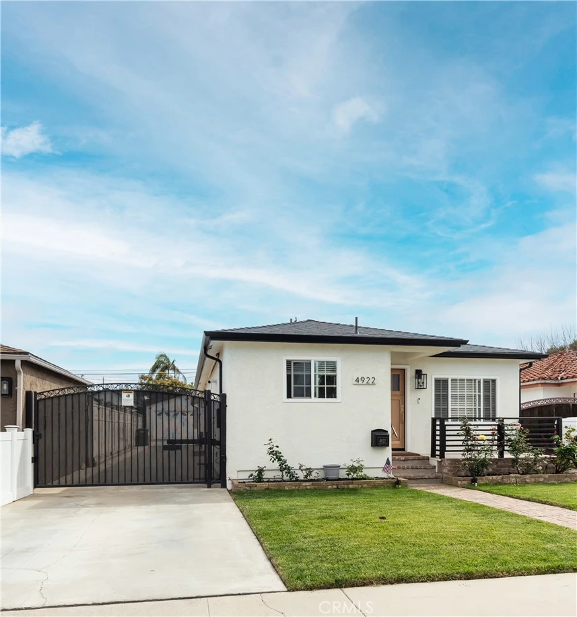
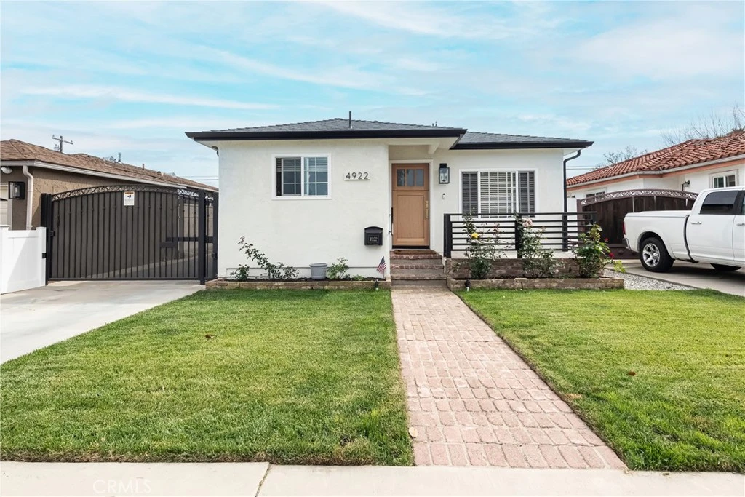
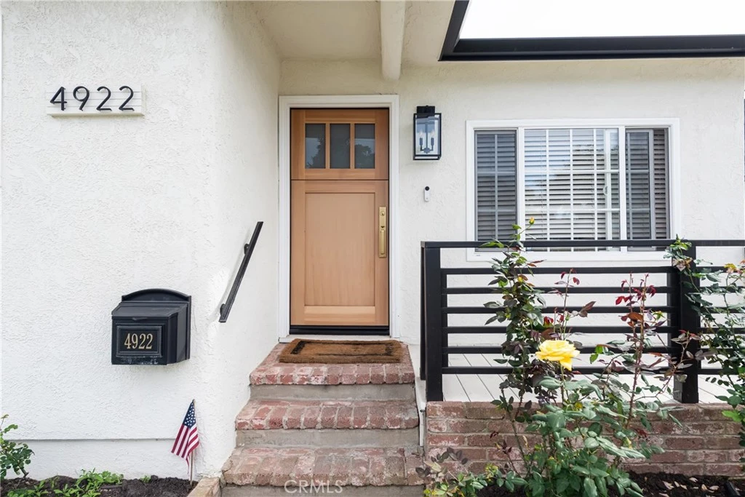
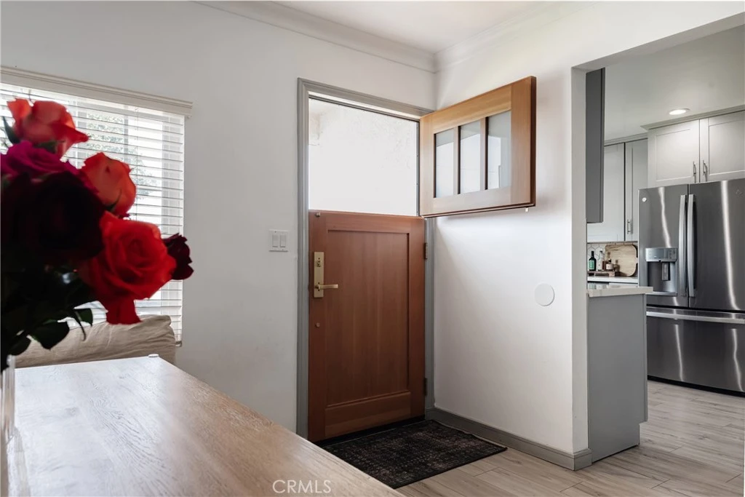
Located in the highly rated Wiseburn School District, this meticulously renovated residence blends elevated coastal-modern design with exceptional craftsmanship and effortless indoor-outdoor living. Fully remodeled with extensive interior, exterior, and infrastructure improvements, the home offers sophisticated finishes, modern functionality, and true turnkey appeal. The light-filled living room is anchored by a striking Calacatta stone fireplace, framed by custom built-in cabinetry and floating shelving, with an integrated dry bar and stone countertop. The open layout flows seamlessly into the dining area and kitchen, creating an inviting setting for everyday living and entertaining. The primary suite offers a private retreat with custom built-in wardrobes and a beautiful master bath featuring custom cabinetry, Newport Brass fixtures, and California Faucets hardware. The front bedroom also includes custom built-in closets, while designer lighting and contemporary ceiling fans elevate the home throughout. Dual sliding glass doors open to a private backyard designed for Southern California living. A custom steel-framed pergola with a finished wood ceiling defines the covered dining and lounge area, complemented by designer patio tile and outdoor curtains. A motorized driveway gate provides added privacy and security, while automated sprinklers and drip irrigation serve the front landscaping. Major improvements include a new roof and gutters, fresh exterior paint, replacement exterior doors, upgraded garage and detached rear-unit windows, and architectural exterior lighting. Extensive electrical upgrades include a new garage sub-panel, 240/250V capability, and seven dedicated kitchen circuits for major appliances. The garage and detached rear unit are also pre-wired for mini-split HVAC systems with upgraded lighting and windows. The versatile detached rear unit is ideal for a home office, gym, studio, or flex space. Additional features include a hardwired Google Home security system with video doorbell and dual cameras, a new garage side-entry door, and two new sliding patio doors. Thoughtfully transformed from the inside out, this move-in-ready home delivers refined design, substantial infrastructure upgrades, privacy, and exceptional indoor-outdoor living in one cohesive coastal-modern residence.
Property Facts
bed
Bedrooms
3
bathtub
Bathrooms
2
square_foot
Square Feet
1,332
landscape
Lot Size
5,286 sqft
calendar_month
Year Built
1968
home_work
Property Type
Single Family Residence
timer
Days on Market
0
payments
HOA Fee
N/A
garage
Garage Total
2
fingerprint
MLS #
SB26182384
Interior Details
General Interior
Interior Features
Wet Bar, Built In Features, Breakfast Area, Ceiling Fans, Separate Formal Dining Room, Eat In Kitchen, Bar, Bedroom On Main Level, Instant Hot Water, Main Level Primary, Primary Suite
Flooring
Laminate, Stone, Vinyl
Fireplace
Living Room
Accessibility
No Stairs, Parking, Accessible Doors
Kitchen & Appliances
Appliances
Free Standing Range, Gas Cooktop, Disposal, Gas Oven, Refrigerator, Self Cleaning Oven, Tankless Water Heater, Water Heater, Water Purifier
Laundry
Washer Hookup, In Garage
Bed & Bath
Main Level Bedrooms
3
Main Level Bathrooms
2
Climate Control
Cooling
Central Air, Zoned, Attic Fan
Heating
Central, Fireplaces
Parking
Total Parking Spaces
9
Garage Spaces
2
Open Parking Spaces
7
Parking Features
Concrete, Door Multi, Driveway Level, Driveway, Electric Gate, Garage Faces Front, Garage, Garage Door Opener, Gated, Paved, Private, Rv Potential, Workshop In Garage
Exterior & Lot
Building & Construction
Patio & Porch
Rear Porch, Covered, Deck, Front Porch, Porch, Screened, Tile
Fencing
Block, Privacy, Wood
Security
Prewired, Security Gate
Construction
Brick, Glass, Other, Concrete, Stucco
Foundation
Raised
Roof
Asphalt
Direction Faced
North
Lot & Grounds
Lot Features
Zero To One Unit Acre, Back Yard, Front Yard, Lawn, Landscaped, Yard
Sewer
Public Sewer
Water Source
Public
Community & HOA
Community Features
Suburban
Mortgage Calculator
Total Monthly
$0
Principal & Interest:
$0Property Tax:
$0Home Insurance:
$0HOA Fees:
$0$
$
%
Nearby Schools
| Rating | School Name |
|---|---|
N/A | Light Of Knowledge Child Care Center Private School |
7 | Ramona Elementary School |
N/A | Hollyglen Elementary Elementary School |
N/A | Trinity Lutheran School Private School |
6 | Billy Mitchell Elementary Elementary School |
Convenience Score
Market Insights
90250|Hawthorne
Estimated Value
Calculating...
No change vs. last year
Value history is still building for this area.
Market Temperature
Seller'sBalancedBuyer's
0d30d60d180d
Balanced
Balanced market
30 Days
Avg. time on market
This is a Balanced Market. Homes are selling at a moderate pace.
Flood & Climate Risk
Noise Levels

Ready to Take the Next Step?
Get expert support from a local agent today.
call
(800)-330-9306Available 9AM - 7PM
Similar Homes You Might Like
Based on price, location, and features