Topfind Realty
Renting

Search Rentals

Houses for RentTownhomes for RentCondos for RentView All Rentals →

Renting Resources

Why Rent With UsRenter GuideRent vs Buy Calculator

Renter Articles

How to Negotiate RentUnderstanding Your LeaseMoving Checklist for Renters
Buying

Search Homes

Houses for SaleTownhomes for SaleCondos for SaleView All Homes →

Buying Resources

Why Buy With UsBuyer GuideAffordability CalculatorInvestment CalculatorProperty Tax Calculator

Buyer Articles

Master Your New Home BudgetBeat Moving StressPacking Secrets
Selling

Selling Tools

Home ValuationFind a Seller's Agent

Selling Resources

Why Sell With UsSeller GuideNet Sheet CalcHELOC Calculator

Seller Articles

Strategic PricingDownsizing Tips
Mortgage Rates

Today's Rates

Mortgage RatesRefinance RatesLoan ComparisonHELOC Calculator

Mortgage Resources

Understanding Mortgage RatesFirst-Time Homebuyer GuideWhen to Refinance Your Mortgage
Realtors
Topfind
Houses for RentTownhomes for RentCondos for RentView All Rentals →
Why Rent With UsRenter GuideRent vs Buy Calculator
How to Negotiate RentUnderstanding Your LeaseMoving Checklist for Renters
Houses for SaleTownhomes for SaleCondos for SaleView All Homes →
Why Buy With UsBuyer GuideAffordability CalculatorInvestment CalculatorProperty Tax Calculator
Master Your New Home BudgetBeat Moving StressPacking Secrets
Home ValuationFind a Seller's Agent
Why Sell With UsSeller GuideNet Sheet CalcHELOC Calculator
Strategic PricingDownsizing Tips
Mortgage RatesRefinance RatesLoan ComparisonHELOC Calculator
Understanding Mortgage RatesFirst-Time Homebuyer GuideWhen to Refinance Your Mortgage
groupRealtorsinfoAbout Us
Continue with Google
Sign InSign Up
Topfind Realty
Renting

Search Rentals

Houses for RentTownhomes for RentCondos for RentView All Rentals →

Renting Resources

Why Rent With UsRenter GuideRent vs Buy Calculator

Renter Articles

How to Negotiate RentUnderstanding Your LeaseMoving Checklist for Renters
Buying

Search Homes

Houses for SaleTownhomes for SaleCondos for SaleView All Homes →

Buying Resources

Why Buy With UsBuyer GuideAffordability CalculatorInvestment CalculatorProperty Tax Calculator

Buyer Articles

Master Your New Home BudgetBeat Moving StressPacking Secrets
Selling

Selling Tools

Home ValuationFind a Seller's Agent

Selling Resources

Why Sell With UsSeller GuideNet Sheet CalcHELOC Calculator

Seller Articles

Strategic PricingDownsizing Tips
Mortgage Rates

Today's Rates

Mortgage RatesRefinance RatesLoan ComparisonHELOC Calculator

Mortgage Resources

Understanding Mortgage RatesFirst-Time Homebuyer GuideWhen to Refinance Your Mortgage
Realtors
Topfind
Houses for RentTownhomes for RentCondos for RentView All Rentals →
Why Rent With UsRenter GuideRent vs Buy Calculator
How to Negotiate RentUnderstanding Your LeaseMoving Checklist for Renters
Houses for SaleTownhomes for SaleCondos for SaleView All Homes →
Why Buy With UsBuyer GuideAffordability CalculatorInvestment CalculatorProperty Tax Calculator
Master Your New Home BudgetBeat Moving StressPacking Secrets
Home ValuationFind a Seller's Agent
Why Sell With UsSeller GuideNet Sheet CalcHELOC Calculator
Strategic PricingDownsizing Tips
Mortgage RatesRefinance RatesLoan ComparisonHELOC Calculator
Understanding Mortgage RatesFirst-Time Homebuyer GuideWhen to Refinance Your Mortgage
groupRealtorsinfoAbout Us
Continue with Google
Sign InSign Up
Real Estate/CA/Hawthorne/11804 Wilkie
3d_rotation3D Tour
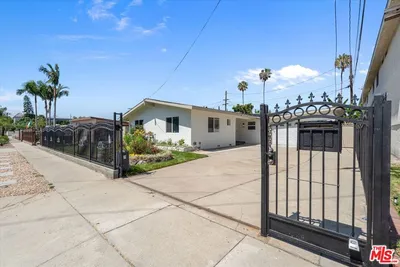
Photo 1 of 11804 Wilkie
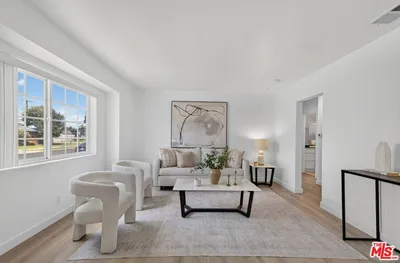
Photo 2 of 11804 Wilkie
1 / 20
Main
Interior 1
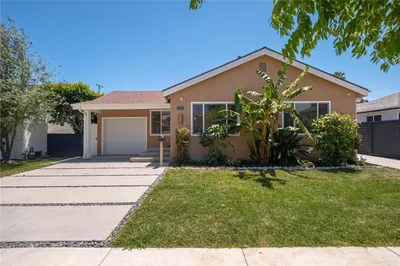
Interior 2
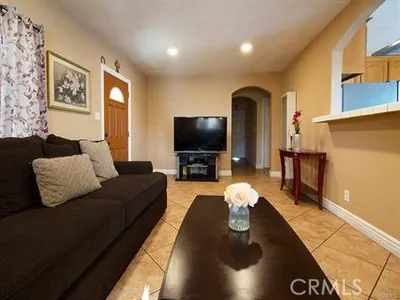
Interior 3
Interior 4
imagesmode View 20 photos
For Sale
$875,000
Est. $4,900/mo

11804 Wilkie, Hawthorne, CA 90250

bed
3
Bedrooms
bathtub
2
Bathrooms
square_foot
1,401
Sq Ft

About this home

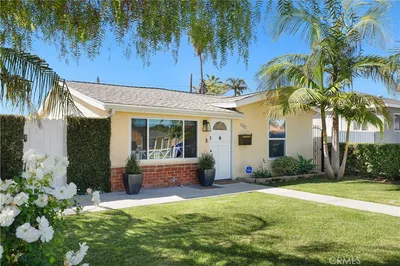
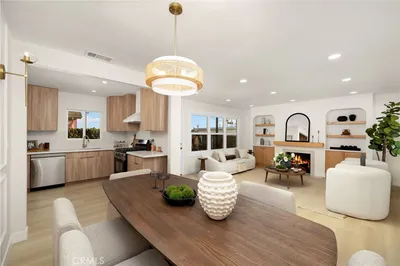
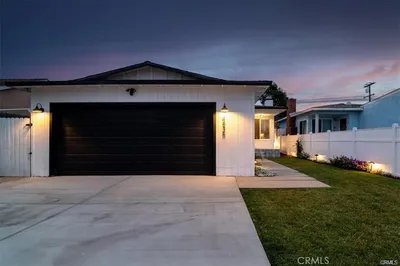
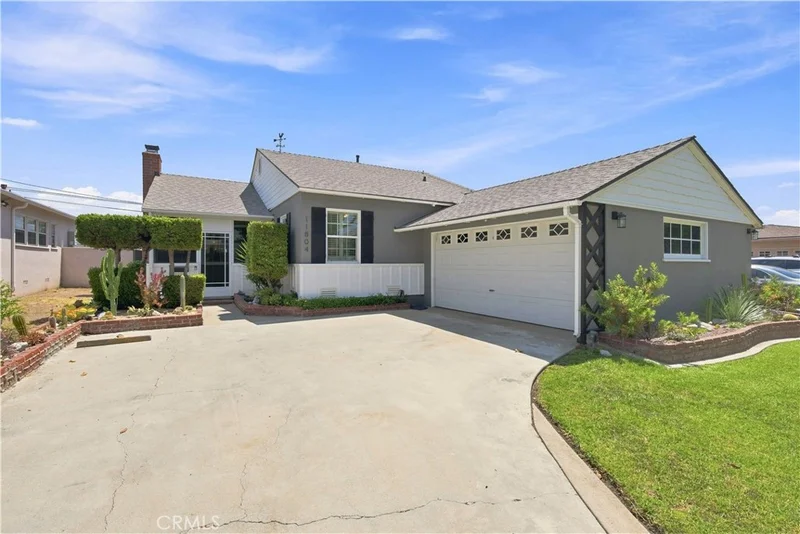
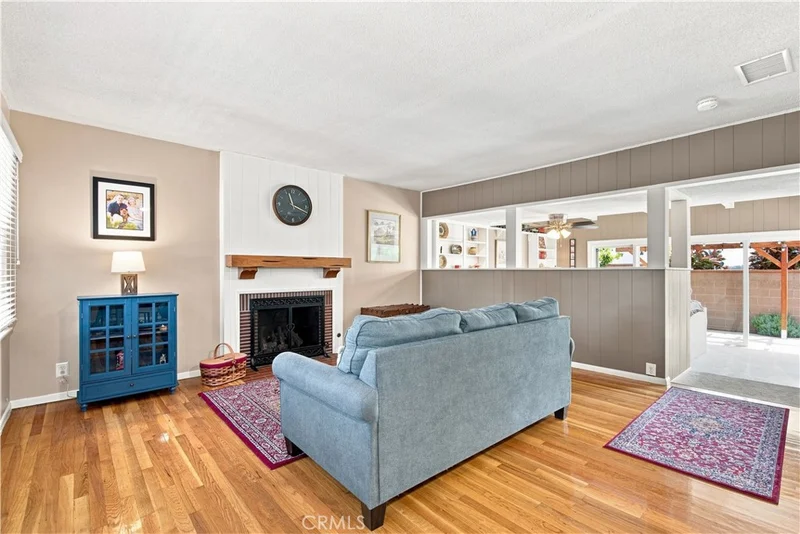
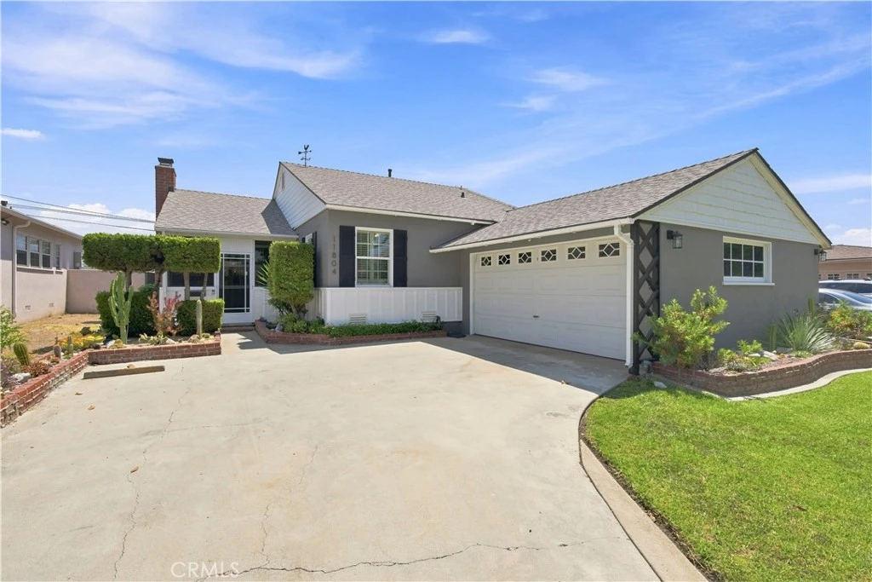
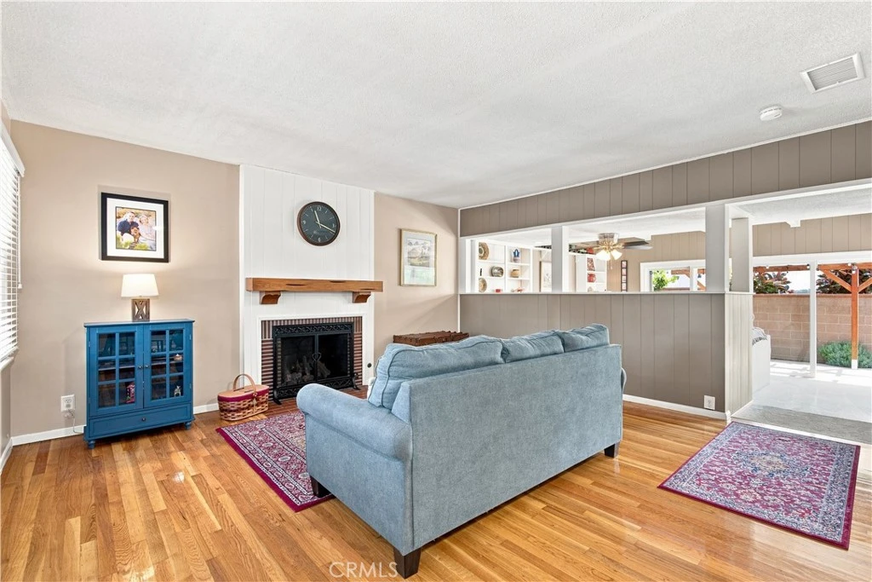
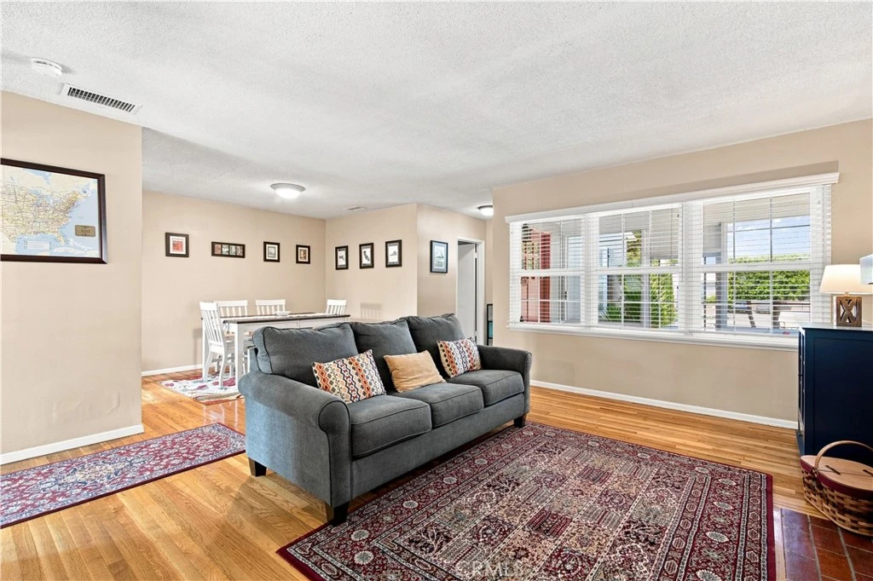
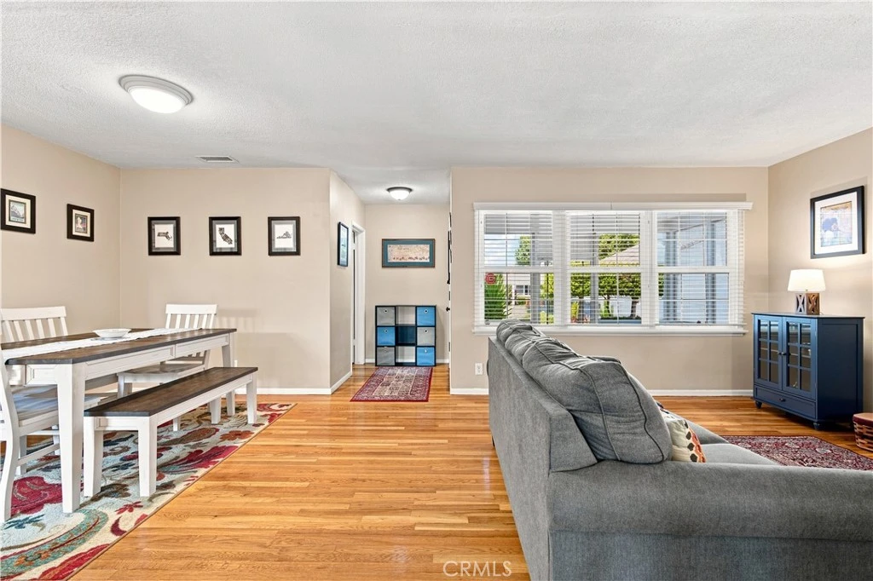
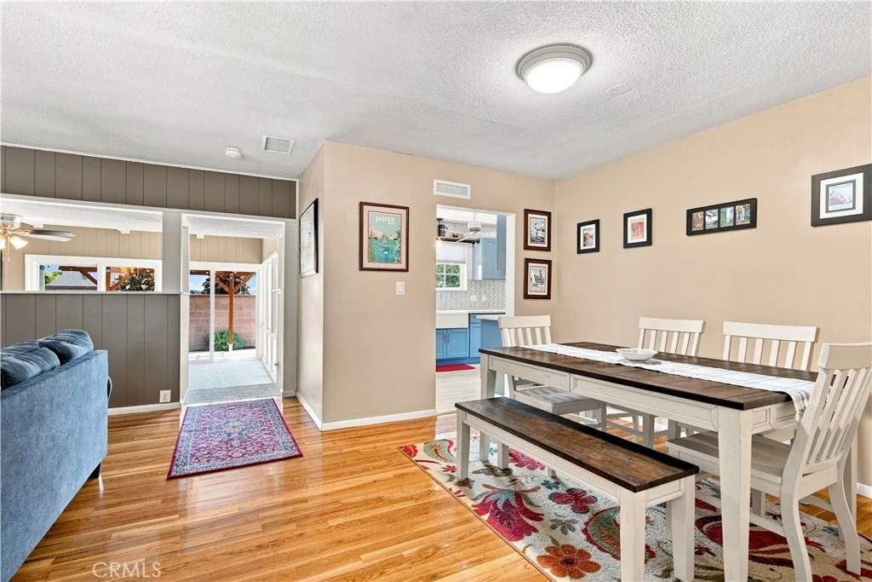
Timeless character and thoughtful modern updates come together in this beautifully refreshed 3-bedroom, 2-bath residence in Hawthorne. The inviting living room is anchored by a cozy fireplace and opens gracefully into a spacious secondary living area, creating an adaptable setting for relaxing, entertaining, and everyday enjoyment. Refinished hardwood floors bring warmth and character throughout much of the home, while fresh interior paint and new carpet in the secondary living space create a bright, polished atmosphere. The updated kitchen is designed with both style and function in mind, featuring attractive cabinetry, quartz countertops, two garden windows that bathe the space in natural light, and included appliances. Both bathrooms have been remodeled with contemporary finishes, adding a fresh and sophisticated touch. The home also features forced-air heating, a screened front porch, and a private patio conveniently located off the secondary living area, offering additional spaces to unwind or entertain. A separate laundry room provides generous storage, while the attached two-car garage with automatic opener adds everyday convenience. Solar panels provide an energy-conscious feature, with payments reported to be lower than current Edison rates. Combining classic appeal with meaningful updates and versatile living spaces, this well-maintained Hawthorne residence offers a comfortable and inviting setting for Southern California living.

Property Facts

bed

Bedrooms

3

bathtub

Bathrooms

2

square_foot

Square Feet

1,401

landscape

Lot Size

5,102 sqft

calendar_month

Year Built

1954

home_work

Property Type

Single Family Residence

timer

Days on Market

0

payments

HOA Fee

N/A

garage

Garage Total

2

fingerprint

MLS #

SB26169184

Interior Details

General Interior

Interior Features

Eat In Kitchen, Solid Surface Counters, Walk In Closets

Flooring

Carpet, Wood

Fireplace

Living Room

Kitchen & Appliances

Appliances

Electric Cooktop, Refrigerator, Dryer, Washer

Laundry

Washer Hookup, Gas Dryer Hookup, Laundry Room

Bed & Bath

Main Level Bedrooms

3

Main Level Bathrooms

2

Climate Control

Cooling

Central Air

Heating

Central, Forced Air, Fireplaces

Parking

Total Parking Spaces

2

Garage Spaces

2

Attached Garage

Yes

Parking Features

Concrete, Driveway, Garage

Exterior & Lot

Building & Construction

Patio & Porch

Concrete, Enclosed, Front Porch, Open, Patio, Porch, Screened

Fencing

Block

Roof

Shingle

Lot & Grounds

Lot Features

Back Yard, Front Yard, Sprinkler System

Sewer

Public Sewer

Water Source

Public

Community & HOA

Association Info

Community Features

Curbs, Street Lights, Sidewalks

Mortgage Calculator

Total Monthly

$0

Principal & Interest:
$0
Property Tax:
$0
Home Insurance:
$0
HOA Fees:
$0
$
$
%

Nearby Schools

RatingSchool NameGradesDistance
N/A
HAWTHORNE ACADEMY
Private School
K-120.3 mi
5
Cimarron Avenue Elementary
Elementary School
K-50.4 mi
5
Bennett/Kew Leadership Academy of Excellence
Elementary School
P-80.6 mi
5
Century Park Elementary
Elementary School
K-50.7 mi
N/A
RISING STARS ACADEMY
Private School
K-120.7 mi

Convenience Score

Market Insights

90250|Hawthorne
analytics

Estimated Value

Calculating...
trending_up0%vs. last year
Value history is still building for this area.

Market Temperature

Seller'sBalancedBuyer's
0d30d60d180d
Balanced

Balanced market

30 Days

Avg. time on market

This is a Balanced Market. Homes are selling at a moderate pace.

flood

Flood & Climate Risk

volume_up

Noise Levels

location_on

Location

11804 Wilkie

Hawthorne, CA 90250

Open in Mapsopen_in_new
Topfind Realty

Ready to Take the Next Step?

Get expert support from a local agent today.

call
(800)-330-9306Available 9AM - 7PM

Similar Homes You Might Like

Based on price, location, and features
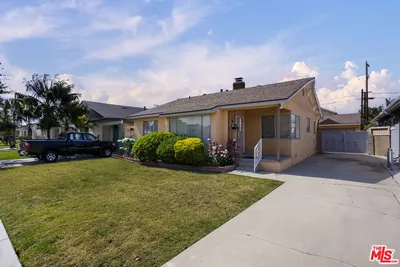
4816 W 134th Place
VIRTUAL TOUR

$998,000

FOR SALE

4816 W 134th Place, Hawthorne, CA 90250

3 beds · 2 baths · 1,297 sqft

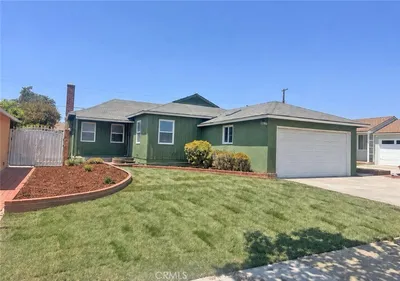
13603 Chadron Avenue

$929,999

FOR SALE

13603 Chadron Avenue, Hawthorne, CA 90250

3 beds · 2 baths · 1,231 sqft

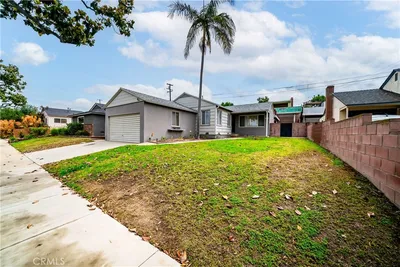
5412 W 124th Street
OPEN AUG 16, 8PM - 11PM
3D TOUR

$1,299,000

FOR SALE

5412 W 124th Street, Hawthorne, CA 90250

4 beds · 2 baths · 1,576 sqft

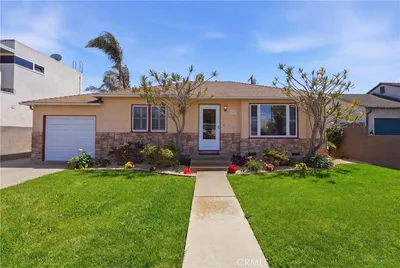
5324 W 119th Street

$1,399,000

FOR SALE

5324 W 119th Street, Hawthorne, CA 90304

4 beds · 3 baths · 1,674 sqft

4525 W 137th Street

$875,000

FOR SALE

4525 W 137th Street, Hawthorne, CA 90250

4 beds · 3 baths · 1,465 sqft

4831 W 121st Street
3D TOUR

$975,000

FOR SALE

4831 W 121st Street, Hawthorne, CA 90250

4 beds · 2 baths · 1,473 sqft

11803 Chanera
OPEN AUG 15, 5PM - 8PM

$839,999

FOR SALE

11803 Chanera, Hawthorne, CA 90250

3 beds · 2 baths · 1,192 sqft

11712 Tarron

$799,900

FOR SALE

11712 Tarron, Hawthorne, CA 90250

3 beds · 2 baths · 1,466 sqft

Recently Sold

5452 W 122nd

$977,000

SOLD

5452 W 122nd, Hawthorne, CA 90250

2 beds · 2 baths · 1,279 sqft

5102 W 131st Street
3D TOUR

$1,200,000

SOLD

5102 W 131st Street, Hawthorne, CA 90250

3 beds · 2 baths · 1,307 sqft

2308 W 117th
3D TOUR

$849,900

SOLD

2308 W 117th, Hawthorne, CA 90250

3 beds · 2 baths · 1,192 sqft

4836 W 134th Place
VIRTUAL TOUR

$1,256,000

SOLD

4836 W 134th Place, Hawthorne, CA 90250

3 beds · 2 baths · 1,374 sqft

12717 Glen Eagles
VIDEO TOUR

$850,000

SOLD

12717 Glen Eagles, Hawthorne, CA 90250

3 beds · 3 baths · 1,574 sqft

5331 W 123rd Street

$1,231,000

SOLD

5331 W 123rd Street, Hawthorne, CA 90250

3 beds · 2 baths · 1,446 sqft

4904 121 st

$855,000

SOLD

4904 121 st, Hawthorne, CA 90250

4 beds · 2 baths · 1,594 sqft

2041 Saint Andrews

$820,000

SOLD

2041 Saint Andrews, Hawthorne, CA 90250

3 beds · 3 baths · 1,574 sqft

$875,000
3 bd | 2 ba | 1,401 sqft
Request a tourcall
Topfind Realty

Company

  • About Us
  • Careers
  • Articles
  • Home Estimate

Explore

  • Renting
  • Buying
  • Selling
  • Realtors

Support

  • Help Center
  • Contact Us
  • Terms & Conditions
  • Privacy Policy

Topfind Realty, DRE # 02240815, is a licensed real estate broker in California. Topfind Realty pledges to support the Fair Housing Act and adhere to Equal Housing Opportunity laws.

Copyright © 2026 Topfind Realty. All Rights Reserved.