Topfind Realty
Renting

Search Rentals

Houses for RentTownhomes for RentCondos for RentView All Rentals →

Renting Resources

Why Rent With UsRenter GuideRent vs Buy Calculator

Renter Articles

How to Negotiate RentUnderstanding Your LeaseMoving Checklist for Renters
Buying

Search Homes

Houses for SaleTownhomes for SaleCondos for SaleView All Homes →

Buying Resources

Why Buy With UsBuyer GuideAffordability CalculatorInvestment CalculatorProperty Tax Calculator

Buyer Articles

Master Your New Home BudgetBeat Moving StressPacking Secrets
Selling

Selling Tools

Home ValuationFind a Seller's Agent

Selling Resources

Why Sell With UsSeller GuideNet Sheet CalcHELOC Calculator

Seller Articles

Strategic PricingDownsizing Tips
Mortgage Rates

Today's Rates

Mortgage RatesRefinance RatesLoan ComparisonHELOC Calculator

Mortgage Resources

Understanding Mortgage RatesFirst-Time Homebuyer GuideWhen to Refinance Your Mortgage
Realtors
Topfind
Houses for RentTownhomes for RentCondos for RentView All Rentals →
Why Rent With UsRenter GuideRent vs Buy Calculator
How to Negotiate RentUnderstanding Your LeaseMoving Checklist for Renters
Houses for SaleTownhomes for SaleCondos for SaleView All Homes →
Why Buy With UsBuyer GuideAffordability CalculatorInvestment CalculatorProperty Tax Calculator
Master Your New Home BudgetBeat Moving StressPacking Secrets
Home ValuationFind a Seller's Agent
Why Sell With UsSeller GuideNet Sheet CalcHELOC Calculator
Strategic PricingDownsizing Tips
Mortgage RatesRefinance RatesLoan ComparisonHELOC Calculator
Understanding Mortgage RatesFirst-Time Homebuyer GuideWhen to Refinance Your Mortgage
groupRealtorsinfoAbout Us
Continue with Google
Sign InSign Up
Topfind Realty
Renting

Search Rentals

Houses for RentTownhomes for RentCondos for RentView All Rentals →

Renting Resources

Why Rent With UsRenter GuideRent vs Buy Calculator

Renter Articles

How to Negotiate RentUnderstanding Your LeaseMoving Checklist for Renters
Buying

Search Homes

Houses for SaleTownhomes for SaleCondos for SaleView All Homes →

Buying Resources

Why Buy With UsBuyer GuideAffordability CalculatorInvestment CalculatorProperty Tax Calculator

Buyer Articles

Master Your New Home BudgetBeat Moving StressPacking Secrets
Selling

Selling Tools

Home ValuationFind a Seller's Agent

Selling Resources

Why Sell With UsSeller GuideNet Sheet CalcHELOC Calculator

Seller Articles

Strategic PricingDownsizing Tips
Mortgage Rates

Today's Rates

Mortgage RatesRefinance RatesLoan ComparisonHELOC Calculator

Mortgage Resources

Understanding Mortgage RatesFirst-Time Homebuyer GuideWhen to Refinance Your Mortgage
Realtors
Topfind
Houses for RentTownhomes for RentCondos for RentView All Rentals →
Why Rent With UsRenter GuideRent vs Buy Calculator
How to Negotiate RentUnderstanding Your LeaseMoving Checklist for Renters
Houses for SaleTownhomes for SaleCondos for SaleView All Homes →
Why Buy With UsBuyer GuideAffordability CalculatorInvestment CalculatorProperty Tax Calculator
Master Your New Home BudgetBeat Moving StressPacking Secrets
Home ValuationFind a Seller's Agent
Why Sell With UsSeller GuideNet Sheet CalcHELOC Calculator
Strategic PricingDownsizing Tips
Mortgage RatesRefinance RatesLoan ComparisonHELOC Calculator
Understanding Mortgage RatesFirst-Time Homebuyer GuideWhen to Refinance Your Mortgage
groupRealtorsinfoAbout Us
Continue with Google
Sign InSign Up
Real Estate/CA/Hawthorne/2308 W 117th (Sold)
3d_rotation3D Tour
Main
SOLD
Interior 1
Interior 2
Interior 3
Interior 4
grid_view Show all photos
SoldClosed on July 7, 2026
$849,900
Sold Price

2308 W 117th, Hawthorne, CA 90250

bed
3
Bedrooms
bathtub
2
Bathrooms
square_foot
1,192
Square Feet

About this home

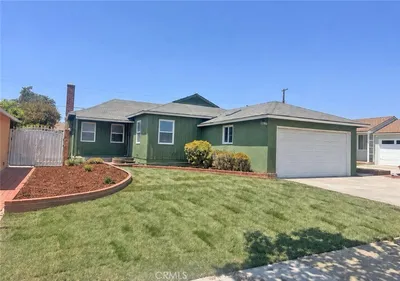
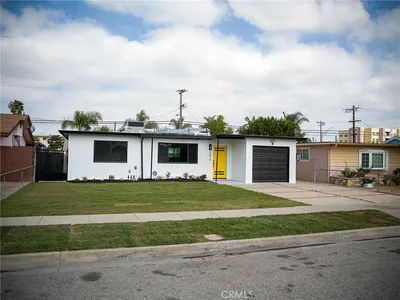
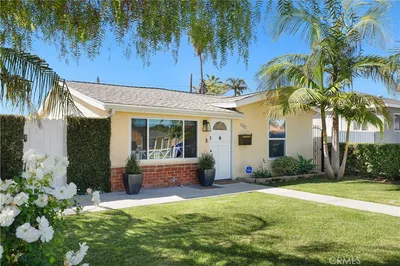
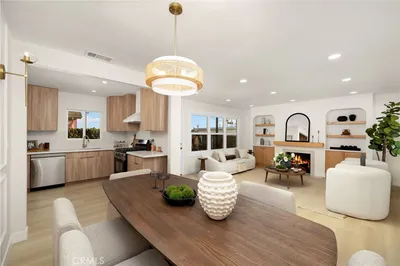
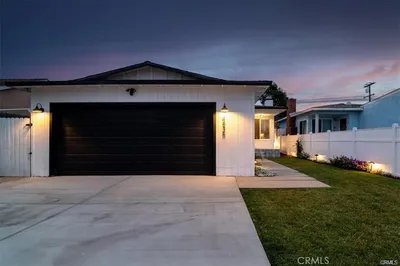
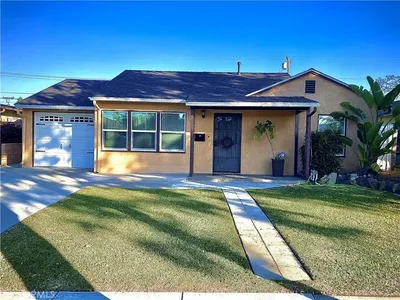
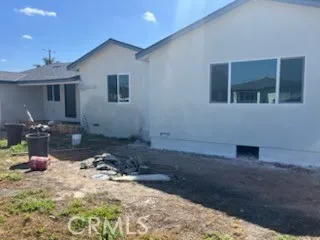
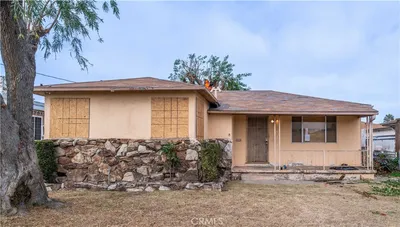
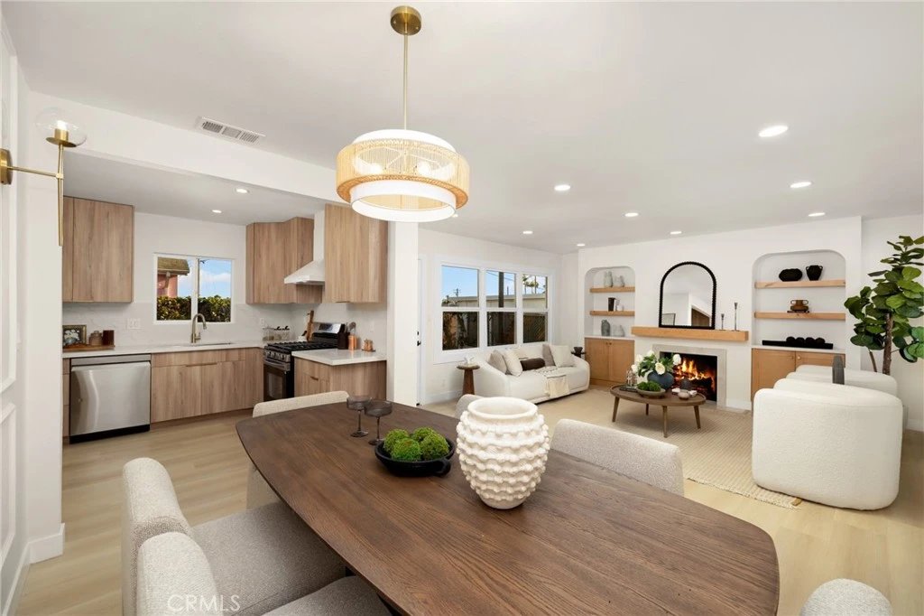
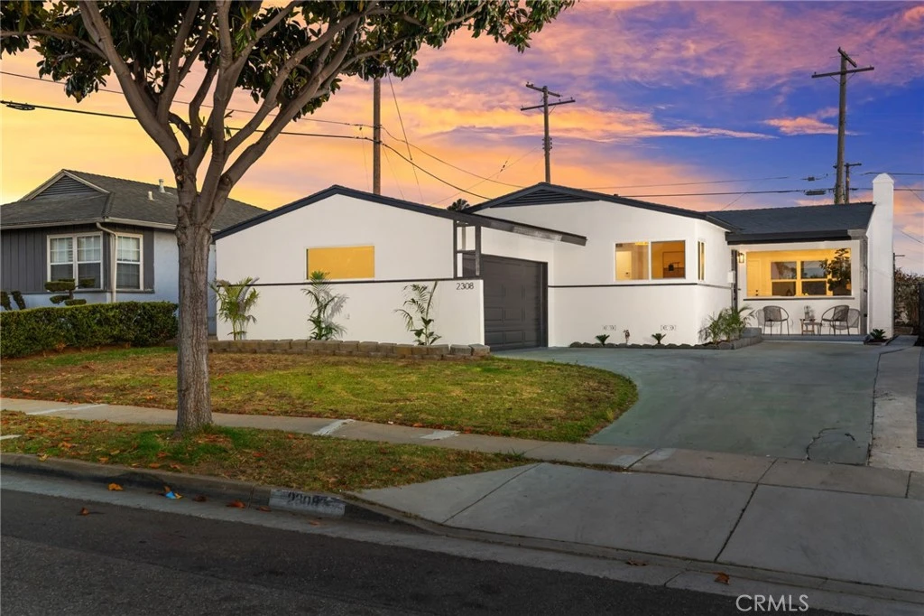
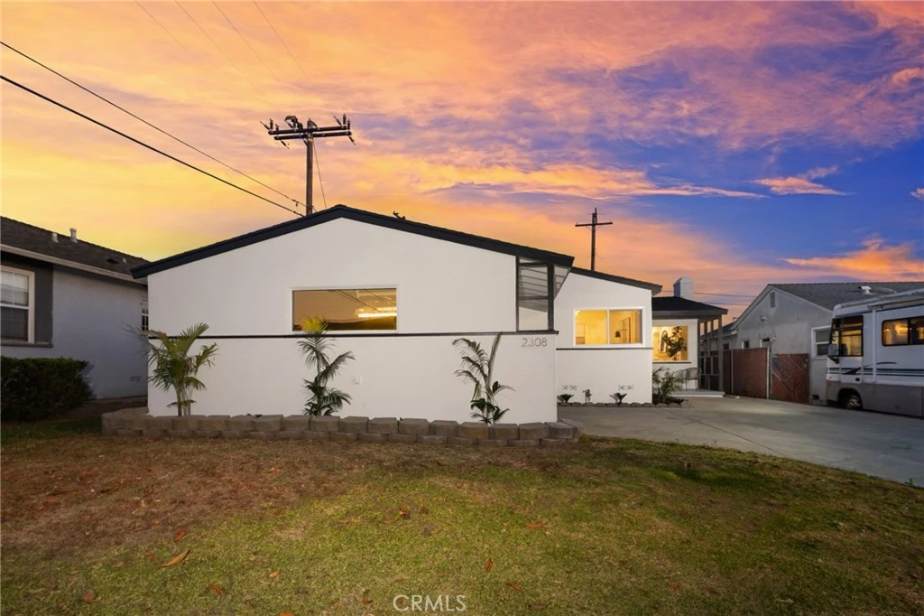
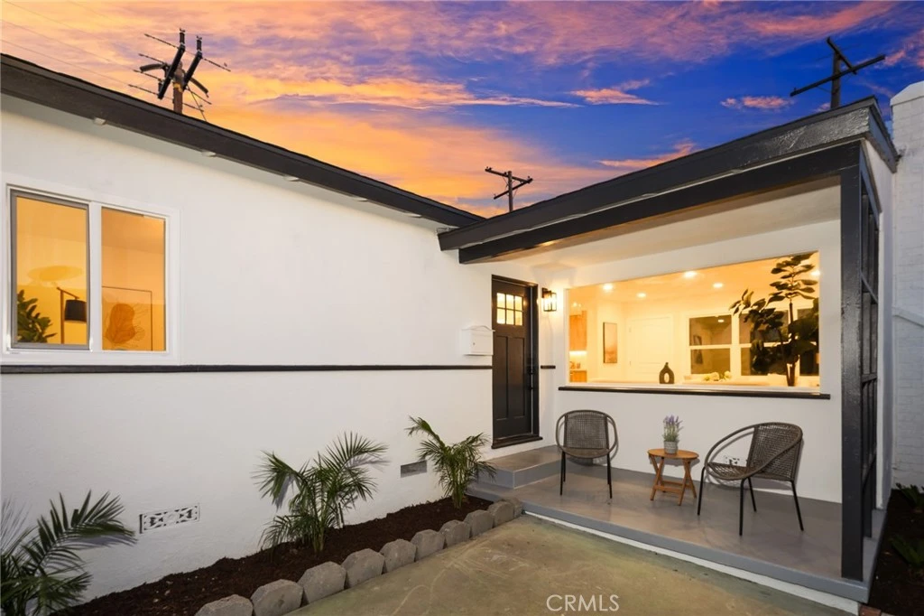
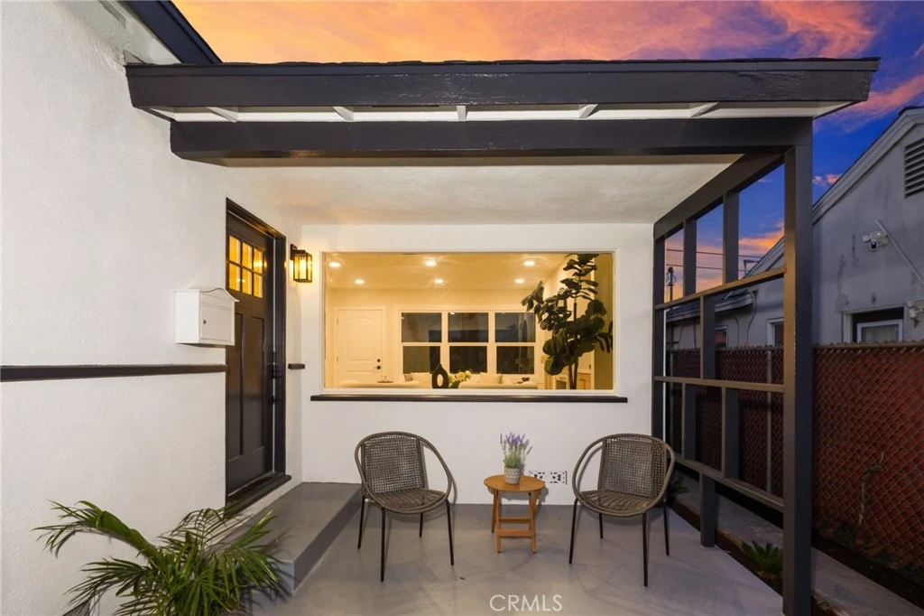
Thoughtfully redesigned with a refined modern organic aesthetic, this stunning 3-bedroom, 2-bathroom home seamlessly blends warmth, sophistication, and everyday functionality. The light-filled open-concept interior is anchored by a minimalist fireplace, elegant arched niches, and curated designer finishes throughout. The kitchen serves as the centerpiece of the home, showcasing new Samsung appliances, custom slim-shaker cabinetry, luxury countertops, and striking vertical wood-slat detailing. Both bathrooms have been stylishly updated with spa-inspired finishes, artisanal touches, and built-in shower benches, creating a calming retreat-like atmosphere. Additional improvements include updated plumbing and a newer HVAC compressor and furnace, offering true turnkey comfort and peace of mind. Situated on a generous 5,399 Sq. Ft. lot, the property features a private backyard, clean concrete patio. A rare combination of elevated design, prime location, and exceptional value—opportunities like this are becoming increasingly difficult to find in today’s market. Sellers are licensed real estate agents.

infoProperty Facts

bed

Bedrooms

3

bathtub

Bathrooms

2

square_foot

Square Feet

1,192

landscape

Lot Size

5,399 sqft

calendar_month

Year Built

1954

home_work

Property Type

Single Family Residence

timer

Days on Market

33

payments

HOA Fee

N/A

garage

Garage Total

2

fingerprint

MLS #

PW26101642

chairInterior Details

General Interior

Interior Features

Separate Formal Dining Room, Open Floorplan, Quartz Counters, All Bedrooms Down, Bedroom On Main Level, Main Level Primary

Flooring

Vinyl

Fireplace

Living Room

Accessibility

No Stairs, Parking

Kitchen & Appliances

Appliances

Dishwasher, Gas Oven, Gas Range, Vented Exhaust Fan, Water Heater

Laundry

Washer Hookup, Electric Dryer Hookup, Inside, Stacked

Bed & Bath

Main Level Master

Yes

Climate Control

Cooling

Central Air

Heating

Central, Fireplaces

deckExterior & Lot

Building & Construction

Patio & Porch

Rear Porch, Front Porch

Fencing

Chain Link

Security

Carbon Monoxide Detectors, Smoke Detectors

Construction

Stucco, Wood Siding

Foundation

Raised

Roof

Composition, Shingle

Nearby Schools

RatingSchool NameGradesDistance
5
Cimarron Avenue Elementary
Elementary School
K-50.2 mi
N/A
HAWTHORNE ACADEMY
Private School
K-120.2 mi
N/A
RISING STARS ACADEMY
Private School
K-120.5 mi
5
Century Park Elementary
Elementary School
K-50.7 mi
10
Dr George J McKenna III Middle College High
High School
9-120.7 mi

Convenience Score

Topfind Realty

This Home is Sold

Curious what your home is worth? Get a free valuation.

call
(800)-330-9306Available 9AM - 6PM

Similar Homes You Might Like

Based on price, location, and features

4816 W 134th Place
VIRTUAL TOUR

$998,000

FOR SALE

4816 W 134th Place, Hawthorne, CA 90250

3 beds · 2 baths · 1,297 sqft

13603 Chadron Avenue

$995,000

FOR SALE

13603 Chadron Avenue, Hawthorne, CA 90250

3 beds · 2 baths · 1,231 sqft

4954 W 118th Street

$870,000

FOR SALE

4954 W 118th Street, Hawthorne, CA 90250

3 beds · 1 baths · 1,326 sqft

11803 Chanera

$849,999

FOR SALE

11803 Chanera, Hawthorne, CA 90250

3 beds · 2 baths · 1,192 sqft

4220 W 118th
NEW 10 HRS AGO

$750,000

FOR SALE

4220 W 118th, Hawthorne, CA 90250

3 beds · 1 baths · 1,170 sqft

4085 W 141st Street

$959,500

FOR SALE

4085 W 141st Street, Hawthorne, CA 90250

2 beds · 2 baths · 1,102 sqft

11703 Wilkie

$880,000

FOR SALE

11703 Wilkie, Hawthorne, CA 90250

3 beds · 2 baths · 1,427 sqft

2403 W 116th

$770,000

FOR SALE

2403 W 116th, Hawthorne, CA 90250

3 beds · 2 baths · 1,192 sqft

Recently Sold

5452 W 122nd

$977,000

SOLD

5452 W 122nd, Hawthorne, CA 90250

2 beds · 2 baths · 1,279 sqft

3619 W 144th Street

$798,000

SOLD

3619 W 144th Street, Hawthorne, CA 90250

3 beds · 2 baths · 1,108 sqft

5102 W 131st Street
3D TOUR

$1,200,000

SOLD

5102 W 131st Street, Hawthorne, CA 90250

3 beds · 2 baths · 1,307 sqft

2308 W 117th
3D TOUR

$849,900

SOLD

2308 W 117th, Hawthorne, CA 90250

3 beds · 2 baths · 1,192 sqft

4836 W 134th Place
VIRTUAL TOUR

$1,256,000

SOLD

4836 W 134th Place, Hawthorne, CA 90250

3 beds · 2 baths · 1,374 sqft

14504 Cordary

$775,000

SOLD

14504 Cordary, Hawthorne, CA 90250

3 beds · 1 baths · 995 sqft

4878 W 140th Street

$1,267,500

SOLD

4878 W 140th Street, Hawthorne, CA 90250

3 beds · 2 baths · 1,000 sqft

4237 W 134th Street

$725,000

SOLD

4237 W 134th Street, Hawthorne, CA 90250

3 beds · 1 baths · 1,092 sqft

Topfind Realty

Company

  • About Us
  • Careers
  • Articles
  • Home Estimate

Explore

  • Renting
  • Buying
  • Selling
  • Realtors

Support

  • Help Center
  • Contact Us
  • Terms & Conditions
  • Privacy Policy

Topfind Realty, DRE # 02240815, is a licensed real estate broker in California. Topfind Realty pledges to support the Fair Housing Act and adhere to Equal Housing Opportunity laws.

Copyright © 2026 Topfind Realty. All Rights Reserved.