Topfind Realty
Renting

Search Rentals

Houses for RentTownhomes for RentCondos for RentView All Rentals →

Renting Resources

Why Rent With UsRenter GuideRent vs Buy Calculator

Renter Articles

How to Negotiate RentUnderstanding Your LeaseMoving Checklist for Renters
Buying

Search Homes

Houses for SaleTownhomes for SaleCondos for SaleView All Homes →

Buying Resources

Why Buy With UsBuyer GuideAffordability CalculatorInvestment CalculatorProperty Tax Calculator

Buyer Articles

Master Your New Home BudgetBeat Moving StressPacking Secrets
Selling

Selling Tools

Home ValuationFind a Seller's Agent

Selling Resources

Why Sell With UsSeller GuideNet Sheet CalcHELOC Calculator

Seller Articles

Strategic PricingDownsizing Tips
Mortgage Rates

Today's Rates

Mortgage RatesRefinance RatesLoan ComparisonHELOC Calculator

Mortgage Resources

Understanding Mortgage RatesFirst-Time Homebuyer GuideWhen to Refinance Your Mortgage
Realtors
Topfind
Houses for RentTownhomes for RentCondos for RentView All Rentals →
Why Rent With UsRenter GuideRent vs Buy Calculator
How to Negotiate RentUnderstanding Your LeaseMoving Checklist for Renters
Houses for SaleTownhomes for SaleCondos for SaleView All Homes →
Why Buy With UsBuyer GuideAffordability CalculatorInvestment CalculatorProperty Tax Calculator
Master Your New Home BudgetBeat Moving StressPacking Secrets
Home ValuationFind a Seller's Agent
Why Sell With UsSeller GuideNet Sheet CalcHELOC Calculator
Strategic PricingDownsizing Tips
Mortgage RatesRefinance RatesLoan ComparisonHELOC Calculator
Understanding Mortgage RatesFirst-Time Homebuyer GuideWhen to Refinance Your Mortgage
groupRealtorsinfoAbout Us
Continue with Google
Sign InSign Up
Topfind Realty
Renting

Search Rentals

Houses for RentTownhomes for RentCondos for RentView All Rentals →

Renting Resources

Why Rent With UsRenter GuideRent vs Buy Calculator

Renter Articles

How to Negotiate RentUnderstanding Your LeaseMoving Checklist for Renters
Buying

Search Homes

Houses for SaleTownhomes for SaleCondos for SaleView All Homes →

Buying Resources

Why Buy With UsBuyer GuideAffordability CalculatorInvestment CalculatorProperty Tax Calculator

Buyer Articles

Master Your New Home BudgetBeat Moving StressPacking Secrets
Selling

Selling Tools

Home ValuationFind a Seller's Agent

Selling Resources

Why Sell With UsSeller GuideNet Sheet CalcHELOC Calculator

Seller Articles

Strategic PricingDownsizing Tips
Mortgage Rates

Today's Rates

Mortgage RatesRefinance RatesLoan ComparisonHELOC Calculator

Mortgage Resources

Understanding Mortgage RatesFirst-Time Homebuyer GuideWhen to Refinance Your Mortgage
Realtors
Topfind
Houses for RentTownhomes for RentCondos for RentView All Rentals →
Why Rent With UsRenter GuideRent vs Buy Calculator
How to Negotiate RentUnderstanding Your LeaseMoving Checklist for Renters
Houses for SaleTownhomes for SaleCondos for SaleView All Homes →
Why Buy With UsBuyer GuideAffordability CalculatorInvestment CalculatorProperty Tax Calculator
Master Your New Home BudgetBeat Moving StressPacking Secrets
Home ValuationFind a Seller's Agent
Why Sell With UsSeller GuideNet Sheet CalcHELOC Calculator
Strategic PricingDownsizing Tips
Mortgage RatesRefinance RatesLoan ComparisonHELOC Calculator
Understanding Mortgage RatesFirst-Time Homebuyer GuideWhen to Refinance Your Mortgage
groupRealtorsinfoAbout Us
Continue with Google
Sign InSign Up
Real Estate/CA/Hawthorne/5102 W 131st Street (Sold)
3d_rotation3D Tour
Main
SOLD
Interior 1
Interior 2
Interior 3
Interior 4
grid_view Show all photos
SoldClosed on April 23, 2026
$1,200,000
Sold Price

5102 W 131st Street, Hawthorne, CA 90250

bed
3
Bedrooms
bathtub
2
Bathrooms
square_foot
1,307
Square Feet

About this home

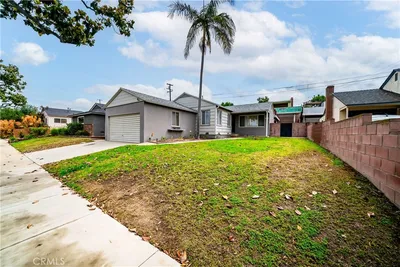
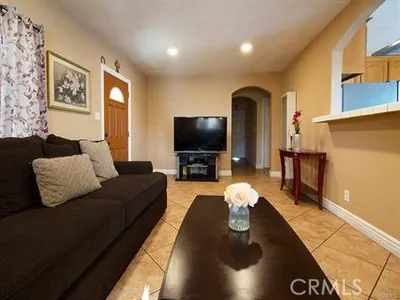
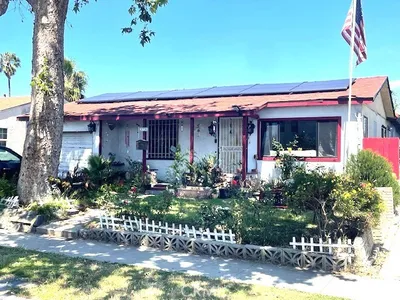
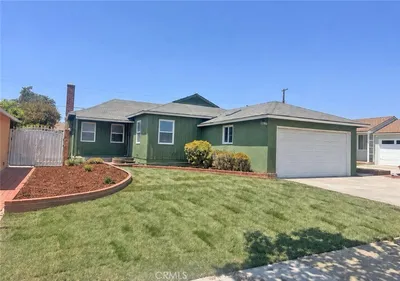
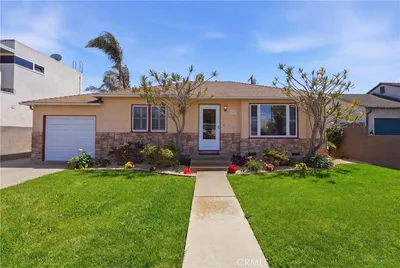
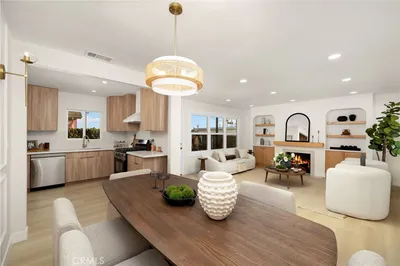
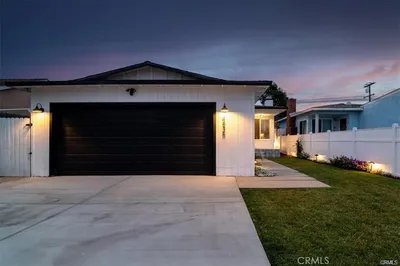
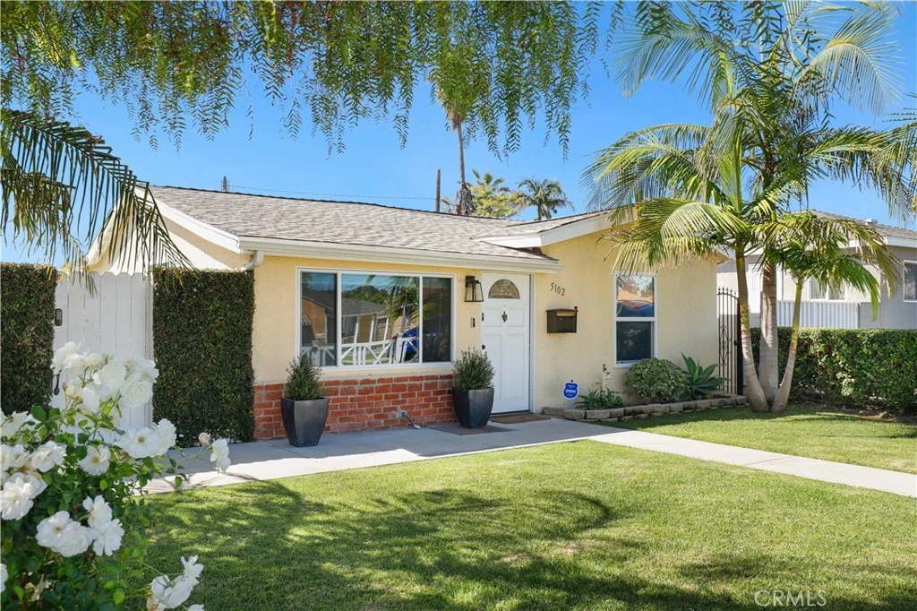
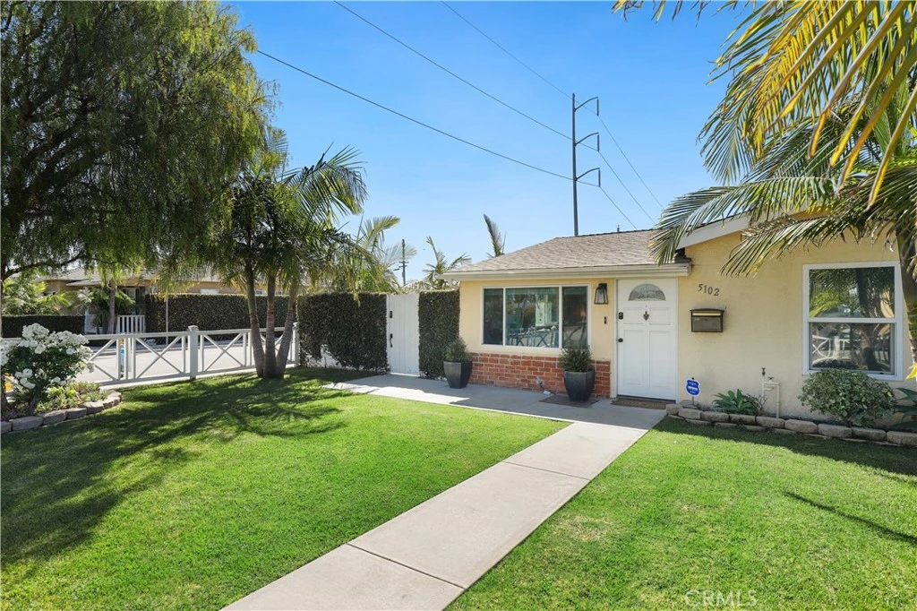
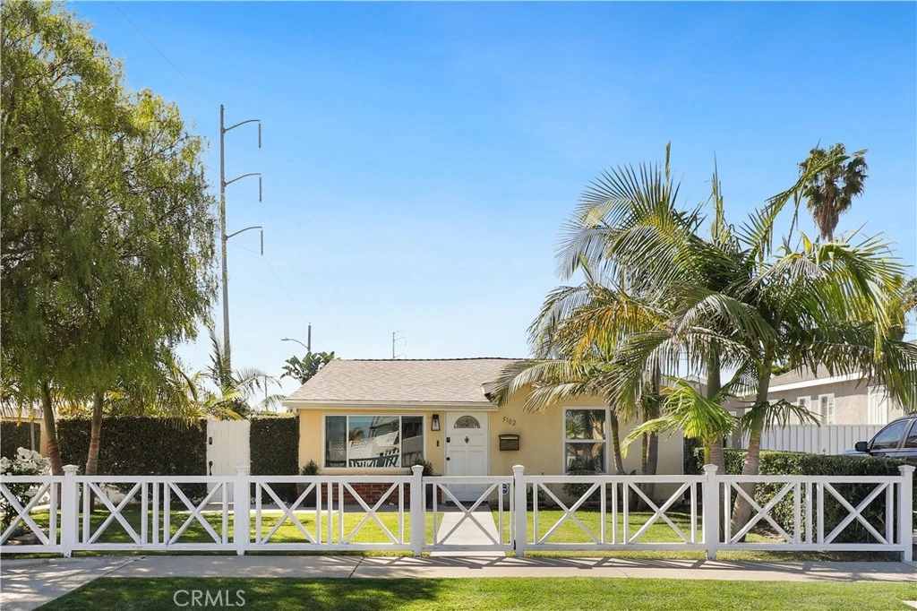
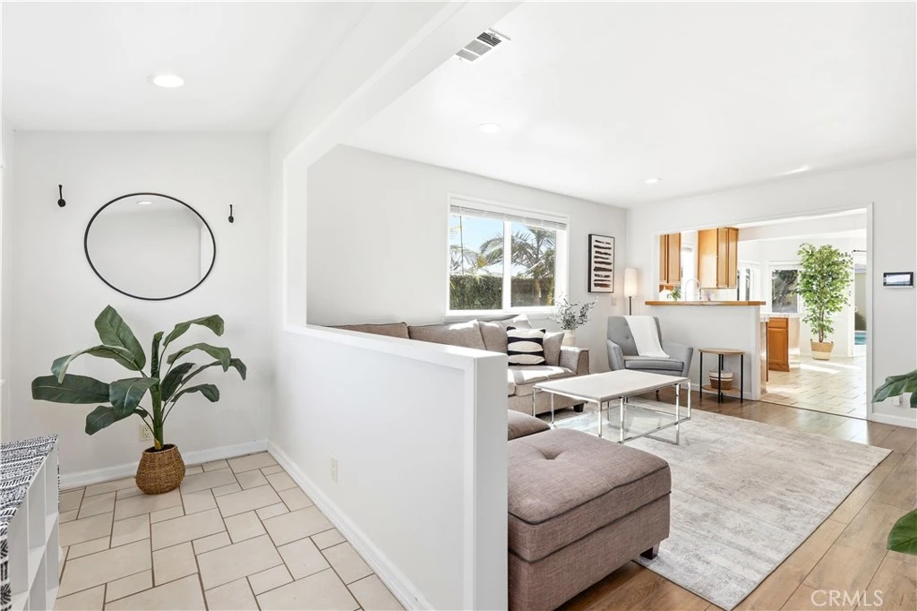
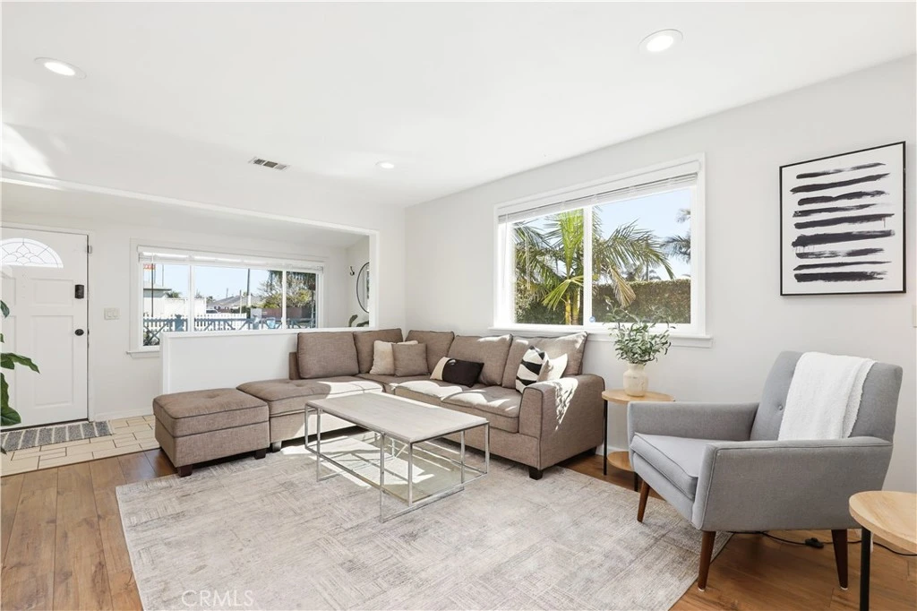
Lovely 3-bedroom, 2-bath home on an approximately 6,200 sq ft lot with a pool! Located on a quiet street in the highly sought-after Wiseburn Unified School District, with schools located about half a mile away. Wiseburn is known for its strong academic reputation and funding supported by the thriving aerospace and tech corridor. This move-in ready home features a desirable split-bedroom floor plan, fenced front yard, and a beautifully landscaped backyard designed for entertaining with a pool and covered patio. Recent upgrades include a new roof, new ceiling insulation, added AC, and a fully remodeled backyard and pool with a new pool heater. The property also offers a detached two-car garage with adjacent RV parking. Conveniently located near Manhattan Village Mall, The Point in El Segundo, and downtown El Segundo known for its restaurants, shopping, and weekly farmers market. Nearby amenities include Hollyglen Park, the City of El Segundo/Wiseburn Aquatics Center, and the new Wiseburn Sports Complex nearing completion. Approximately 3 miles from the beach and about 6 miles from SoFi Stadium. SCHOOLS: Da Vinci Highschool, Wiseburn Middle School. and Hollyglen and Aviation Elementary schools.

infoProperty Facts

bed

Bedrooms

3

bathtub

Bathrooms

2

square_foot

Square Feet

1,307

landscape

Lot Size

6,183 sqft

calendar_month

Year Built

1947

home_work

Property Type

Single Family Residence

timer

Days on Market

11

payments

HOA Fee

N/A

garage

Garage Total

2

fingerprint

MLS #

OC26054519

chairInterior Details

General Interior

Interior Features

Ceiling Fans, Recessed Lighting, Unfurnished, All Bedrooms Down, Attic, Bedroom On Main Level, Main Level Primary

Flooring

Laminate, Tile

Fireplace

Decorative, Family Room

Kitchen & Appliances

Appliances

Dishwasher, Exhaust Fan, Freezer, Gas Cooktop, Disposal, Gas Oven, Gas Range, Ice Maker, Refrigerator, Tankless Water Heater, Water To Refrigerator

Laundry

Washer Hookup, Gas Dryer Hookup, Inside, Stacked

Bed & Bath

Main Level Master

Yes

Climate Control

Cooling

Central Air, Attic Fan

Heating

Central

deckExterior & Lot

Building & Construction

Fencing

Average Condition, Block, Wood

Roof

Shingle

Nearby Schools

RatingSchool NameGradesDistance
No school data available for this area.

Convenience Score

Topfind Realty

This Home is Sold

Curious what your home is worth? Get a free valuation.

call
(800)-330-9306Available 9AM - 6PM

Similar Homes You Might Like

Based on price, location, and features

4816 W 134th Place
VIRTUAL TOUR

$998,000

FOR SALE

4816 W 134th Place, Hawthorne, CA 90250

3 beds · 2 baths · 1,297 sqft

13603 Chadron Avenue

$995,000

FOR SALE

13603 Chadron Avenue, Hawthorne, CA 90250

3 beds · 2 baths · 1,231 sqft

11712 Tarron

$799,900

FOR SALE

11712 Tarron, Hawthorne, CA 90250

3 beds · 2 baths · 1,466 sqft

4525 W 137th Street

$875,000

FOR SALE

4525 W 137th Street, Hawthorne, CA 90250

4 beds · 3 baths · 1,465 sqft

3731 W 118th

$640,000

FOR SALE

3731 W 118th, Hawthorne, CA 90250

4 beds · 2 baths · 1,526 sqft

4954 W 118th Street
NEW 14 HRS AGO

$870,000

FOR SALE

4954 W 118th Street, Hawthorne, CA 90250

3 beds · 1 baths · 1,326 sqft

11803 Chanera

$849,999

FOR SALE

11803 Chanera, Hawthorne, CA 90250

3 beds · 2 baths · 1,192 sqft

4831 W 121st Street
3D TOUR

$975,000

FOR SALE

4831 W 121st Street, Hawthorne, CA 90250

4 beds · 2 baths · 1,473 sqft

Recently Sold

5452 W 122nd

$977,000

SOLD

5452 W 122nd, Hawthorne, CA 90250

2 beds · 2 baths · 1,279 sqft

3619 W 144th Street

$798,000

SOLD

3619 W 144th Street, Hawthorne, CA 90250

3 beds · 2 baths · 1,108 sqft

5102 W 131st Street
3D TOUR

$1,200,000

SOLD

5102 W 131st Street, Hawthorne, CA 90250

3 beds · 2 baths · 1,307 sqft

2308 W 117th
3D TOUR

$849,900

SOLD

2308 W 117th, Hawthorne, CA 90250

3 beds · 2 baths · 1,192 sqft

4836 W 134th Place
VIRTUAL TOUR

$1,256,000

SOLD

4836 W 134th Place, Hawthorne, CA 90250

3 beds · 2 baths · 1,374 sqft

5331 W 123rd Street

$1,231,000

SOLD

5331 W 123rd Street, Hawthorne, CA 90250

3 beds · 2 baths · 1,446 sqft

4237 W 134th Street

$725,000

SOLD

4237 W 134th Street, Hawthorne, CA 90250

3 beds · 1 baths · 1,092 sqft

11603 Haas Avenue

$850,000

SOLD

11603 Haas Avenue, Hawthorne, CA 90250

3 beds · 2 baths · 1,124 sqft

Topfind Realty

Company

  • About Us
  • Careers
  • Articles
  • Home Estimate

Explore

  • Renting
  • Buying
  • Selling
  • Realtors

Support

  • Help Center
  • Contact Us
  • Terms & Conditions
  • Privacy Policy

Topfind Realty, DRE # 02240815, is a licensed real estate broker in California. Topfind Realty pledges to support the Fair Housing Act and adhere to Equal Housing Opportunity laws.

Copyright © 2026 Topfind Realty. All Rights Reserved.