1 / 66
$1,798,888FOR SALE
4 beds · 4 baths · 3,341 sqft
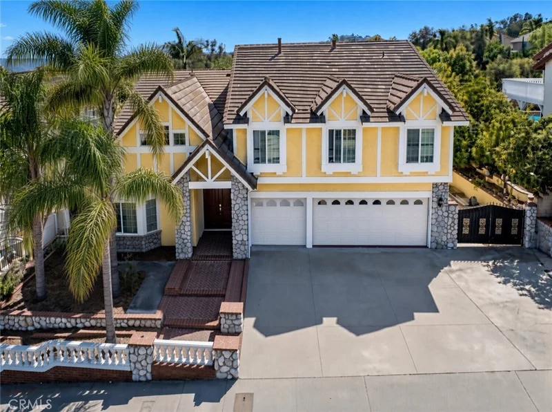
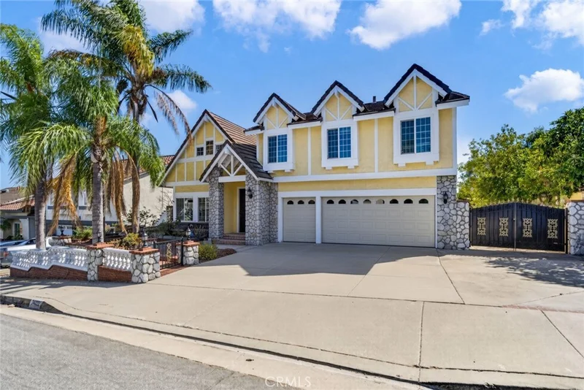
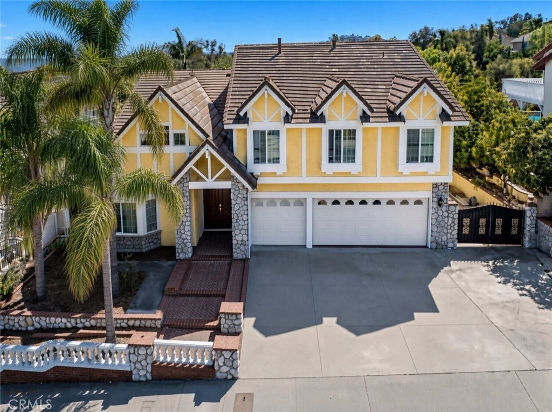
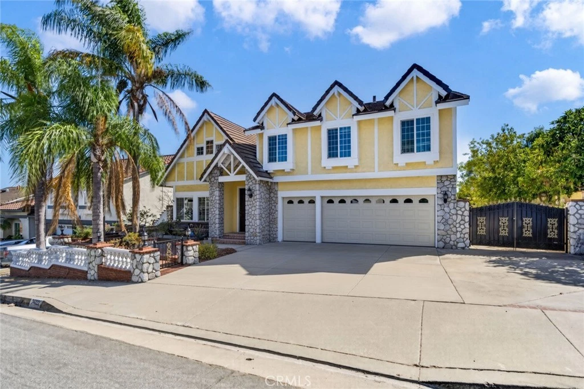
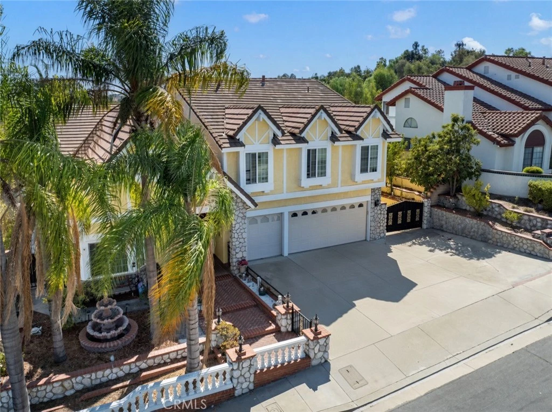
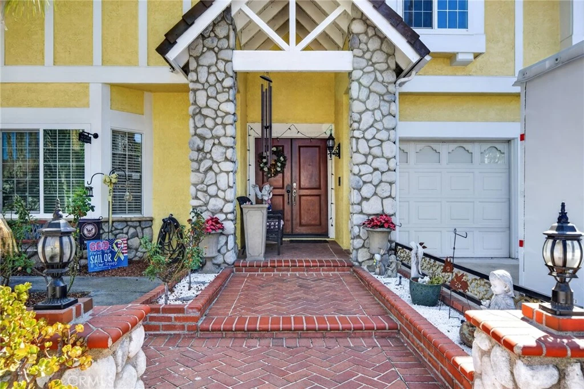
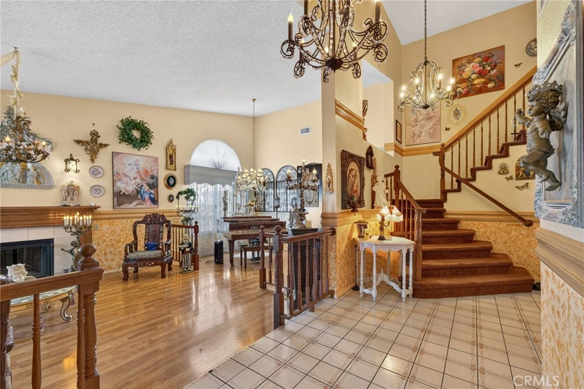
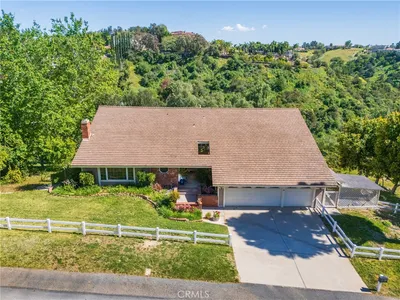
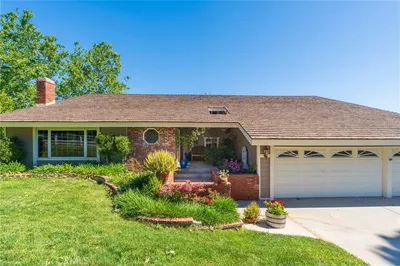
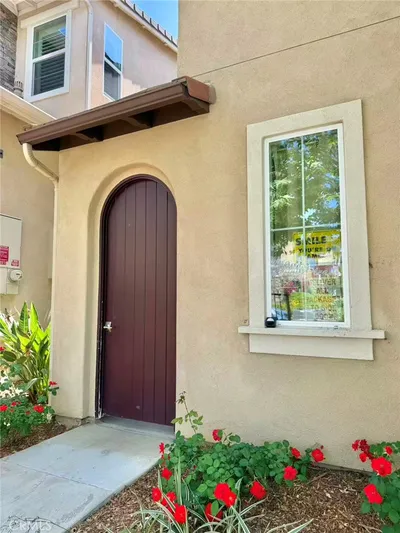
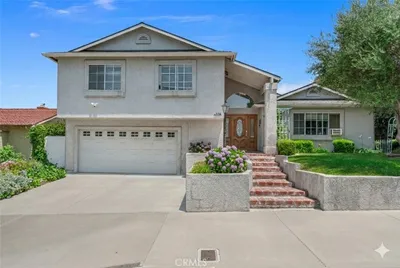
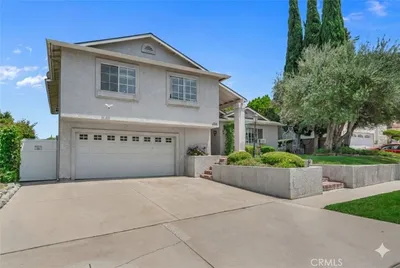
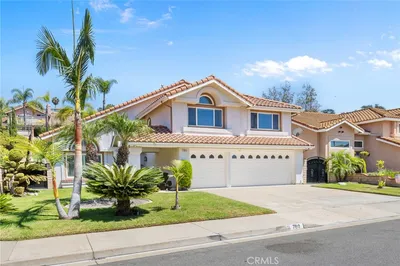
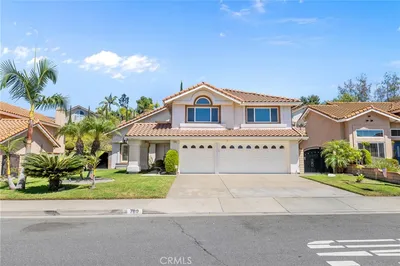
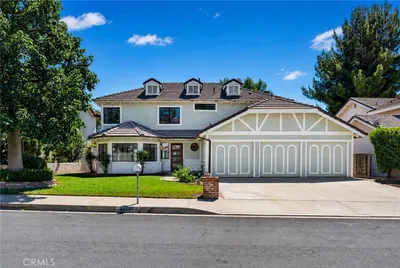
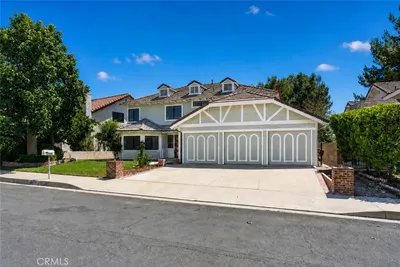
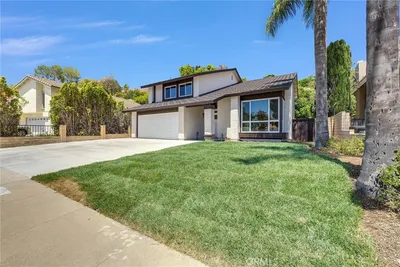
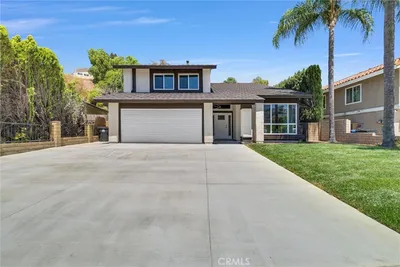
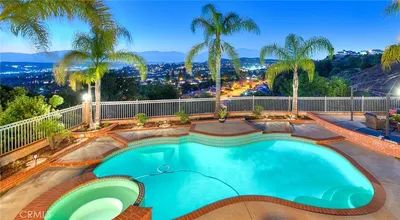
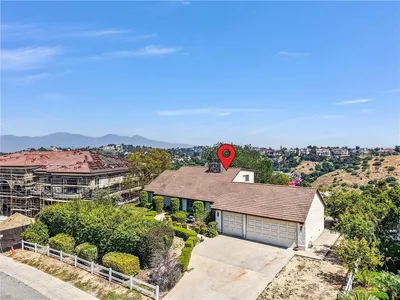
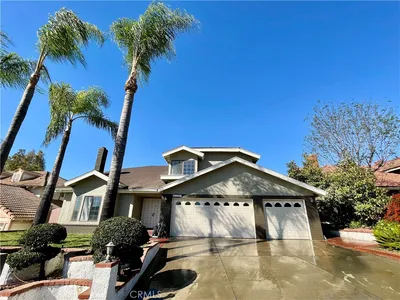
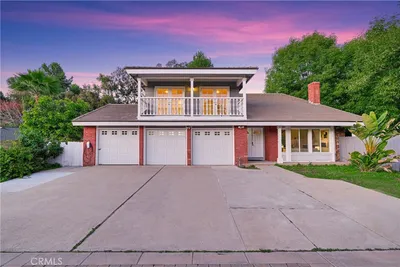
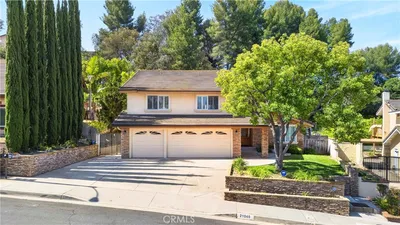
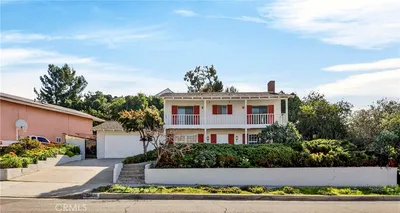

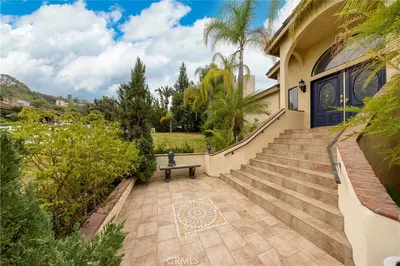
The view is what sets this 5-bedroom, 3-bathroom home apart. Offering approximately 3,203 square feet, it overlooks the Chino Valley hills and nearby grazing pastures from a long private balcony. The floor plan includes two primary suites, one on the main level for single-level living and another upstairs with a spa tub and direct balcony access. The home features a large kitchen island, wet bar, indoor laundry room, covered patio with a white pergola, citrus trees, storage sheds, three-car garage, and RV or boat parking. Set back from the road, the property offers additional privacy. Parks and trails are within walking distance, including Summitridge Park, where neighborhood walks offer views toward Catalina Island and Los Angeles on clear days. Diamond Bar Golf Course is just minutes away, while The Shoppes at Chino Hills offers convenient access to Trader Joe’s, Sephora, Barnes & Noble, Yard House, P.F. Chang’s, and more. Target, Trader Joe's H Mart, Pomona Valley Hospital Medical Center, and the 57 and 60 freeways are nearby. Located within the highly regarded Walnut Valley Unified School District, the home is near Quail Summit Elementary, rated 9/10 by GreatSchools; Chaparral Middle School, rated 10/10; and Diamond Bar High School, rated 10/10 by GreatSchools and A+ by Niche. Mt. San Antonio College and Cal Poly Pomona are also a short drive away. Available for the first time since it was built, this original-owner home offers privacy and quiet while keeping everyday conveniences close by.
Listed by Michael Sykes-Rubio • Rubio Real Estate
Bedrooms
5
Bathrooms
3
Square Feet
3,203
Lot Size
8,549 sqft
Year Built
1986
Property Type
Single Family Residence
Days on Market
0
Garage Total
3
MLS #
DW26188100
Interior Features
Built In Features, Balcony, Breakfast Area, Ceiling Fans, Cathedral Ceilings, Dry Bar, Eat In Kitchen, High Ceilings, In Law Floorplan, Two Story Ceilings, Bar, Bedroom On Main Level, Main Level Primary, Multiple Primary Suites, Primary Suite
Flooring
Carpet, Laminate, Tile
Accessibility
Parking, Accessible Doors
Appliances
Six Burner Stove, Built In Range, Dishwasher, Gas Oven
Laundry
Electric Dryer Hookup, Gas Dryer Hookup, Laundry Closet, Laundry Room
Main Level Bedrooms
1
Main Level Bathrooms
1
Cooling
Central Air
Heating
Central
Total Parking Spaces
9
Garage Spaces
3
Open Parking Spaces
6
Attached Garage
Yes
Parking Features
Garage
Patio & Porch
Rear Porch, Deck, Open, Patio, Terrace
Security
Security System
Foundation
Raised
Direction Faced
Northeast
Lot Features
Zero To One Unit Acre, Back Yard, Front Yard, Garden, Sprinklers In Rear, Sprinklers In Front, Lawn, Near Public Transit, Paved, Rectangular Lot, Secluded, Sprinkler System, Street Level, Yard
Sewer
Public Sewer
Water Source
Public
Biking, Curbs, Foothills, Golf, Gutters, Hiking, Horse Trails, Mountainous, Rural, Ravine, Street Lights, Suburban, Sidewalks
$0
| Rating | School Name |
|---|---|
10 | Pantera Elementary Elementary School |
N/A | Guide Academy Private School |
10 | Quail Summit Elementary Elementary School |
6 | Lorbeer Middle Middle School |
10 | Chaparral Middle Middle School |
Balanced market
Avg. time on market
This is a Balanced Market. Homes are selling at a moderate pace.

Get expert support from a local agent today.
Based on price, location, and features