imagesmode View 20 photos
For Sale
$1,495,000
Est. $8,372/mo1590 Deer Crossing Drive, Diamond Bar, CA 91765
bed
5
Bedrooms
bathtub
3
Bathrooms
square_foot
2,806
Square Feet
About this home
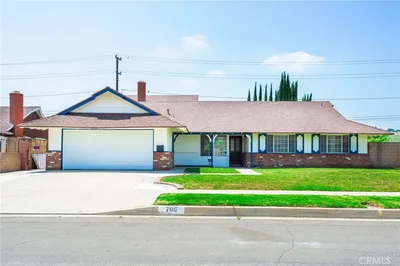

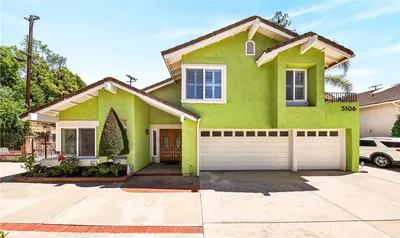
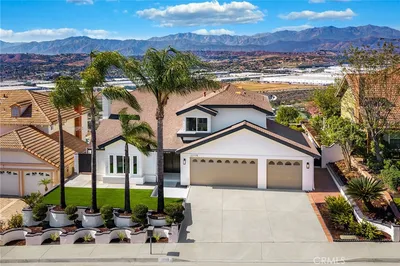
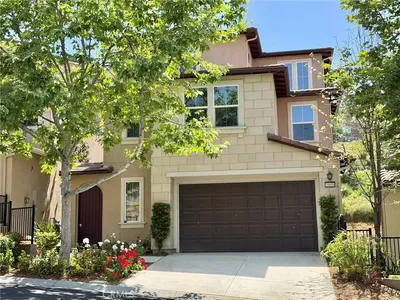
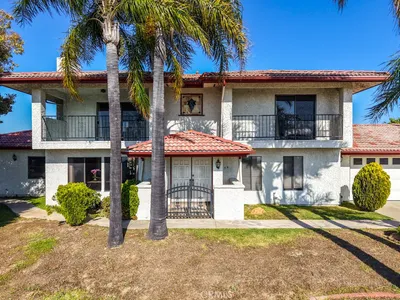
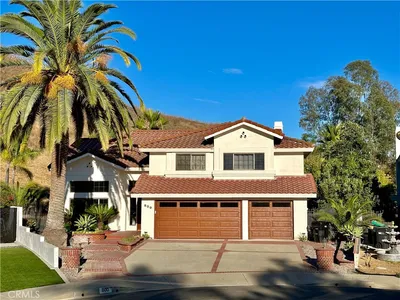
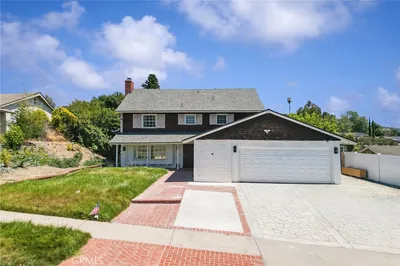
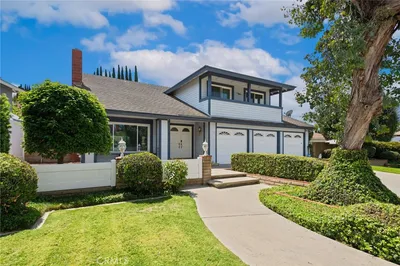
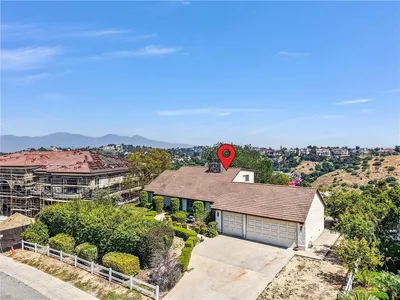
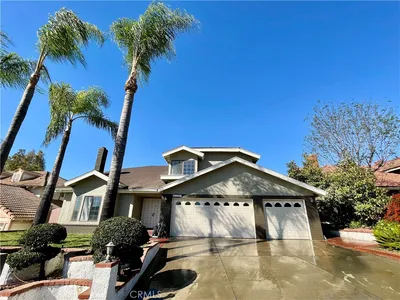
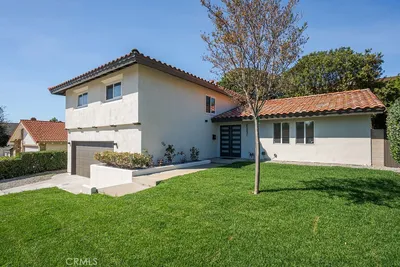
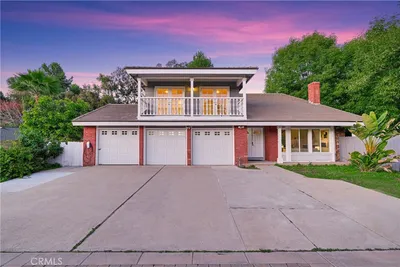
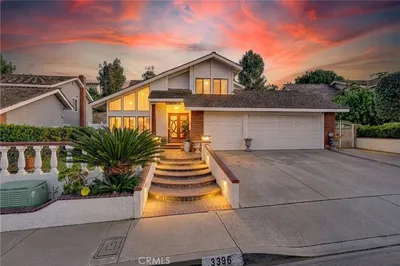
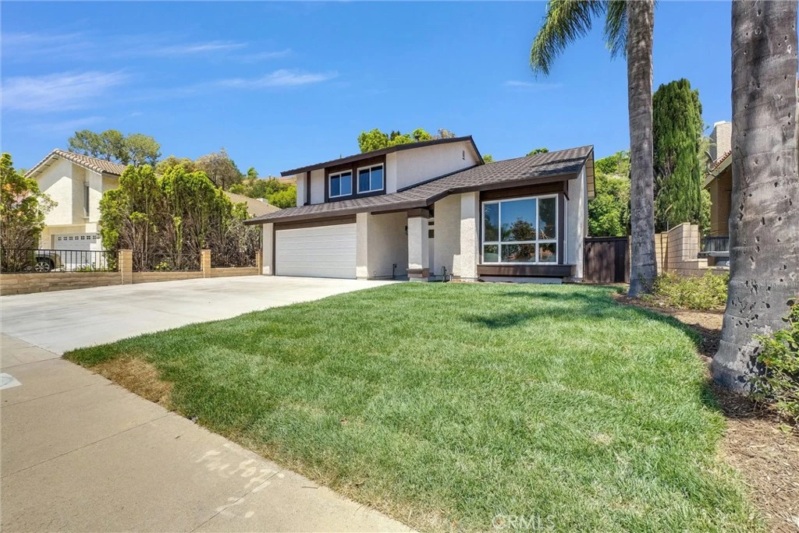
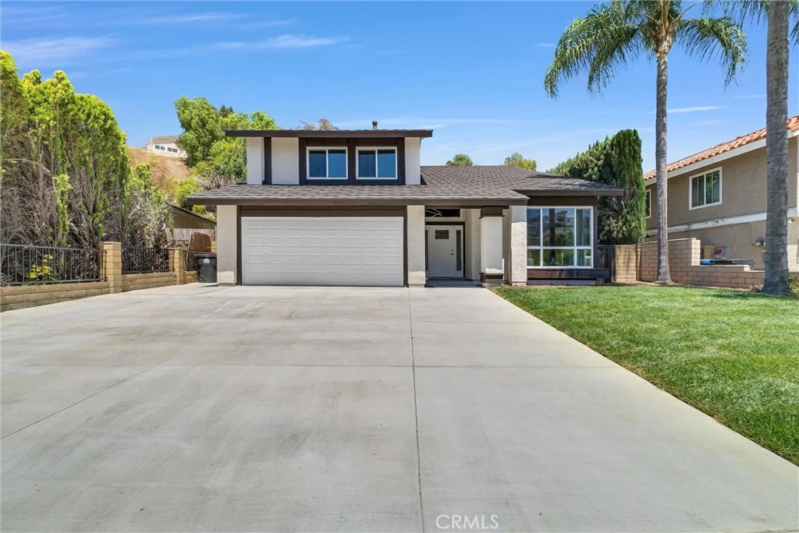
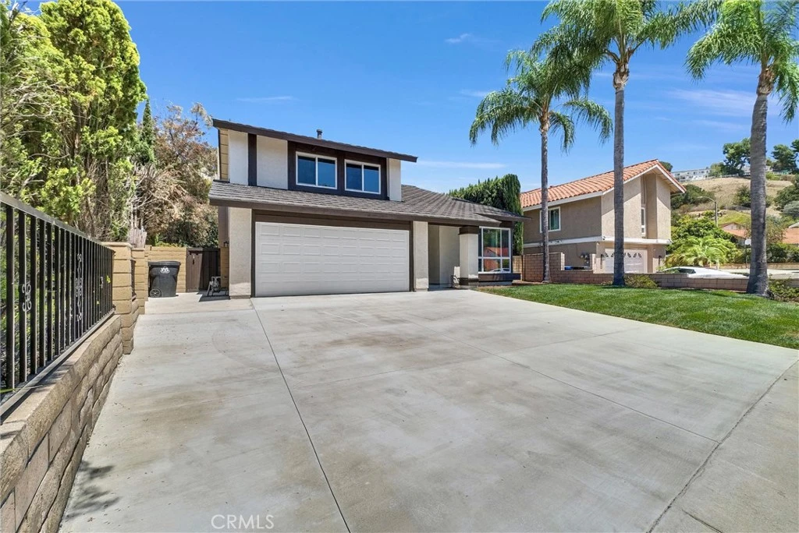
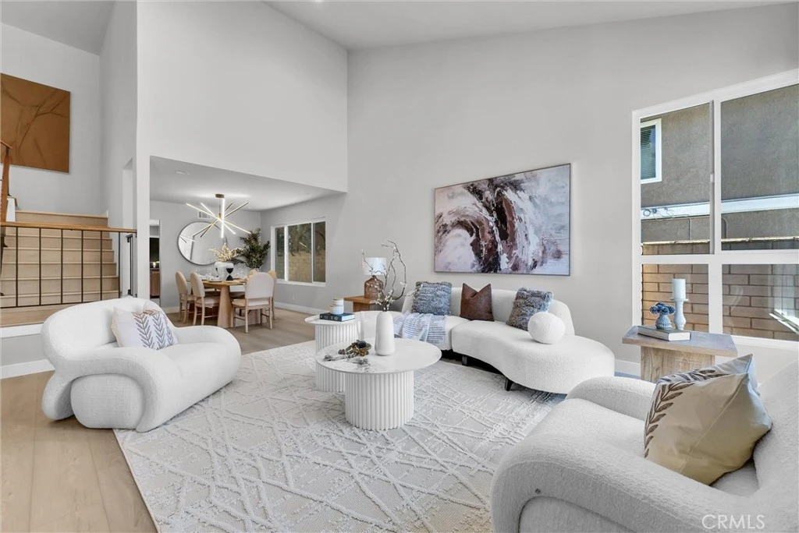
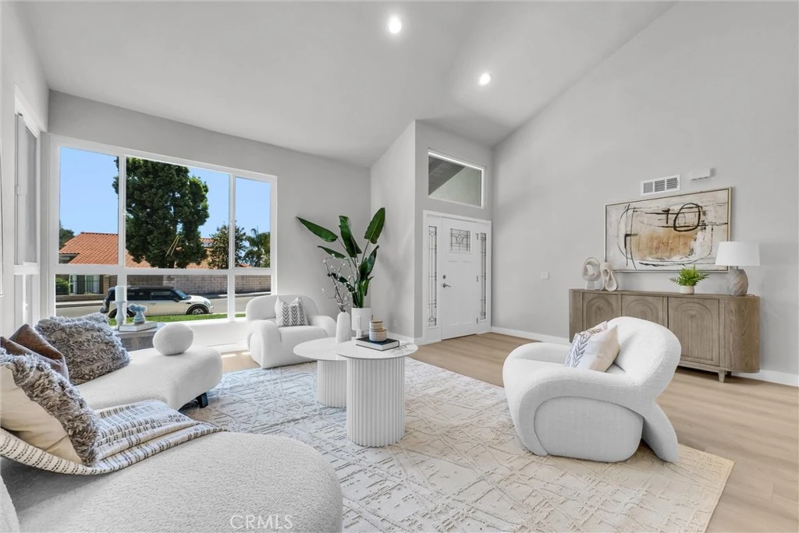
Experience LUXURY living in one of Diamond Bar’s most desirable neighborhoods, featuring Award Winning Schools! Impressive curb appeal & beautifully maintained landscaping create a striking first impression. Step inside to a dramatic, high ceiling foyer showcasing stylish modern upgrades & a thoughtfully designed open-concept floor plan. A spacious living room welcomes you as it flows to the dining room & kitchen. The gourmet kitchen features new appliances, quartz countertops, a designer tile backsplash, abundant cabinetry, LED recessed lighting, a breakfast bar with counter seating, & much more! An adjacent breakfast nook & spacious family room provide an inviting setting for everyday living & entertaining. A first-floor bedroom & full bathroom offer added convenience for overnight guests, extended family, or a private home office. Glass sliding doors open to a resort-style backyard featuring a sparkling pool & spa—perfect for relaxing or hosting gatherings. Upstairs, the spacious primary suite includes a generous walk-in closet & an elegant bathroom with a walk-in shower and soaking tub. Three additional well-sized bedrooms share a beautifully appointed hallway bathroom. Dual-pane windows enhance comfort and energy efficiency while allowing abundant natural light to flow throughout the home. This exceptional home is in close proximity to award-winning schools, fine dining options, groceries, shopping plazas , parks, & much more. With easy access to the 60 & 57 freeways makes commuting to Downtown Los Angeles, Orange County, & the rest of Southern California within reach. This exceptional residence combines style, functionality, & resort-inspired living in a highly sought-after Diamond Bar location!
Property Facts
bed
Bedrooms
5
bathtub
Bathrooms
3
square_foot
Square Feet
2,806
landscape
Lot Size
10,640 sqft
calendar_month
Year Built
1978
home_work
Property Type
Single Family Residence
timer
Days on Market
0
payments
HOA Fee
N/A
garage
Garage Total
2
fingerprint
MLS #
WS26171520
Interior Details
General Interior
Interior Features
Bedroom On Main Level, Primary Suite
Fireplace
Family Room
Kitchen & Appliances
Laundry
In Garage
Bed & Bath
Main Level Bedrooms
1
Main Level Bathrooms
1
Climate Control
Cooling
Central Air
Parking
Total Parking Spaces
2
Garage Spaces
2
Attached Garage
Yes
Exterior & Lot
Lot & Grounds
Lot Features
Front Yard, Landscaped
Pool Features
Private
Sewer
Unknown
Water Source
Public
Community & HOA
Association Info
Community Features
Street Lights, Sidewalks
Mortgage Calculator
Total Monthly
$0
Principal & Interest:
$0Property Tax:
$0Home Insurance:
$0HOA Fees:
$0$
$
%
Nearby Schools
| Rating | School Name |
|---|---|
10 | Quail Summit Elementary Elementary School |
10 | Chaparral Middle Middle School |
10 | Maple Hill Elementary Elementary School |
N/A | GUIDE ACADEMY Private School |
10 | Pantera Elementary Elementary School |
Convenience Score
Market Insights
91765|Diamond Bar
analytics
Estimated Value
Calculating...
trending_up0%vs. last year
202120222023202420252026
Market Temperature
Seller'sBalancedBuyer's
0d30d60d180d
Balanced
Balanced market
30 Days
Avg. time on market
This is a Balanced Market. Homes are selling at a moderate pace.
flood
Flood & Climate Risk
Flood Risk
Minimal — not in a FEMA flood zone
Wildfire Risk
Moderate — near wildland-urban interface
Heat Risk
Low — moderate summer temperatures
Earthquake Risk
Southern California seismic zone
volume_up
Noise Levels
TrafficQuiet residential street
AirportMinimal airport noise
CommercialLow commercial activity nearby

Ready to Take the Next Step?
Get expert support from a local agent today.
call
(800)-330-9306Available 9AM - 7PM
Similar Homes You Might Like
Based on price, location, and features