Topfind Realty
Renting

Search Rentals

Houses for RentTownhomes for RentCondos for RentView All Rentals →

Renting Resources

Why Rent With UsRenter GuideRent vs Buy Calculator

Renter Articles

How to Negotiate RentUnderstanding Your LeaseMoving Checklist for Renters
Buying

Search Homes

Houses for SaleTownhomes for SaleCondos for SaleView All Homes →

Buying Resources

Why Buy With UsBuyer GuideAffordability CalculatorInvestment CalculatorProperty Tax Calculator

Buyer Articles

Master Your New Home BudgetBeat Moving StressPacking Secrets
Selling

Selling Tools

Home ValuationFind a Seller's Agent

Selling Resources

Why Sell With UsSeller GuideNet Sheet CalcHELOC Calculator

Seller Articles

Strategic PricingDownsizing Tips
Mortgage Rates

Today's Rates

Mortgage RatesRefinance RatesLoan ComparisonHELOC Calculator

Mortgage Resources

Understanding Mortgage RatesFirst-Time Homebuyer GuideWhen to Refinance Your Mortgage
Realtors
Topfind
Houses for RentTownhomes for RentCondos for RentView All Rentals →
Why Rent With UsRenter GuideRent vs Buy Calculator
How to Negotiate RentUnderstanding Your LeaseMoving Checklist for Renters
Houses for SaleTownhomes for SaleCondos for SaleView All Homes →
Why Buy With UsBuyer GuideAffordability CalculatorInvestment CalculatorProperty Tax Calculator
Master Your New Home BudgetBeat Moving StressPacking Secrets
Home ValuationFind a Seller's Agent
Why Sell With UsSeller GuideNet Sheet CalcHELOC Calculator
Strategic PricingDownsizing Tips
Mortgage RatesRefinance RatesLoan ComparisonHELOC Calculator
Understanding Mortgage RatesFirst-Time Homebuyer GuideWhen to Refinance Your Mortgage
groupRealtorsinfoAbout Us
Continue with Google
Sign InSign Up
Topfind Realty
Renting

Search Rentals

Houses for RentTownhomes for RentCondos for RentView All Rentals →

Renting Resources

Why Rent With UsRenter GuideRent vs Buy Calculator

Renter Articles

How to Negotiate RentUnderstanding Your LeaseMoving Checklist for Renters
Buying

Search Homes

Houses for SaleTownhomes for SaleCondos for SaleView All Homes →

Buying Resources

Why Buy With UsBuyer GuideAffordability CalculatorInvestment CalculatorProperty Tax Calculator

Buyer Articles

Master Your New Home BudgetBeat Moving StressPacking Secrets
Selling

Selling Tools

Home ValuationFind a Seller's Agent

Selling Resources

Why Sell With UsSeller GuideNet Sheet CalcHELOC Calculator

Seller Articles

Strategic PricingDownsizing Tips
Mortgage Rates

Today's Rates

Mortgage RatesRefinance RatesLoan ComparisonHELOC Calculator

Mortgage Resources

Understanding Mortgage RatesFirst-Time Homebuyer GuideWhen to Refinance Your Mortgage
Realtors
Topfind
Houses for RentTownhomes for RentCondos for RentView All Rentals →
Why Rent With UsRenter GuideRent vs Buy Calculator
How to Negotiate RentUnderstanding Your LeaseMoving Checklist for Renters
Houses for SaleTownhomes for SaleCondos for SaleView All Homes →
Why Buy With UsBuyer GuideAffordability CalculatorInvestment CalculatorProperty Tax Calculator
Master Your New Home BudgetBeat Moving StressPacking Secrets
Home ValuationFind a Seller's Agent
Why Sell With UsSeller GuideNet Sheet CalcHELOC Calculator
Strategic PricingDownsizing Tips
Mortgage RatesRefinance RatesLoan ComparisonHELOC Calculator
Understanding Mortgage RatesFirst-Time Homebuyer GuideWhen to Refinance Your Mortgage
groupRealtorsinfoAbout Us
Continue with Google
Sign InSign Up
Real Estate/CA/Diamond Bar/1920 Flint Rock Road
3d_rotation3D Tour
Photo 1 of 1920 Flint Rock Road
Photo 2 of 1920 Flint Rock Road
1 / 62
Main
Interior 1
Interior 2
Interior 3
Interior 4
imagesmode View 62 photos
For Sale
$1,749,998
Est. $9,800/mo

1920 Flint Rock Road, Diamond Bar, CA 91765

bed
5
Bedrooms
bathtub
4
Bathrooms
square_foot
3,378
Sq Ft

About this home

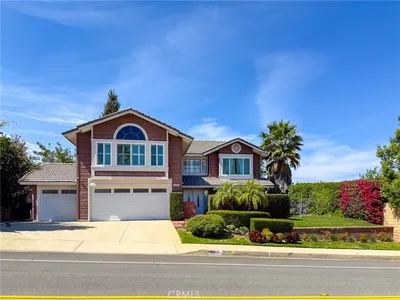
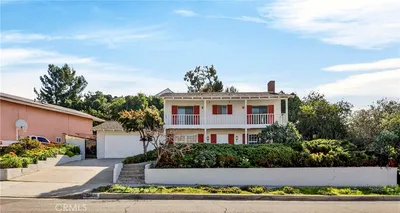
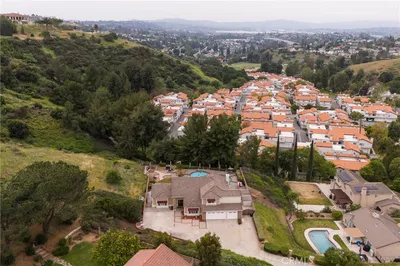
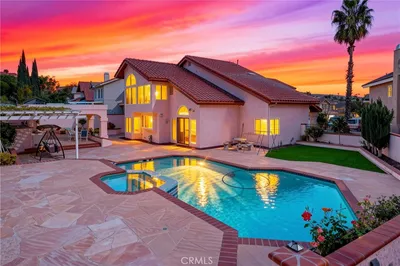
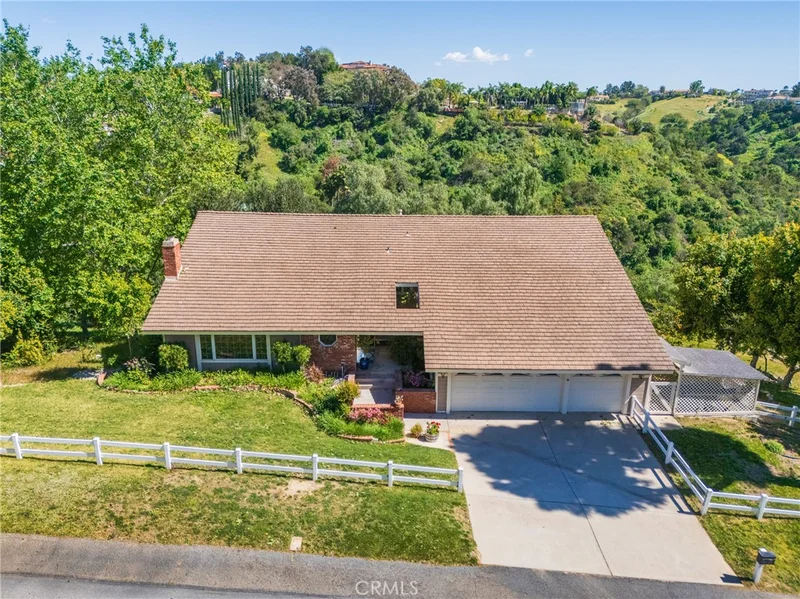
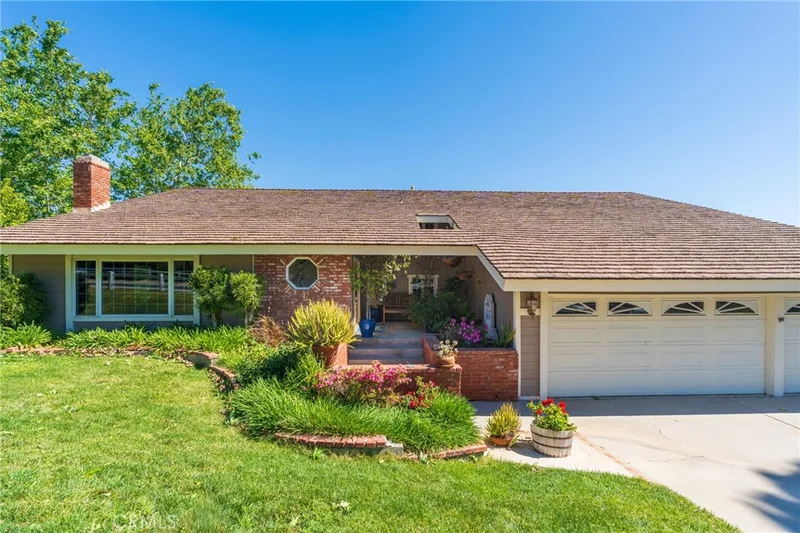
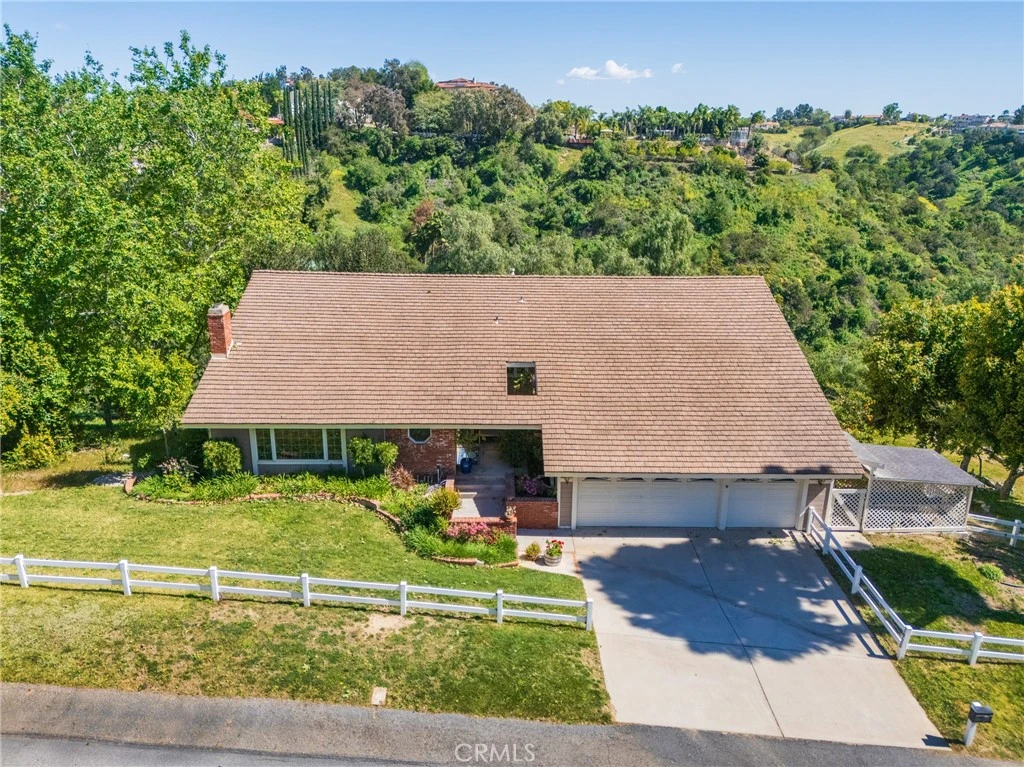

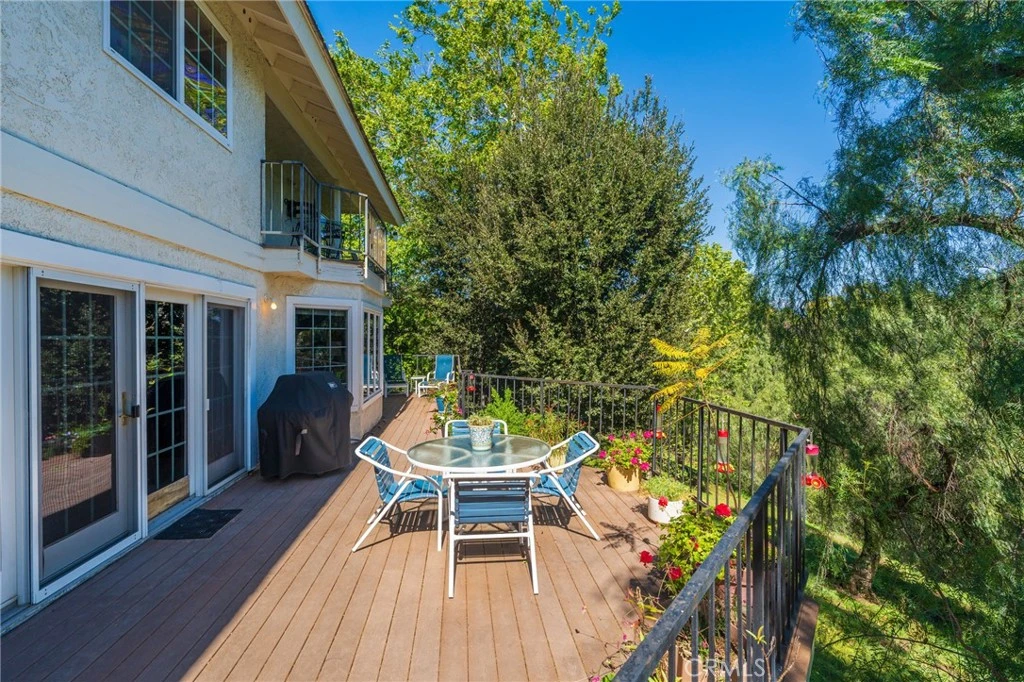
Rarely does a home offer this level of flexibility, privacy, and opportunity. Lovingly maintained by its original owner, this custom residence features an attached accessory dwelling unit (ADU), an increasingly sought-after amenity for multigenerational living, extended family, or rental income. Conveniently located on the same level as the family room, kitchen, dining area, breakfast nook, and expansive backyard deck, the ADU also enjoys garage-level access, making daily living more comfortable for extended family members or guests. Set on more than an acre adorned with picturesque trees, the property is surrounded by the preserved native beauty of California landscape. Inside, the formal living room welcomes you with a dramatic wood-beamed ceiling and charming fireplace. Just below, the formal dining room is surrounded by windows that frame the landscape and make every gathering feel connected to the outdoors. The family room, kitchen, and breakfast nook continue the experience, offering sweeping views of the trees and hills beyond, along with a deck that runs the length of the home. Five bedrooms and four bathrooms are thoughtfully arranged across the tri-level design, with balconies off all of the bedrooms providing peaceful places to enjoy the scenery. A hallway nook creates the perfect space for a small library, office, or craft room, and the home offers abundant storage throughout. Update the interior to your preference and you will have the perfect forever home. Outdoors, the natural landscape showcases Pepper, Sycamore, and Live Oak trees along with the fragrant beauty of sage, monkey flower, buckwheat, California poppies, and orange trees. Bird lovers will enjoy the many colorful hummingbirds and various birds who also call this place home. An outdoor gardening room allows you space to continue preserving this rare native land, while an additional driveway provides extra parking for gatherings. Residents of Country Estates enjoy access to a heated swimming pool, badminton courts, basketball courts, tennis courts, pickleball courts, and scenic walking trails, all within the gated community.

Property Facts

bed

Bedrooms

5

bathtub

Bathrooms

4

square_foot

Square Feet

3,378

landscape

Lot Size

49,790 sqft

calendar_month

Year Built

1978

home_work

Property Type

Single Family Residence

timer

Days on Market

120

payments

HOA Fee

$308/mo

garage

Garage Total

3

fingerprint

MLS #

OC26054191

Interior Details

General Interior

Interior Features

Beamed Ceilings, Balcony, Breakfast Area, Ceiling Fans, Ceramic Counters, Separate Formal Dining Room, In Law Floorplan, Living Room Deck Attached, Open Floorplan, Pantry, Storage, Tile Counters, Bedroom On Main Level, Entrance Foyer, Main Level Primary, Primary Suite, Walk In Closets

Flooring

Carpet, Wood

Fireplace

Living Room

Accessibility

Safe Emergency Egress From Home, Grab Bars, Parking

Kitchen & Appliances

Appliances

Dishwasher, Electric Cooktop, Electric Oven, Free Standing Range, Disposal, Microwave, Water Softener, Water Heater

Laundry

Inside, Laundry Room

Bed & Bath

Main Level Bedrooms

1

Main Level Bathrooms

2

Climate Control

Cooling

Central Air

Heating

Central, Fireplaces

Parking

Total Parking Spaces

3

Garage Spaces

3

Attached Garage

Yes

Parking Features

Driveway Down Slope From Street, Direct Access, Garage

Exterior & Lot

Building & Construction

Patio & Porch

Covered, Deck, Front Porch, Patio

Fencing

Vinyl

Security

Gated With Guard, Gated Community, Gated With Attendant

Construction

Stucco

Foundation

Pillar Post Pier

Roof

Fire Proof, Synthetic

Lot & Grounds

Lot Features

Cul De Sac, Sloped Down, Front Yard, Gentle Sloping, Lot Over40000 Sqft, Landscaped, Near Park, Trees

Pool Features

Community, Association

Sewer

Public Sewer

Water Source

Public

Community & HOA

Association Info

HOA Fee$308
FrequencyMonthly

HOA Amenities

Clubhouse, Controlled Access, Playground, Pickleball, Pool, Tennis Courts, Trails

Community Features

Preserve Public Land, Gated, Park, Pool

Mortgage Calculator

Total Monthly

$0

Principal & Interest:
$0
Property Tax:
$0
Home Insurance:
$0
HOA Fees:
$0
$
$
%

Nearby Schools

RatingSchool NameGradesDistance
10
Quail Summit Elementary
Elementary School
K-50.4 mi
10
Chaparral Middle
Middle School
6-80.6 mi
10
Maple Hill Elementary
Elementary School
K-51.0 mi
10
Evergreen Elementary
Elementary School
K-51.5 mi
N/A
St Christopher-Joseph-Aquinas Academic Academy
Private School
K-121.6 mi

Convenience Score

Market Insights

91765|Diamond Bar

Estimated Value

Calculating...
No change vs. last year
Value history is still building for this area.

Market Temperature

Seller'sBalancedBuyer's
0d30d60d180d
Balanced

Balanced market

30 Days

Avg. time on market

This is a Balanced Market. Homes are selling at a moderate pace.

Flood & Climate Risk

Noise Levels

Location

1920 Flint Rock Road

Diamond Bar, CA 91765

Open in Mapsopen_in_new
Topfind Realty

Ready to Take the Next Step?

Get expert support from a local agent today.

call
(800)-330-9306Available 9AM - 7PM

Similar Homes You Might Like

Based on price, location, and features
2831 Steeplechase Lane

$1,798,888

FOR SALE

2831 Steeplechase Lane, Diamond Bar, CA 91765

4 beds · 4 baths · 3,341 sqft

1590 Deer Crossing Drive

$1,495,000

FOR SALE

1590 Deer Crossing Drive, Diamond Bar, CA 91765

5 beds · 3 baths · 2,806 sqft

20610 Shepherd Hills Dr

$1,650,000

FOR SALE

20610 Shepherd Hills Dr, Diamond Bar, CA 91789

4 beds · 4 baths · 3,338 sqft

536 N Del Sol Lane

$1,199,000

FOR SALE

536 N Del Sol Lane, Diamond Bar, CA 91765

5 beds · 3 baths · 2,807 sqft

24412 Rosegate

$1,368,000

FOR SALE

24412 Rosegate, Diamond Bar, CA 91765

6 beds · 5 baths · 2,786 sqft

1736 Derringer Lane
VIRTUAL TOUR

$2,488,000

FOR SALE

1736 Derringer Lane, Diamond Bar, CA 91765

5 beds · 4 baths · 3,182 sqft

21078 Willow Heights
3D TOUR

$2,498,000

FOR SALE

21078 Willow Heights, Diamond Bar, CA 91765

5 beds · 5 baths · 3,312 sqft

24215 Delta Drive

$1,498,000

FOR SALE

24215 Delta Drive, Diamond Bar, CA 91765

4 beds · 3 baths · 3,203 sqft

Recently Sold

3249 Hawkwood Road
VIRTUAL TOUR

$1,505,000

SOLD

3249 Hawkwood Road, Diamond Bar, CA 91765

4 beds · 3 baths · 2,712 sqft

21040 Ambushers
3D TOUR

$1,589,000

SOLD

21040 Ambushers, Diamond Bar, CA 91765

4 beds · 3 baths · 2,805 sqft

3517 Hawkwood Drive

$1,650,000

SOLD

3517 Hawkwood Drive, Diamond Bar, CA 91765

6 beds · 5 baths · 3,300 sqft

23836 Minnequa Drive

$995,000

SOLD

23836 Minnequa Drive, Diamond Bar, CA 91765

5 beds · 3 baths · 2,732 sqft

24340 Sylvan Glen Road
3D TOUR

$1,400,000

SOLD

24340 Sylvan Glen Road, Diamond Bar, CA 91765

4 beds · 3 baths · 2,941 sqft

24301 Sunnycrest Court

$1,400,000

SOLD

24301 Sunnycrest Court, Diamond Bar, CA 91765

4 beds · 5 baths · 3,071 sqft

3607 Hawkwood

$1,790,000

SOLD

3607 Hawkwood, Diamond Bar, CA 91765

5 beds · 4 baths · 3,030 sqft

24449 Nan Court

$1,858,000

SOLD

24449 Nan Court, Diamond Bar, CA 91765

6 beds · 5 baths · 3,926 sqft

$1,749,998
5 bd | 4 ba | 3,378 sqft
Request a tourcall
Topfind Realty

Company

  • About Us
  • Careers
  • Articles
  • Home Estimate

Explore

  • Renting
  • Buying
  • Selling
  • Realtors

Support

  • Help Center
  • Contact Us
  • Terms & Conditions
  • Privacy Policy

Topfind Realty, DRE # 02240815, is a licensed real estate broker in California. Topfind Realty pledges to support the Fair Housing Act and adhere to Equal Housing Opportunity laws.

Copyright © 2026 Topfind Realty. All Rights Reserved.