SOLD
SoldClosed on May 12, 2026
$1,429,000
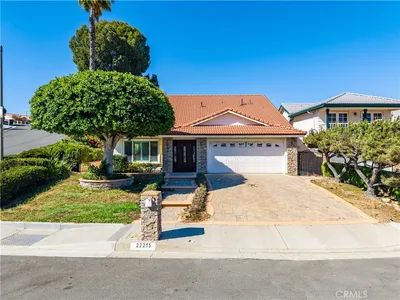
Sold Price22105 Birds Eye, Diamond Bar, CA 91765
bed
4
Bedrooms
bathtub
3
Bathrooms
square_foot
2,690
Square Feet
About this home
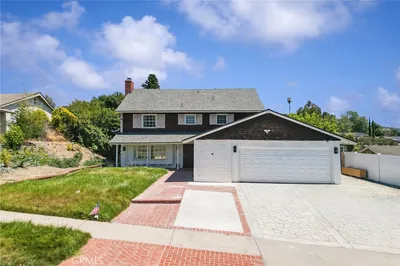
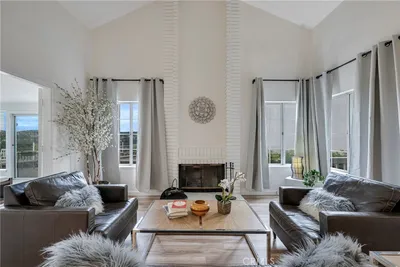
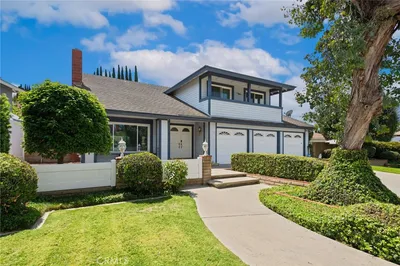
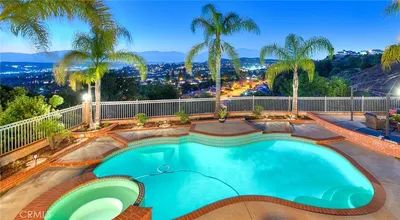
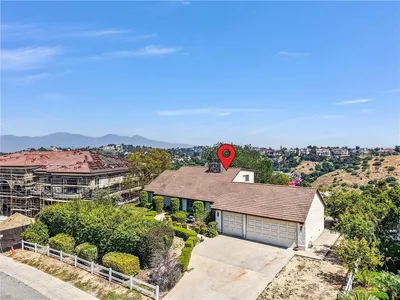
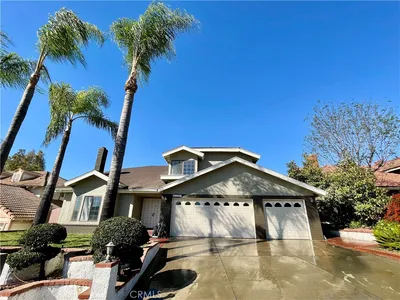
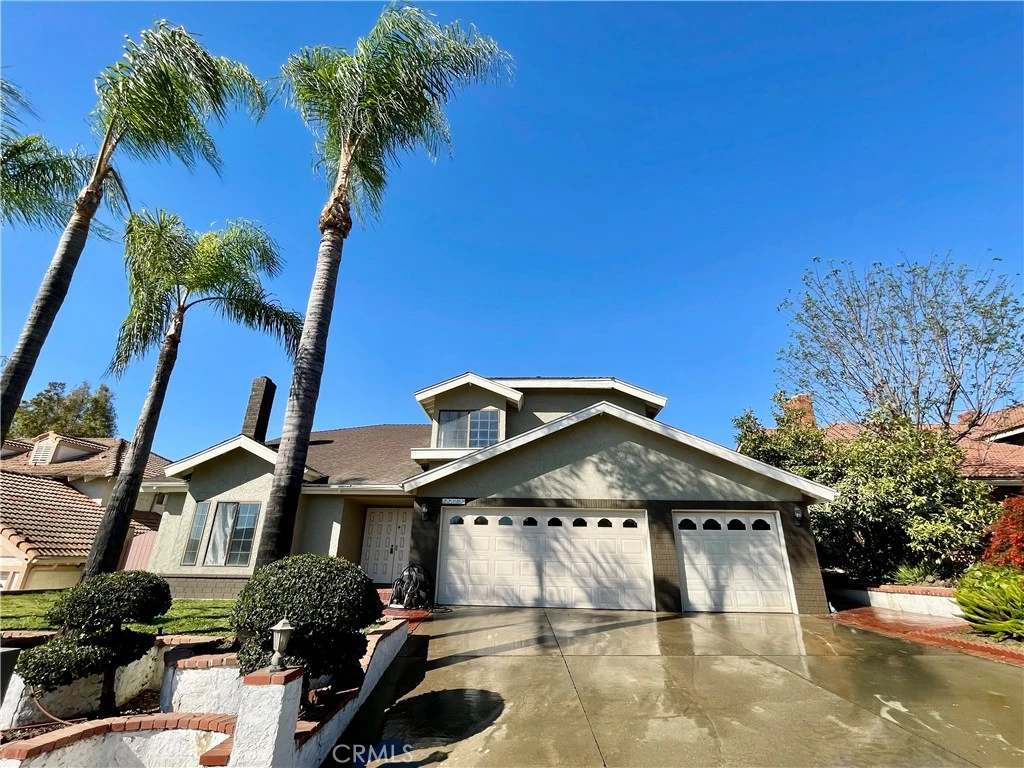
Panoramic Valley Views | Pool Home | Walnut Unified Commanding one of the most desirable vantage lots in the neighborhood, this exceptional residence captures sweeping valley views that create a true year-round resort atmosphere. Designed for both comfort and entertaining, the backyard retreat features a sparkling pool, spa, expansive patio, and built-in outdoor cooking area — perfect for gatherings or relaxing evenings under the open sky. Originally one of the sought-after Presley Parkside homes, this property offers a thoughtfully enhanced kitchen with extended cabinetry, providing abundant storage and workspace. Enjoy casual dining in the bright breakfast area adjacent to the kitchen, in addition to a formal dining room ideal for hosting. The versatile floor plan includes: A spacious family room/ A downstairs bedroom with full bath (ideal for guests or multi-generational living)/ Upstairs primary suite with valley views/ Two good size hallway bedrooms/ A large bonus/game room offering flexible use as a media room, office, or play space/ Three-car garage/ Walnut Unified School District A rare opportunity to own a view property that blends space, functionality, and lifestyle in one of the area’s most desirable school districts.
infoProperty Facts
bed
Bedrooms
4
bathtub
Bathrooms
3
square_foot
Square Feet
2,690
landscape
Lot Size
10,546 sqft
calendar_month
Year Built
1981
home_work
Property Type
Single Family Residence
timer
Days on Market
60
payments
HOA Fee
N/A
garage
Garage Total
3
fingerprint
MLS #
TR26036378
chairInterior Details
General Interior
Interior Features
Bedroom On Main Level, Main Level Primary
Fireplace
Living Room
Kitchen & Appliances
Laundry
In Garage
Bed & Bath
Main Level Master
Yes
Climate Control
Cooling
Central Air
Heating
Central
deckExterior & Lot
Nearby Schools
| Rating | School Name |
|---|---|
10 | Maple Hill Elementary Elementary School |
N/A | St Christopher-Joseph-Aquinas Academic Academy Private School |
10 | Chaparral Middle Middle School |
10 | Quail Summit Elementary Elementary School |
N/A | Discovery World Montessori Private School |
Convenience Score

This Home is Sold
Curious what your home is worth? Get a free valuation.
call
(800)-330-9306Available 9AM - 6PM
Similar Homes You Might Like
Based on price, location, and features