1 / 68
imagesmode View 68 photos
For Sale
$1,450,000
Est. $8,120/mo780 Leyland Drive, Diamond Bar, CA 91765
bed
4
Bedrooms
bathtub
3
Bathrooms
square_foot
2,933
Sq Ft
About this home
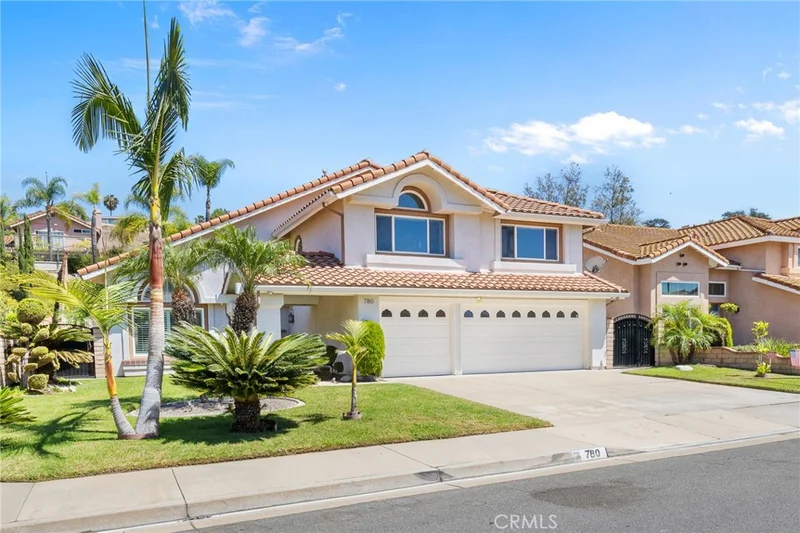
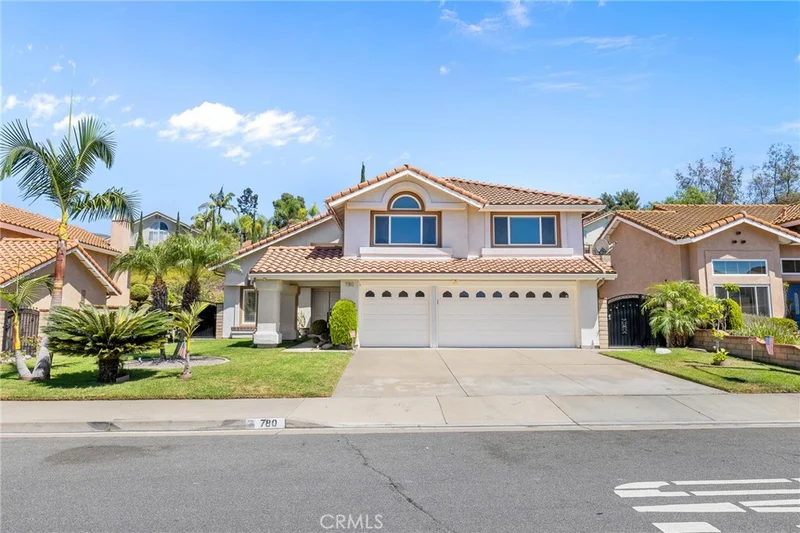
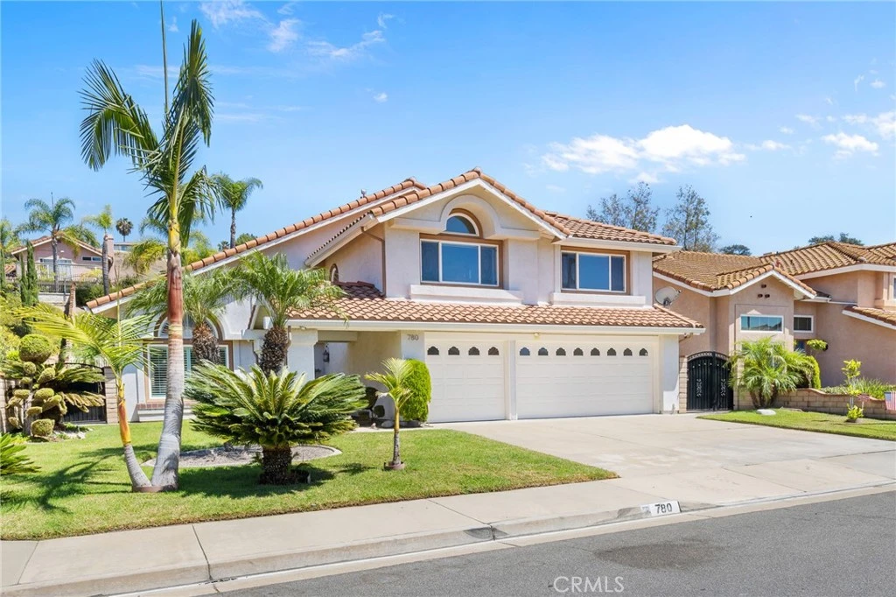
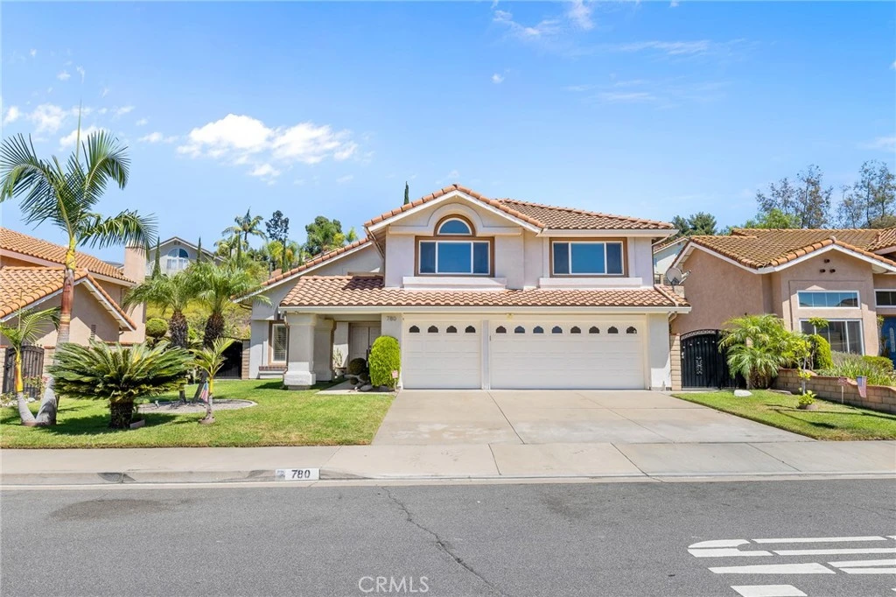
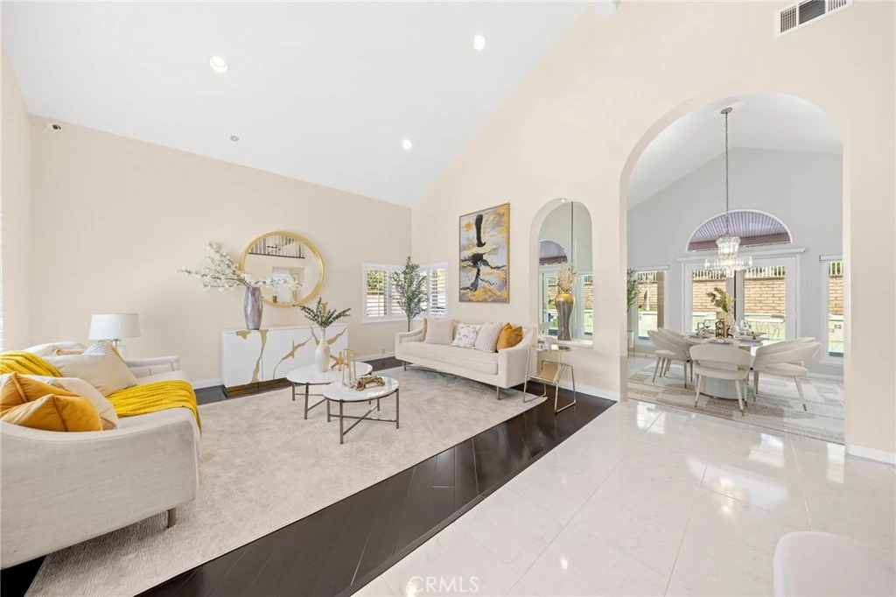
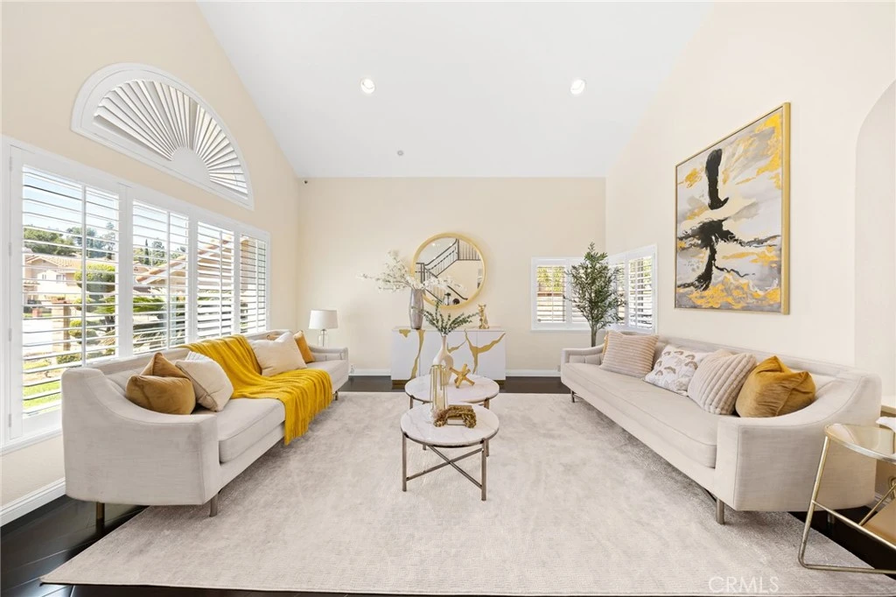
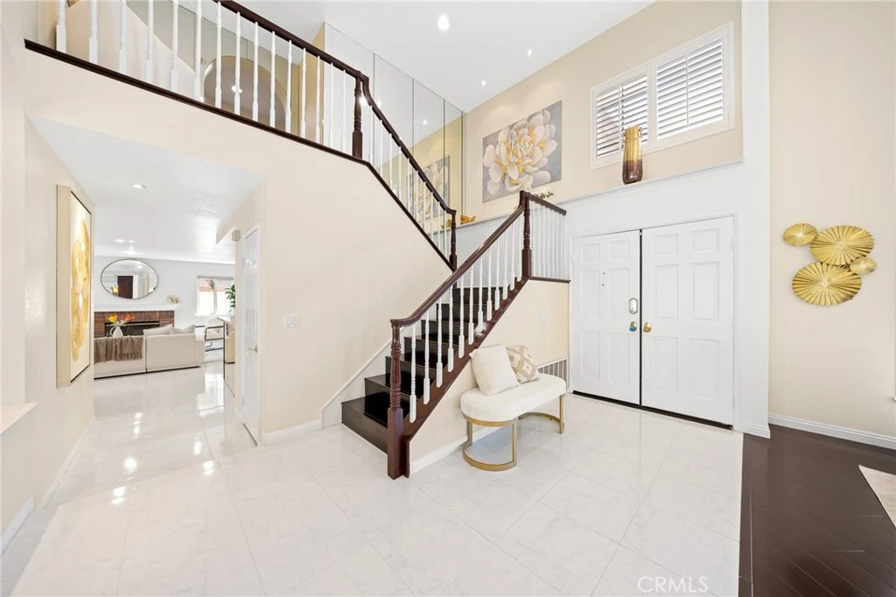
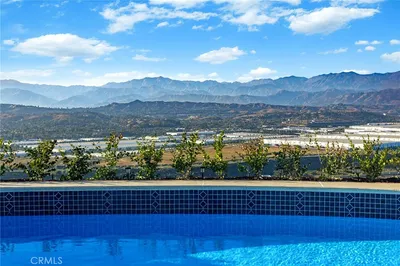
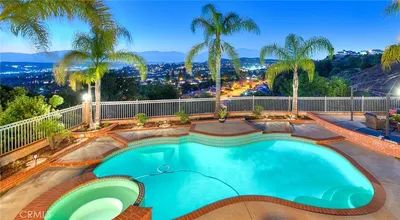
Welcome to this beautifully maintained luxury pool home at 780 Leyland Dr! This spacious 4-bedroom, 3-bath residence features approximately 2,933 sq ft of living space on a generous 10,036 sq ft lot. Nestled in a quiet and desirable Diamond Bar neighborhood, the home is conveniently located near highly rated 10/10 Pantera Elementary School, a Blue Ribbon Award school. Step through the soaring entry and immediately take in the inviting view of the sparkling backyard pool and waterfall. Marble-look tile flooring flows throughout the first floor, which features a spacious living room, formal dining room, kitchen with well-maintained cabinetry, breakfast area, family room with fireplace, one bedroom, one full bath, and a convenient laundry area. Double-pane windows throughout the home provide added comfort and efficiency. Additional features include a whole-house water softener system and a home security system. The three-car garage is finished with durable epoxy flooring. Upstairs features three bedrooms, two bathrooms, and a versatile flex room, with beautiful hardwood flooring throughout the second floor. The oversized primary suite includes a spacious primary bathroom with a relaxing soaking tub. One of the secondary bedrooms is equipped with built-in speakers, making it ideal for a media room, game room, office, or entertainment space. The backyard is designed for Southern California living and entertaining, complete with a sparkling pool and waterfall, built-in BBQ island, and newly updated landscaping with beautiful trees, flowers, and greenery. Move-in ready and thoughtfully cared for, this home combines a spacious and functional floor plan, inviting indoor-outdoor living, and a convenient location in a neighborhood where homes rarely come to market.
Property Facts
bed
Bedrooms
4
bathtub
Bathrooms
3
square_foot
Square Feet
2,933
landscape
Lot Size
10,039 sqft
calendar_month
Year Built
1991
home_work
Property Type
Single Family Residence
timer
Days on Market
0
garage
Garage Total
3
fingerprint
MLS #
TR26185440
Interior Details
General Interior
Interior Features
Breakfast Area, Separate Formal Dining Room, Bedroom On Main Level, Primary Suite, Walk In Closets
Flooring
Tile, Wood
Fireplace
Family Room
Kitchen & Appliances
Laundry
Laundry Room
Bed & Bath
Main Level Bedrooms
1
Main Level Bathrooms
1
Climate Control
Cooling
Central Air
Heating
Central
Parking
Total Parking Spaces
3
Garage Spaces
3
Attached Garage
Yes
Exterior & Lot
Lot & Grounds
Lot Features
Back Yard, Front Yard, Sprinklers In Rear, Sprinklers In Front, Lawn, Landscaped, Sprinklers Timer, Sprinkler System, Street Level
Pool Features
Filtered, Gas Heat, Heated, In Ground, Private, Tile, Waterfall
Sewer
Public Sewer
Water Source
Public
Community & HOA
Community Features
Curbs, Gutters, Street Lights, Sidewalks

Mortgage Calculator
Total Monthly
$0
Principal & Interest:
$0Property Tax:
$0Home Insurance:
$0HOA Fees:
$0$
$
%
Nearby Schools
| Rating | School Name |
|---|---|
N/A | Guide Academy Private School |
10 | Pantera Elementary Elementary School |
6 | Lorbeer Middle Middle School |
7 | Golden Springs Elementary Elementary School |
N/A | Mt Calvary Lutheran School Private School |
Convenience Score
Market Insights
91765|Diamond Bar
Estimated Value
Calculating...
No change vs. last year
Value history is still building for this area.
Market Temperature
Seller'sBalancedBuyer's
0d30d60d180d
Balanced
Balanced market
30 Days
Avg. time on market
This is a Balanced Market. Homes are selling at a moderate pace.
Flood & Climate Risk
Noise Levels

Ready to Take the Next Step?
Get expert support from a local agent today.
call
(800)-330-9306Available 9AM - 7PM
Similar Homes You Might Like
Based on price, location, and features
Recently Sold

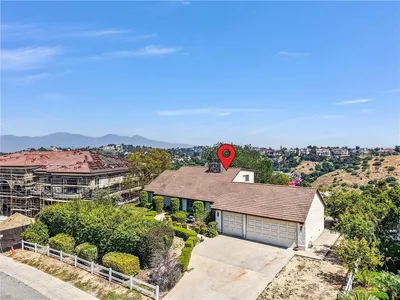
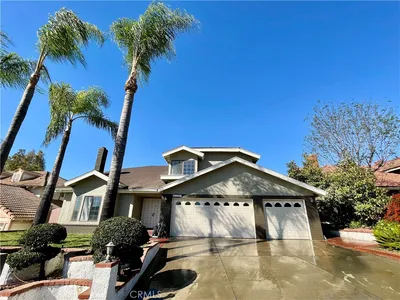
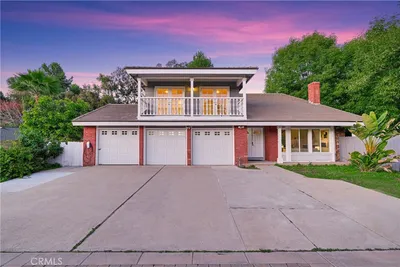
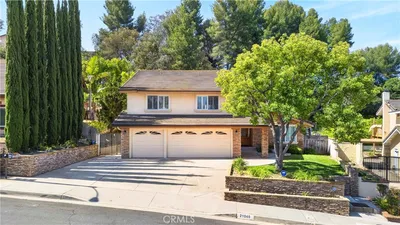
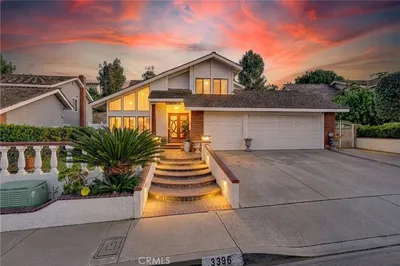
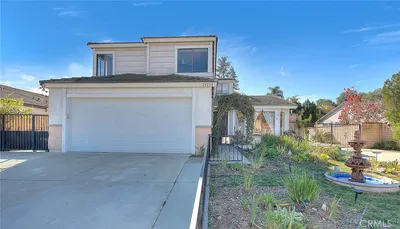
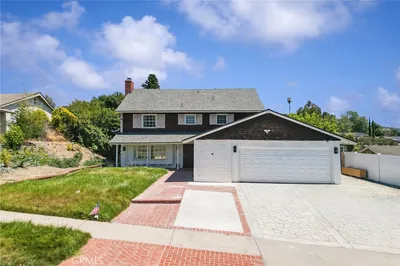
$1,450,000
4 bd | 3 ba | 2,933 sqft