Topfind Realty
Renting

Search Rentals

Houses for RentTownhomes for RentCondos for RentView All Rentals →

Renting Resources

Why Rent With UsRenter GuideRent vs Buy Calculator

Renter Articles

How to Negotiate RentUnderstanding Your LeaseMoving Checklist for Renters
Buying

Search Homes

Houses for SaleTownhomes for SaleCondos for SaleView All Homes →

Buying Resources

Why Buy With UsBuyer GuideAffordability CalculatorInvestment CalculatorProperty Tax Calculator

Buyer Articles

Master Your New Home BudgetBeat Moving StressPacking Secrets
Selling

Selling Tools

Home ValuationFind a Seller's Agent

Selling Resources

Why Sell With UsSeller GuideNet Sheet CalcHELOC Calculator

Seller Articles

Strategic PricingDownsizing Tips
Mortgage Rates

Today's Rates

Mortgage RatesRefinance RatesLoan ComparisonHELOC Calculator

Mortgage Resources

Understanding Mortgage RatesFirst-Time Homebuyer GuideWhen to Refinance Your Mortgage
Realtors
Topfind
Houses for RentTownhomes for RentCondos for RentView All Rentals →
Why Rent With UsRenter GuideRent vs Buy Calculator
How to Negotiate RentUnderstanding Your LeaseMoving Checklist for Renters
Houses for SaleTownhomes for SaleCondos for SaleView All Homes →
Why Buy With UsBuyer GuideAffordability CalculatorInvestment CalculatorProperty Tax Calculator
Master Your New Home BudgetBeat Moving StressPacking Secrets
Home ValuationFind a Seller's Agent
Why Sell With UsSeller GuideNet Sheet CalcHELOC Calculator
Strategic PricingDownsizing Tips
Mortgage RatesRefinance RatesLoan ComparisonHELOC Calculator
Understanding Mortgage RatesFirst-Time Homebuyer GuideWhen to Refinance Your Mortgage
groupRealtorsinfoAbout Us
Continue with Google
Sign InSign Up
Topfind Realty
Renting

Search Rentals

Houses for RentTownhomes for RentCondos for RentView All Rentals →

Renting Resources

Why Rent With UsRenter GuideRent vs Buy Calculator

Renter Articles

How to Negotiate RentUnderstanding Your LeaseMoving Checklist for Renters
Buying

Search Homes

Houses for SaleTownhomes for SaleCondos for SaleView All Homes →

Buying Resources

Why Buy With UsBuyer GuideAffordability CalculatorInvestment CalculatorProperty Tax Calculator

Buyer Articles

Master Your New Home BudgetBeat Moving StressPacking Secrets
Selling

Selling Tools

Home ValuationFind a Seller's Agent

Selling Resources

Why Sell With UsSeller GuideNet Sheet CalcHELOC Calculator

Seller Articles

Strategic PricingDownsizing Tips
Mortgage Rates

Today's Rates

Mortgage RatesRefinance RatesLoan ComparisonHELOC Calculator

Mortgage Resources

Understanding Mortgage RatesFirst-Time Homebuyer GuideWhen to Refinance Your Mortgage
Realtors
Topfind
Houses for RentTownhomes for RentCondos for RentView All Rentals →
Why Rent With UsRenter GuideRent vs Buy Calculator
How to Negotiate RentUnderstanding Your LeaseMoving Checklist for Renters
Houses for SaleTownhomes for SaleCondos for SaleView All Homes →
Why Buy With UsBuyer GuideAffordability CalculatorInvestment CalculatorProperty Tax Calculator
Master Your New Home BudgetBeat Moving StressPacking Secrets
Home ValuationFind a Seller's Agent
Why Sell With UsSeller GuideNet Sheet CalcHELOC Calculator
Strategic PricingDownsizing Tips
Mortgage RatesRefinance RatesLoan ComparisonHELOC Calculator
Understanding Mortgage RatesFirst-Time Homebuyer GuideWhen to Refinance Your Mortgage
groupRealtorsinfoAbout Us
Continue with Google
Sign InSign Up
Real Estate/CA/Diamond Bar/3249 Hawkwood Road (Sold)
view_in_arVirtual Tour
Main
SOLD
Interior 1
Interior 2
Interior 3
Interior 4
grid_view Show all photos
SoldClosed on May 28, 2026
$1,505,000
Sold Price

3249 Hawkwood Road, Diamond Bar, CA 91765

bed
4
Bedrooms
bathtub
3
Bathrooms
square_foot
2,712
Square Feet

About this home

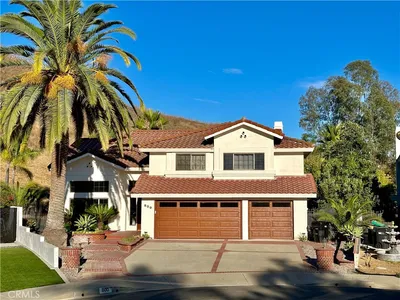
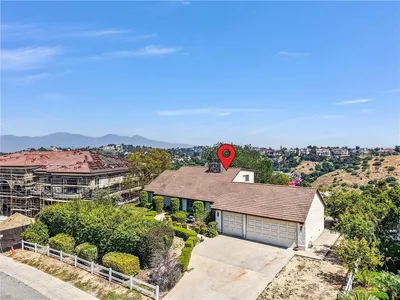
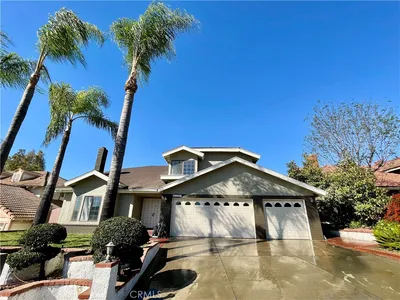
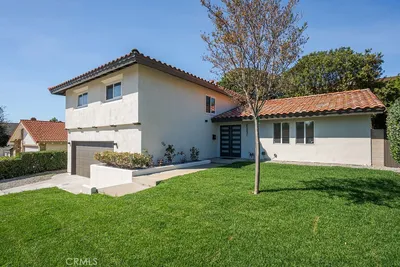
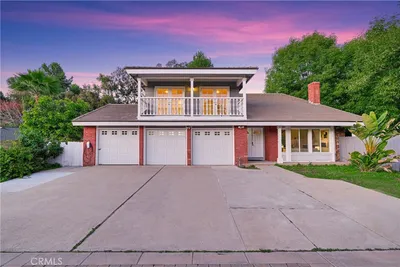
Beautiful Mediterranean-style home located in the highly sought-after Walnut Valley School District, offering over 2,700 sq ft of living space, a private front courtyard entry, and scenic hillside and canyon views. This two-story residence features a spacious and functional layout with abundant natural light, including a formal living room, dining room, breakfast nook and a separate family room with fireplace and direct access to the backyard—ideal for both everyday living and entertaining. The bright kitchen opens to a breakfast nook and overlooks the backyard, allowing you to enjoy the surrounding views while offering excellent potential for customization. Upstairs, the primary suite serves as a private retreat with vaulted ceilings, large windows, and direct access to a private view deck—perfect for relaxing and taking in the scenic surroundings. The en-suite bathroom includes dual vanities, a tub, and a separate shower. Two additional upstairs bedrooms are connected by a convenient Jack & Jill bathroom. A desirable main-level bedroom and full bathroom offer flexibility for guests, extended family, or a home office. The backyard showcases a unique multi-level brick patio design with a private spa, pergola structure providing filtered shade, and established landscaping with mature trees. The outdoor space offers a great opportunity to create a personalized retreat while enjoying neighborhood, hillside, and distant canyon views. Additional highlights include: Scenic hillside and canyon views Remodeled spa New interior paint No HOA Over 2,700 sq ft of living space Private front courtyard entry Primary suite with private view deck Main-level bedroom and full bath Gated side yard access Conveniently located near shopping, dining, and major freeways, this home combines space, location, views, and opportunity in a prime location. Bring your vision and make this view home your own. “Some images have been virtually staged or enhanced to illustrate potential use and landscaping.”

infoProperty Facts

bed

Bedrooms

4

bathtub

Bathrooms

3

square_foot

Square Feet

2,712

landscape

Lot Size

12,071 sqft

calendar_month

Year Built

1978

home_work

Property Type

Single Family Residence

timer

Days on Market

7

payments

HOA Fee

N/A

garage

Garage Total

3

fingerprint

MLS #

TR26082982

chairInterior Details

General Interior

Interior Features

Balcony, Breakfast Area, Granite Counters, Bedroom On Main Level, Jack And Jill Bath

Flooring

Carpet, Tile

Fireplace

Family Room

Kitchen & Appliances

Appliances

Gas Cooktop, Disposal, Gas Water Heater, Water Heater

Laundry

Inside, Laundry Room

Bed & Bath

Main Level Master

Yes

Climate Control

Cooling

Central Air, Gas

Heating

Central, Fireplaces

deckExterior & Lot

Building & Construction

Patio & Porch

Deck, Patio

Foundation

Slab

Roof

Tile

Nearby Schools

RatingSchool NameGradesDistance
10
Castle Rock Elementary
Elementary School
K-50.4 mi
N/A
LANDMARK CHRISTIAN PRESCHOOL
Private School
K-120.8 mi
10
Evergreen Elementary
Elementary School
K-50.8 mi
10
Diamond Bar High
High School
9-121.0 mi
10
South Pointe Middle
Middle School
6-81.8 mi

Convenience Score

Topfind Realty

This Home is Sold

Curious what your home is worth? Get a free valuation.

call
(800)-330-9306Available 9AM - 6PM

Similar Homes You Might Like

Based on price, location, and features
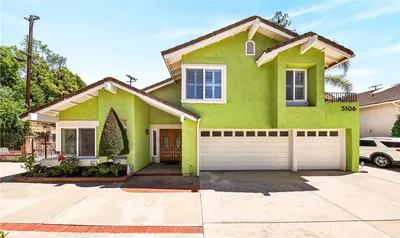
3106 Cherrydale
3D TOUR

$1,340,000

FOR SALE

3106 Cherrydale, Diamond Bar, CA 91765

4 beds · 3 baths · 2,640 sqft

705 Big Falls Drive

$1,090,000

FOR SALE

705 Big Falls Drive, Diamond Bar, CA 91765

5 beds · 3 baths · 2,249 sqft

22105 Birds Eye Dr

$1,880,000

FOR SALE

22105 Birds Eye Dr, Diamond Bar, CA 91765

4 beds · 3 baths · 2,690 sqft

1511 Deer Crossing
3D TOUR

$1,399,888

FOR SALE

1511 Deer Crossing, Diamond Bar, CA 91765

4 beds · 3 baths · 2,208 sqft

1736 Derringer Lane
VIRTUAL TOUR

$2,488,000

FOR SALE

1736 Derringer Lane, Diamond Bar, CA 91765

5 beds · 4 baths · 3,182 sqft

800 Coldstream Court

$1,390,000

FOR SALE

800 Coldstream Court, Diamond Bar, CA 91765

4 beds · 3 baths · 2,522 sqft

23674 Bower Cascade

$1,188,000

FOR SALE

23674 Bower Cascade, Diamond Bar, CA 91765

4 beds · 3 baths · 2,401 sqft

536 N Del Sol Lane

$1,199,000

FOR SALE

536 N Del Sol Lane, Diamond Bar, CA 91765

5 beds · 3 baths · 2,807 sqft

Recently Sold

2702 S George

$1,098,000

SOLD

2702 S George, Diamond Bar, CA 91789

3 beds · 3 baths · 2,174 sqft

23458 Stirrup Drive
3D TOUR

$1,150,000

SOLD

23458 Stirrup Drive, Diamond Bar, CA 91765

4 beds · 3 baths · 2,334 sqft

3249 Hawkwood Road
VIRTUAL TOUR

$1,505,000

SOLD

3249 Hawkwood Road, Diamond Bar, CA 91765

4 beds · 3 baths · 2,712 sqft

2618 Rocky Trail Road

$1,350,000

SOLD

2618 Rocky Trail Road, Diamond Bar, CA 91765

4 beds · 4 baths · 2,688 sqft

22105 Birds Eye

$1,429,000

SOLD

22105 Birds Eye, Diamond Bar, CA 91765

4 beds · 3 baths · 2,690 sqft

23831 Strange Creek

$1,139,000

SOLD

23831 Strange Creek, Diamond Bar, CA 91765

4 beds · 3 baths · 2,261 sqft

1554 Deerfoot

$1,455,000

SOLD

1554 Deerfoot, Diamond Bar, CA 91765

5 beds · 3 baths · 2,655 sqft

21040 Ambushers
3D TOUR

$1,589,000

SOLD

21040 Ambushers, Diamond Bar, CA 91765

4 beds · 3 baths · 2,805 sqft

Topfind Realty

Company

  • About Us
  • Careers
  • Articles
  • Home Estimate

Explore

  • Renting
  • Buying
  • Selling
  • Realtors

Support

  • Help Center
  • Contact Us
  • Terms & Conditions
  • Privacy Policy

Topfind Realty, DRE # 02240815, is a licensed real estate broker in California. Topfind Realty pledges to support the Fair Housing Act and adhere to Equal Housing Opportunity laws.

Copyright © 2026 Topfind Realty. All Rights Reserved.