Topfind Realty
Renting

Search Rentals

Houses for RentTownhomes for RentCondos for RentView All Rentals →

Renting Resources

Why Rent With UsRenter GuideRent vs Buy Calculator

Renter Articles

How to Negotiate RentUnderstanding Your LeaseMoving Checklist for Renters
Buying

Search Homes

Houses for SaleTownhomes for SaleCondos for SaleView All Homes →

Buying Resources

Why Buy With UsBuyer GuideAffordability CalculatorInvestment CalculatorProperty Tax Calculator

Buyer Articles

Master Your New Home BudgetBeat Moving StressPacking Secrets
Selling

Selling Tools

Home ValuationFind a Seller's Agent

Selling Resources

Why Sell With UsSeller GuideNet Sheet CalcHELOC Calculator

Seller Articles

Strategic PricingDownsizing Tips
Mortgage Rates

Today's Rates

Mortgage RatesRefinance RatesLoan ComparisonHELOC Calculator

Mortgage Resources

Understanding Mortgage RatesFirst-Time Homebuyer GuideWhen to Refinance Your Mortgage
Realtors
Topfind
Houses for RentTownhomes for RentCondos for RentView All Rentals →
Why Rent With UsRenter GuideRent vs Buy Calculator
How to Negotiate RentUnderstanding Your LeaseMoving Checklist for Renters
Houses for SaleTownhomes for SaleCondos for SaleView All Homes →
Why Buy With UsBuyer GuideAffordability CalculatorInvestment CalculatorProperty Tax Calculator
Master Your New Home BudgetBeat Moving StressPacking Secrets
Home ValuationFind a Seller's Agent
Why Sell With UsSeller GuideNet Sheet CalcHELOC Calculator
Strategic PricingDownsizing Tips
Mortgage RatesRefinance RatesLoan ComparisonHELOC Calculator
Understanding Mortgage RatesFirst-Time Homebuyer GuideWhen to Refinance Your Mortgage
groupRealtorsinfoAbout Us
Continue with Google
Sign InSign Up
Topfind Realty
Renting

Search Rentals

Houses for RentTownhomes for RentCondos for RentView All Rentals →

Renting Resources

Why Rent With UsRenter GuideRent vs Buy Calculator

Renter Articles

How to Negotiate RentUnderstanding Your LeaseMoving Checklist for Renters
Buying

Search Homes

Houses for SaleTownhomes for SaleCondos for SaleView All Homes →

Buying Resources

Why Buy With UsBuyer GuideAffordability CalculatorInvestment CalculatorProperty Tax Calculator

Buyer Articles

Master Your New Home BudgetBeat Moving StressPacking Secrets
Selling

Selling Tools

Home ValuationFind a Seller's Agent

Selling Resources

Why Sell With UsSeller GuideNet Sheet CalcHELOC Calculator

Seller Articles

Strategic PricingDownsizing Tips
Mortgage Rates

Today's Rates

Mortgage RatesRefinance RatesLoan ComparisonHELOC Calculator

Mortgage Resources

Understanding Mortgage RatesFirst-Time Homebuyer GuideWhen to Refinance Your Mortgage
Realtors
Topfind
Houses for RentTownhomes for RentCondos for RentView All Rentals →
Why Rent With UsRenter GuideRent vs Buy Calculator
How to Negotiate RentUnderstanding Your LeaseMoving Checklist for Renters
Houses for SaleTownhomes for SaleCondos for SaleView All Homes →
Why Buy With UsBuyer GuideAffordability CalculatorInvestment CalculatorProperty Tax Calculator
Master Your New Home BudgetBeat Moving StressPacking Secrets
Home ValuationFind a Seller's Agent
Why Sell With UsSeller GuideNet Sheet CalcHELOC Calculator
Strategic PricingDownsizing Tips
Mortgage RatesRefinance RatesLoan ComparisonHELOC Calculator
Understanding Mortgage RatesFirst-Time Homebuyer GuideWhen to Refinance Your Mortgage
groupRealtorsinfoAbout Us
Continue with Google
Sign InSign Up
Real Estate/CA/Danville/5275 Blackhawk Dr (Sold)
view_in_arVirtual Tour
Main
SOLD
Interior 1
Interior 2
Interior 3
Interior 4
grid_view Show all photos
SoldClosed on April 13, 2026
$3,699,000
Sold Price

5275 Blackhawk Dr, Danville, CA 94506

bed
4
Bedrooms
bathtub
5
Bathrooms
square_foot
5,113
Square Feet

About this home

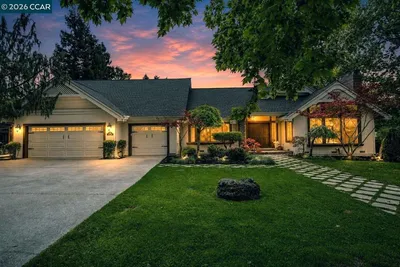
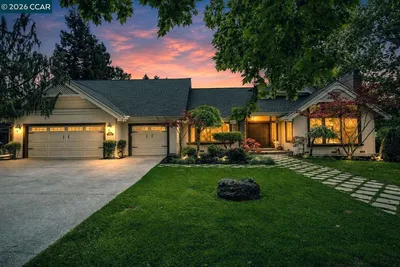
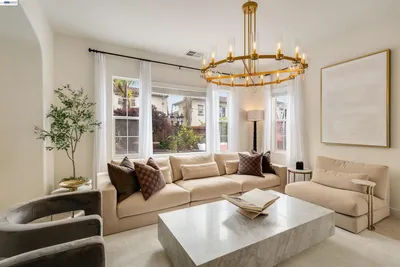
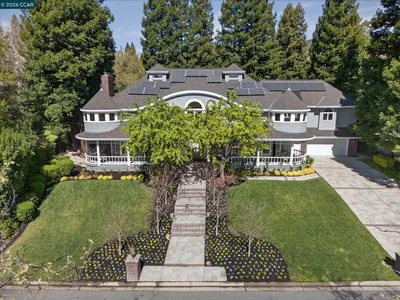
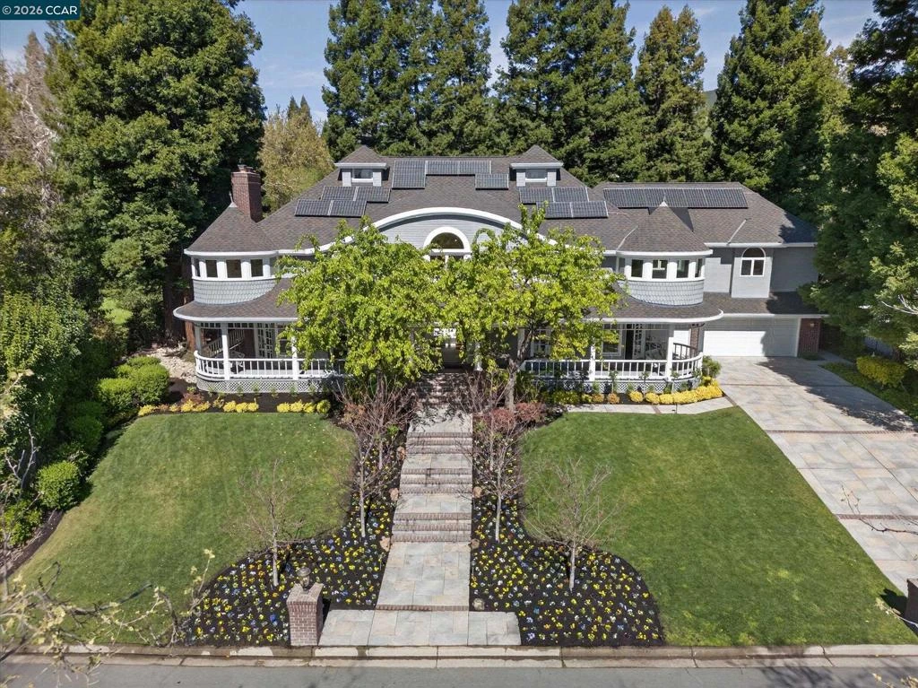
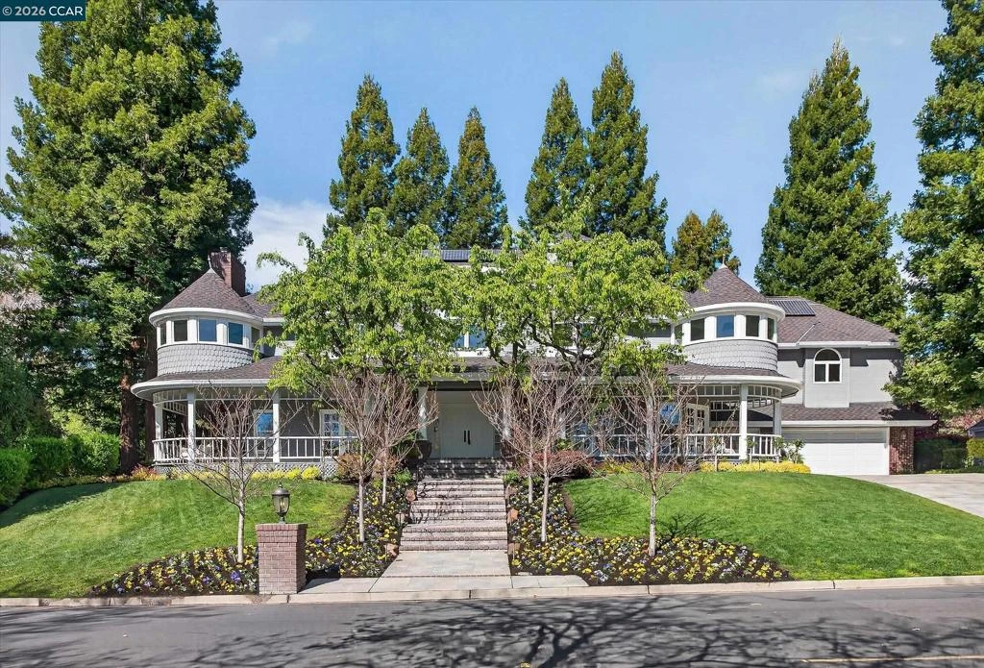
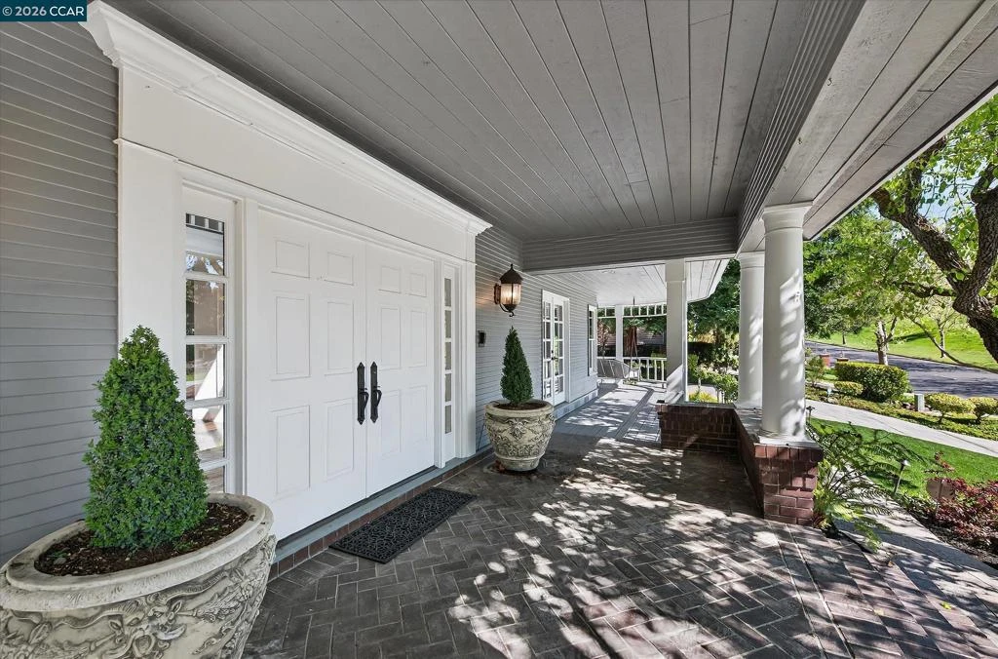
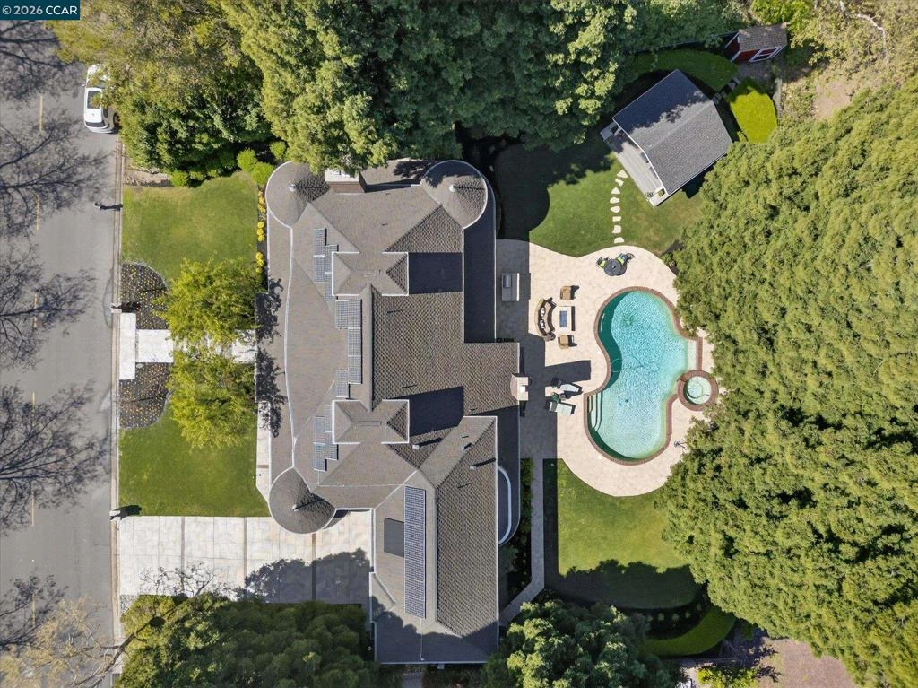
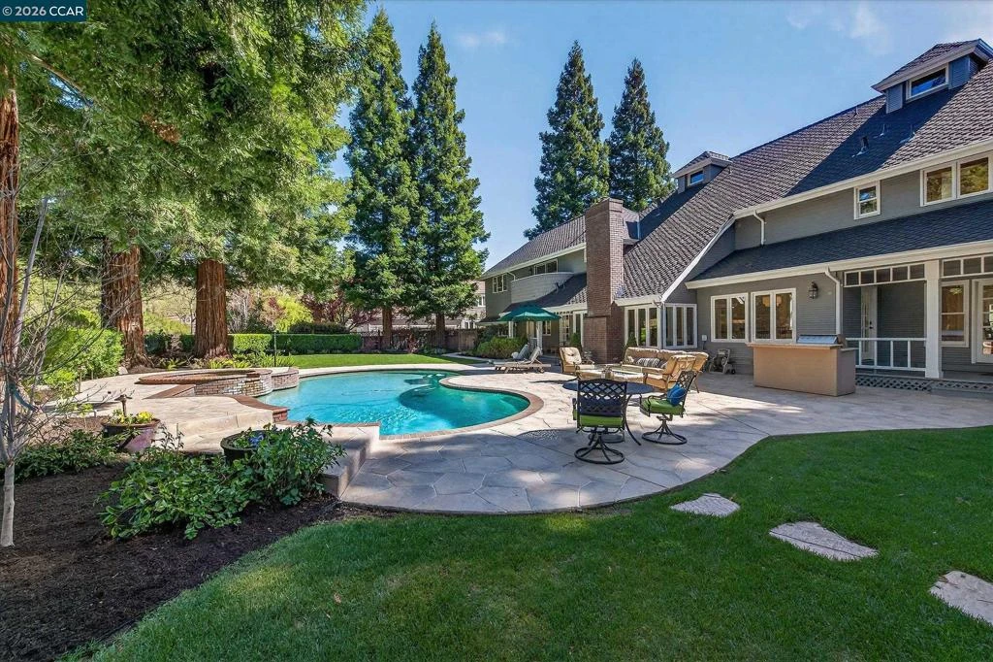
East Coast Charm meets California Indoor/Outdoor Living! This is a Stand- Out home Welcoming wrap around porch and multiple French doors set the tone for this iconic home with timeless character. Enjoy hardwood floors, extensive molding and decorator features enhancing its charm & style. Remodeled kitchen w/gorgeous marble counters, island, & pantry, opens seamlessly to family room, wet bar & private backyard. The downstairs includes 1.5 bathrooms and an oversized office that could easily convert to a bedroom. Upstairs: 4 oversized bedrooms, including an impressive primary suite, three bathrooms, built in desks & 3 spacious turrets showcasing sweeping 360-degree views. The primary bathroom is beautifully appointed with marble flooring, a large separate shower & soaking tub. Situated on nearly ½ acre, the flat backyard is designed for year-round enjoyment with gas firepit and large outdoor Pavilion with remote controlled shades. The ideal spot for movie night, watching sporting events and year round relaxation Recent upgrades include: new roof, gutters, solar panels, garage doors, epoxy flooring, remodeled front and back landscaping, pavilion, new windows etc. Square footage is from previous listing and differs from tax records. Open Sat & Sun 1:30 - 4:30 March 28and 29.

infoProperty Facts

bed

Bedrooms

4

bathtub

Bathrooms

5

square_foot

Square Feet

5,113

landscape

Lot Size

18,088 sqft

calendar_month

Year Built

1985

home_work

Property Type

Single Family Residence

timer

Days on Market

16

payments

HOA Fee

$630/mo

garage

Garage Total

3

fingerprint

MLS #

41127245

chairInterior Details

General Interior

Interior Features

Breakfast Area, Eat In Kitchen

Flooring

Carpet, Stone, Tile, Wood

Fireplace

Family Room, Gas, Gas Starter, Living Room, Primary Bedroom

Climate Control

Cooling

Central Air

deckExterior & Lot

Building & Construction

Patio & Porch

Patio

Construction

Wood Siding

Roof

Shingle

Nearby Schools

RatingSchool NameGradesDistance
10
Diablo Vista Middle
Middle School
6-81.0 mi
10
Tassajara Hills Elementary
Elementary School
K-51.2 mi
10
Creekside Elementary
Elementary School
K-51.6 mi
10
Sycamore Valley Elementary
Elementary School
K-52.6 mi
10
Coyote Creek Elementary
Elementary School
K-53.0 mi

Convenience Score

Topfind Realty

This Home is Sold

Curious what your home is worth? Get a free valuation.

call
(800)-330-9306Available 9AM - 6PM

Similar Homes You Might Like

Based on price, location, and features
1967 Casablanca St
VIRTUAL TOUR

$2,795,000

FOR SALE

1967 Casablanca St, Danville, CA 94506

5 beds · 6 baths · 4,724 sqft

6 Charolais Ct
NEW 17 HRS AGO

$3,749,000

FOR SALE

6 Charolais Ct, Danville, CA 94506

5 beds · 6 baths · 4,715 sqft

60 Nelson lane
3D TOUR

$3,995,000

FOR SALE

60 Nelson lane, Danville, CA 94526

5 beds · 5 baths · 4,306 sqft

85 Trish Ct
VIRTUAL TOUR

$2,899,000

FOR SALE

85 Trish Ct, Danville, CA 94506

4 beds · 4 baths · 4,362 sqft

85 Trish Ct
VIRTUAL TOUR

$2,899,000

FOR SALE

85 Trish Ct, Danville, CA 94506

5 beds · 5 baths · 4,362 sqft

1615 Lawrence Rd
VIRTUAL TOUR

$6,695,000

FOR SALE

1615 Lawrence Rd, Danville, CA 94506

4 beds · 6 baths · 5,843 sqft

3009 Drysdale St
VIRTUAL TOUR

$2,899,000

FOR SALE

3009 Drysdale St, Danville, CA 94506

5 beds · 6 baths · 4,466 sqft

6 Charolais Court
VIRTUAL TOUR

$3,749,000

FOR SALE

6 Charolais Court, Danville, CA 94506

5 beds · 6 baths · 4,715 sqft

Recently Sold

101 Victoria Pl
VIRTUAL TOUR

$2,475,000

SOLD

101 Victoria Pl, Danville, CA 94506

5 beds · 4 baths · 4,257 sqft

4423 Deer Ridge Rd
VIRTUAL TOUR

$3,613,500

SOLD

4423 Deer Ridge Rd, Danville, CA 94506

5 beds · 5 baths · 5,819 sqft

456 Vanessa Way
VIRTUAL TOUR

$2,500,000

SOLD

456 Vanessa Way, Danville, CA 94506

5 beds · 5 baths · 4,397 sqft

2071 Drysdale St
VIDEO TOUR

$2,842,100

SOLD

2071 Drysdale St, Danville, CA 94506

4 beds · 6 baths · 5,096 sqft

477 Veda Drive
VIRTUAL TOUR

$5,699,999

SOLD

477 Veda Drive, Danville, CA 94526

5 beds · 6 baths · 5,165 sqft

5275 Blackhawk Dr
VIRTUAL TOUR

$3,699,000

SOLD

5275 Blackhawk Dr, Danville, CA 94506

4 beds · 5 baths · 5,113 sqft

135 Diablo Ranch Court

$2,699,000

SOLD

135 Diablo Ranch Court, Danville, CA 94506

5 beds · 6 baths · 4,451 sqft

100 Tobiano Court
VIDEO TOUR

$3,515,000

SOLD

100 Tobiano Court, Danville, CA 94506

4 beds · 6 baths · 4,979 sqft

Topfind Realty

Company

  • About Us
  • Careers
  • Articles
  • Home Estimate

Explore

  • Renting
  • Buying
  • Selling
  • Realtors

Support

  • Help Center
  • Contact Us
  • Terms & Conditions
  • Privacy Policy

Topfind Realty, DRE # 02240815, is a licensed real estate broker in California. Topfind Realty pledges to support the Fair Housing Act and adhere to Equal Housing Opportunity laws.

Copyright © 2026 Topfind Realty. All Rights Reserved.