Topfind Realty
Renting

Search Rentals

Houses for RentTownhomes for RentCondos for RentView All Rentals →

Renting Resources

Why Rent With UsRenter GuideRent vs Buy Calculator

Renter Articles

How to Negotiate RentUnderstanding Your LeaseMoving Checklist for Renters
Buying

Search Homes

Houses for SaleTownhomes for SaleCondos for SaleView All Homes →

Buying Resources

Why Buy With UsBuyer GuideAffordability CalculatorInvestment CalculatorProperty Tax Calculator

Buyer Articles

Master Your New Home BudgetBeat Moving StressPacking Secrets
Selling

Selling Tools

Home ValuationFind a Seller's Agent

Selling Resources

Why Sell With UsSeller GuideNet Sheet CalcHELOC Calculator

Seller Articles

Strategic PricingDownsizing Tips
Mortgage Rates

Today's Rates

Mortgage RatesRefinance RatesLoan ComparisonHELOC Calculator

Mortgage Resources

Understanding Mortgage RatesFirst-Time Homebuyer GuideWhen to Refinance Your Mortgage
Realtors
Topfind
Houses for RentTownhomes for RentCondos for RentView All Rentals →
Why Rent With UsRenter GuideRent vs Buy Calculator
How to Negotiate RentUnderstanding Your LeaseMoving Checklist for Renters
Houses for SaleTownhomes for SaleCondos for SaleView All Homes →
Why Buy With UsBuyer GuideAffordability CalculatorInvestment CalculatorProperty Tax Calculator
Master Your New Home BudgetBeat Moving StressPacking Secrets
Home ValuationFind a Seller's Agent
Why Sell With UsSeller GuideNet Sheet CalcHELOC Calculator
Strategic PricingDownsizing Tips
Mortgage RatesRefinance RatesLoan ComparisonHELOC Calculator
Understanding Mortgage RatesFirst-Time Homebuyer GuideWhen to Refinance Your Mortgage
groupRealtorsinfoAbout Us
Continue with Google
Sign InSign Up
Topfind Realty
Renting

Search Rentals

Houses for RentTownhomes for RentCondos for RentView All Rentals →

Renting Resources

Why Rent With UsRenter GuideRent vs Buy Calculator

Renter Articles

How to Negotiate RentUnderstanding Your LeaseMoving Checklist for Renters
Buying

Search Homes

Houses for SaleTownhomes for SaleCondos for SaleView All Homes →

Buying Resources

Why Buy With UsBuyer GuideAffordability CalculatorInvestment CalculatorProperty Tax Calculator

Buyer Articles

Master Your New Home BudgetBeat Moving StressPacking Secrets
Selling

Selling Tools

Home ValuationFind a Seller's Agent

Selling Resources

Why Sell With UsSeller GuideNet Sheet CalcHELOC Calculator

Seller Articles

Strategic PricingDownsizing Tips
Mortgage Rates

Today's Rates

Mortgage RatesRefinance RatesLoan ComparisonHELOC Calculator

Mortgage Resources

Understanding Mortgage RatesFirst-Time Homebuyer GuideWhen to Refinance Your Mortgage
Realtors
Topfind
Houses for RentTownhomes for RentCondos for RentView All Rentals →
Why Rent With UsRenter GuideRent vs Buy Calculator
How to Negotiate RentUnderstanding Your LeaseMoving Checklist for Renters
Houses for SaleTownhomes for SaleCondos for SaleView All Homes →
Why Buy With UsBuyer GuideAffordability CalculatorInvestment CalculatorProperty Tax Calculator
Master Your New Home BudgetBeat Moving StressPacking Secrets
Home ValuationFind a Seller's Agent
Why Sell With UsSeller GuideNet Sheet CalcHELOC Calculator
Strategic PricingDownsizing Tips
Mortgage RatesRefinance RatesLoan ComparisonHELOC Calculator
Understanding Mortgage RatesFirst-Time Homebuyer GuideWhen to Refinance Your Mortgage
groupRealtorsinfoAbout Us
Continue with Google
Sign InSign Up
Real Estate/CA/Danville/2071 Drysdale St (Sold)
play_circleVideo Tour
Main
SOLD
Interior 1
Interior 2
Interior 3
Interior 4
grid_view Show all photos
SoldClosed on July 20, 2026
$2,842,100
Sold Price

2071 Drysdale St, Danville, CA 94506

bed
4
Bedrooms
bathtub
6
Bathrooms
square_foot
5,096
Square Feet

About this home

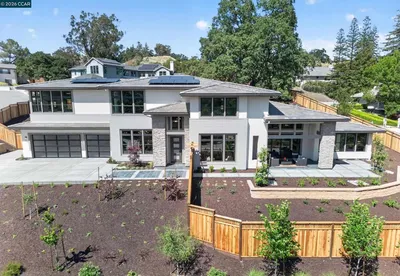
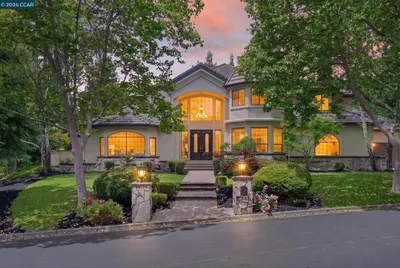
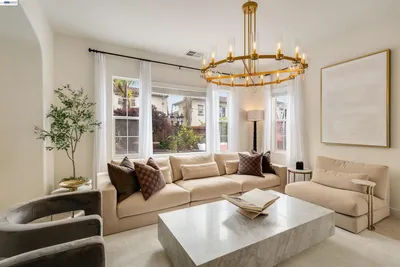
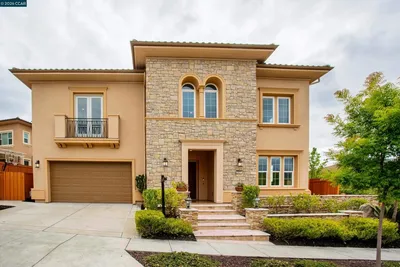
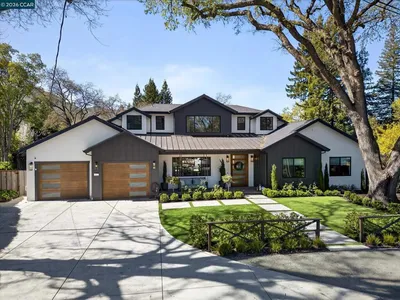
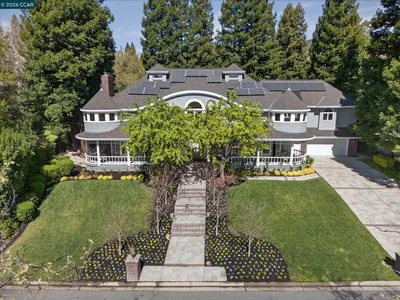
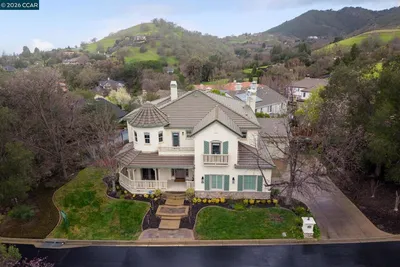
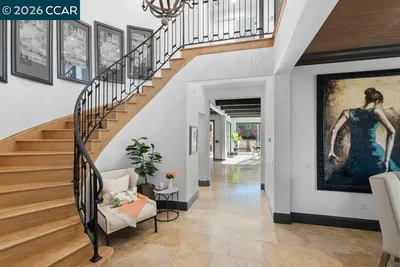
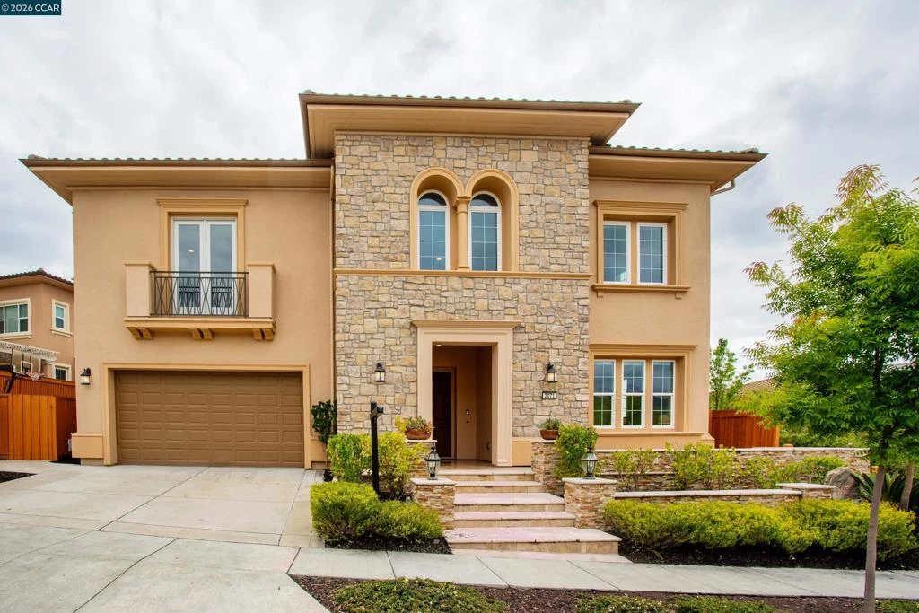
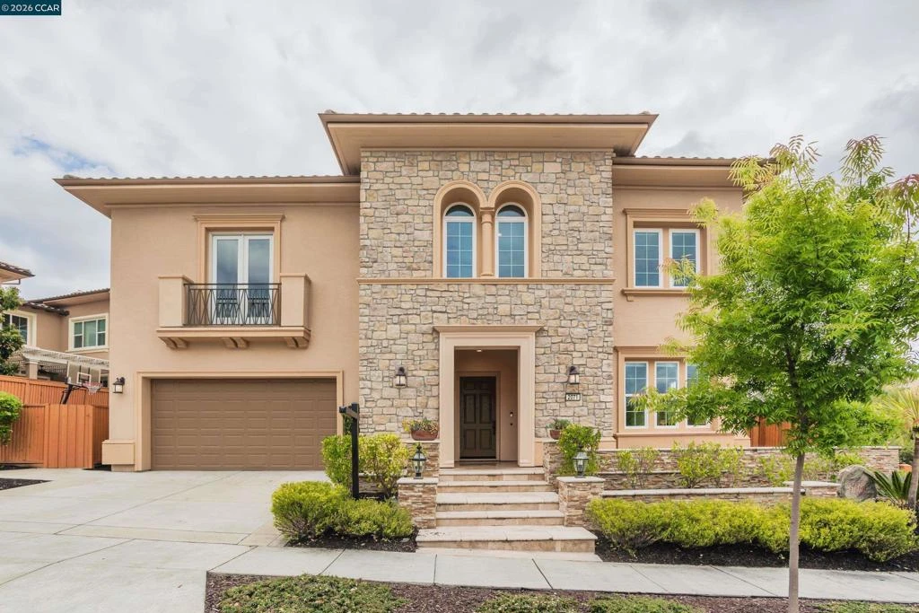
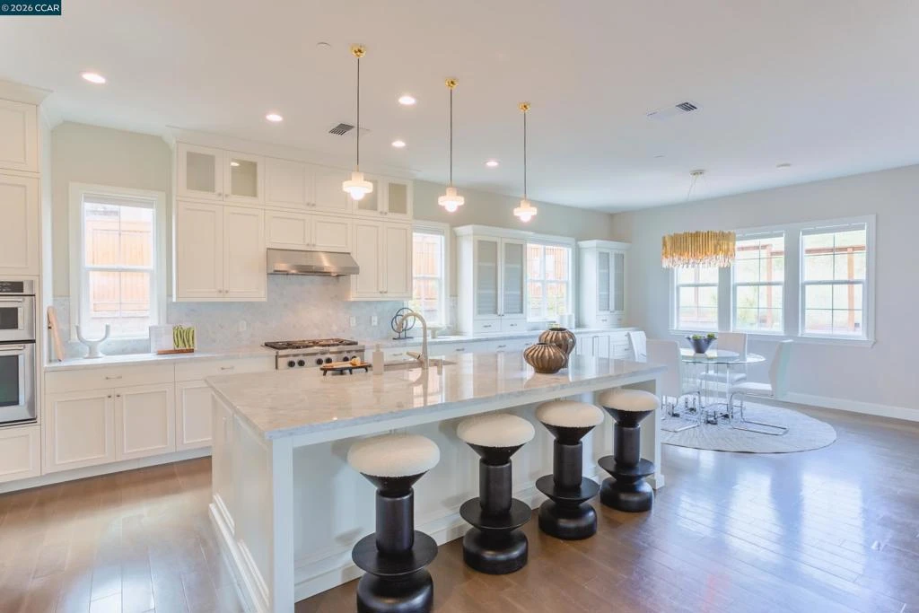
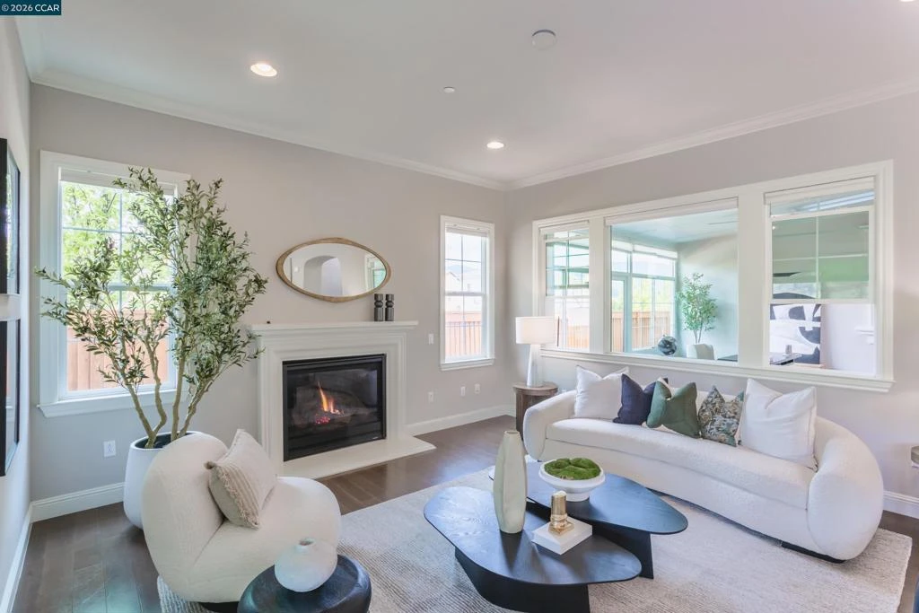
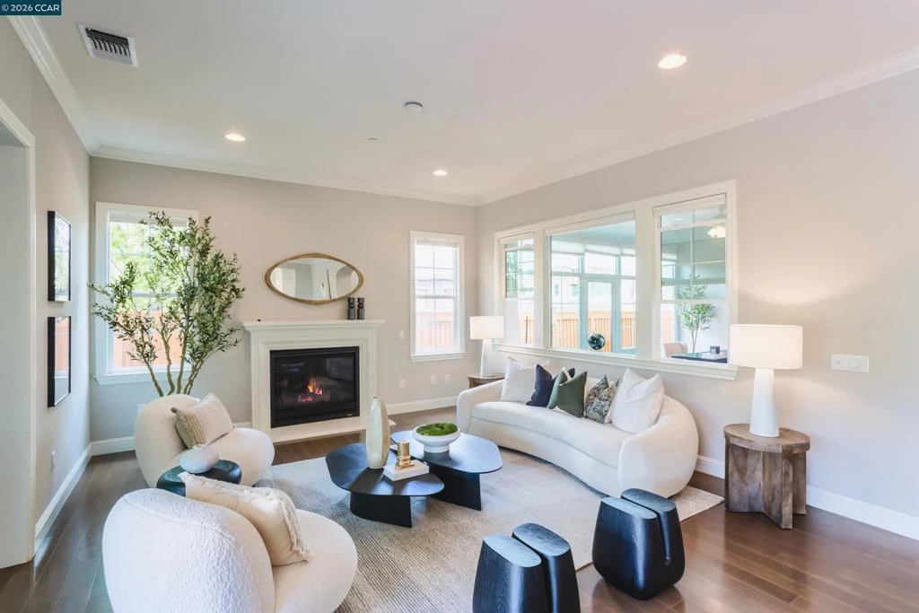
Located in the highly sought-after Alamo Creek community of Danville, this beautifully maintained home offers rare privacy and a serene setting, adjacent to a neighborhood park and backing to scenic hills with no rear neighbors. The thoughtfully designed floor plan features a downstairs living room, kitchen, guest suite, and half bath. Upstairs includes three bedroom suites, highlighted by a luxurious primary suite with a private balcony overlooking the hills, along with a family room, spacious bonus room, laundry room, and an additional half bath. Downstairs also a sunroom addition expands the living space, ideal as a light-filled home office, and the enclosed California room provides versatile extra space with cabinetry and utility features, perfect for entertaining or extended living. Additional highlights include solar system for energy efficiency, electric vehicle charger, and a Feng Shui stone at the entrance, adding a unique and meaningful touch. The home is conveniently located within walking distance to the community clubhouse, pool, fitness center, and top-rated schools. See video tour here: https://youtu.be/9vrnJ4w8RqI?si=qVYedOwlMs5inbDs

infoProperty Facts

bed

Bedrooms

4

bathtub

Bathrooms

6

square_foot

Square Feet

5,096

landscape

Lot Size

7,628 sqft

calendar_month

Year Built

2016

home_work

Property Type

Single Family Residence

timer

Days on Market

55

payments

HOA Fee

$130/mo

garage

Garage Total

3

fingerprint

MLS #

41132778

chairInterior Details

General Interior

Interior Features

Eat In Kitchen, Utility Room

Flooring

Carpet, Tile

Fireplace

Gas, Living Room

Kitchen & Appliances

Appliances

Dryer, Washer

Climate Control

Cooling

Central Air

Heating

Forced Air

deckExterior & Lot

Building & Construction

Construction

Stone, Stucco

Roof

Tile

Nearby Schools

RatingSchool NameGradesDistance
10
Creekside Elementary
Elementary School
K-50.2 mi
10
Tassajara Hills Elementary
Elementary School
K-50.7 mi
10
Diablo Vista Middle
Middle School
6-81.2 mi
10
Dougherty Valley High
High School
9-121.9 mi
10
Hidden Hills Elementary
Elementary School
K-52.0 mi

Convenience Score

Topfind Realty

This Home is Sold

Curious what your home is worth? Get a free valuation.

call
(800)-330-9306Available 9AM - 6PM

Similar Homes You Might Like

Based on price, location, and features

1967 Casablanca St
VIRTUAL TOUR

$2,795,000

FOR SALE

1967 Casablanca St, Danville, CA 94506

5 beds · 6 baths · 4,724 sqft

85 Trish Ct
NEW 11 HRS AGO
VIRTUAL TOUR

$2,899,000

FOR SALE

85 Trish Ct, Danville, CA 94506

5 beds · 5 baths · 4,362 sqft

60 Nelson lane
3D TOUR

$3,995,000

FOR SALE

60 Nelson lane, Danville, CA 94526

5 beds · 5 baths · 4,306 sqft

1615 Lawrence Rd
VIRTUAL TOUR

$6,695,000

FOR SALE

1615 Lawrence Rd, Danville, CA 94506

4 beds · 6 baths · 5,843 sqft

3009 Drysdale St
VIRTUAL TOUR

$2,899,000

FOR SALE

3009 Drysdale St, Danville, CA 94506

5 beds · 6 baths · 4,466 sqft

6 Charolais Court
VIRTUAL TOUR

$3,749,000

FOR SALE

6 Charolais Court, Danville, CA 94506

5 beds · 6 baths · 4,715 sqft

2048 Drysdale St
VIRTUAL TOUR

$2,598,800

FOR SALE

2048 Drysdale St, Danville, CA 94506

5 beds · 6 baths · 4,215 sqft

51 Red Cypress Ct
VIDEO TOUR

$4,295,000

FOR SALE

51 Red Cypress Ct, Danville, CA 94506

4 beds · 5 baths · 5,822 sqft

Recently Sold

4423 Deer Ridge Rd
VIRTUAL TOUR

$3,613,500

SOLD

4423 Deer Ridge Rd, Danville, CA 94506

5 beds · 5 baths · 5,819 sqft

456 Vanessa Way
VIRTUAL TOUR

$2,500,000

SOLD

456 Vanessa Way, Danville, CA 94506

5 beds · 5 baths · 4,397 sqft

2071 Drysdale St
VIDEO TOUR

$2,842,100

SOLD

2071 Drysdale St, Danville, CA 94506

4 beds · 6 baths · 5,096 sqft

477 Veda Drive
VIRTUAL TOUR

$5,699,999

SOLD

477 Veda Drive, Danville, CA 94526

5 beds · 6 baths · 5,165 sqft

5275 Blackhawk Dr
VIRTUAL TOUR

$3,699,000

SOLD

5275 Blackhawk Dr, Danville, CA 94506

4 beds · 5 baths · 5,113 sqft

135 Diablo Ranch Court

$2,699,000

SOLD

135 Diablo Ranch Court, Danville, CA 94506

5 beds · 6 baths · 4,451 sqft

100 Tobiano Court
VIDEO TOUR

$3,515,000

SOLD

100 Tobiano Court, Danville, CA 94506

4 beds · 6 baths · 4,979 sqft

415 Vendeen Ct
VIRTUAL TOUR

$3,195,000

SOLD

415 Vendeen Ct, Danville, CA 94506

5 beds · 6 baths · 4,215 sqft

Topfind Realty

Company

  • About Us
  • Careers
  • Articles
  • Home Estimate

Explore

  • Renting
  • Buying
  • Selling
  • Realtors

Support

  • Help Center
  • Contact Us
  • Terms & Conditions
  • Privacy Policy

Topfind Realty, DRE # 02240815, is a licensed real estate broker in California. Topfind Realty pledges to support the Fair Housing Act and adhere to Equal Housing Opportunity laws.

Copyright © 2026 Topfind Realty. All Rights Reserved.