Topfind Realty
Renting

Search Rentals

Houses for RentTownhomes for RentCondos for RentView All Rentals →

Renting Resources

Why Rent With UsRenter GuideRent vs Buy Calculator

Renter Articles

How to Negotiate RentUnderstanding Your LeaseMoving Checklist for Renters
Buying

Search Homes

Houses for SaleTownhomes for SaleCondos for SaleView All Homes →

Buying Resources

Why Buy With UsBuyer GuideAffordability CalculatorInvestment CalculatorProperty Tax Calculator

Buyer Articles

Master Your New Home BudgetBeat Moving StressPacking Secrets
Selling

Selling Tools

Home ValuationFind a Seller's Agent

Selling Resources

Why Sell With UsSeller GuideNet Sheet CalcHELOC Calculator

Seller Articles

Strategic PricingDownsizing Tips
Mortgage Rates

Today's Rates

Mortgage RatesRefinance RatesLoan ComparisonHELOC Calculator

Mortgage Resources

Understanding Mortgage RatesFirst-Time Homebuyer GuideWhen to Refinance Your Mortgage
Realtors
Topfind
Houses for RentTownhomes for RentCondos for RentView All Rentals →
Why Rent With UsRenter GuideRent vs Buy Calculator
How to Negotiate RentUnderstanding Your LeaseMoving Checklist for Renters
Houses for SaleTownhomes for SaleCondos for SaleView All Homes →
Why Buy With UsBuyer GuideAffordability CalculatorInvestment CalculatorProperty Tax Calculator
Master Your New Home BudgetBeat Moving StressPacking Secrets
Home ValuationFind a Seller's Agent
Why Sell With UsSeller GuideNet Sheet CalcHELOC Calculator
Strategic PricingDownsizing Tips
Mortgage RatesRefinance RatesLoan ComparisonHELOC Calculator
Understanding Mortgage RatesFirst-Time Homebuyer GuideWhen to Refinance Your Mortgage
groupRealtorsinfoAbout Us
Continue with Google
Sign InSign Up
Topfind Realty
Renting

Search Rentals

Houses for RentTownhomes for RentCondos for RentView All Rentals →

Renting Resources

Why Rent With UsRenter GuideRent vs Buy Calculator

Renter Articles

How to Negotiate RentUnderstanding Your LeaseMoving Checklist for Renters
Buying

Search Homes

Houses for SaleTownhomes for SaleCondos for SaleView All Homes →

Buying Resources

Why Buy With UsBuyer GuideAffordability CalculatorInvestment CalculatorProperty Tax Calculator

Buyer Articles

Master Your New Home BudgetBeat Moving StressPacking Secrets
Selling

Selling Tools

Home ValuationFind a Seller's Agent

Selling Resources

Why Sell With UsSeller GuideNet Sheet CalcHELOC Calculator

Seller Articles

Strategic PricingDownsizing Tips
Mortgage Rates

Today's Rates

Mortgage RatesRefinance RatesLoan ComparisonHELOC Calculator

Mortgage Resources

Understanding Mortgage RatesFirst-Time Homebuyer GuideWhen to Refinance Your Mortgage
Realtors
Topfind
Houses for RentTownhomes for RentCondos for RentView All Rentals →
Why Rent With UsRenter GuideRent vs Buy Calculator
How to Negotiate RentUnderstanding Your LeaseMoving Checklist for Renters
Houses for SaleTownhomes for SaleCondos for SaleView All Homes →
Why Buy With UsBuyer GuideAffordability CalculatorInvestment CalculatorProperty Tax Calculator
Master Your New Home BudgetBeat Moving StressPacking Secrets
Home ValuationFind a Seller's Agent
Why Sell With UsSeller GuideNet Sheet CalcHELOC Calculator
Strategic PricingDownsizing Tips
Mortgage RatesRefinance RatesLoan ComparisonHELOC Calculator
Understanding Mortgage RatesFirst-Time Homebuyer GuideWhen to Refinance Your Mortgage
groupRealtorsinfoAbout Us
Continue with Google
Sign InSign Up
Real Estate/CA/Danville/101 Victoria Pl (Sold)
view_in_arVirtual Tour
Main
SOLD
Interior 1
Interior 2
Interior 3
Interior 4
grid_view Show all photos
SoldClosed on May 28, 2026
$2,475,000
Sold Price

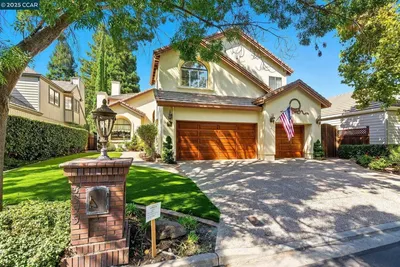
101 Victoria Pl, Danville, CA 94506

bed
5
Bedrooms
bathtub
4
Bathrooms
square_foot
4,257
Square Feet

About this home

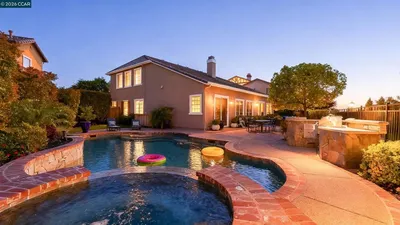
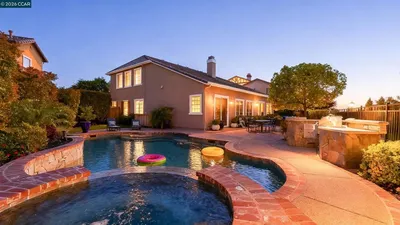
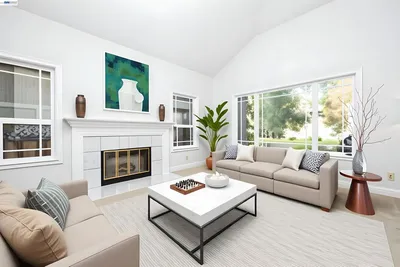
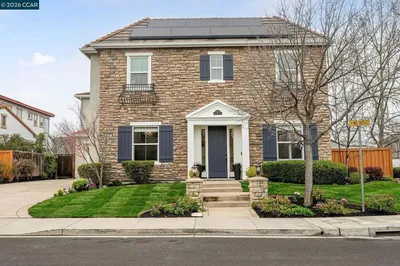
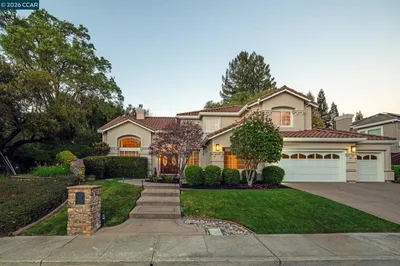
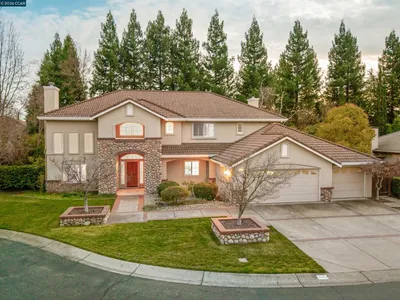
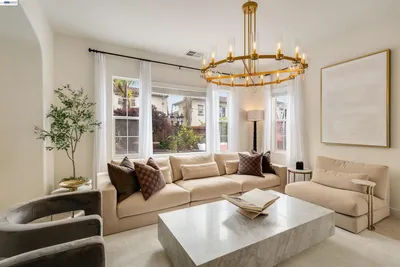
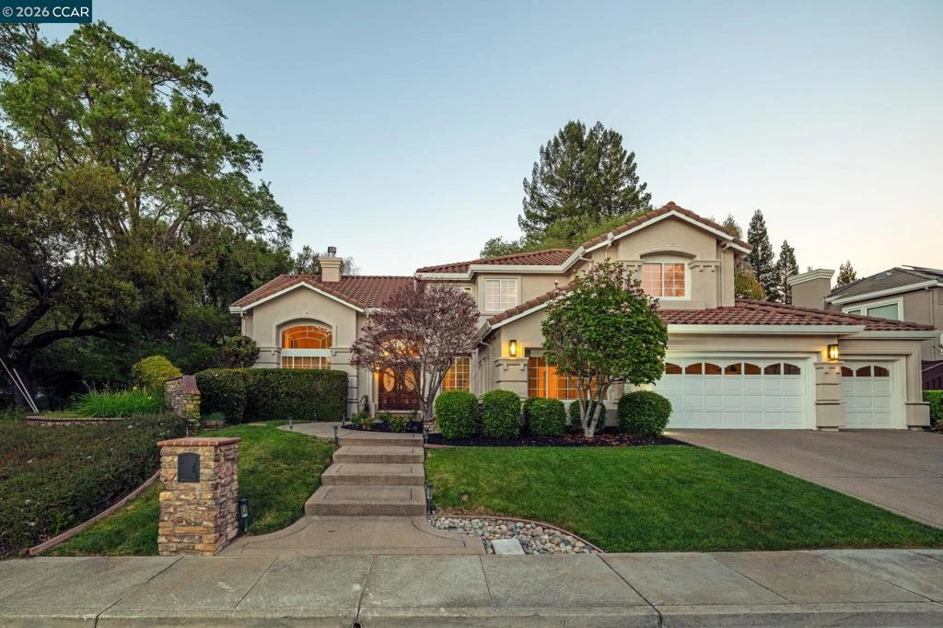
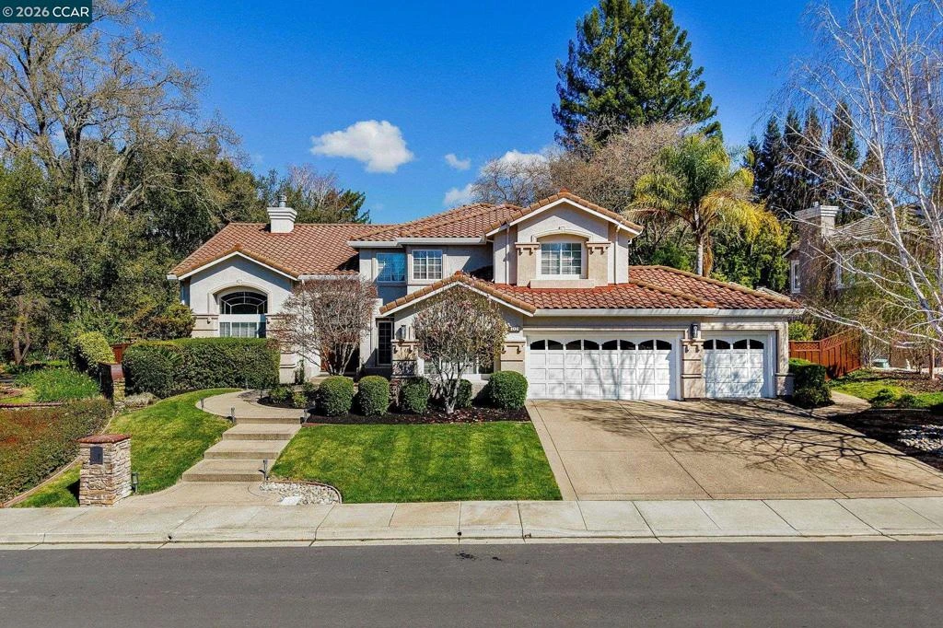
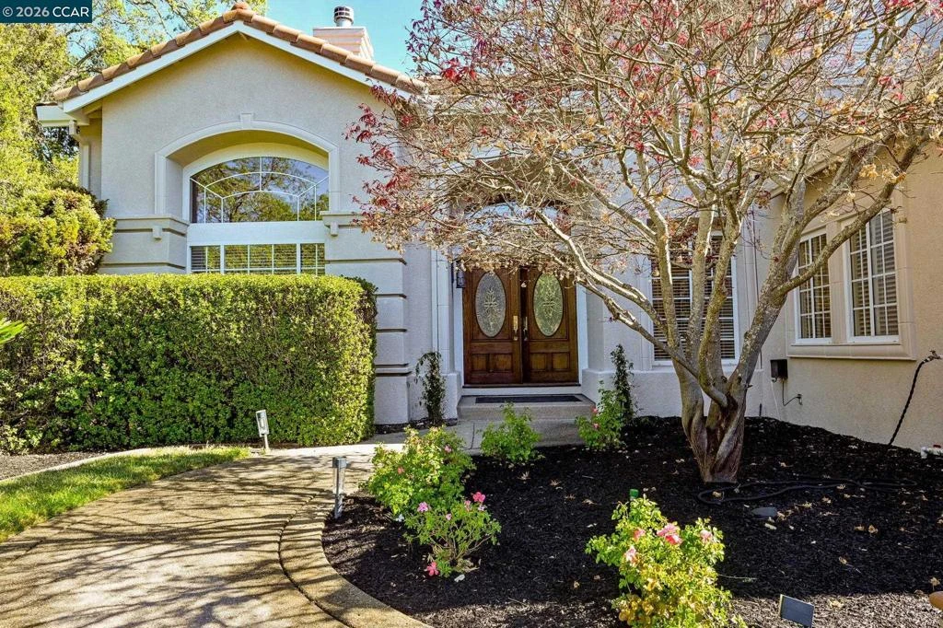
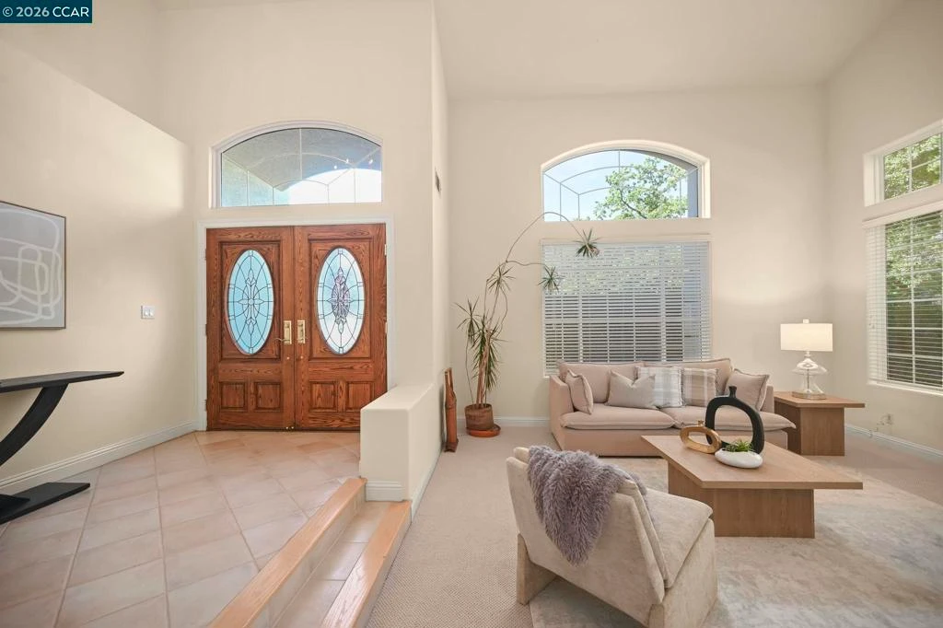
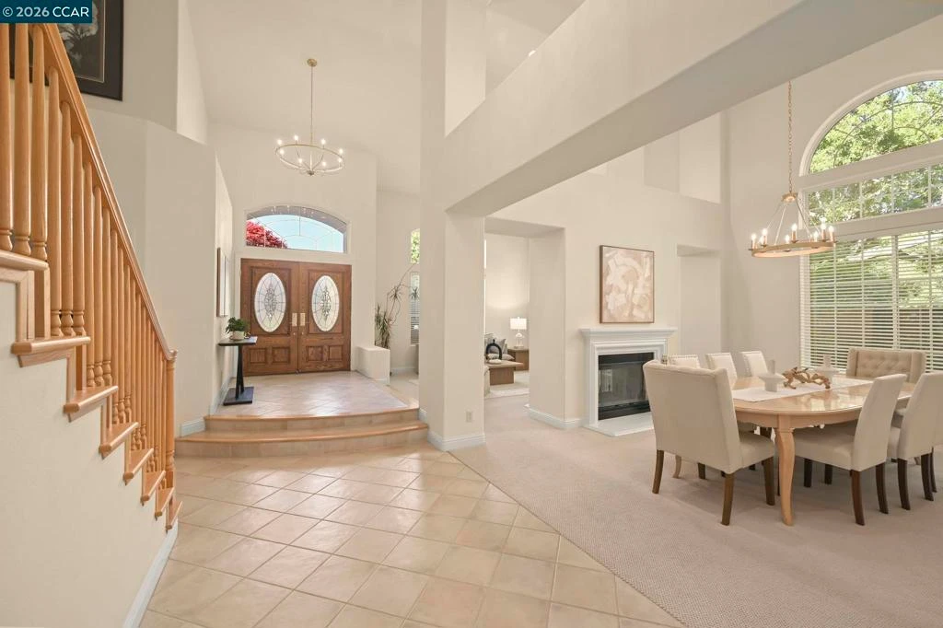
Amazing New Price!! Beautiful Victoria Place home located on a premium corner lot. Fabulous floorplan with the primary ensuite, 1 bedroom, 1 full bath & dedicated office all on the first floor! 2 bedrooms, 2 full baths and a spacious, versatile bonus room on the second floor. Vaulted ceilings and oversized windows provide ample natural light. Open concept living with a shared, double-sided fireplace in the living and dining rooms. Spacious family room with built-ins is adjacent to the kitchen with walk-out to the backyard. Chef's kitchen features a breakfast bar, eat-in nook, 6-burner Thermador gas range, wine storage and pantry. Convenient first-floor primary bedroom en suite that features vaulted ceilings, cozy fireplace, access to the backyard and a spacious bath with Jacuzzi tub, separate shower, dual vanity and double walk-in closets. Enjoy multiple patio spaces and a large grass area to play in the backyard. Lined with mature landscaping that adds both beauty and privacy. Close to Blackhawk Plaza, restaurants, shops and grocery stores and hiking/walking trails just steps from the home. Award-winning San Ramon Valley Schools.

infoProperty Facts

bed

Bedrooms

5

bathtub

Bathrooms

4

square_foot

Square Feet

4,257

landscape

Lot Size

13,199 sqft

calendar_month

Year Built

1999

home_work

Property Type

Single Family Residence

timer

Days on Market

26

payments

HOA Fee

N/A

garage

Garage Total

3

fingerprint

MLS #

41131648

chairInterior Details

General Interior

Interior Features

Breakfast Bar, Breakfast Area

Flooring

Carpet, Laminate, Tile

Fireplace

Dining Room, Family Room, Living Room, Primary Bedroom

Kitchen & Appliances

Appliances

Gas Water Heater

Climate Control

Cooling

Central Air

Heating

Forced Air

deckExterior & Lot

Building & Construction

Patio & Porch

Patio

Construction

Stucco

Foundation

Slab

Roof

Tile

Nearby Schools

RatingSchool NameGradesDistance
10
Sycamore Valley Elementary
Elementary School
K-51.0 mi
10
Diablo Vista Middle
Middle School
6-81.6 mi
10
Golden View Elementary
Elementary School
K-51.7 mi
10
Coyote Creek Elementary
Elementary School
K-52.1 mi
N/A
THE ATHENIAN SCHOOL
Private School
K-122.3 mi

Convenience Score

Topfind Realty

This Home is Sold

Curious what your home is worth? Get a free valuation.

call
(800)-330-9306Available 9AM - 6PM

Similar Homes You Might Like

Based on price, location, and features
4355 Quail Run Ln
3D TOUR

$3,076,000

FOR SALE

4355 Quail Run Ln, Danville, CA 94506

5 beds · 3 baths · 4,084 sqft

1518 Colchester St
VIRTUAL TOUR

$2,289,000

FOR SALE

1518 Colchester St, Danville, CA 94506

4 beds · 4 baths · 3,457 sqft

471 El Rio

$1,899,000

FOR SALE

471 El Rio, Danville, CA 94526

4 beds · 3 baths · 3,681 sqft

4478 Fleetwood Rd
3D TOUR

$2,298,000

FOR SALE

4478 Fleetwood Rd, Danville, CA 94506

4 beds · 3 baths · 3,488 sqft

2780 Mossy Oak Dr
NEW 16 HRS AGO
VIRTUAL TOUR

$3,695,000

FOR SALE

2780 Mossy Oak Dr, Danville, CA 94506

4 beds · 3 baths · 3,559 sqft

1518 Colchester St
VIRTUAL TOUR

$2,289,000

FOR SALE

1518 Colchester St, Danville, CA 94506

4 beds · 4 baths · 3,457 sqft

81 Monza Ct
VIRTUAL TOUR

$2,695,000

FOR SALE

81 Monza Ct, Danville, CA 94526

5 beds · 4 baths · 3,541 sqft

947 Blemer Road
NEW 15 HRS AGO

$3,325,000

FOR SALE

947 Blemer Road, Danville, CA 94526

5 beds · 5 baths · 3,589 sqft

Recently Sold

4287 Quail Run Place
VIRTUAL TOUR

$2,200,000

SOLD

4287 Quail Run Place, Danville, CA 94506

4 beds · 3 baths · 4,022 sqft

400 Marsanne Ct
VIRTUAL TOUR

$2,498,000

SOLD

400 Marsanne Ct, Danville, CA 94506

6 beds · 5 baths · 4,241 sqft

101 Victoria Pl
VIRTUAL TOUR

$2,475,000

SOLD

101 Victoria Pl, Danville, CA 94506

5 beds · 4 baths · 4,257 sqft

208 Kaitlyn Ln

$2,299,000

SOLD

208 Kaitlyn Ln, Danville, CA 94506

5 beds · 3 baths · 3,463 sqft

3271 Blackhawk Meadow Dr
VIRTUAL TOUR

$2,615,000

SOLD

3271 Blackhawk Meadow Dr, Danville, CA 94506

4 beds · 3 baths · 3,418 sqft

456 Vanessa Way
VIRTUAL TOUR

$2,500,000

SOLD

456 Vanessa Way, Danville, CA 94506

5 beds · 5 baths · 4,397 sqft

2145 Deer Oak Way
VIDEO TOUR

$2,555,000

SOLD

2145 Deer Oak Way, Danville, CA 94506

5 beds · 4 baths · 3,460 sqft

20 Timberview Ct
VIRTUAL TOUR

$3,100,000

SOLD

20 Timberview Ct, Danville, CA 94506

4 beds · 3 baths · 3,407 sqft

Topfind Realty

Company

  • About Us
  • Careers
  • Articles
  • Home Estimate

Explore

  • Renting
  • Buying
  • Selling
  • Realtors

Support

  • Help Center
  • Contact Us
  • Terms & Conditions
  • Privacy Policy

Topfind Realty, DRE # 02240815, is a licensed real estate broker in California. Topfind Realty pledges to support the Fair Housing Act and adhere to Equal Housing Opportunity laws.

Copyright © 2026 Topfind Realty. All Rights Reserved.