Topfind Realty
Renting

Search Rentals

Houses for RentTownhomes for RentCondos for RentView All Rentals →

Renting Resources

Why Rent With UsRenter GuideRent vs Buy Calculator

Renter Articles

How to Negotiate RentUnderstanding Your LeaseMoving Checklist for Renters
Buying

Search Homes

Houses for SaleTownhomes for SaleCondos for SaleView All Homes →

Buying Resources

Why Buy With UsBuyer GuideAffordability CalculatorInvestment CalculatorProperty Tax Calculator

Buyer Articles

Master Your New Home BudgetBeat Moving StressPacking Secrets
Selling

Selling Tools

Home ValuationFind a Seller's Agent

Selling Resources

Why Sell With UsSeller GuideNet Sheet CalcHELOC Calculator

Seller Articles

Strategic PricingDownsizing Tips
Mortgage Rates

Today's Rates

Mortgage RatesRefinance RatesLoan ComparisonHELOC Calculator

Mortgage Resources

Understanding Mortgage RatesFirst-Time Homebuyer GuideWhen to Refinance Your Mortgage
Realtors
Topfind
Houses for RentTownhomes for RentCondos for RentView All Rentals →
Why Rent With UsRenter GuideRent vs Buy Calculator
How to Negotiate RentUnderstanding Your LeaseMoving Checklist for Renters
Houses for SaleTownhomes for SaleCondos for SaleView All Homes →
Why Buy With UsBuyer GuideAffordability CalculatorInvestment CalculatorProperty Tax Calculator
Master Your New Home BudgetBeat Moving StressPacking Secrets
Home ValuationFind a Seller's Agent
Why Sell With UsSeller GuideNet Sheet CalcHELOC Calculator
Strategic PricingDownsizing Tips
Mortgage RatesRefinance RatesLoan ComparisonHELOC Calculator
Understanding Mortgage RatesFirst-Time Homebuyer GuideWhen to Refinance Your Mortgage
groupRealtorsinfoAbout Us
Continue with Google
Sign InSign Up
Topfind Realty
Renting

Search Rentals

Houses for RentTownhomes for RentCondos for RentView All Rentals →

Renting Resources

Why Rent With UsRenter GuideRent vs Buy Calculator

Renter Articles

How to Negotiate RentUnderstanding Your LeaseMoving Checklist for Renters
Buying

Search Homes

Houses for SaleTownhomes for SaleCondos for SaleView All Homes →

Buying Resources

Why Buy With UsBuyer GuideAffordability CalculatorInvestment CalculatorProperty Tax Calculator

Buyer Articles

Master Your New Home BudgetBeat Moving StressPacking Secrets
Selling

Selling Tools

Home ValuationFind a Seller's Agent

Selling Resources

Why Sell With UsSeller GuideNet Sheet CalcHELOC Calculator

Seller Articles

Strategic PricingDownsizing Tips
Mortgage Rates

Today's Rates

Mortgage RatesRefinance RatesLoan ComparisonHELOC Calculator

Mortgage Resources

Understanding Mortgage RatesFirst-Time Homebuyer GuideWhen to Refinance Your Mortgage
Realtors
Topfind
Houses for RentTownhomes for RentCondos for RentView All Rentals →
Why Rent With UsRenter GuideRent vs Buy Calculator
How to Negotiate RentUnderstanding Your LeaseMoving Checklist for Renters
Houses for SaleTownhomes for SaleCondos for SaleView All Homes →
Why Buy With UsBuyer GuideAffordability CalculatorInvestment CalculatorProperty Tax Calculator
Master Your New Home BudgetBeat Moving StressPacking Secrets
Home ValuationFind a Seller's Agent
Why Sell With UsSeller GuideNet Sheet CalcHELOC Calculator
Strategic PricingDownsizing Tips
Mortgage RatesRefinance RatesLoan ComparisonHELOC Calculator
Understanding Mortgage RatesFirst-Time Homebuyer GuideWhen to Refinance Your Mortgage
groupRealtorsinfoAbout Us
Continue with Google
Sign InSign Up
Real Estate/CA/Danville/85 Trish Ct
view_in_arVirtual Tour
Main
Interior 1
Interior 2
Interior 3
Interior 4
imagesmode View 20 photos
For Sale
$2,899,000
Est. $16,234/mo

85 Trish Ct, Danville, CA 94506

bed
4
Bedrooms
bathtub
4
Bathrooms
square_foot
4,362
Square Feet

About this home

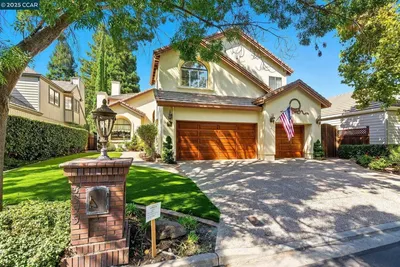
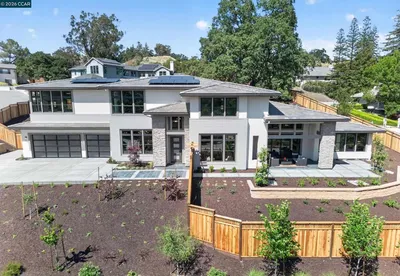
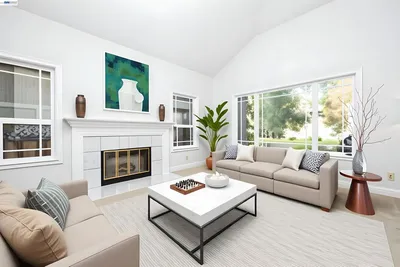
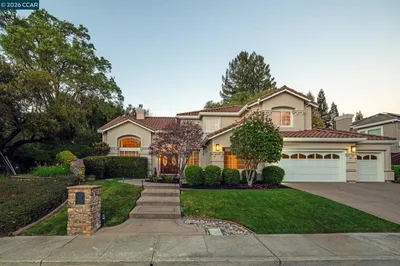
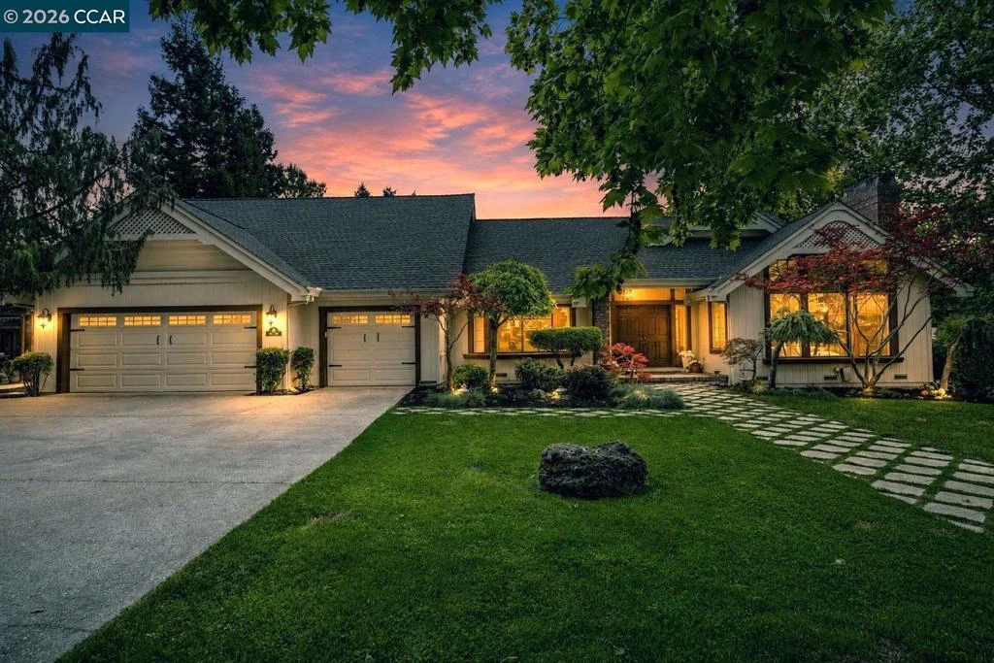
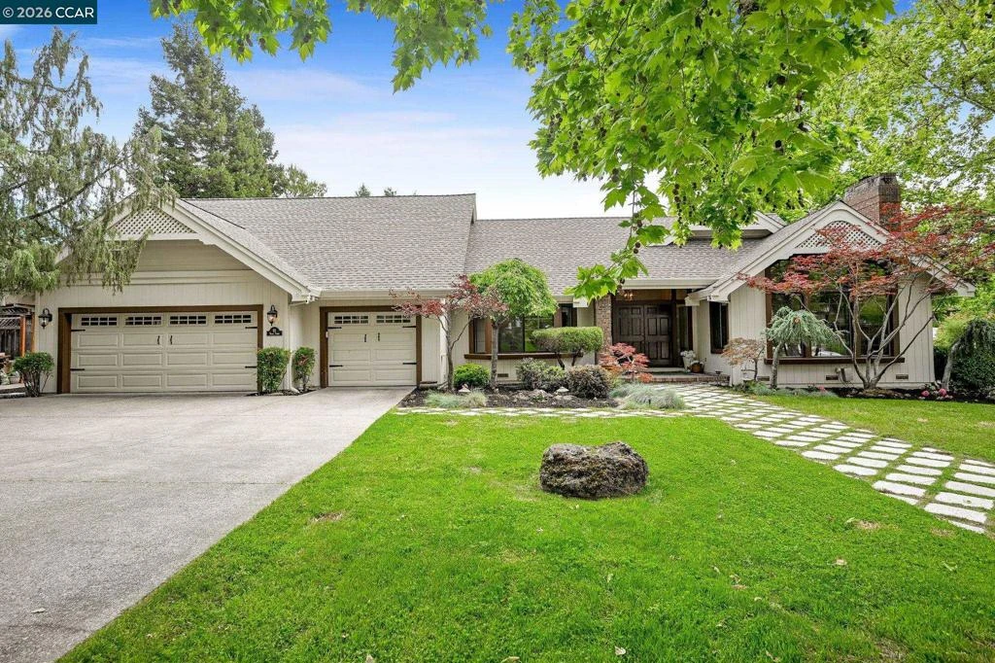
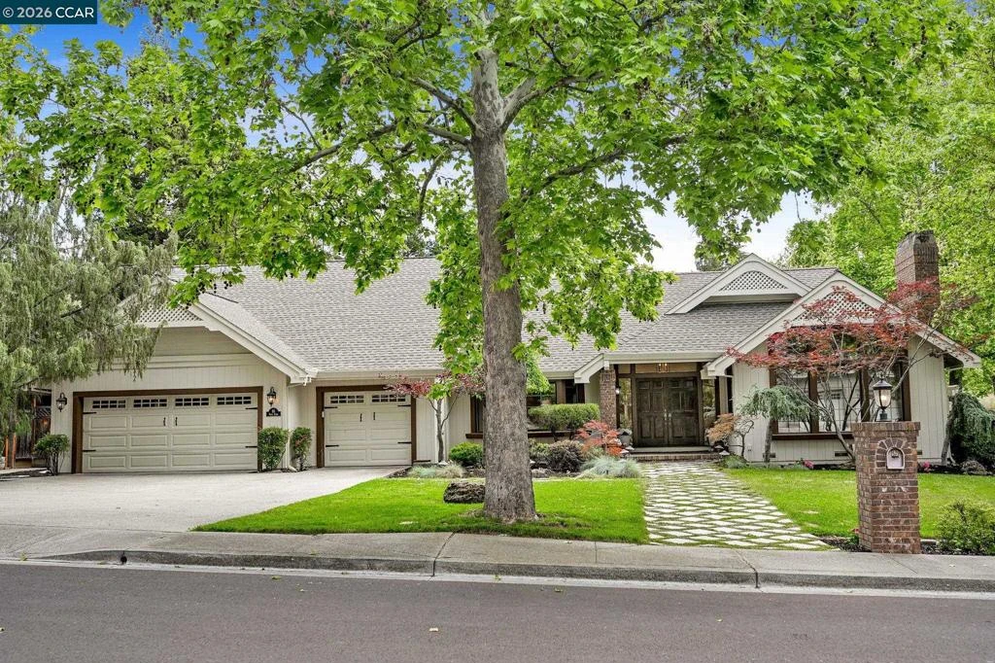
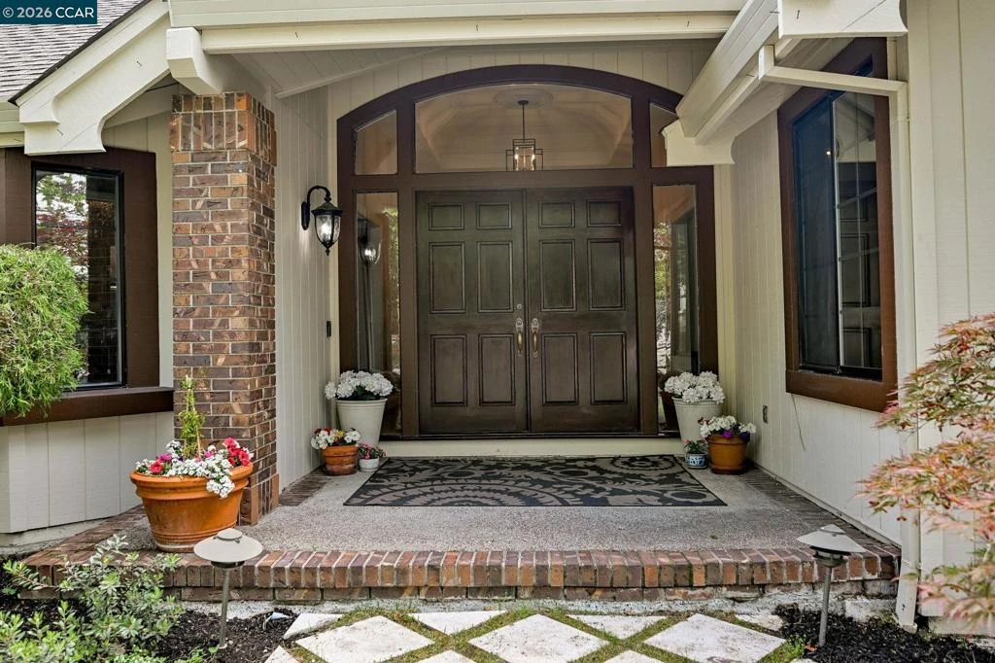
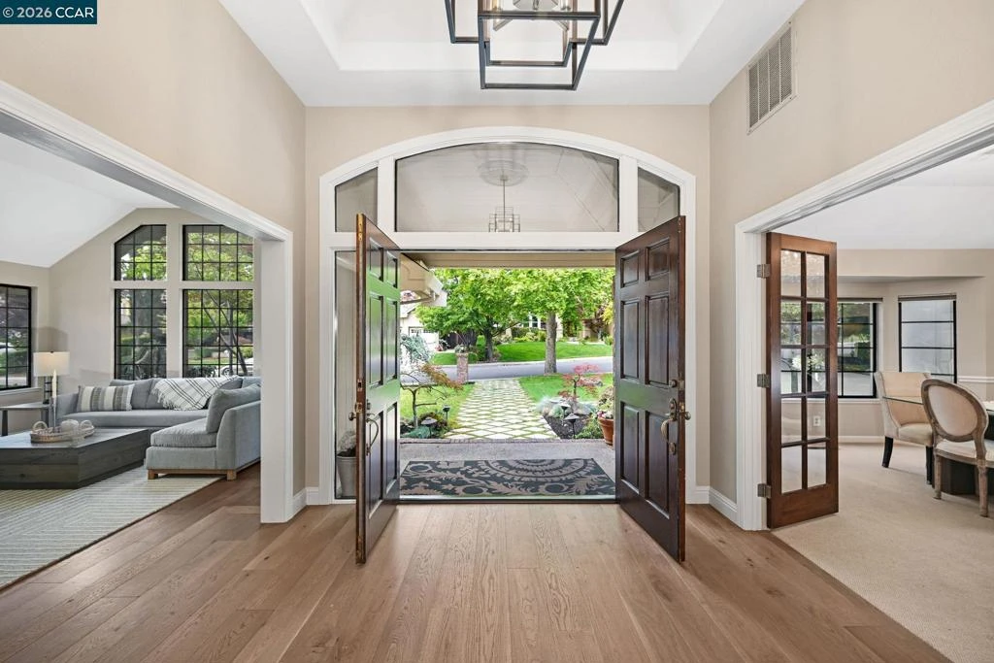
Welcome to 85 Trish Court, a thoughtfully upgraded and redesigned Danville Single Story home offering flexibility, functionality and long-term value. Situated on a private and desirable 21,431 sq ft Cul-De-Sac corner lot with NO HOA DUES! This Custom, one of a kind property features a 4 BD/3.5 BTH Main House along with a detached 1 Bd/1Bth 852 sq ft ADU ideal for additional income, extended family or a private workspace. From the moment you arrive this home makes an impression with exceptional curb appeal and an inviting presence. Hardwood flooring throughout most of the home adds warmth and character. The open and bright kitchen looks out onto the backyard and is open to breakfast nook, oversized family room with a full wet bar, massive stone fireplace, chalet style wood beamed ceilings and floor to ceiling windows. Step outside to the huge backyard with a beautiful pool, spa & waterfall, a "flowing brook" and a fun in-ground waterslide! Enjoy quiet evenings with S'mores or a glass of wine relaxing around gas firepit. Large stone patios and built-in BBQ make this the place for entertaining! This home has been thoughtfully redesigned to maximize privacy and comfort with an opportunity for you to customize into your forever dream home! In addition to the large Primary suite with newly updated Primary bath which features marble counters and "wood look" tile floors and a glorious oversized walk-in shower, you'll find an expansive secondary bedroom with a sitting area and large dressing room. If you want storage space, you'll love the oversized 3-car garage and raised, covered storage area tucked out of sight in the side yard. There is also a hidden pool equipment yard with space for a potting bench, outdoor furniture storage and more. The highly sought after, detached 1 bedroom ADU has it's own HVAC. There is a private front entry and separate side entry with an outdoor area along with off-street, driveway parking for two cars. The unit has high ceilings and a spacious floor plan, full-size kitchen and laundry closet, plus a gorgeous updated bathroom and walk-in closet. All this in a Convenient setting with nearby parks, schools, and shopping and only minutes from the highway and Downtown Danville!

Property Facts

bed

Bedrooms

4

bathtub

Bathrooms

4

square_foot

Square Feet

4,362

landscape

Lot Size

21,431 sqft

calendar_month

Year Built

1986

home_work

Property Type

Single Family Residence

timer

Days on Market

89

payments

HOA Fee

N/A

garage

Garage Total

3

fingerprint

MLS #

41133766

Interior Details

General Interior

Interior Features

Breakfast Area

Flooring

Carpet, Tile, Wood

Fireplace

Family Room, Living Room, Wood Burning

Kitchen & Appliances

Appliances

Gas Water Heater

Climate Control

Cooling

Central Air, Whole House Fan

Heating

Forced Air

Parking

Total Parking Spaces

3

Garage Spaces

3

Attached Garage

Yes

Parking Features

Garage, Garage Door Opener

Exterior & Lot

Building & Construction

Patio & Porch

Front Porch, Patio

Construction

Wood Siding

Foundation

Raised

Lot & Grounds

Lot Features

Back Yard, Corner Lot, Cul De Sac, Front Yard, Sprinklers In Rear, Sprinklers In Front, Sprinklers Timer, Sloped Up

Pool Features

In Ground

Mortgage Calculator

Total Monthly

$0

Principal & Interest:
$0
Property Tax:
$0
Home Insurance:
$0
HOA Fees:
$0
$
$
%

Nearby Schools

RatingSchool NameGradesDistance
10
Sycamore Valley Elementary
Elementary School
K-50.1 mi
10
Golden View Elementary
Elementary School
K-51.3 mi
10
Charlotte Wood Middle
Middle School
6-82.0 mi
N/A
INFANT Pre
Middle School
P2.0 mi
N/A
THE ATHENIAN SCHOOL
Private School
K-122.0 mi

Convenience Score

Market Insights

94506|Danville
analytics

Estimated Value

Calculating...
trending_up0%vs. last year
202120222023202420252026

Market Temperature

Seller'sBalancedBuyer's
0d30d60d180d
Balanced

Balanced market

30 Days

Avg. time on market

This is a Balanced Market. Homes are selling at a moderate pace.

flood

Flood & Climate Risk

Flood Risk

Minimal — not in a FEMA flood zone

Low

Wildfire Risk

Moderate — near wildland-urban interface

Moderate

Heat Risk

Low — moderate summer temperatures

Low

Earthquake Risk

Southern California seismic zone

Moderate
volume_up

Noise Levels

TrafficQuiet residential street
AirportMinimal airport noise
CommercialLow commercial activity nearby
location_on

Location

85 Trish Ct

Danville, CA 94506

Open in Mapsopen_in_new
Topfind Realty

Ready to Take the Next Step?

Get expert support from a local agent today.

call
(800)-330-9306Available 9AM - 7PM

Similar Homes You Might Like

Based on price, location, and features
471 El Rio

$1,899,000

FOR SALE

471 El Rio, Danville, CA 94526

4 beds · 3 baths · 3,681 sqft

4355 Quail Run Ln
3D TOUR

$3,190,000

FOR SALE

4355 Quail Run Ln, Danville, CA 94506

5 beds · 3 baths · 4,084 sqft

85 Trish Ct
NEW 11 HRS AGO
VIRTUAL TOUR

$2,899,000

FOR SALE

85 Trish Ct, Danville, CA 94506

5 beds · 5 baths · 4,362 sqft

81 Monza Ct
VIRTUAL TOUR

$2,695,000

FOR SALE

81 Monza Ct, Danville, CA 94526

5 beds · 4 baths · 3,541 sqft

81 Monza Ct
VIRTUAL TOUR

$2,695,000

FOR SALE

81 Monza Ct, Danville, CA 94526

5 beds · 4 baths · 3,541 sqft

60 Nelson lane
3D TOUR

$3,995,000

FOR SALE

60 Nelson lane, Danville, CA 94526

5 beds · 5 baths · 4,306 sqft

3655 Deer Trail Dr
VIRTUAL TOUR

$2,498,000

FOR SALE

3655 Deer Trail Dr, Danville, CA 94506

5 beds · 3 baths · 3,992 sqft

700 Blue Spruce Dr
VIRTUAL TOUR

$2,348,000

FOR SALE

700 Blue Spruce Dr, Danville, CA 94506

4 beds · 3 baths · 3,534 sqft

Recently Sold

4287 Quail Run Place
VIRTUAL TOUR

$2,200,000

SOLD

4287 Quail Run Place, Danville, CA 94506

4 beds · 3 baths · 4,022 sqft

101 Victoria Pl
VIRTUAL TOUR

$2,475,000

SOLD

101 Victoria Pl, Danville, CA 94506

5 beds · 4 baths · 4,257 sqft

456 Vanessa Way
VIRTUAL TOUR

$2,500,000

SOLD

456 Vanessa Way, Danville, CA 94506

5 beds · 5 baths · 4,397 sqft

3643 Country Club Ter
VIRTUAL TOUR

$2,675,000

SOLD

3643 Country Club Ter, Danville, CA 94506

5 beds · 4 baths · 3,728 sqft

551 Blackhawk Club Dr
VIRTUAL TOUR

$2,875,000

SOLD

551 Blackhawk Club Dr, Danville, CA 94506

5 beds · 4 baths · 3,999 sqft

5275 Blackhawk Dr
VIRTUAL TOUR

$3,699,000

SOLD

5275 Blackhawk Dr, Danville, CA 94506

4 beds · 5 baths · 5,113 sqft

3208 Blackhawk Meadow Dr
VIRTUAL TOUR

$2,899,000

SOLD

3208 Blackhawk Meadow Dr, Danville, CA 94506-5880

5 beds · 3 baths · 3,500 sqft

10 Crownridge Dr
VIRTUAL TOUR

$2,998,000

SOLD

10 Crownridge Dr, Danville, CA 94506

4 beds · 4 baths · 4,071 sqft

Topfind Realty

Company

  • About Us
  • Careers
  • Articles
  • Home Estimate

Explore

  • Renting
  • Buying
  • Selling
  • Realtors

Support

  • Help Center
  • Contact Us
  • Terms & Conditions
  • Privacy Policy

Topfind Realty, DRE # 02240815, is a licensed real estate broker in California. Topfind Realty pledges to support the Fair Housing Act and adhere to Equal Housing Opportunity laws.

Copyright © 2026 Topfind Realty. All Rights Reserved.