For Sale
$2,899,000
Est. $16,234/mo3009 Drysdale St, Danville, CA 94506
bed
5
Bedrooms
bathtub
6
Bathrooms
square_foot
4,466
Sq Ft
About this home
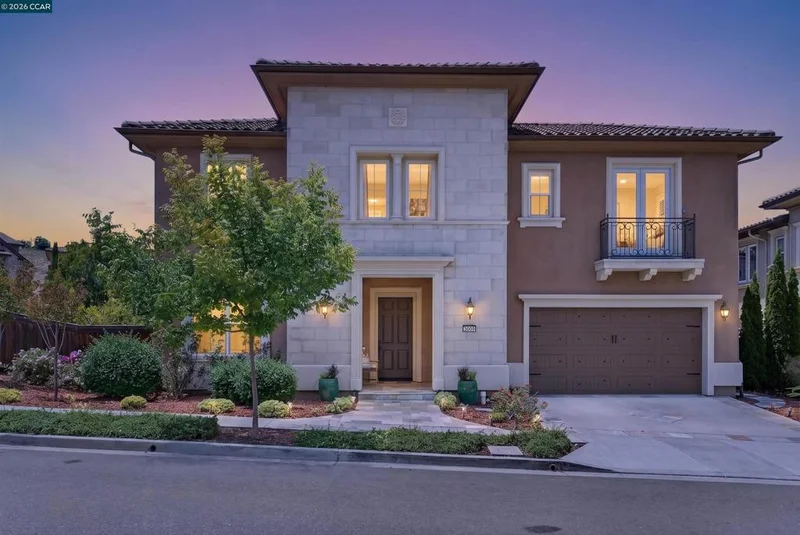
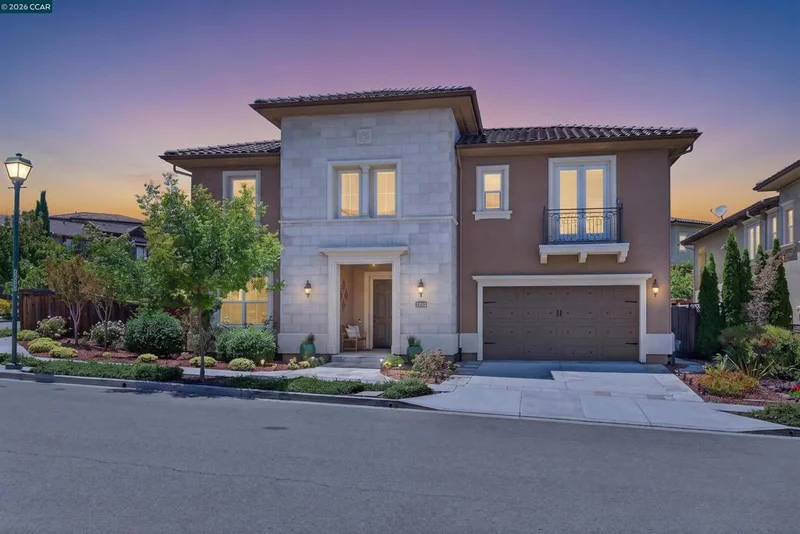
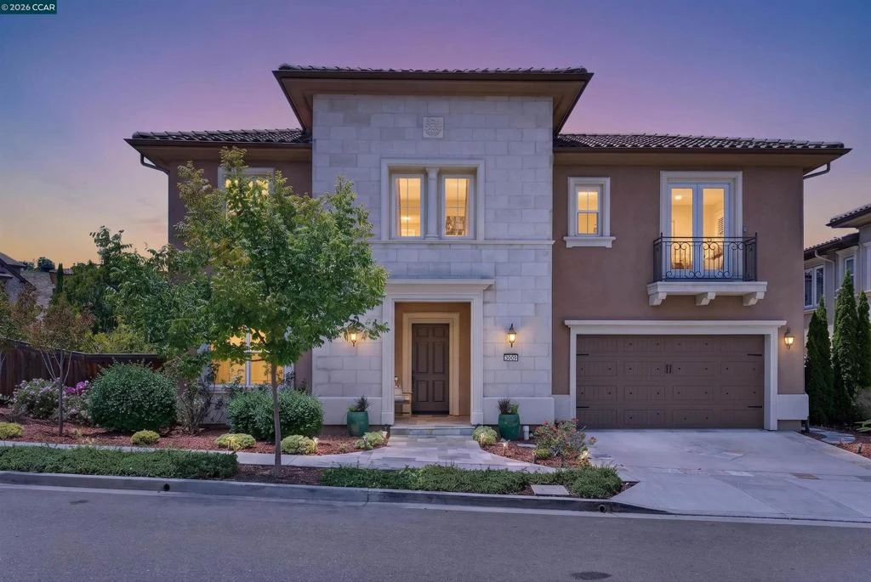
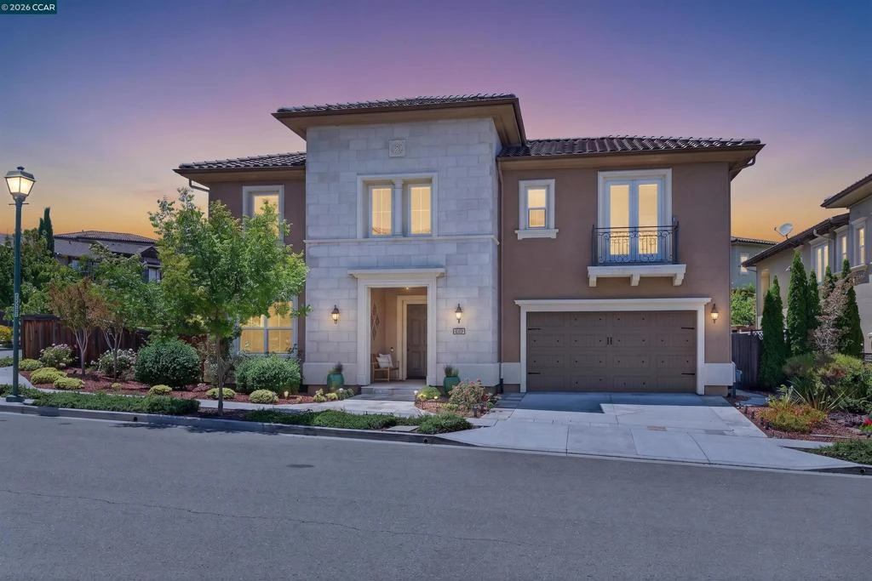
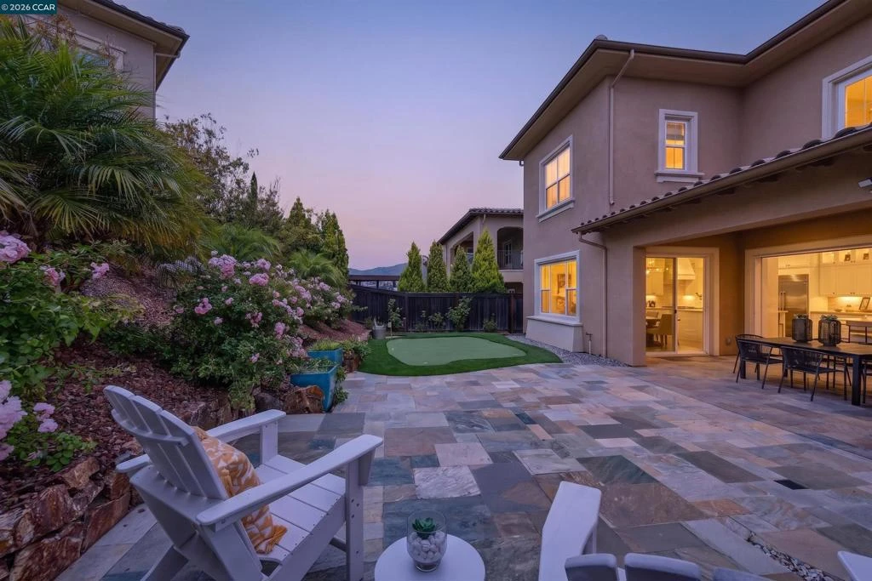
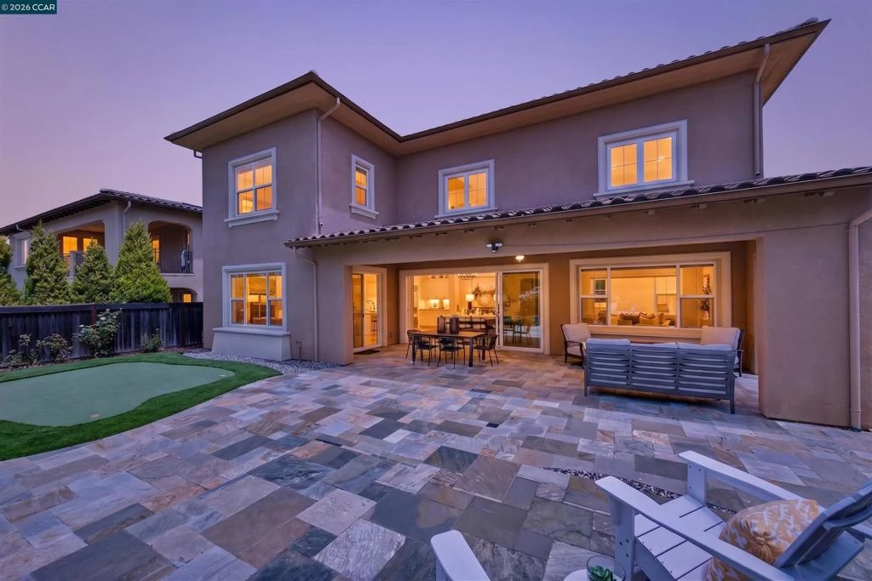
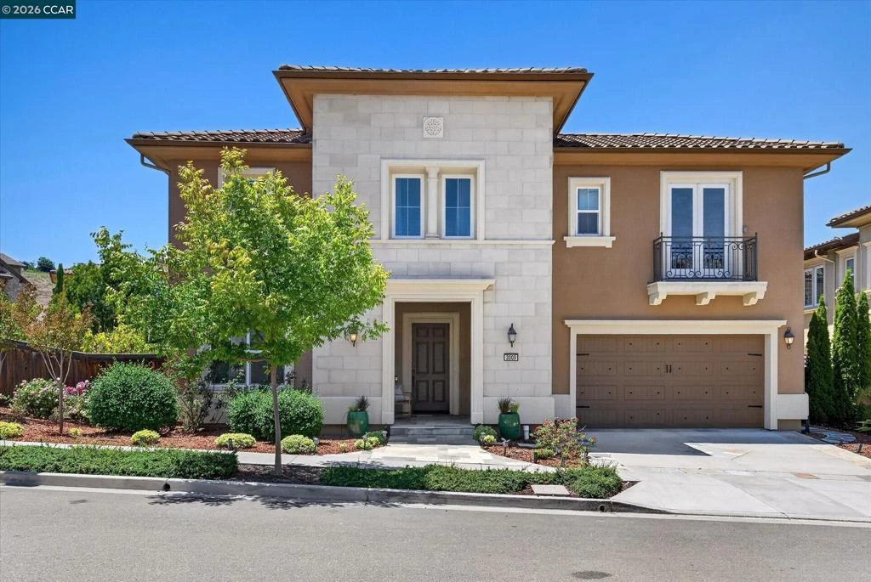
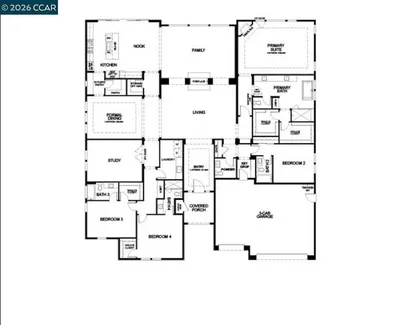
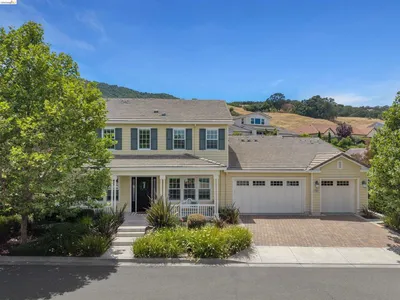
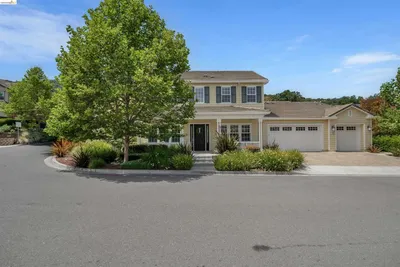
Come home to Ashbury at Alamo Creek, a prestigious collection of Toll Brothers’ homes in Danville’s Tassajara Valley. Impressive corner property and move-in ready two-level home with exceptional features and finishes. Ideal for multigenerational living. Solar panels, EV charger, home theater, great room, chef’s kitchen, seamless indoor/outdoor living. 4466+/-SF. 5 en suite bedrooms, 5.5 bathrooms include main-level suite. Polished marble tile floors. High ceilings. Plush bedroom carpet. Recessed lighting. Great room with gas fireplace. 16-foot wall of retractable glass doors and sliders open to expansive outdoor venues. Covered loggia with recessed lighting, ceiling fan, and stone pavers. Putting green, patios, and a gently sloped landscape with lush foliage and mature trees. Raised beds, multiple fruit trees. Chef’s kitchen features chiseled-edge Taj Mahal quartzite natural stone counters, island/breakfast bar, stacked-stone tile backsplashes. White cabinetry, upper glass-faced cabinets with custom lighting. KitchenAid appliances plus Sub-Zero frig. Walk-in pantry. Home theater/bonus room with recessed niche for 100 +/-inch screen, Sony projector, blackout curtains, acoustic sound-absorbing panels. Luxurious primary suite with dedicated sitting room, coffered ceiling, large walk-in closet, custom built-ins. En suite with dual granite-topped vanities, mosaic tile backsplashes, large soaking tub, 6-by-6-foot shower with marble tile surround and mosaic tile floor. Additional bedrooms have walk-in closets and en suites with showers or shower/bathtub combinations. 3-car tandem garage, epoxy flooring and storage cabinetry. 2 tankless water heaters. Nest thermostats. Dual HVAC. Hunter Douglas blinds. Security alarm. Mudroom/drop zone. Upper-level laundry room, cabinetry, sink, a front-loading washer/dryer. Walk to Alamo Creek Community Center, swimming pool, fitness center, playground. Near top-rated SRVUD schools. Walk to Creekside Elementary. 1.5 miles to Diablo Vista Middle School. Alamo Creek is adjacent to 275+/-acres of preserved open space with picturesque views of rolling hills and Mt. Diablo. Near walking trails, equestrian centers, Mustang Soccer Complex, farmers markets, shopping and dining at the Tassajara Commons, downtown Danville, and San Ramon’s vibrant City Center. Hop on Highways 580 and 680 for easy routes into Silicon Valley, San Francisco, and major international airports, or venture out to the award-winning Livermore Valley Wine Country.
Property Facts
bed
Bedrooms
5
bathtub
Bathrooms
6
square_foot
Square Feet
4,466
landscape
Lot Size
8,394 sqft
calendar_month
Year Built
2016
home_work
Property Type
Single Family Residence
timer
Days on Market
42
payments
HOA Fee
$130/mo
garage
Garage Total
3
fingerprint
MLS #
41140603
Interior Details
General Interior
Interior Features
Breakfast Bar, Breakfast Area, Eat In Kitchen
Flooring
Carpet, Stone, Tile
Fireplace
Family Room, Gas, Gas Starter
Kitchen & Appliances
Appliances
Gas Water Heater, Dryer, Washer
Climate Control
Cooling
Central Air
Heating
Forced Air
Parking
Total Parking Spaces
3
Garage Spaces
3
Attached Garage
Yes
Parking Features
Garage
Exterior & Lot
Building & Construction
Patio & Porch
Patio
Construction
Stone, Stucco
Foundation
Slab
Roof
Tile
Lot & Grounds
Lot Features
Back Yard, Corner Lot, Front Yard, Garden, Sprinklers In Rear, Sprinklers In Front, Sprinklers Timer, Sprinklers On Side, Yard
Pool Features
None, Association
Community & HOA
Association Info
HOA Fee$130
FrequencyMonthly
HOA Amenities
Clubhouse, Fitness Center, Playground, Pool

Mortgage Calculator
Total Monthly
$0
Principal & Interest:
$0Property Tax:
$0Home Insurance:
$0HOA Fees:
$0$
$
%
Nearby Schools
| Rating | School Name |
|---|---|
10 | Creekside Elementary Elementary School |
10 | Tassajara Hills Elementary Elementary School |
10 | Diablo Vista Middle Middle School |
10 | Dougherty Valley High High School |
10 | Hidden Hills Elementary Elementary School |
Convenience Score
Market Insights
94506|Danville
Estimated Value
Calculating...
No change vs. last year
Value history is still building for this area.
Market Temperature
Seller'sBalancedBuyer's
0d30d60d180d
Balanced
Balanced market
30 Days
Avg. time on market
This is a Balanced Market. Homes are selling at a moderate pace.
Flood & Climate Risk
Noise Levels

Ready to Take the Next Step?
Get expert support from a local agent today.
call
(800)-330-9306Available 9AM - 7PM
Similar Homes You Might Like
Based on price, location, and features
Recently Sold
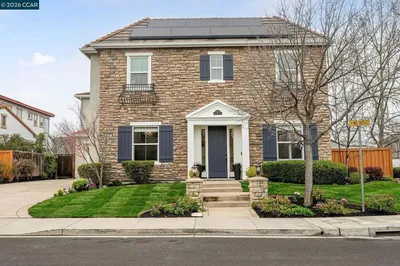
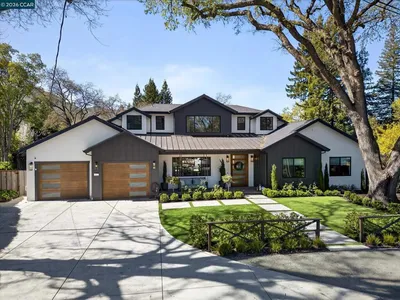
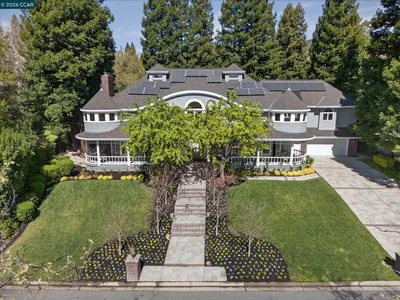
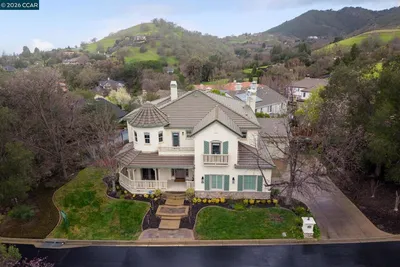
$2,899,000
5 bd | 6 ba | 4,466 sqft
Browse Homes by City
Explore real estate in popular California communities.
Popular Cities to Buy
Los Angeles Real EstateSan Diego Real EstateSan Jose Real EstateIrvine Real EstateLong Beach Real EstatePalm Springs Real EstatePalm Desert Real EstateRiverside Real EstateTemecula Real EstateIndio Real EstateLake Arrowhead Real EstateLancaster Real EstateOakland Real EstateVictorville Real EstateCorona Real EstateHemet Real Estate
Popular Cities to Rent
Apartments in Los AngelesApartments in San DiegoApartments in San JoseApartments in IrvineApartments in Long BeachApartments in Palm SpringsApartments in Palm DesertApartments in RiversideApartments in TemeculaApartments in IndioApartments in Lake ArrowheadApartments in LancasterApartments in OaklandApartments in VictorvilleApartments in CoronaApartments in Hemet