For Sale
$2,899,000
Est. $16,234/mo85 Trish Ct, Danville, CA 94506
bed
5
Bedrooms
bathtub
5
Bathrooms
square_foot
4,362
Square Feet
About this home
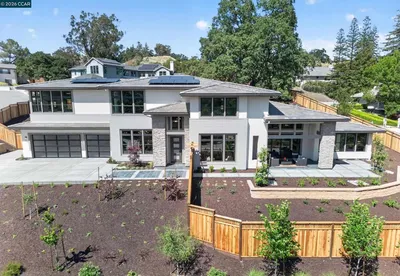
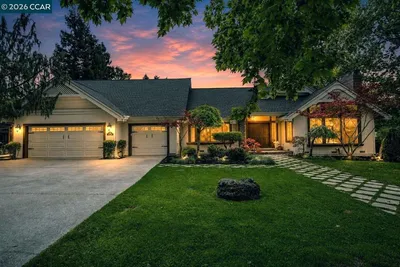
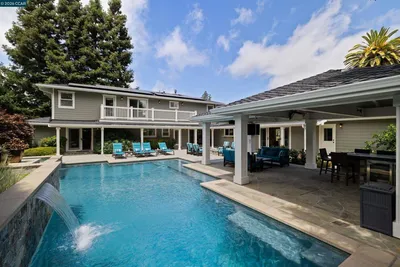
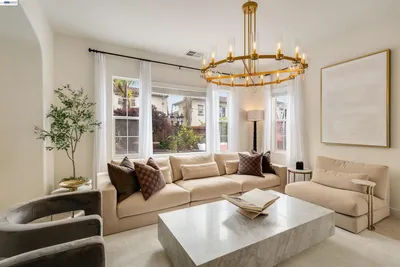
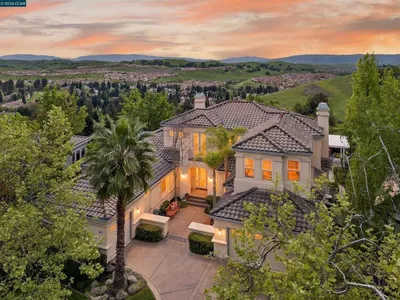
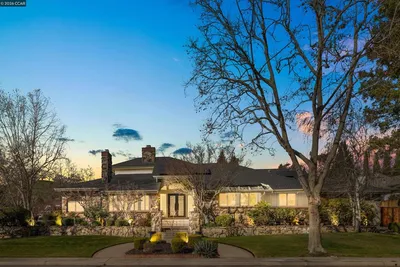
Resort-style living, timeless California architecture, and a detached ADU on one of Danville's most desirable cul-de-sac lots. Tucked beside open space on a private 21,431-square-foot corner lot with no HOA dues, this beautifully updated single-story property offers a rare combination of everyday luxury, incredible flexibility, and resort-inspired outdoor living. From the moment you arrive, the home's mature landscaping and inviting curb appeal set the tone. Inside, soaring chalet-style cedar ceilings, walls of windows, rich hardwood floors, gorgeous full wet bar and a dramatic floor-to-ceiling stone fireplace create a warm, light-filled gathering space designed for both quiet evenings and unforgettable entertaining. Step outside and discover what truly sets this home apart. A lagoon-style pool and spa with waterfall and in-ground waterslide anchor an extraordinary backyard complete with expansive natural stone patios, a flowing brook, built-in BBQ, gas fire pit, mature trees, and multiple outdoor living areas that feel more like a private resort than a suburban backyard. The spacious primary suite offers direct access to this outdoor retreat and is complemented by a beautifully remodeled spa-inspired bath featuring marble countertops, wood-look tile flooring, and an oversized walk-in shower. In addition, you'll find an expanded second bedroom with sitting area and huge walk-in closet/dressing room. Adding exceptional versatility is the detached 852-square-foot one-bedroom ADU, complete with its own HVAC system, private entrances, separate driveway parking, full kitchen, laundry, walk-in closet, and updated bath. Whether used for multigenerational living, long-term guests, rental income, a home office, or a creative studio, it offers flexibility rarely found in Danville. Additional features include an oversized three-car garage, abundant hidden storage, a dedicated pool equipment yard, and a location just minutes from award-winning San Ramon Valley schools, downtown Danville, parks, shopping, dining, and commuter routes. This is more than a beautifully updated home. It's a property designed to evolve with every stage of life while delivering the privacy, flexibility, and indoor-outdoor lifestyle that make Danville one of the Bay Area's most sought-after communities. Bed & Bath count, plus Square Footage are combined for main house and ADU
Property Facts
bed
Bedrooms
5
bathtub
Bathrooms
5
square_foot
Square Feet
4,362
landscape
Lot Size
21,431 sqft
calendar_month
Year Built
1986
home_work
Property Type
Single Family Residence
timer
Days on Market
1
payments
HOA Fee
N/A
garage
Garage Total
3
fingerprint
MLS #
41143655
Interior Details
General Interior
Interior Features
Breakfast Area
Flooring
Carpet, Tile, Wood
Fireplace
Family Room, Living Room, Wood Burning
Kitchen & Appliances
Appliances
Gas Water Heater
Climate Control
Cooling
Central Air, Whole House Fan
Heating
Forced Air
Parking
Total Parking Spaces
3
Garage Spaces
3
Attached Garage
Yes
Parking Features
Garage, Garage Door Opener
Exterior & Lot
Building & Construction
Patio & Porch
Front Porch, Patio
Construction
Wood Siding
Foundation
Raised
Lot & Grounds
Lot Features
Back Yard, Corner Lot, Cul De Sac, Front Yard, Sprinklers In Rear, Sprinklers In Front, Sprinklers Timer, Sloped Up
Pool Features
In Ground
Mortgage Calculator
Total Monthly
$0
Principal & Interest:
$0Property Tax:
$0Home Insurance:
$0HOA Fees:
$0$
$
%
Nearby Schools
| Rating | School Name |
|---|---|
10 | Sycamore Valley Elementary Elementary School |
10 | Golden View Elementary Elementary School |
10 | Charlotte Wood Middle Middle School |
N/A | INFANT Pre Middle School |
N/A | THE ATHENIAN SCHOOL Private School |
Convenience Score
Market Insights
94506|Danville
analytics
Estimated Value
Calculating...
trending_up0%vs. last year
202120222023202420252026
Market Temperature
Seller'sBalancedBuyer's
0d30d60d180d
Balanced
Balanced market
30 Days
Avg. time on market
This is a Balanced Market. Homes are selling at a moderate pace.
flood
Flood & Climate Risk
Flood Risk
Minimal — not in a FEMA flood zone
Wildfire Risk
Moderate — near wildland-urban interface
Heat Risk
Low — moderate summer temperatures
Earthquake Risk
Southern California seismic zone
volume_up
Noise Levels
TrafficQuiet residential street
AirportMinimal airport noise
CommercialLow commercial activity nearby

Ready to Take the Next Step?
Get expert support from a local agent today.
call
(800)-330-9306Available 9AM - 7PM
Similar Homes You Might Like
Based on price, location, and features