SoldClosed on June 12, 2026
$2,498,000
Sold Price400 Marsanne Ct, Danville, CA 94506
bed
6
Bedrooms
bathtub
5
Bathrooms
square_foot
4,241
Square Feet
About this home
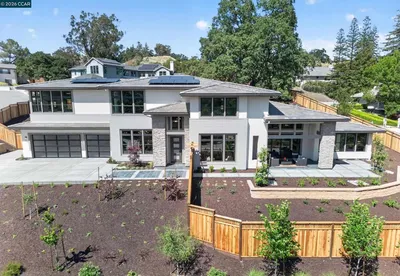
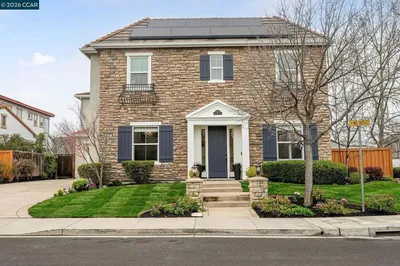
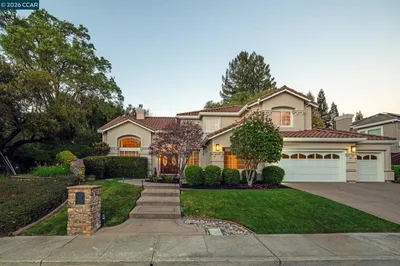
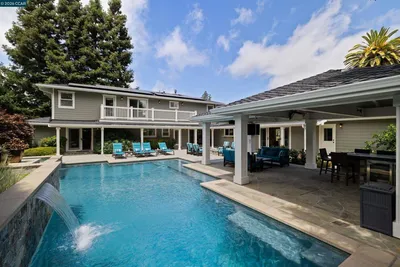
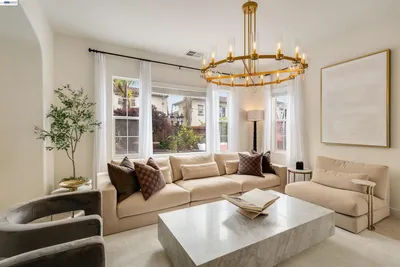
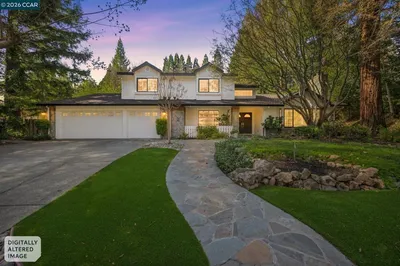
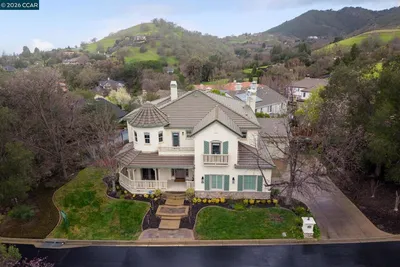
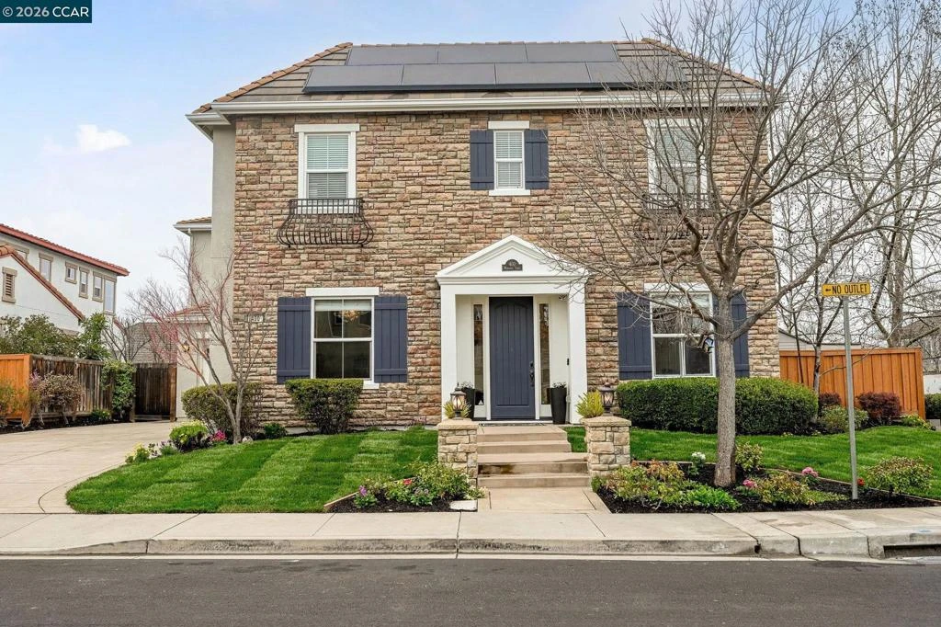
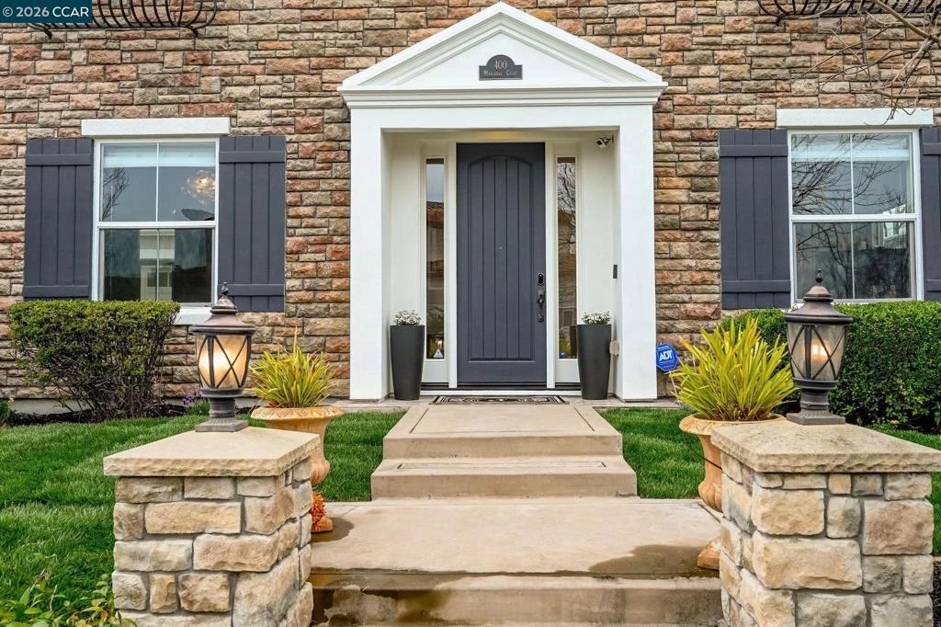
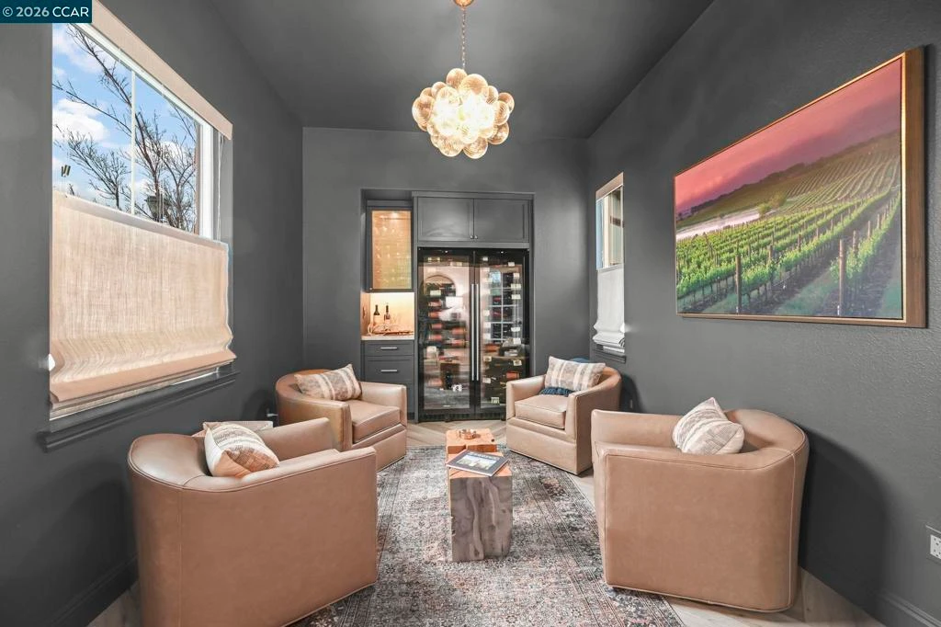
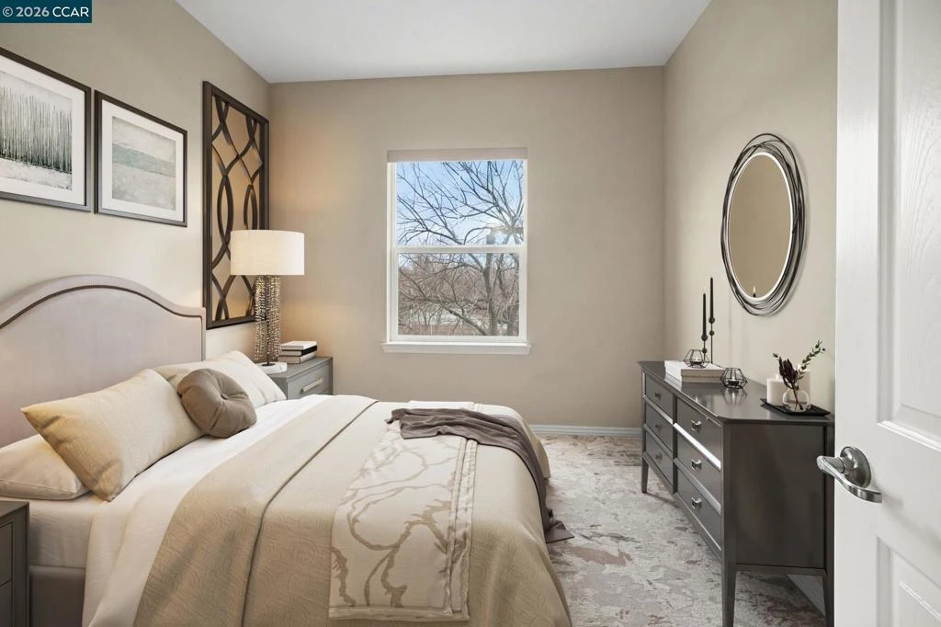
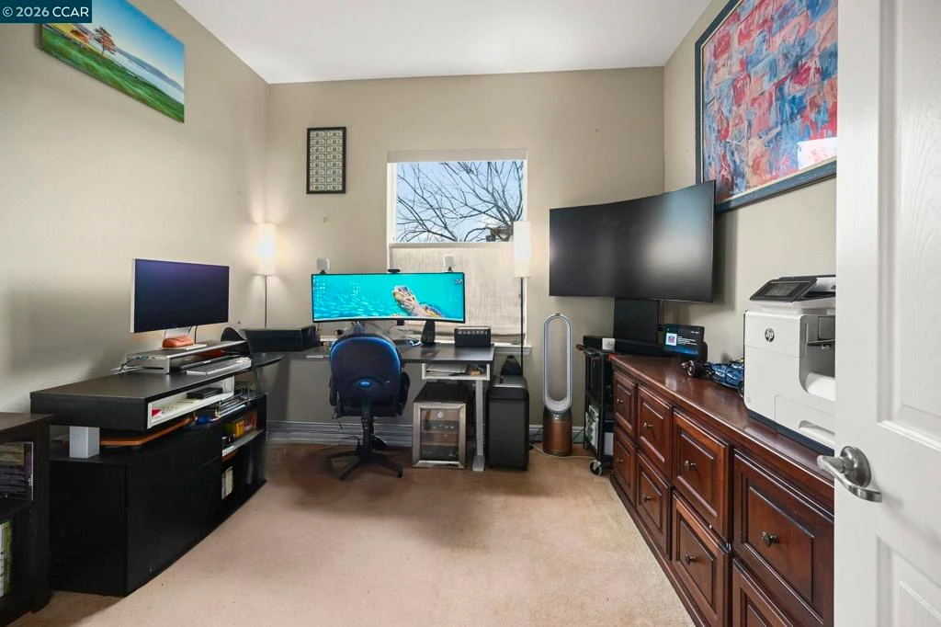
Light-filled Monterosso estate on a private court and spacious corner lot offering 4,241 sqft with 6 bedrooms, loft, and 4.5 bathrooms. Highly desirable main-level bedroom and full bath provide an ideal setup for multi-generational living, guests, or a private office. Owned solar with Powerwall adds energy efficiency and backup power. The thoughtfully designed floor plan features a formal dining room with French doors opening to a covered courtyard with fireplace and mounted TV—creating an inviting indoor-outdoor living space. A butler’s pantry offers additional storage and prep space while connecting to the granite kitchen with large center island, abundant cabinetry, and stainless steel appliances. The spacious primary suite includes a private retreat, built-in desk with custom cabinetry, dual vanities, soaking tub, walk-in shower, and two oversized closets. Upstairs offers Jack-and-Jill bedrooms, a versatile loft ideal for media or play, two additional bedrooms with adjacent bath, and convenient laundry room. Private backyard with built-in outdoor kitchen, tandem 3-car garage, and prime Monterosso location close to parks, scenic trails, and top-rated schools.
infoProperty Facts
bed
Bedrooms
6
bathtub
Bathrooms
5
square_foot
Square Feet
4,241
landscape
Lot Size
7,543 sqft
calendar_month
Year Built
2007
home_work
Property Type
Single Family Residence
timer
Days on Market
57
payments
HOA Fee
$40/mo
garage
Garage Total
3
fingerprint
MLS #
41124088
chairInterior Details
General Interior
Interior Features
Breakfast Area, Eat In Kitchen
Flooring
Carpet, Tile
Fireplace
Family Room, Gas, Living Room, Primary Bedroom, Multi Sided
Climate Control
Cooling
Central Air
Heating
Forced Air
deckExterior & Lot
Building & Construction
Patio & Porch
Patio
Construction
Stucco
Foundation
Slab
Roof
Tile
Nearby Schools
| Rating | School Name |
|---|---|
10 | Diablo Vista Middle Middle School |
10 | Creekside Elementary Elementary School |
10 | Tassajara Hills Elementary Elementary School |
10 | Dougherty Valley High High School |
7 | Venture (Alternative) Elementary School |
Convenience Score

This Home is Sold
Curious what your home is worth? Get a free valuation.
call
(800)-330-9306Available 9AM - 6PM
Similar Homes You Might Like
Based on price, location, and features