Topfind Realty
Renting

Search Rentals

Houses for RentTownhomes for RentCondos for RentView All Rentals →

Renting Resources

Why Rent With UsRenter GuideRent vs Buy Calculator

Renter Articles

How to Negotiate RentUnderstanding Your LeaseMoving Checklist for Renters
Buying

Search Homes

Houses for SaleTownhomes for SaleCondos for SaleView All Homes →

Buying Resources

Why Buy With UsBuyer GuideAffordability CalculatorInvestment CalculatorProperty Tax Calculator

Buyer Articles

Master Your New Home BudgetBeat Moving StressPacking Secrets
Selling

Selling Tools

Home ValuationFind a Seller's Agent

Selling Resources

Why Sell With UsSeller GuideNet Sheet CalcHELOC Calculator

Seller Articles

Strategic PricingDownsizing Tips
Mortgage Rates

Today's Rates

Mortgage RatesRefinance RatesLoan ComparisonHELOC Calculator

Mortgage Resources

Understanding Mortgage RatesFirst-Time Homebuyer GuideWhen to Refinance Your Mortgage
Realtors
Topfind
Houses for RentTownhomes for RentCondos for RentView All Rentals →
Why Rent With UsRenter GuideRent vs Buy Calculator
How to Negotiate RentUnderstanding Your LeaseMoving Checklist for Renters
Houses for SaleTownhomes for SaleCondos for SaleView All Homes →
Why Buy With UsBuyer GuideAffordability CalculatorInvestment CalculatorProperty Tax Calculator
Master Your New Home BudgetBeat Moving StressPacking Secrets
Home ValuationFind a Seller's Agent
Why Sell With UsSeller GuideNet Sheet CalcHELOC Calculator
Strategic PricingDownsizing Tips
Mortgage RatesRefinance RatesLoan ComparisonHELOC Calculator
Understanding Mortgage RatesFirst-Time Homebuyer GuideWhen to Refinance Your Mortgage
groupRealtorsinfoAbout Us
Continue with Google
Sign InSign Up
Topfind Realty
Renting

Search Rentals

Houses for RentTownhomes for RentCondos for RentView All Rentals →

Renting Resources

Why Rent With UsRenter GuideRent vs Buy Calculator

Renter Articles

How to Negotiate RentUnderstanding Your LeaseMoving Checklist for Renters
Buying

Search Homes

Houses for SaleTownhomes for SaleCondos for SaleView All Homes →

Buying Resources

Why Buy With UsBuyer GuideAffordability CalculatorInvestment CalculatorProperty Tax Calculator

Buyer Articles

Master Your New Home BudgetBeat Moving StressPacking Secrets
Selling

Selling Tools

Home ValuationFind a Seller's Agent

Selling Resources

Why Sell With UsSeller GuideNet Sheet CalcHELOC Calculator

Seller Articles

Strategic PricingDownsizing Tips
Mortgage Rates

Today's Rates

Mortgage RatesRefinance RatesLoan ComparisonHELOC Calculator

Mortgage Resources

Understanding Mortgage RatesFirst-Time Homebuyer GuideWhen to Refinance Your Mortgage
Realtors
Topfind
Houses for RentTownhomes for RentCondos for RentView All Rentals →
Why Rent With UsRenter GuideRent vs Buy Calculator
How to Negotiate RentUnderstanding Your LeaseMoving Checklist for Renters
Houses for SaleTownhomes for SaleCondos for SaleView All Homes →
Why Buy With UsBuyer GuideAffordability CalculatorInvestment CalculatorProperty Tax Calculator
Master Your New Home BudgetBeat Moving StressPacking Secrets
Home ValuationFind a Seller's Agent
Why Sell With UsSeller GuideNet Sheet CalcHELOC Calculator
Strategic PricingDownsizing Tips
Mortgage RatesRefinance RatesLoan ComparisonHELOC Calculator
Understanding Mortgage RatesFirst-Time Homebuyer GuideWhen to Refinance Your Mortgage
groupRealtorsinfoAbout Us
Continue with Google
Sign InSign Up
Real Estate/CA/Danville/21 Rockhaven Ln (Sold)
Main
SOLD
SoldClosed on June 15, 2026
$2,650,000
Sold Price

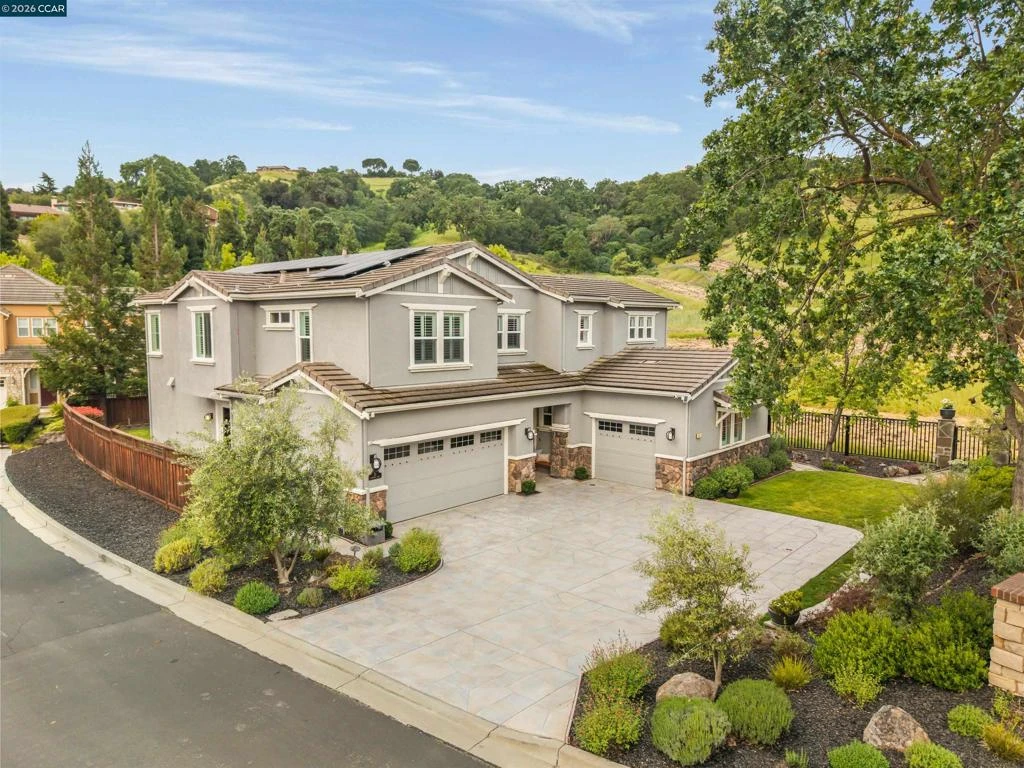
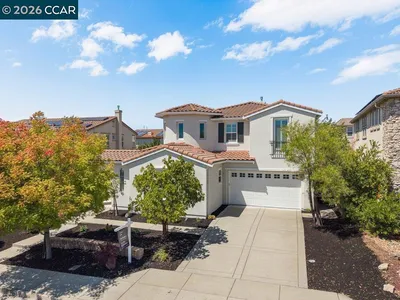
21 Rockhaven Ln, Danville, CA 94526

bed
5
Bedrooms
bathtub
5
Bathrooms
square_foot
3,870
Square Feet

About this home

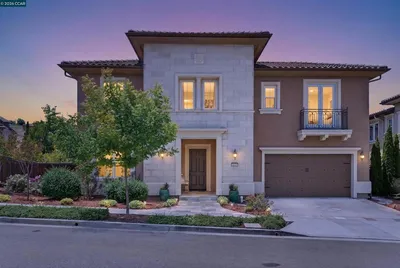
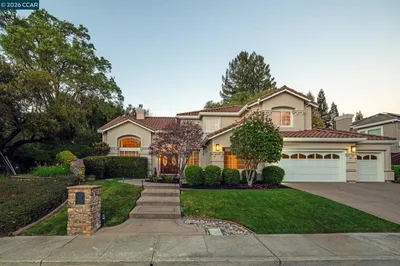
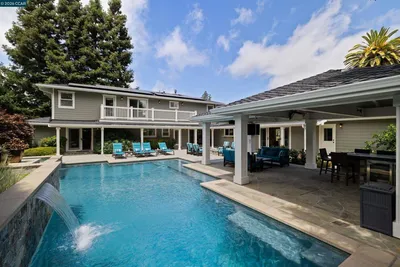
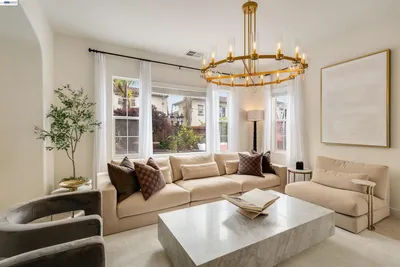
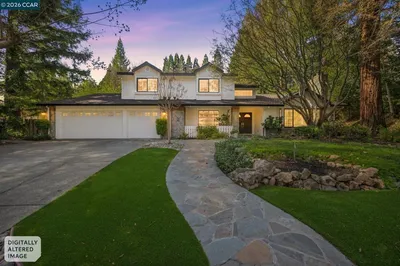
Situated on a desirable corner lot in the Tassajara neighborhood of Danville, this stunning home offers spacious interiors, a flexible floorplan, and enhanced privacy. The main level is thoughtfully designed with a bedroom suite, powder room, and multiple living spaces to suit your lifestyle. A versatile room with a fireplace can serve as a formal dining area or elegant living room, while an oversized family room provides the perfect space for relaxing or entertaining. An additional office offers flexibility and can easily function as a formal dining room if desired. At the heart of the home, the gourmet kitchen features rich cabinetry, stone countertops, a pantry, breakfast nook, and a prep sink with water filtration system. Premium stainless steel appliances, including Thermador and Wolf, complete this chef’s space. Upstairs, a loft with built-in desks creates an ideal workspace or study area. The luxurious primary suite is a true retreat, offering a generous layout with a private lounge area and an expansive en-suite bath featuring dual walk-in closets, a soaking tub, and a walk-in shower. The upper level is completed by three additional bedrooms, including one en-suite, as well as a convenient laundry room. Additional highlights include crown molding throughout and an owned 30-panel solar system with LG backup battery for energy efficiency. The backyard is designed for low-maintenance living, surrounded by tall redwood trees for added privacy. Enjoy a lush lawn, spacious patio, and a large side yard recently updated with decomposed granite—perfect for a play structure, firepit lounge, or custom outdoor retreat.

infoProperty Facts

bed

Bedrooms

5

bathtub

Bathrooms

5

square_foot

Square Feet

3,870

landscape

Lot Size

14,625 sqft

calendar_month

Year Built

2007

home_work

Property Type

Single Family Residence

timer

Days on Market

6

payments

HOA Fee

N/A

garage

Garage Total

3

fingerprint

MLS #

41132131

chairInterior Details

General Interior

Interior Features

Breakfast Area

Flooring

Carpet, Wood

Fireplace

Dining Room, Family Room

Climate Control

Cooling

Central Air

Heating

Forced Air

deckExterior & Lot

Building & Construction

Patio & Porch

Patio

Roof

Tile

Nearby Schools

RatingSchool NameGradesDistance
10
Sycamore Valley Elementary
Elementary School
K-50.5 mi
10
Charlotte Wood Middle
Middle School
6-81.4 mi
N/A
Infant Pre
Middle School
P1.4 mi
10
Golden View Elementary
Elementary School
K-51.5 mi
10
Greenbrook Elementary
Elementary School
K-51.6 mi

Convenience Score

Topfind Realty

This Home is Sold

Curious what your home is worth? Get a free valuation.

call
(800)-330-9306Available 9AM - 6PM

Similar Homes You Might Like

Based on price, location, and features
2012 Colmar St
OPEN AUG 20, 6PM - 9PM
VIRTUAL TOUR

$2,198,000

FOR SALE

2012 Colmar St, Danville, CA 94506

5 beds · 6 baths · 3,611 sqft

85 Trish Ct
VIRTUAL TOUR

$2,899,000

FOR SALE

85 Trish Ct, Danville, CA 94506

5 beds · 5 baths · 4,362 sqft

81 Monza Ct
VIRTUAL TOUR

$2,695,000

FOR SALE

81 Monza Ct, Danville, CA 94526

5 beds · 4 baths · 3,541 sqft

4211 Blackhawk Meadow Pl
VIRTUAL TOUR

$3,598,800

FOR SALE

4211 Blackhawk Meadow Pl, Danville, CA 94506

4 beds · 4 baths · 4,474 sqft

37 Pulido Ct
VIRTUAL TOUR

$2,395,000

FOR SALE

37 Pulido Ct, Danville, CA 94526

4 beds · 4 baths · 3,321 sqft

3009 Drysdale St
VIRTUAL TOUR

$2,899,000

FOR SALE

3009 Drysdale St, Danville, CA 94506

5 beds · 6 baths · 4,466 sqft

60 Nelson lane
3D TOUR

$3,995,000

FOR SALE

60 Nelson Lane, Danville, CA 94526

5 beds · 5 baths · 4,306 sqft

2962 Deer Meadow Dr
3D TOUR

$3,245,000

FOR SALE

2962 Deer Meadow Dr, Danville, CA 94506

5 beds · 4 baths · 4,600 sqft

Recently Sold

400 Marsanne Ct
VIRTUAL TOUR

$2,498,000

SOLD

400 Marsanne Ct, Danville, CA 94506

6 beds · 5 baths · 4,241 sqft

101 Victoria Pl
VIRTUAL TOUR

$2,475,000

SOLD

101 Victoria Pl, Danville, CA 94506

5 beds · 4 baths · 4,257 sqft

125 El Dorado Ave
VIRTUAL TOUR

$4,200,000

SOLD

125 El Dorado Ave, Danville, CA 94526

5 beds · 6 baths · 3,993 sqft

456 Vanessa Way
VIRTUAL TOUR

$2,500,000

SOLD

456 Vanessa Way, Danville, CA 94506

5 beds · 5 baths · 4,397 sqft

2145 Deer Oak Way
VIDEO TOUR

$2,555,000

SOLD

2145 Deer Oak Way, Danville, CA 94506

5 beds · 4 baths · 3,460 sqft

4286 Silver Meadow Court

$2,999,888

SOLD

4286 Silver Meadow Court, Danville, CA 94506

4 beds · 4 baths · 3,310 sqft

3643 Country Club Ter
VIRTUAL TOUR

$2,675,000

SOLD

3643 Country Club Ter, Danville, CA 94506

5 beds · 4 baths · 3,728 sqft

551 Blackhawk Club Dr
VIRTUAL TOUR

$2,875,000

SOLD

551 Blackhawk Club Dr, Danville, CA 94506

5 beds · 4 baths · 3,999 sqft

Topfind Realty

Company

  • About Us
  • Careers
  • Articles
  • Home Estimate

Explore

  • Renting
  • Buying
  • Selling
  • Realtors

Support

  • Help Center
  • Contact Us
  • Terms & Conditions
  • Privacy Policy

Topfind Realty, DRE # 02240815, is a licensed real estate broker in California. Topfind Realty pledges to support the Fair Housing Act and adhere to Equal Housing Opportunity laws.

Copyright © 2026 Topfind Realty. All Rights Reserved.