Topfind Realty
Renting

Search Rentals

Houses for RentTownhomes for RentCondos for RentView All Rentals →

Renting Resources

Why Rent With UsRenter GuideRent vs Buy Calculator

Renter Articles

How to Negotiate RentUnderstanding Your LeaseMoving Checklist for Renters
Buying

Search Homes

Houses for SaleTownhomes for SaleCondos for SaleView All Homes →

Buying Resources

Why Buy With UsBuyer GuideAffordability CalculatorInvestment CalculatorProperty Tax Calculator

Buyer Articles

Master Your New Home BudgetBeat Moving StressPacking Secrets
Selling

Selling Tools

Home ValuationFind a Seller's Agent

Selling Resources

Why Sell With UsSeller GuideNet Sheet CalcHELOC Calculator

Seller Articles

Strategic PricingDownsizing Tips
Mortgage Rates

Today's Rates

Mortgage RatesRefinance RatesLoan ComparisonHELOC Calculator

Mortgage Resources

Understanding Mortgage RatesFirst-Time Homebuyer GuideWhen to Refinance Your Mortgage
Realtors
Topfind
Houses for RentTownhomes for RentCondos for RentView All Rentals →
Why Rent With UsRenter GuideRent vs Buy Calculator
How to Negotiate RentUnderstanding Your LeaseMoving Checklist for Renters
Houses for SaleTownhomes for SaleCondos for SaleView All Homes →
Why Buy With UsBuyer GuideAffordability CalculatorInvestment CalculatorProperty Tax Calculator
Master Your New Home BudgetBeat Moving StressPacking Secrets
Home ValuationFind a Seller's Agent
Why Sell With UsSeller GuideNet Sheet CalcHELOC Calculator
Strategic PricingDownsizing Tips
Mortgage RatesRefinance RatesLoan ComparisonHELOC Calculator
Understanding Mortgage RatesFirst-Time Homebuyer GuideWhen to Refinance Your Mortgage
groupRealtorsinfoAbout Us
Continue with Google
Sign InSign Up
Topfind Realty
Renting

Search Rentals

Houses for RentTownhomes for RentCondos for RentView All Rentals →

Renting Resources

Why Rent With UsRenter GuideRent vs Buy Calculator

Renter Articles

How to Negotiate RentUnderstanding Your LeaseMoving Checklist for Renters
Buying

Search Homes

Houses for SaleTownhomes for SaleCondos for SaleView All Homes →

Buying Resources

Why Buy With UsBuyer GuideAffordability CalculatorInvestment CalculatorProperty Tax Calculator

Buyer Articles

Master Your New Home BudgetBeat Moving StressPacking Secrets
Selling

Selling Tools

Home ValuationFind a Seller's Agent

Selling Resources

Why Sell With UsSeller GuideNet Sheet CalcHELOC Calculator

Seller Articles

Strategic PricingDownsizing Tips
Mortgage Rates

Today's Rates

Mortgage RatesRefinance RatesLoan ComparisonHELOC Calculator

Mortgage Resources

Understanding Mortgage RatesFirst-Time Homebuyer GuideWhen to Refinance Your Mortgage
Realtors
Topfind
Houses for RentTownhomes for RentCondos for RentView All Rentals →
Why Rent With UsRenter GuideRent vs Buy Calculator
How to Negotiate RentUnderstanding Your LeaseMoving Checklist for Renters
Houses for SaleTownhomes for SaleCondos for SaleView All Homes →
Why Buy With UsBuyer GuideAffordability CalculatorInvestment CalculatorProperty Tax Calculator
Master Your New Home BudgetBeat Moving StressPacking Secrets
Home ValuationFind a Seller's Agent
Why Sell With UsSeller GuideNet Sheet CalcHELOC Calculator
Strategic PricingDownsizing Tips
Mortgage RatesRefinance RatesLoan ComparisonHELOC Calculator
Understanding Mortgage RatesFirst-Time Homebuyer GuideWhen to Refinance Your Mortgage
groupRealtorsinfoAbout Us
Continue with Google
Sign InSign Up
Real Estate/CA/Danville/4211 Blackhawk Meadow Pl
view_in_arVirtual Tour
Main
Interior 1
Interior 2
Interior 3
Interior 4
imagesmode View 20 photos
For Sale
$3,598,800
Est. $20,153/mo

4211 Blackhawk Meadow Pl, Danville, CA 94506

bed
4
Bedrooms
bathtub
4
Bathrooms
square_foot
4,474
Square Feet

About this home

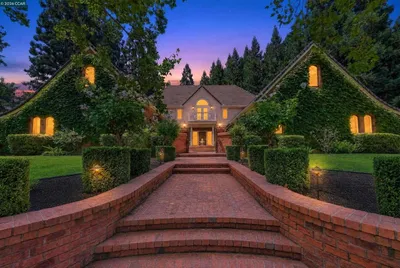
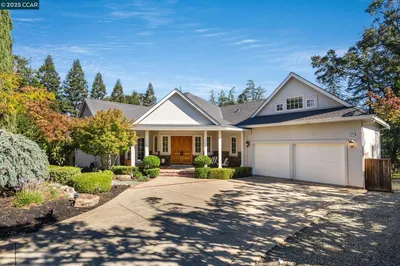
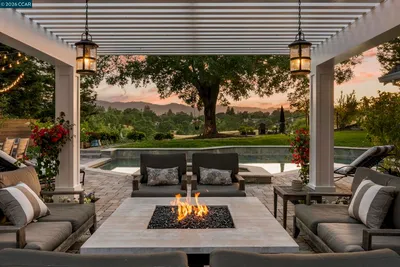
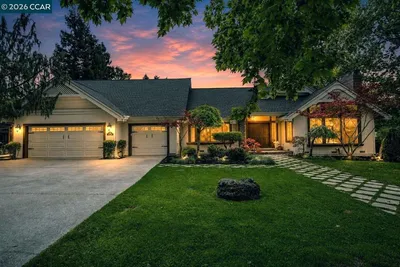
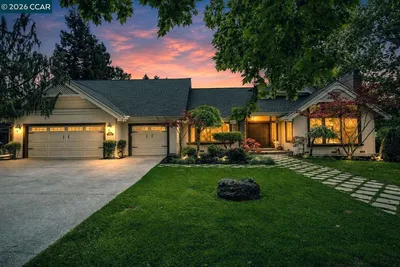
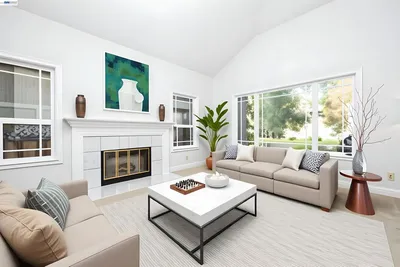
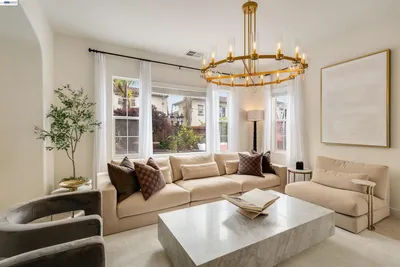
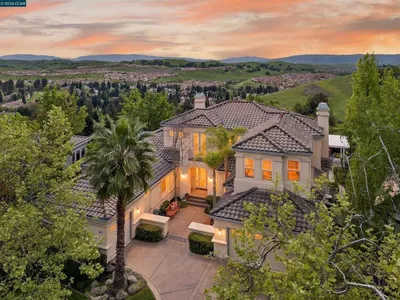
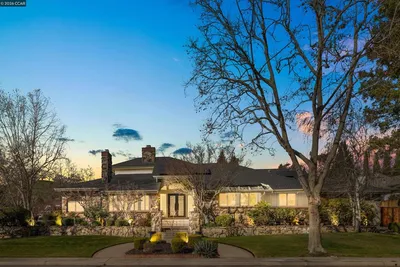
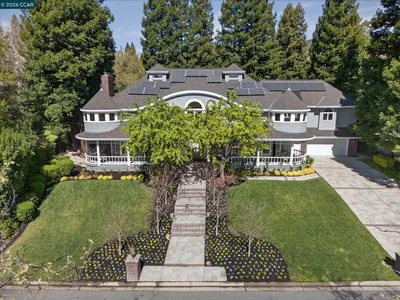
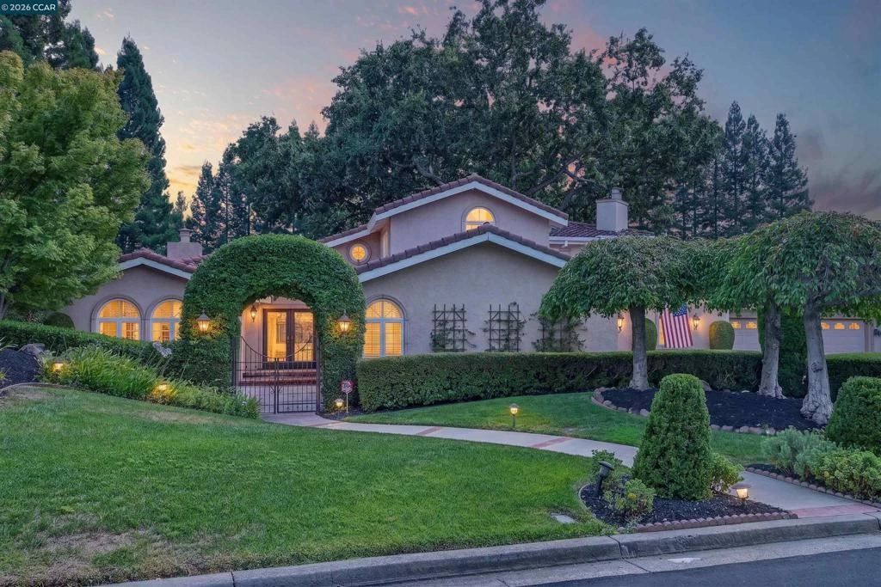
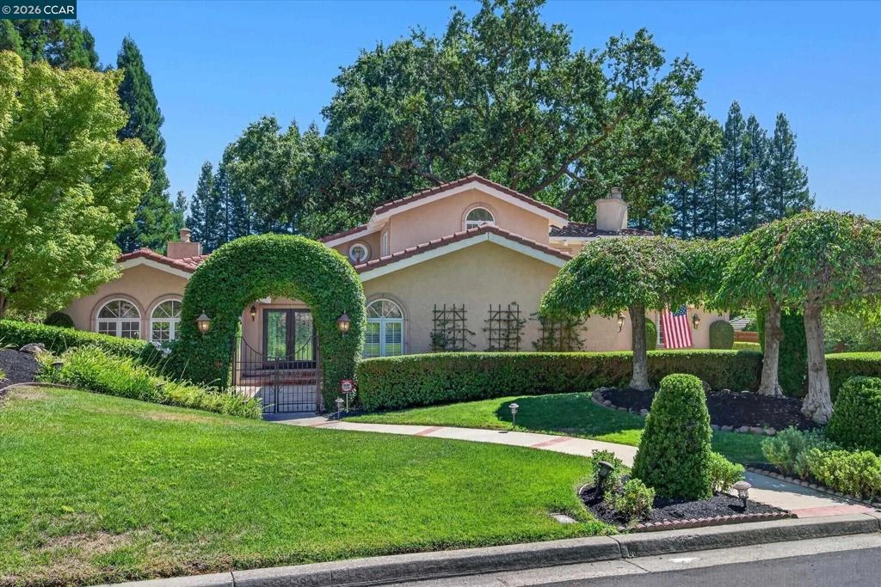
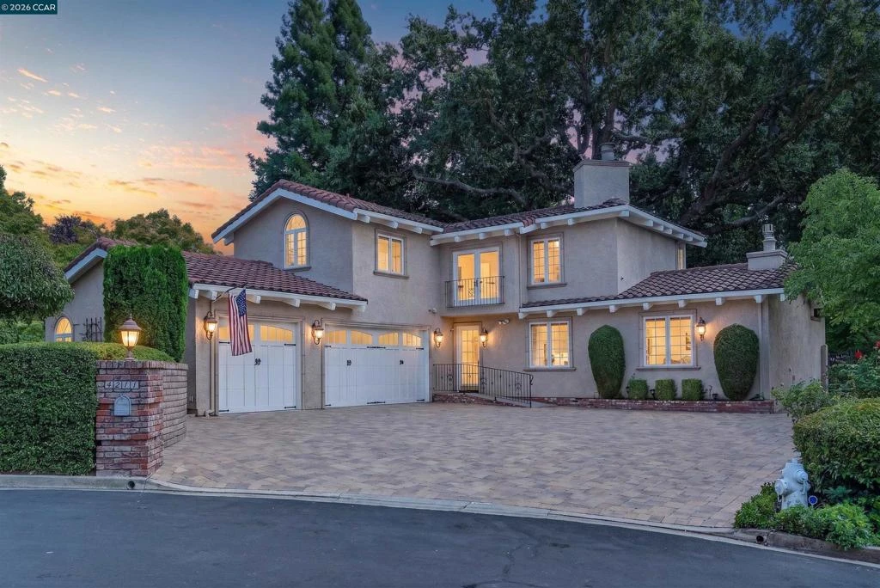
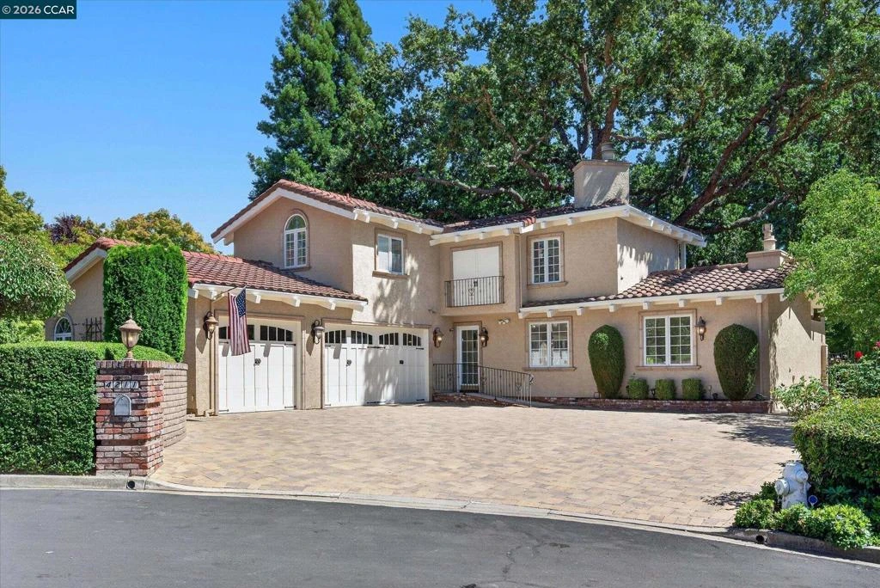
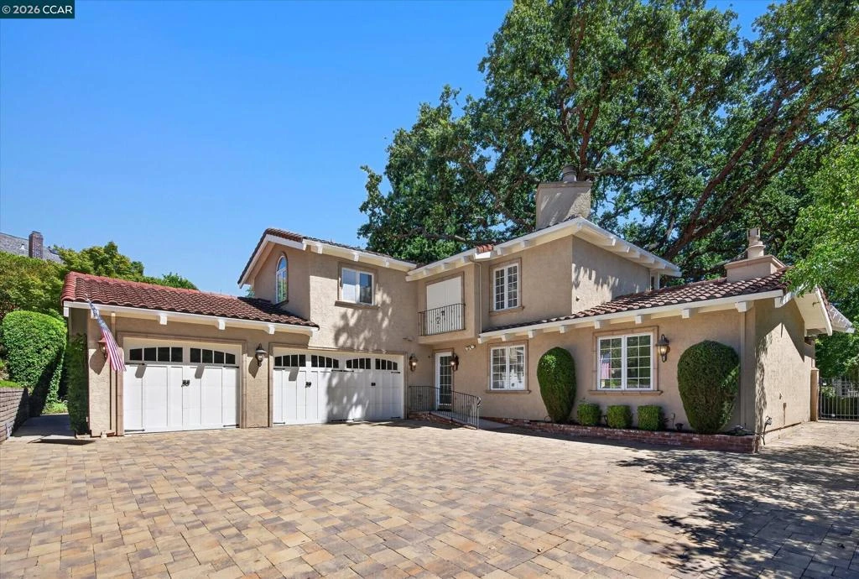
Timeless features and amenities and a spectacular park-like backyard unfold at this Blackhawk Country Club home near the Falls Golf Course. 4474+/-SF on .63 acres. Cul-de-sac location. Mostly single-level living and sizeable rooms. 4 bedrooms, 3.5 bathrooms, stunning formal living and dining rooms, large chef’s kitchen and adjacent family room, and an upper-level bonus room near the 4th bedroom and bath. Enchanting gated front courtyard entry. Brazilian cherry hardwood floors. Crown molding. Recessed lights. Vaulted exposed beam ceilings in many rooms. Fresh interior paint. New carpet. Magical backyard landscape design around a magnificent oak tree that spreads its canopy over an expansive patio and outdoor gathering and dining spaces. Pathways meander along lush garden beds and arrive at the large in-ground pool and spa, sprawling lawn, rose garden, and raised beds. The detached cottage/playhouse/yoga studio/office is a whimsical addition. Outdoor kitchen with wood-burning fireplace. Formal living room with fireplace and front-facing view windows. Formal dining room with wainscot, crystal chandelier, French door to backyard patio/gardens. Chef’s kitchen with extensive cabinetry, two islands, including a breakfast bar, marble counters, built-in workstation, and two stainless steel sinks. Dual Dacor ovens. Thermador six-burner plus griddle cooktop. Dual GE dishwashers. KitchenAid French door refrigerator. Wine refrigerator. Dual Sub-Zero refrigerator/freezer drawers. A gas fireplace and built-ins anchor the adjacent family room. French door to backyard. Primary suite with gas fireplace, built-in window seats, access to private spa pool room with folding glass doors that open to the backyard. En suite features built-in cabinetry, dual-sink vanity, jetted tub, shower with multiple showerheads. 2 bedrooms share a Jack-and-Jill bathroom. The upstairs bonus room near the bedroom and bathroom is an ideal guest/in-law suite. Bonus room has a fireplace, stone surround, wet bar, and a Juliet balcony overlooking backyard gardens. 3-car garage with storage cabinets, side-entrance paver driveway, solar panels, main-level laundry room, and a security alarm system. Within the gates of Blackhawk Country Club near 2 championship golf courses, clubhouses, 20 tennis/pickleball courts, a Fitness and Wellness Center, and an Olympic-sized swimming pool in the Sports Complex. Near downtown, top-rated SRVUSD schools, equestrian centers, and the Livermore Valley Wine Country.

Property Facts

bed

Bedrooms

4

bathtub

Bathrooms

4

square_foot

Square Feet

4,474

landscape

Lot Size

27,600 sqft

calendar_month

Year Built

1986

home_work

Property Type

Single Family Residence

timer

Days on Market

0

payments

HOA Fee

$210/mo

garage

Garage Total

3

fingerprint

MLS #

41142977

Interior Details

General Interior

Interior Features

Breakfast Area, Eat In Kitchen

Flooring

Carpet, Tile, Wood

Fireplace

Family Room, Gas, Living Room, Primary Bedroom, Wood Burning

Kitchen & Appliances

Appliances

Gas Water Heater

Climate Control

Cooling

Central Air

Heating

Forced Air

Parking

Total Parking Spaces

3

Garage Spaces

3

Attached Garage

Yes

Parking Features

Garage, Garage Door Opener

Exterior & Lot

Building & Construction

Patio & Porch

Patio, Porch

Construction

Stucco

Roof

Tile

Lot & Grounds

Lot Features

Back Yard, Cul De Sac, Front Yard, Garden, Sprinklers In Rear, Sprinklers In Front, Sprinklers Timer, Sprinklers On Side, Street Level, Yard

Pool Features

Gunite, In Ground

Community & HOA

Association Info

HOA Fee$210
FrequencyMonthly

HOA Amenities

Clubhouse, Playground, Security

Mortgage Calculator

Total Monthly

$0

Principal & Interest:
$0
Property Tax:
$0
Home Insurance:
$0
HOA Fees:
$0
$
$
%

Nearby Schools

RatingSchool NameGradesDistance
10
Diablo Vista Middle
Middle School
6-80.8 mi
10
Tassajara Hills Elementary
Elementary School
K-51.1 mi
10
Creekside Elementary
Elementary School
K-51.5 mi
10
Sycamore Valley Elementary
Elementary School
K-52.6 mi
10
Coyote Creek Elementary
Elementary School
K-52.8 mi

Convenience Score

Market Insights

94506|Danville
analytics

Estimated Value

Calculating...
trending_up0%vs. last year
202120222023202420252026

Market Temperature

Seller'sBalancedBuyer's
0d30d60d180d
Balanced

Balanced market

30 Days

Avg. time on market

This is a Balanced Market. Homes are selling at a moderate pace.

flood

Flood & Climate Risk

Flood Risk

Minimal — not in a FEMA flood zone

Low

Wildfire Risk

Moderate — near wildland-urban interface

Moderate

Heat Risk

Low — moderate summer temperatures

Low

Earthquake Risk

Southern California seismic zone

Moderate
volume_up

Noise Levels

TrafficQuiet residential street
AirportMinimal airport noise
CommercialLow commercial activity nearby
location_on

Location

4211 Blackhawk Meadow Pl

Danville, CA 94506

Open in Mapsopen_in_new
Topfind Realty

Ready to Take the Next Step?

Get expert support from a local agent today.

call
(800)-330-9306Available 9AM - 7PM

Similar Homes You Might Like

Based on price, location, and features
4355 Quail Run Ln
3D TOUR

$3,076,000

FOR SALE

4355 Quail Run Ln, Danville, CA 94506

5 beds · 3 baths · 4,084 sqft

114 Pepperwood Ct
VIRTUAL TOUR

$3,798,800

FOR SALE

114 Pepperwood Ct, Danville, CA 94506

5 beds · 5 baths · 5,366 sqft

471 El Rio

$1,899,000

FOR SALE

471 El Rio, Danville, CA 94526

4 beds · 3 baths · 3,681 sqft

947 Blemer Road
NEW 27 HRS AGO

$3,325,000

FOR SALE

947 Blemer Road, Danville, CA 94526

5 beds · 5 baths · 3,589 sqft

60 Nelson lane
3D TOUR

$3,995,000

FOR SALE

60 Nelson lane, Danville, CA 94526

5 beds · 5 baths · 4,306 sqft

3655 Deer Trail Dr
VIRTUAL TOUR

$2,498,000

FOR SALE

3655 Deer Trail Dr, Danville, CA 94506

5 beds · 3 baths · 3,992 sqft

85 Trish Ct
VIRTUAL TOUR

$2,899,000

FOR SALE

85 Trish Ct, Danville, CA 94506

4 beds · 4 baths · 4,362 sqft

85 Trish Ct
VIRTUAL TOUR

$2,899,000

FOR SALE

85 Trish Ct, Danville, CA 94506

5 beds · 5 baths · 4,362 sqft

Recently Sold

4287 Quail Run Place
VIRTUAL TOUR

$2,200,000

SOLD

4287 Quail Run Place, Danville, CA 94506

4 beds · 3 baths · 4,022 sqft

101 Victoria Pl
VIRTUAL TOUR

$2,475,000

SOLD

101 Victoria Pl, Danville, CA 94506

5 beds · 4 baths · 4,257 sqft

456 Vanessa Way
VIRTUAL TOUR

$2,500,000

SOLD

456 Vanessa Way, Danville, CA 94506

5 beds · 5 baths · 4,397 sqft

3643 Country Club Ter
VIRTUAL TOUR

$2,675,000

SOLD

3643 Country Club Ter, Danville, CA 94506

5 beds · 4 baths · 3,728 sqft

551 Blackhawk Club Dr
VIRTUAL TOUR

$2,875,000

SOLD

551 Blackhawk Club Dr, Danville, CA 94506

5 beds · 4 baths · 3,999 sqft

5275 Blackhawk Dr
VIRTUAL TOUR

$3,699,000

SOLD

5275 Blackhawk Dr, Danville, CA 94506

4 beds · 5 baths · 5,113 sqft

10 Crownridge Dr
VIRTUAL TOUR

$2,998,000

SOLD

10 Crownridge Dr, Danville, CA 94506

4 beds · 4 baths · 4,071 sqft

2451 Diablo Ranch Place

$2,849,000

SOLD

2451 Diablo Ranch Place, Danville, CA 94506

4 beds · 4 baths · 4,394 sqft

Topfind Realty

Company

  • About Us
  • Careers
  • Articles
  • Home Estimate

Explore

  • Renting
  • Buying
  • Selling
  • Realtors

Support

  • Help Center
  • Contact Us
  • Terms & Conditions
  • Privacy Policy

Topfind Realty, DRE # 02240815, is a licensed real estate broker in California. Topfind Realty pledges to support the Fair Housing Act and adhere to Equal Housing Opportunity laws.

Copyright © 2026 Topfind Realty. All Rights Reserved.