Topfind Realty
Renting

Search Rentals

Houses for RentTownhomes for RentCondos for RentView All Rentals →

Renting Resources

Why Rent With UsRenter GuideRent vs Buy Calculator

Renter Articles

How to Negotiate RentUnderstanding Your LeaseMoving Checklist for Renters
Buying

Search Homes

Houses for SaleTownhomes for SaleCondos for SaleView All Homes →

Buying Resources

Why Buy With UsBuyer GuideAffordability CalculatorInvestment CalculatorProperty Tax Calculator

Buyer Articles

Master Your New Home BudgetBeat Moving StressPacking Secrets
Selling

Selling Tools

Home ValuationFind a Seller's Agent

Selling Resources

Why Sell With UsSeller GuideNet Sheet CalcHELOC Calculator

Seller Articles

Strategic PricingDownsizing Tips
Mortgage Rates

Today's Rates

Mortgage RatesRefinance RatesLoan ComparisonHELOC Calculator

Mortgage Resources

Understanding Mortgage RatesFirst-Time Homebuyer GuideWhen to Refinance Your Mortgage
Realtors
Topfind
Houses for RentTownhomes for RentCondos for RentView All Rentals →
Why Rent With UsRenter GuideRent vs Buy Calculator
How to Negotiate RentUnderstanding Your LeaseMoving Checklist for Renters
Houses for SaleTownhomes for SaleCondos for SaleView All Homes →
Why Buy With UsBuyer GuideAffordability CalculatorInvestment CalculatorProperty Tax Calculator
Master Your New Home BudgetBeat Moving StressPacking Secrets
Home ValuationFind a Seller's Agent
Why Sell With UsSeller GuideNet Sheet CalcHELOC Calculator
Strategic PricingDownsizing Tips
Mortgage RatesRefinance RatesLoan ComparisonHELOC Calculator
Understanding Mortgage RatesFirst-Time Homebuyer GuideWhen to Refinance Your Mortgage
groupRealtorsinfoAbout Us
Continue with Google
Sign InSign Up
Topfind Realty
Renting

Search Rentals

Houses for RentTownhomes for RentCondos for RentView All Rentals →

Renting Resources

Why Rent With UsRenter GuideRent vs Buy Calculator

Renter Articles

How to Negotiate RentUnderstanding Your LeaseMoving Checklist for Renters
Buying

Search Homes

Houses for SaleTownhomes for SaleCondos for SaleView All Homes →

Buying Resources

Why Buy With UsBuyer GuideAffordability CalculatorInvestment CalculatorProperty Tax Calculator

Buyer Articles

Master Your New Home BudgetBeat Moving StressPacking Secrets
Selling

Selling Tools

Home ValuationFind a Seller's Agent

Selling Resources

Why Sell With UsSeller GuideNet Sheet CalcHELOC Calculator

Seller Articles

Strategic PricingDownsizing Tips
Mortgage Rates

Today's Rates

Mortgage RatesRefinance RatesLoan ComparisonHELOC Calculator

Mortgage Resources

Understanding Mortgage RatesFirst-Time Homebuyer GuideWhen to Refinance Your Mortgage
Realtors
Topfind
Houses for RentTownhomes for RentCondos for RentView All Rentals →
Why Rent With UsRenter GuideRent vs Buy Calculator
How to Negotiate RentUnderstanding Your LeaseMoving Checklist for Renters
Houses for SaleTownhomes for SaleCondos for SaleView All Homes →
Why Buy With UsBuyer GuideAffordability CalculatorInvestment CalculatorProperty Tax Calculator
Master Your New Home BudgetBeat Moving StressPacking Secrets
Home ValuationFind a Seller's Agent
Why Sell With UsSeller GuideNet Sheet CalcHELOC Calculator
Strategic PricingDownsizing Tips
Mortgage RatesRefinance RatesLoan ComparisonHELOC Calculator
Understanding Mortgage RatesFirst-Time Homebuyer GuideWhen to Refinance Your Mortgage
groupRealtorsinfoAbout Us
Continue with Google
Sign InSign Up
Real Estate/CA/Danville/37 Pulido Ct
view_in_arVirtual Tour
Interior
For Sale
$2,395,000
Est. $13,412/mo

37 Pulido Ct, Danville, CA 94526

bed
4
Bedrooms
bathtub
4
Bathrooms
square_foot
3,321
Square Feet

About this home

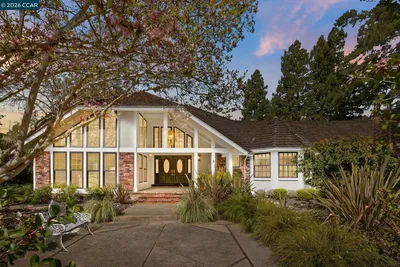
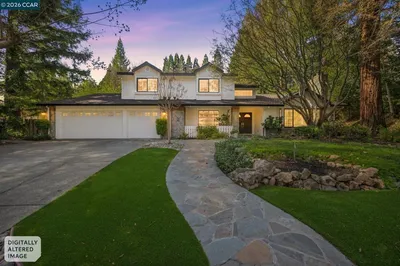
Sweeping Las Trampas foothill views set the stage for this extensively renovated contemporary residence, where sophisticated design, quality craftsmanship, and timeless finishes come together in a quiet court location. Thoughtfully reimagined with today's lifestyle in mind, this exceptional home offers light-filled living spaces, an open-concept floor plan, and seamless indoor-outdoor living. A welcoming covered entry opens to beautifully curated interiors featuring luxury vinyl wide plank flooring in white oak, designer lighting, smooth wall finishes, recessed lighting, all new windows, and new interior doors. Views from the windows and sliders capture the surrounding natural beauty while filling the home with abundant natural light. The heart of the home is a stunning chef's kitchen appointed with semi-custom slim shaker white oak cabinetry, quartz countertops, premium Café appliances including a dual-fuel range, generous center island, and a custom built-in breakfast banquette with tailored upholstered cushions. Designed for both everyday living and effortless entertaining, the kitchen flows seamlessly into the dining and living spaces, all framed by picturesque hillside views. The spacious great room is anchored by a dramatic stone fireplace and opens to an expansive composite deck overlooking the Las Trampas foothills, creating an exceptional setting for morning coffee, evening sunsets, or entertaining family and friends. Beautifully renovated bathrooms feature quartz countertops paired with elegant porcelain and ceramic tile, delivering a clean, timeless aesthetic. Beyond the designer finishes, the home offers extensive infrastructure improvements for added peace of mind, including new electrical, new plumbing serving the kitchen and bathrooms, new air conditioning, a recently installed silicone membrane roofing system with a five year warranty, and numerous additional quality upgrades throughout. Professionally installed landscaping, landscape lighting, and striking contemporary curb appeal complete this exceptional property. Ideally located on a quiet court just minutes from downtown Danville, award-winning schools, parks, hiking trails, shopping, dining, and convenient commuter access, this is a rare opportunity to enjoy modern luxury surrounded by the beauty of the Las Trampas foothills.

Property Facts

bed

Bedrooms

4

bathtub

Bathrooms

4

square_foot

Square Feet

3,321

landscape

Lot Size

11,200 sqft

calendar_month

Year Built

1973

home_work

Property Type

Single Family Residence

timer

Days on Market

1

payments

HOA Fee

N/A

garage

Garage Total

2

fingerprint

MLS #

41141748

Interior Details

General Interior

Interior Features

Breakfast Bar, Eat In Kitchen

Flooring

Tile, Vinyl

Fireplace

Living Room

Kitchen & Appliances

Appliances

Gas Water Heater

Climate Control

Cooling

Central Air

Heating

Forced Air

Parking

Total Parking Spaces

2

Garage Spaces

2

Attached Garage

Yes

Parking Features

Garage, Garage Door Opener

Exterior & Lot

Building & Construction

Patio & Porch

Covered, Front Porch, Porch

Construction

Stucco

Lot & Grounds

Lot Features

Back Yard, Sloped Down, Front Yard, Garden, Sprinklers Timer, Street Level, Yard

Mortgage Calculator

Total Monthly

$0

Principal & Interest:
$0
Property Tax:
$0
Home Insurance:
$0
HOA Fees:
$0
$
$
%

Nearby Schools

RatingSchool NameGradesDistance
No school data available for this area.

Convenience Score

Market Insights

94526|Danville
analytics

Estimated Value

Calculating...
trending_up0%vs. last year
202120222023202420252026

Market Temperature

Seller'sBalancedBuyer's
0d30d60d180d
Balanced

Balanced market

30 Days

Avg. time on market

This is a Balanced Market. Homes are selling at a moderate pace.

flood

Flood & Climate Risk

Flood Risk

Minimal — not in a FEMA flood zone

Low

Wildfire Risk

Moderate — near wildland-urban interface

Moderate

Heat Risk

Low — moderate summer temperatures

Low

Earthquake Risk

Southern California seismic zone

Moderate
volume_up

Noise Levels

TrafficQuiet residential street
AirportMinimal airport noise
CommercialLow commercial activity nearby
streetview

Street View

Open Full Street Viewopen_in_new
Topfind Realty

Ready to Take the Next Step?

Get expert support from a local agent today.

call
(800)-330-9306Available 9AM - 7PM

Similar Homes You Might Like

Based on price, location, and features

1610 Lawrence Road
VIRTUAL TOUR

$2,100,000

FOR SALE

1610 Lawrence Road, Danville, CA 94506-4701

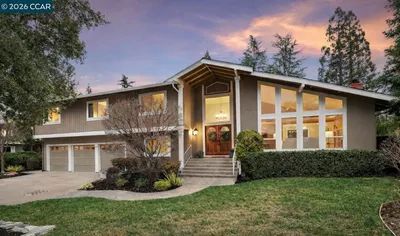
4 beds · 3 baths · 2,936 sqft

126 Blackstone Dr
VIRTUAL TOUR

$1,999,000

FOR SALE

126 Blackstone Dr, Danville, CA 94506

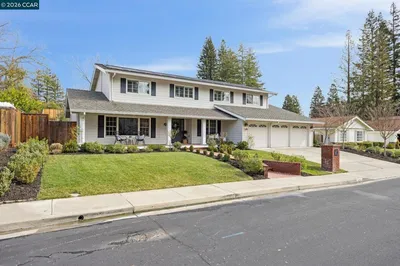
5 beds · 3 baths · 2,780 sqft

719 Bourne Ct
NEW 33 HRS AGO
VIRTUAL TOUR

$2,500,000

FOR SALE

719 Bourne Ct, Danville, CA 94506

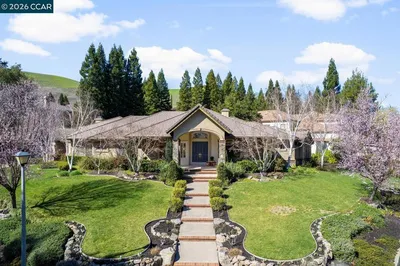
4 beds · 3 baths · 3,369 sqft

3643 Country Club Ter
VIRTUAL TOUR

$2,998,800

FOR SALE

3643 Country Club Ter, Danville, CA 94506

5 beds · 4 baths · 3,728 sqft

216 Royal Saint Ct
VIRTUAL TOUR

$2,048,000

FOR SALE

216 Royal Saint Ct, Danville, CA 94526

4 beds · 3 baths · 2,733 sqft

2261 Genoa St
VIRTUAL TOUR

$2,299,888

FOR SALE

2261 Genoa St, Danville, CA 94506

5 beds · 3 baths · 3,186 sqft

2705 Mossy Oak Dr
3D TOUR

$3,698,800

FOR SALE

2705 Mossy Oak Dr, Danville, CA 94506

5 beds · 4 baths · 3,911 sqft

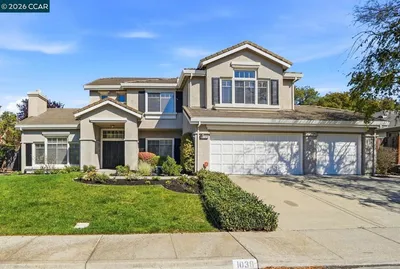
1038 Mccauley Rd
VIRTUAL TOUR

$2,815,500

FOR SALE

1038 Mccauley Rd, Danville, CA 94526

4 beds · 4 baths · 3,541 sqft

Recently Sold

207 Live Oak Dr
VIRTUAL TOUR

$2,998,000

SOLD

207 Live Oak Dr, Danville, CA 94506

3 beds · 3 baths · 2,985 sqft

122 Briar Pl
3D TOUR

$2,169,000

SOLD

122 Briar Pl, Danville, CA 94526

5 beds · 3 baths · 3,158 sqft

3271 Blackhawk Meadow Dr
VIRTUAL TOUR

$2,500,000

SOLD

3271 Blackhawk Meadow Dr, Danville, CA 94506

4 beds · 3 baths · 3,418 sqft

205 Sabina Ct
VIRTUAL TOUR

$2,384,000

SOLD

205 Sabina Ct, Danville, CA 94526

5 beds · 3 baths · 2,696 sqft

2145 Deer Oak Way
VIDEO TOUR

$2,595,000

SOLD

2145 Deer Oak Way, Danville, CA 94506

5 beds · 4 baths · 3,460 sqft

151 Turrini Ct
VIRTUAL TOUR

$1,998,000

SOLD

151 Turrini Ct, Danville, CA 94526

5 beds · 3 baths · 2,751 sqft

626 Mia Court
VIRTUAL TOUR

$2,398,000

SOLD

626 Mia Court, Danville, CA 94526

5 beds · 3 baths · 2,941 sqft

20 Timberview Ct
VIRTUAL TOUR

$2,998,000

SOLD

20 Timberview Ct, Danville, CA 94506

4 beds · 3 baths · 3,407 sqft

Topfind Realty

Company

  • About Us
  • Careers
  • Articles
  • Home Estimate

Explore

  • Renting
  • Buying
  • Selling
  • Realtors

Support

  • Help Center
  • Contact Us
  • Terms & Conditions
  • Privacy Policy

Topfind Realty, DRE # 02240815, is a licensed real estate broker in California. Topfind Realty pledges to support the Fair Housing Act and adhere to Equal Housing Opportunity laws.

Copyright © 2026 Topfind Realty. All Rights Reserved.