Topfind Realty
Renting

Search Rentals

Houses for RentTownhomes for RentCondos for RentView All Rentals →

Renting Resources

Why Rent With UsRenter GuideRent vs Buy Calculator

Renter Articles

How to Negotiate RentUnderstanding Your LeaseMoving Checklist for Renters
Buying

Search Homes

Houses for SaleTownhomes for SaleCondos for SaleView All Homes →

Buying Resources

Why Buy With UsBuyer GuideAffordability CalculatorInvestment CalculatorProperty Tax Calculator

Buyer Articles

Master Your New Home BudgetBeat Moving StressPacking Secrets
Selling

Selling Tools

Home ValuationFind a Seller's Agent

Selling Resources

Why Sell With UsSeller GuideNet Sheet CalcHELOC Calculator

Seller Articles

Strategic PricingDownsizing Tips
Mortgage Rates

Today's Rates

Mortgage RatesRefinance RatesLoan ComparisonHELOC Calculator

Mortgage Resources

Understanding Mortgage RatesFirst-Time Homebuyer GuideWhen to Refinance Your Mortgage
Realtors
Topfind
Houses for RentTownhomes for RentCondos for RentView All Rentals →
Why Rent With UsRenter GuideRent vs Buy Calculator
How to Negotiate RentUnderstanding Your LeaseMoving Checklist for Renters
Houses for SaleTownhomes for SaleCondos for SaleView All Homes →
Why Buy With UsBuyer GuideAffordability CalculatorInvestment CalculatorProperty Tax Calculator
Master Your New Home BudgetBeat Moving StressPacking Secrets
Home ValuationFind a Seller's Agent
Why Sell With UsSeller GuideNet Sheet CalcHELOC Calculator
Strategic PricingDownsizing Tips
Mortgage RatesRefinance RatesLoan ComparisonHELOC Calculator
Understanding Mortgage RatesFirst-Time Homebuyer GuideWhen to Refinance Your Mortgage
groupRealtorsinfoAbout Us
Continue with Google
Sign InSign Up
Topfind Realty
Renting

Search Rentals

Houses for RentTownhomes for RentCondos for RentView All Rentals →

Renting Resources

Why Rent With UsRenter GuideRent vs Buy Calculator

Renter Articles

How to Negotiate RentUnderstanding Your LeaseMoving Checklist for Renters
Buying

Search Homes

Houses for SaleTownhomes for SaleCondos for SaleView All Homes →

Buying Resources

Why Buy With UsBuyer GuideAffordability CalculatorInvestment CalculatorProperty Tax Calculator

Buyer Articles

Master Your New Home BudgetBeat Moving StressPacking Secrets
Selling

Selling Tools

Home ValuationFind a Seller's Agent

Selling Resources

Why Sell With UsSeller GuideNet Sheet CalcHELOC Calculator

Seller Articles

Strategic PricingDownsizing Tips
Mortgage Rates

Today's Rates

Mortgage RatesRefinance RatesLoan ComparisonHELOC Calculator

Mortgage Resources

Understanding Mortgage RatesFirst-Time Homebuyer GuideWhen to Refinance Your Mortgage
Realtors
Topfind
Houses for RentTownhomes for RentCondos for RentView All Rentals →
Why Rent With UsRenter GuideRent vs Buy Calculator
How to Negotiate RentUnderstanding Your LeaseMoving Checklist for Renters
Houses for SaleTownhomes for SaleCondos for SaleView All Homes →
Why Buy With UsBuyer GuideAffordability CalculatorInvestment CalculatorProperty Tax Calculator
Master Your New Home BudgetBeat Moving StressPacking Secrets
Home ValuationFind a Seller's Agent
Why Sell With UsSeller GuideNet Sheet CalcHELOC Calculator
Strategic PricingDownsizing Tips
Mortgage RatesRefinance RatesLoan ComparisonHELOC Calculator
Understanding Mortgage RatesFirst-Time Homebuyer GuideWhen to Refinance Your Mortgage
groupRealtorsinfoAbout Us
Continue with Google
Sign InSign Up
Real Estate/CA/Corona/423 Cleveland Way (Sold)
Main
SOLD
SoldClosed on June 9, 2026
$2,830,000
Sold Price

423 Cleveland Way, Corona, CA 92881

bed
5
Bedrooms
bathtub
7
Bathrooms
square_foot
6,722
Square Feet

About this home

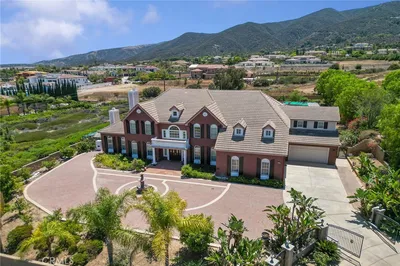
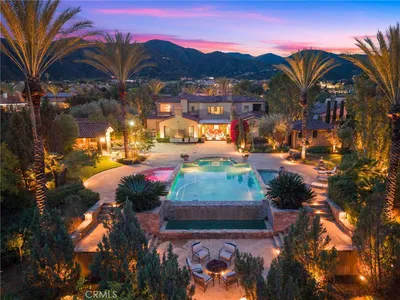
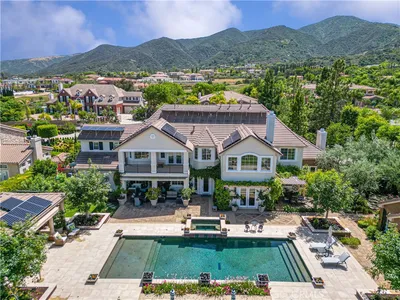
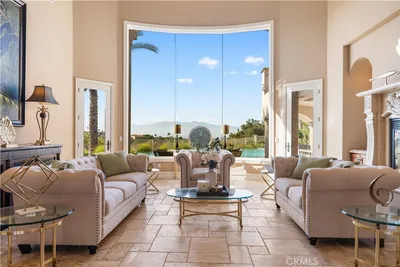
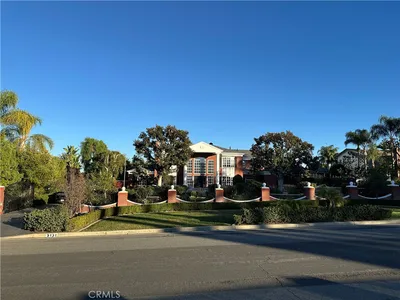
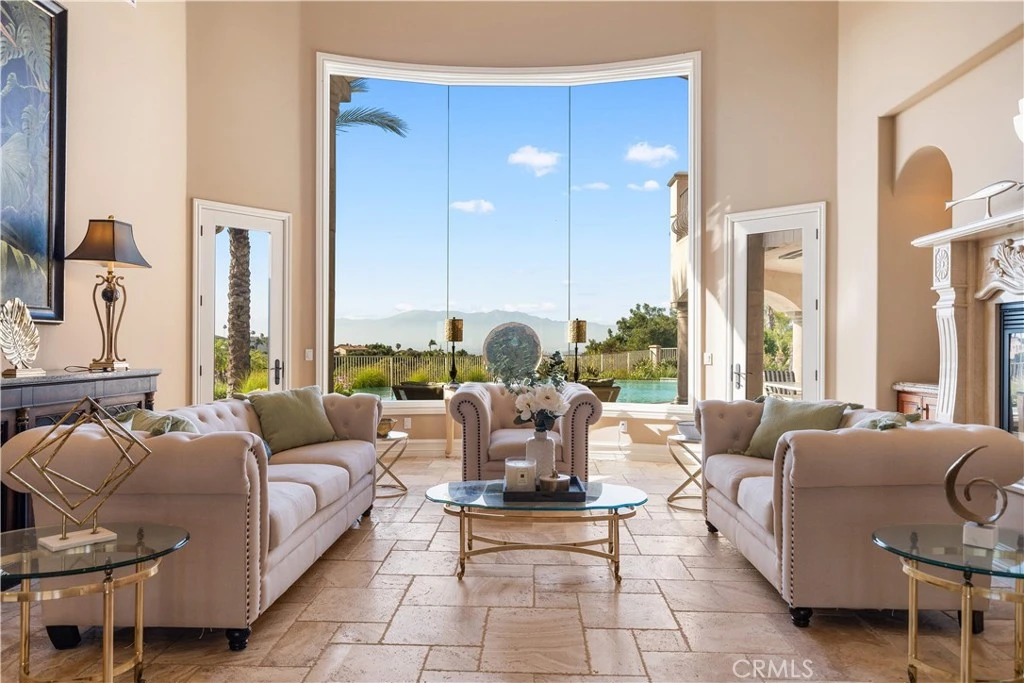
Welcome to your own private resort paradise—an extraordinary custom-built estate where every day feels like a luxury five-star getaway while enjoying complete privacy and tranquility. Hidden behind private gates, this architectural masterpiece is a rare offering, meticulously designed with uncompromising craftsmanship, refined elegance, and exceptional attention to detail. Unlike any semi-custom homes in Corona, this residence stands in a class of its own. Upon arrival, dramatic floor-to-ceiling glass walls immediately reveal breathtaking panoramic views of the city skyline and surrounding mountains, creating a stunning visual experience that carries throughout the home. Designed for both luxury living and grand entertaining, the estate offers five generously sized en-suite bedrooms, A private office on the second floor captures sweeping city views, providing an inspiring and peaceful environment for work or reflection. At the heart of the residence is a spectacular chef’s kitchen—a true showpiece for culinary enthusiasts. Outfitted with top-of-the-line stainless steel appliances, elegant granite countertops, an expansive center island, and a large walk-in pantry, the space is both sophisticated and highly functional. The kitchen opens seamlessly to the spacious family room, creating a perfect setting for both intimate gatherings and large-scale entertaining. Step outside and experience resort-style living at its finest. The outdoor living spaces are thoughtfully designed with built-in eaves providing shade over the surrounding deck areas, all centered around a breathtaking oversized infinity-edge pool. From here, enjoy mesmerizing city lights and mountain vistas in complete privacy. The estate is fully gated and secured with a state-of-the-art electronic system, complemented by impeccable landscaping that enhances the serene and exclusive atmosphere of the property. Additional highlights include a four-car garage, no HOA, and a low tax rate. Ideally located within an excellent school district and offering convenient access to major transportation routes, the home is just a short 25-minute drive to Orange County. This remarkable custom luxury estate presents a rare opportunity to own a truly one-of-a-kind residence designed for those who appreciate privacy, elegance, and the very finest in Southern California living.

infoProperty Facts

bed

Bedrooms

5

bathtub

Bathrooms

7

square_foot

Square Feet

6,722

landscape

Lot Size

30,492 sqft

calendar_month

Year Built

2006

home_work

Property Type

Single Family Residence

timer

Days on Market

64

payments

HOA Fee

N/A

garage

Garage Total

4

fingerprint

MLS #

TR26052972

chairInterior Details

General Interior

Interior Features

Balcony, Central Vacuum, Separate Formal Dining Room, High Ceilings, Pantry, Quartz Counters, Main Level Primary, Walk In Closets

Flooring

Vinyl

Fireplace

Bonus Room, Dining Room, Family Room, Living Room, Primary Bedroom, Outside

Kitchen & Appliances

Appliances

Six Burner Stove, Barbecue, Double Oven, Dishwasher, Gas Cooktop, Gas Oven

Laundry

In Garage

Bed & Bath

Main Level Master

Yes

Climate Control

Cooling

Central Air, Whole House Fan

Heating

Central

deckExterior & Lot

Building & Construction

Patio & Porch

Open, Patio, Porch, Screened

Fencing

Average Condition, Wrought Iron

Security

Security System, Security Gate, Smoke Detectors

Construction

Concrete, Stucco, Wood Siding

Roof

Clay

Direction Faced

South

Nearby Schools

RatingSchool NameGradesDistance
7
Citrus Hills Intermediate
Middle School
7-80.8 mi
9
Dwight D. Eisenhower Elementary
Elementary School
K-61.2 mi
7
Orange Elementary
Elementary School
K-61.3 mi
9
Santiago High
High School
9-121.5 mi
N/A
SOUTH HILLS ACADEMY
Private School
K-121.6 mi

Convenience Score

Topfind Realty

This Home is Sold

Curious what your home is worth? Get a free valuation.

call
(800)-330-9306Available 9AM - 6PM

Similar Homes You Might Like

Based on price, location, and features
1115 Maravilla
NEW 19 HRS AGO
OPEN AUG 16, 8PM - 11PM

$3,500,000

FOR SALE

1115 Maravilla, Corona, CA 92881

6 beds · 6 baths · 6,518 sqft

3948 Shady Ridge Drive
VIRTUAL TOUR

$2,899,900

FOR SALE

3948 Shady Ridge Drive, Corona, CA 92881

6 beds · 6 baths · 6,180 sqft

1150 Sandra

$2,548,000

FOR SALE

1150 Sandra, Corona, CA 92881

5 beds · 6 baths · 5,955 sqft

1377 Versante Circle

$3,750,000

FOR SALE

1377 Versante Circle, Corona, CA 92881

5 beds · 7 baths · 5,900 sqft

11221 Spanish Hills Drive

$395,000

FOR SALE

11221 Spanish Hills Drive, Corona, CA 92883

beds · baths · sqft

2604 Avenida Del Vista 102

$307,000

FOR SALE

2604 Avenida Del Vista 102, Corona, CA 92882

1 beds · 1 baths · 673 sqft

25145 Pacific Crest

$1,011,500

FOR SALE

25145 Pacific Crest, Corona, CA 92883

6 beds · 5 baths · 3,268 sqft

2426 Mary Clare
OPEN AUG 16, 8PM - 11PM

$949,000

FOR SALE

2426 Mary Clare, Corona, CA 92882

4 beds · 2 baths · 2,788 sqft

Recently Sold

1147 Sandra

$2,590,000

SOLD

1147 Sandra, Corona, CA 92881

6 beds · 7 baths · 6,255 sqft

423 Cleveland Way

$2,830,000

SOLD

423 Cleveland Way, Corona, CA 92881

5 beds · 7 baths · 6,722 sqft

3131 Garretson Avenue

$2,725,000

SOLD

3131 Garretson Avenue, Corona, CA 92881

6 beds · 6 baths · 7,467 sqft

1059 Stowell Ranch Circle

$1,693,500

SOLD

1059 Stowell Ranch Circle, Corona, CA 92881

5 beds · 6 baths · 5,401 sqft

805 E Chase Drive
VIRTUAL TOUR

$2,500,000

SOLD

805 E Chase Drive, Corona, CA 92881

6 beds · 7 baths · 6,643 sqft

1631 Zurita Circle
VIRTUAL TOUR

$2,600,000

SOLD

1631 Zurita Circle, Corona, CA 92881

5 beds · 6 baths · 5,742 sqft

4172 Jameson Drive

$2,645,000

SOLD

4172 Jameson Drive, Corona, CA 92881

5 beds · 6 baths · 5,442 sqft

1264 Duxbury Circle
VIDEO TOUR

$3,500,000

SOLD

1264 Duxbury Circle, Corona, CA 92882

5 beds · 6 baths · 5,658 sqft

Topfind Realty

Company

  • About Us
  • Careers
  • Articles
  • Home Estimate

Explore

  • Renting
  • Buying
  • Selling
  • Realtors

Support

  • Help Center
  • Contact Us
  • Terms & Conditions
  • Privacy Policy

Topfind Realty, DRE # 02240815, is a licensed real estate broker in California. Topfind Realty pledges to support the Fair Housing Act and adhere to Equal Housing Opportunity laws.

Copyright © 2026 Topfind Realty. All Rights Reserved.