Topfind Realty
Renting

Search Rentals

Houses for RentTownhomes for RentCondos for RentView All Rentals →

Renting Resources

Why Rent With UsRenter GuideRent vs Buy Calculator

Renter Articles

How to Negotiate RentUnderstanding Your LeaseMoving Checklist for Renters
Buying

Search Homes

Houses for SaleTownhomes for SaleCondos for SaleView All Homes →

Buying Resources

Why Buy With UsBuyer GuideAffordability CalculatorInvestment CalculatorProperty Tax Calculator

Buyer Articles

Master Your New Home BudgetBeat Moving StressPacking Secrets
Selling

Selling Tools

Home ValuationFind a Seller's Agent

Selling Resources

Why Sell With UsSeller GuideNet Sheet CalcHELOC Calculator

Seller Articles

Strategic PricingDownsizing Tips
Mortgage Rates

Today's Rates

Mortgage RatesRefinance RatesLoan ComparisonHELOC Calculator

Mortgage Resources

Understanding Mortgage RatesFirst-Time Homebuyer GuideWhen to Refinance Your Mortgage
Realtors
Topfind
Houses for RentTownhomes for RentCondos for RentView All Rentals →
Why Rent With UsRenter GuideRent vs Buy Calculator
How to Negotiate RentUnderstanding Your LeaseMoving Checklist for Renters
Houses for SaleTownhomes for SaleCondos for SaleView All Homes →
Why Buy With UsBuyer GuideAffordability CalculatorInvestment CalculatorProperty Tax Calculator
Master Your New Home BudgetBeat Moving StressPacking Secrets
Home ValuationFind a Seller's Agent
Why Sell With UsSeller GuideNet Sheet CalcHELOC Calculator
Strategic PricingDownsizing Tips
Mortgage RatesRefinance RatesLoan ComparisonHELOC Calculator
Understanding Mortgage RatesFirst-Time Homebuyer GuideWhen to Refinance Your Mortgage
groupRealtorsinfoAbout Us
Continue with Google
Sign InSign Up
Topfind Realty
Renting

Search Rentals

Houses for RentTownhomes for RentCondos for RentView All Rentals →

Renting Resources

Why Rent With UsRenter GuideRent vs Buy Calculator

Renter Articles

How to Negotiate RentUnderstanding Your LeaseMoving Checklist for Renters
Buying

Search Homes

Houses for SaleTownhomes for SaleCondos for SaleView All Homes →

Buying Resources

Why Buy With UsBuyer GuideAffordability CalculatorInvestment CalculatorProperty Tax Calculator

Buyer Articles

Master Your New Home BudgetBeat Moving StressPacking Secrets
Selling

Selling Tools

Home ValuationFind a Seller's Agent

Selling Resources

Why Sell With UsSeller GuideNet Sheet CalcHELOC Calculator

Seller Articles

Strategic PricingDownsizing Tips
Mortgage Rates

Today's Rates

Mortgage RatesRefinance RatesLoan ComparisonHELOC Calculator

Mortgage Resources

Understanding Mortgage RatesFirst-Time Homebuyer GuideWhen to Refinance Your Mortgage
Realtors
Topfind
Houses for RentTownhomes for RentCondos for RentView All Rentals →
Why Rent With UsRenter GuideRent vs Buy Calculator
How to Negotiate RentUnderstanding Your LeaseMoving Checklist for Renters
Houses for SaleTownhomes for SaleCondos for SaleView All Homes →
Why Buy With UsBuyer GuideAffordability CalculatorInvestment CalculatorProperty Tax Calculator
Master Your New Home BudgetBeat Moving StressPacking Secrets
Home ValuationFind a Seller's Agent
Why Sell With UsSeller GuideNet Sheet CalcHELOC Calculator
Strategic PricingDownsizing Tips
Mortgage RatesRefinance RatesLoan ComparisonHELOC Calculator
Understanding Mortgage RatesFirst-Time Homebuyer GuideWhen to Refinance Your Mortgage
groupRealtorsinfoAbout Us
Continue with Google
Sign InSign Up
Real Estate/CA/Corona/2426 Mary Clare
Photo 1 of 2426 Mary Clare
Photo 2 of 2426 Mary Clare
1 / 20
Main
Interior 1
Interior 2
Interior 3
Interior 4
imagesmode View 20 photos
For Sale
$939,000
Est. $5,258/mo

2426 Mary Clare, Corona, CA 92882

bed
4
Bedrooms
bathtub
2
Bathrooms
square_foot
2,788
Sq Ft

About this home

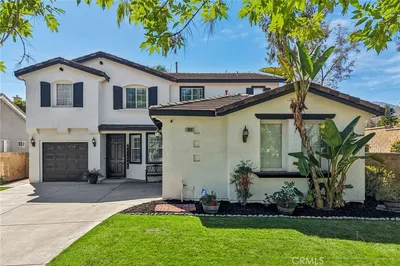
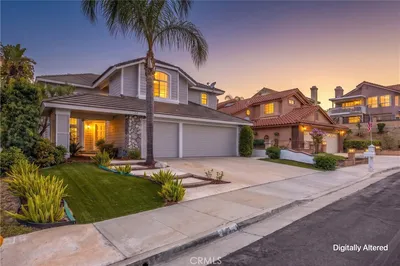
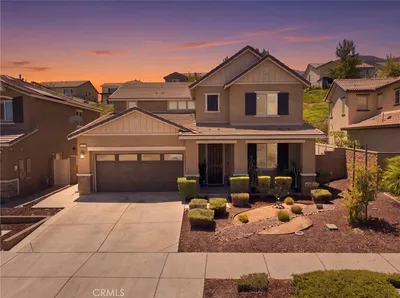
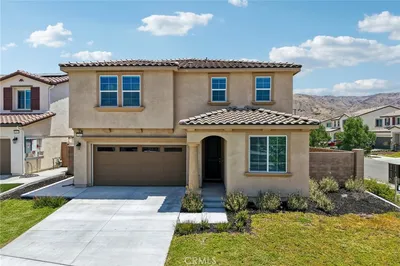
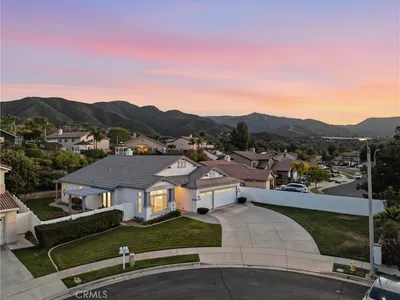
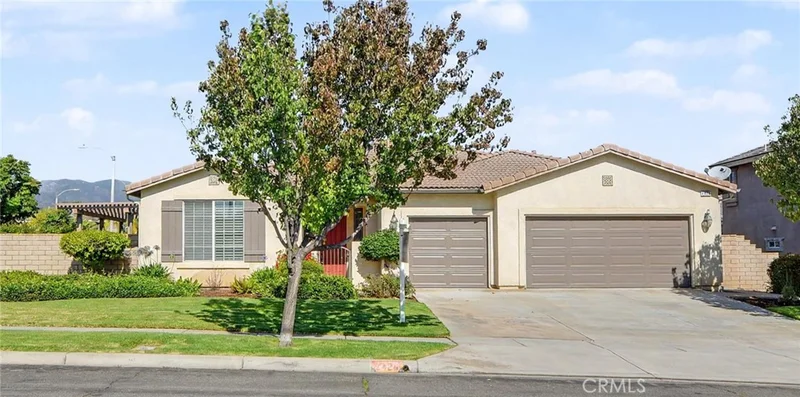
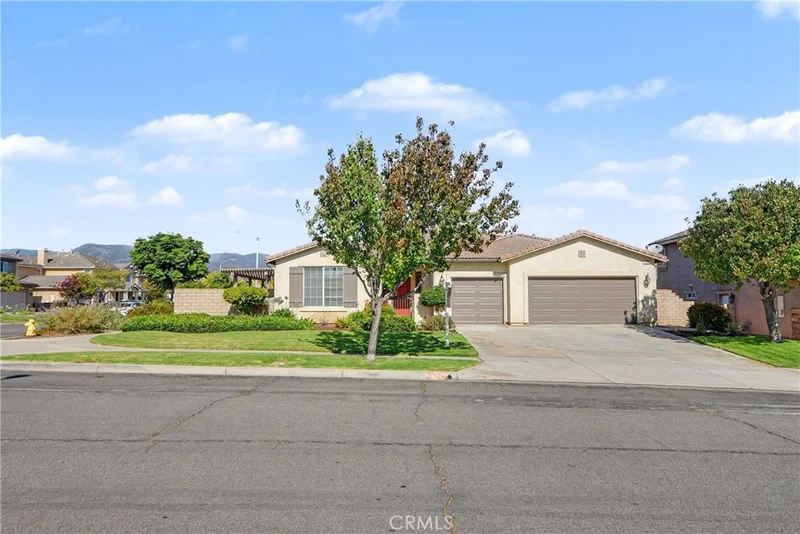
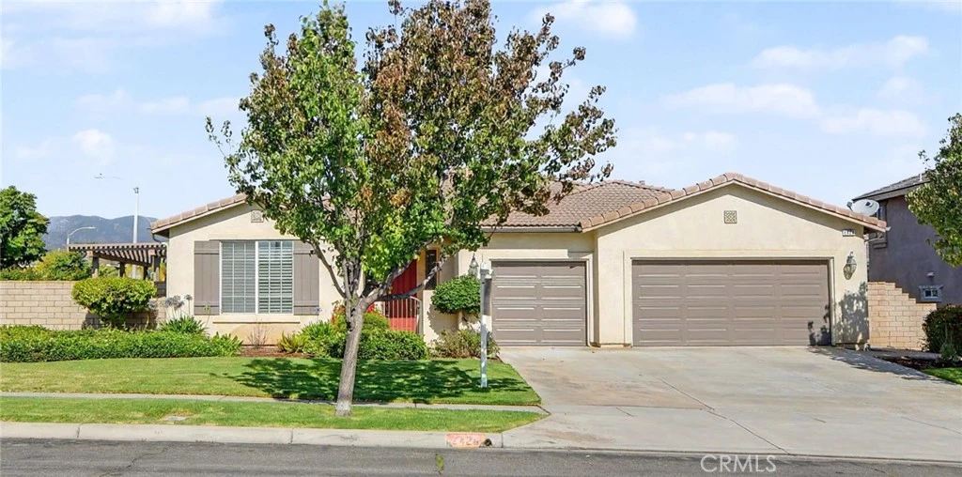
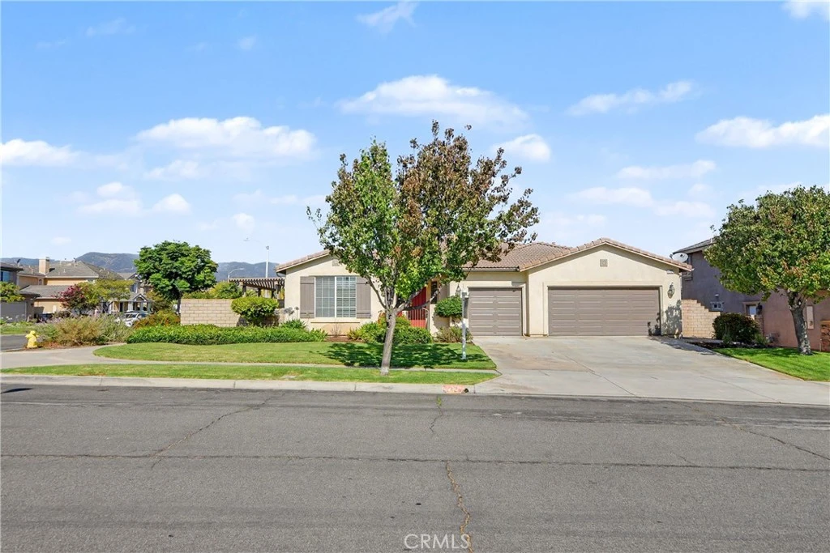
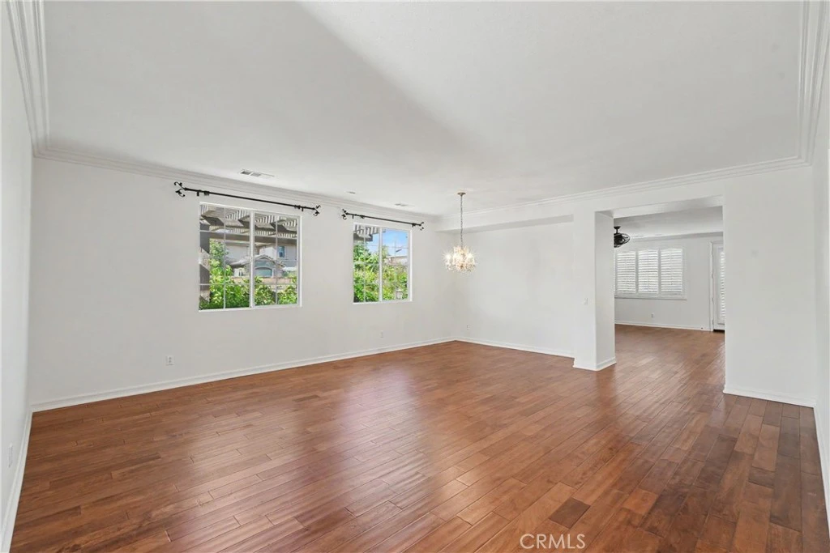
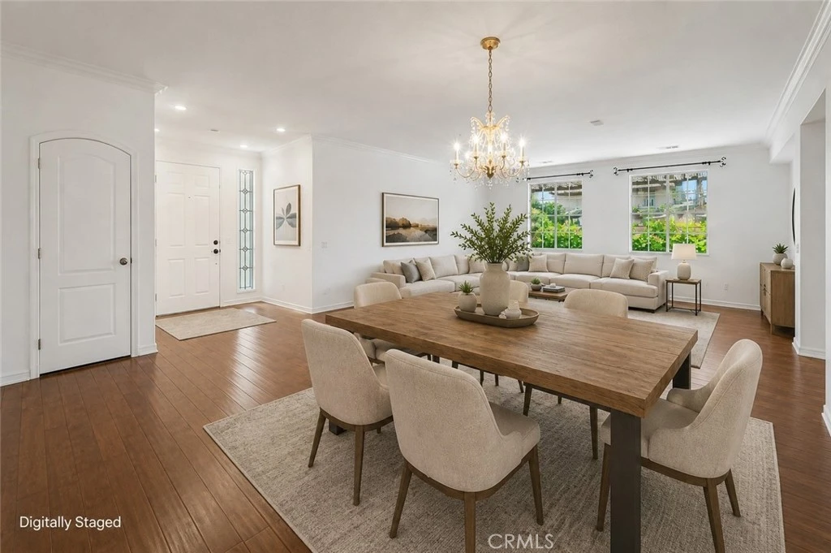
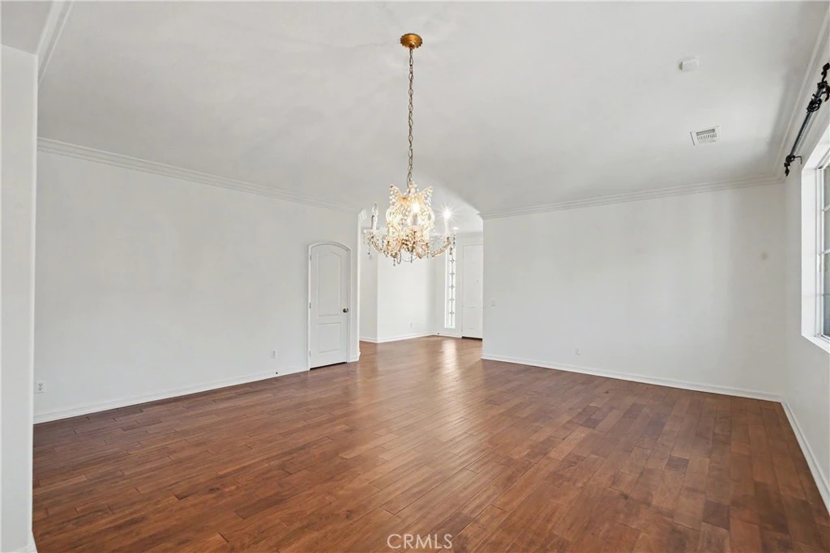
Seller is willing to consider a temporary 2-1 interest rate buydown or other financing concessions for qualified buyers, subject to lender guidelines and acceptable offer terms. This could substantially reduce monthly payments during the first two years of homeownership. This beautifully maintained single-story home offers thoughtfully designed living space with an open, inviting floor plan ideal for both everyday living and entertaining. Step inside to discover rich hardwood flooring throughout the main living areas, complemented by plush carpeting in all bedrooms for warmth and comfort. The home is equipped with dual air conditioning systems for enhanced comfort and energy efficiency, a cozy interior fireplace, central heating, and all kitchen and laundry appliances are included, making this truly move-in ready. The builder originally pre-plumbed for a 3rd bathroom, where the closet is in the bedroom closest to entryway, that will be an easy add. The resort-inspired backyard is where this home truly shines. Unwind in the custom rock spa, gather around the stunning outdoor fireplace, or host unforgettable barbecues with the built-in BBQ island. The beautifully landscaped front and rear yards provide exceptional curb appeal and create a private outdoor retreat perfect for relaxing or entertaining year-round. Additional upgrades include a Lifetime Solutions whole-home water softening system, durable tile roof, attached 3-car garage, and mature landscaping that enhances the home's beauty and privacy. This exceptional property combines comfortable indoor living with outstanding outdoor amenities, offering the perfect place to call home.

Property Facts

bed

Bedrooms

4

bathtub

Bathrooms

2

square_foot

Square Feet

2,788

landscape

Lot Size

9,583 sqft

calendar_month

Year Built

2005

home_work

Property Type

Single Family Residence

timer

Days on Market

46

payments

HOA Fee

N/A

garage

Garage Total

3

fingerprint

MLS #

IG26139668

Interior Details

General Interior

Interior Features

Breakfast Area, Crown Molding

Flooring

Carpet, Wood

Fireplace

Family Room

Kitchen & Appliances

Appliances

Dishwasher, Disposal, Gas Oven, Gas Range, Gas Water Heater, Microwave, Refrigerator, Water Softener, Water Heater

Laundry

Washer Hookup, Inside, Laundry Room

Bed & Bath

Main Level Bedrooms

4

Main Level Bathrooms

2

Climate Control

Cooling

Central Air, Dual

Heating

Central, Forced Air, Fireplaces, Natural Gas

Parking

Total Parking Spaces

3

Garage Spaces

3

Attached Garage

Yes

Parking Features

Door Multi, Driveway, Garage, Paved

Exterior & Lot

Building & Construction

Patio & Porch

Concrete

Security

Carbon Monoxide Detectors, Smoke Detectors

Construction

Frame, Stucco

Foundation

Slab

Roof

Concrete

Direction Faced

East

Lot & Grounds

Lot Features

Back Yard, Corner Lot, Front Yard, Sprinklers In Rear, Sprinklers In Front, Lawn, Landscaped, Sprinklers Timer

Spa Features

Heated, In Ground

Sewer

Public Sewer

Water Source

Public

Community & HOA

Community Features

Curbs, Gutters, Street Lights, Sidewalks

Mortgage Calculator

Total Monthly

$0

Principal & Interest:
$0
Property Tax:
$0
Home Insurance:
$0
HOA Fees:
$0
$
$
%

Nearby Schools

RatingSchool NameGradesDistance
2
Corona-Norco Alternative
High School
K-120.3 mi
1
Lee V. Pollard High
High School
9-120.3 mi
N/A
South Hills Academy
Private School
K-120.3 mi
7
Foothill Elementary
Elementary School
K-60.4 mi
5
Vicentia Elementary
Elementary School
K-60.5 mi

Convenience Score

Market Insights

92882|Corona

Estimated Value

Calculating...
No change vs. last year
Value history is still building for this area.

Market Temperature

Seller'sBalancedBuyer's
0d30d60d180d
Balanced

Balanced market

30 Days

Avg. time on market

This is a Balanced Market. Homes are selling at a moderate pace.

Flood & Climate Risk

Noise Levels

Location

2426 Mary Clare

Corona, CA 92882

Open in Mapsopen_in_new
Topfind Realty

Ready to Take the Next Step?

Get expert support from a local agent today.

call
(800)-330-9306Available 9AM - 7PM

Similar Homes You Might Like

Based on price, location, and features
1856 Plainfield
VIDEO TOUR

$950,000

FOR SALE

1856 Plainfield, Corona, CA 92883

4 beds · 3 baths · 2,617 sqft

1806 Riverstone
3D TOUR

$1,020,000

FOR SALE

1806 Riverstone, Corona, CA 92883

5 beds · 3 baths · 3,188 sqft

476 Somerset Cir
OPEN AUG 22, 7PM - 10PM
VIRTUAL TOUR

$829,999

FOR SALE

476 Somerset Cir, Corona, CA 92879

4 beds · 3 baths · 2,511 sqft

26165 Plumcot Drive
3D TOUR

$849,000

FOR SALE

26165 Plumcot Drive, Corona, CA 92883

5 beds · 3 baths · 2,804 sqft

1096 Casandra

$799,500

FOR SALE

1096 Casandra, Corona, CA 92879

4 beds · 3 baths · 2,233 sqft

23832 Endsley Court
3D TOUR

$759,999

FOR SALE

23832 Endsley Court, Corona, CA 92883

5 beds · 3 baths · 2,640 sqft

7729 Marilyn Drive Drive

$1,099,000

FOR SALE

7729 Marilyn Drive Drive, Corona, CA 92881

4 beds · 3 baths · 2,306 sqft

2792 Chad Zeller
3D TOUR

$1,199,000

FOR SALE

2792 Chad Zeller, Corona, CA 92882

4 beds · 3 baths · 2,496 sqft

Recently Sold

1445 Del Norte
VIDEO TOUR

$795,000

SOLD

1445 Del Norte, Corona, CA 92879

5 beds · 3 baths · 2,348 sqft

3740 Coleville

$950,000

SOLD

3740 Coleville, Corona, CA 92881

4 beds · 3 baths · 2,604 sqft

420 Somerset Cir
3D TOUR

$885,000

SOLD

420 Somerset Cir, Corona, CA 92879

5 beds · 3 baths · 2,935 sqft

3770 Deerlodge Cir
3D TOUR

$875,000

SOLD

3770 Deerlodge Cir, Corona, CA 92881

4 beds · 3 baths · 2,604 sqft

4624 Pennyroyal
3D TOUR

$885,000

SOLD

4624 Pennyroyal, Corona, CA 92878

4 beds · 3 baths · 2,242 sqft

736 Rembrandt
3D TOUR

$930,000

SOLD

736 Rembrandt, Corona, CA 92882

4 beds · 2 baths · 2,317 sqft

4311 San Viscaya Circle
VIDEO TOUR

$925,000

SOLD

4311 San Viscaya Circle, Corona, CA 92882

4 beds · 3 baths · 2,600 sqft

2981 Pembroke
VIRTUAL TOUR

$865,000

SOLD

2981 Pembroke, Corona, CA 92879

4 beds · 3 baths · 2,410 sqft

$939,000
4 bd | 2 ba | 2,788 sqft
Request a tourcall
Topfind Realty

Company

  • About Us
  • Careers
  • Articles
  • Home Estimate

Explore

  • Renting
  • Buying
  • Selling
  • Realtors

Support

  • Help Center
  • Contact Us
  • Terms & Conditions
  • Privacy Policy

Topfind Realty, DRE # 02240815, is a licensed real estate broker in California. Topfind Realty pledges to support the Fair Housing Act and adhere to Equal Housing Opportunity laws.

Copyright © 2026 Topfind Realty. All Rights Reserved.