1 / 20
imagesmode View 20 photos
For Sale
$1,011,500
Est. $5,664/mo25145 Pacific Crest, Corona, CA 92883
bed
6
Bedrooms
bathtub
5
Bathrooms
square_foot
3,268
Sq Ft
About this home
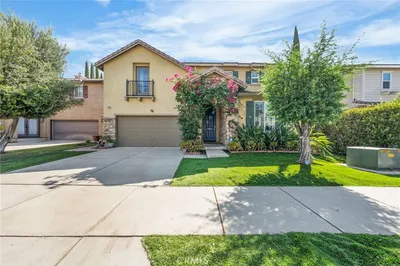
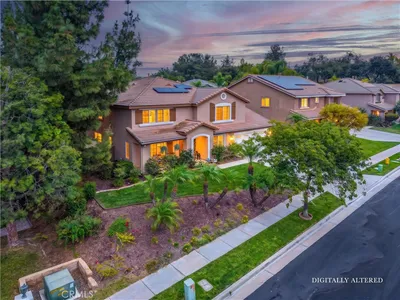
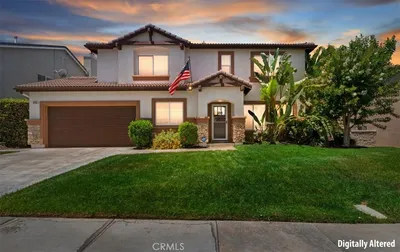
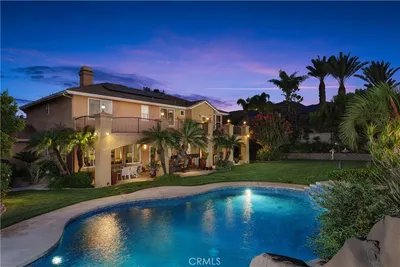

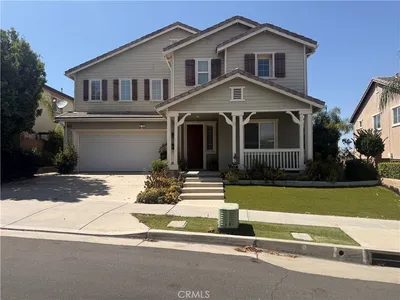
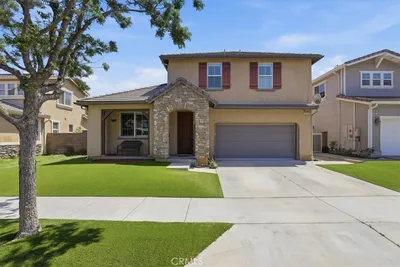
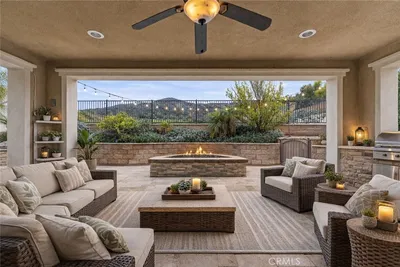
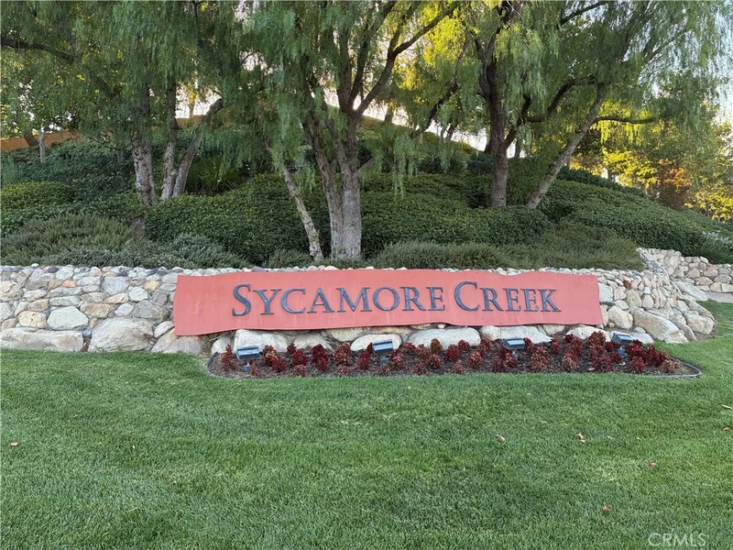
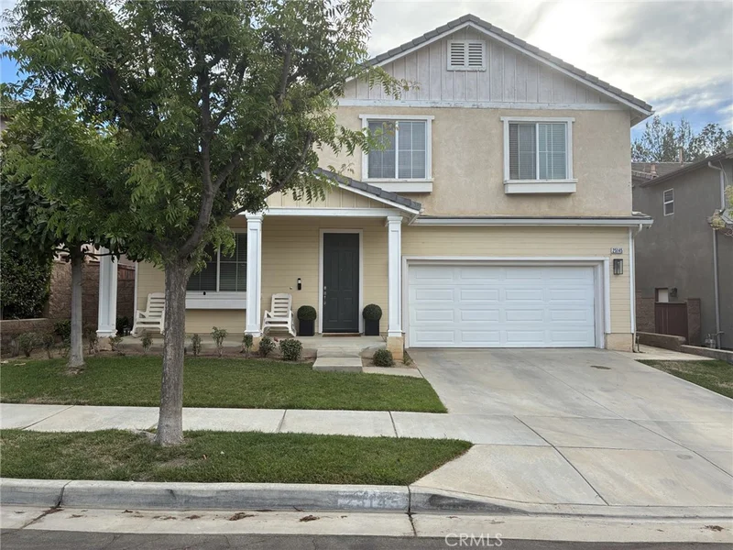
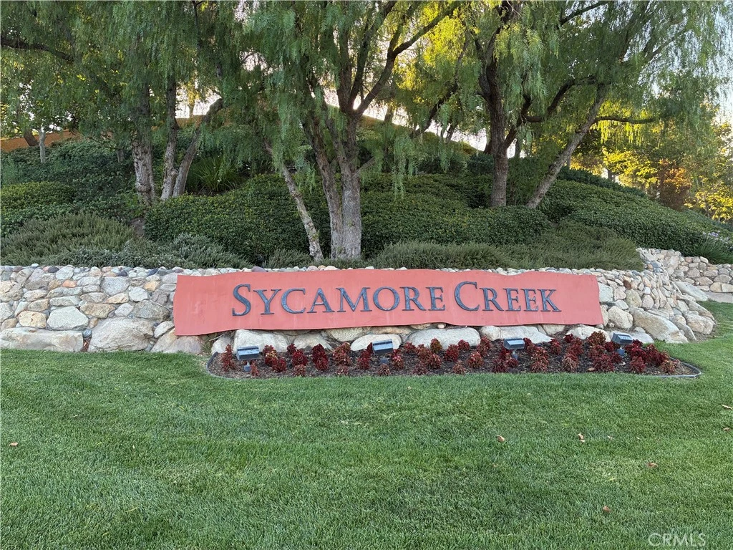
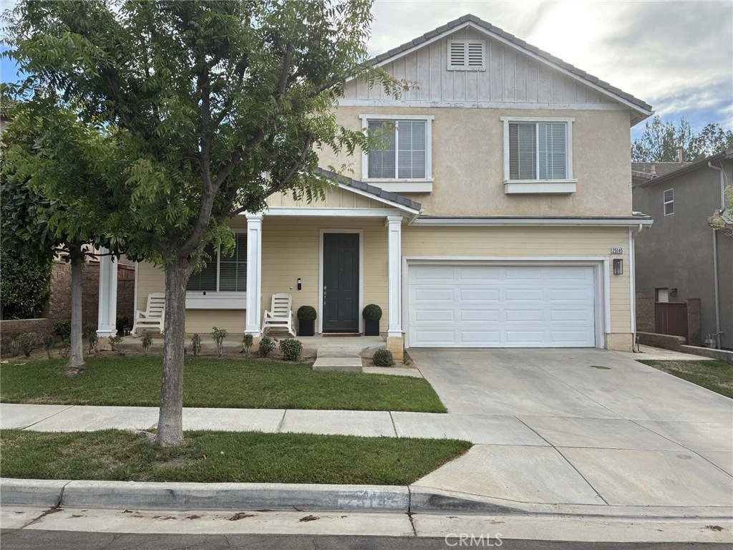
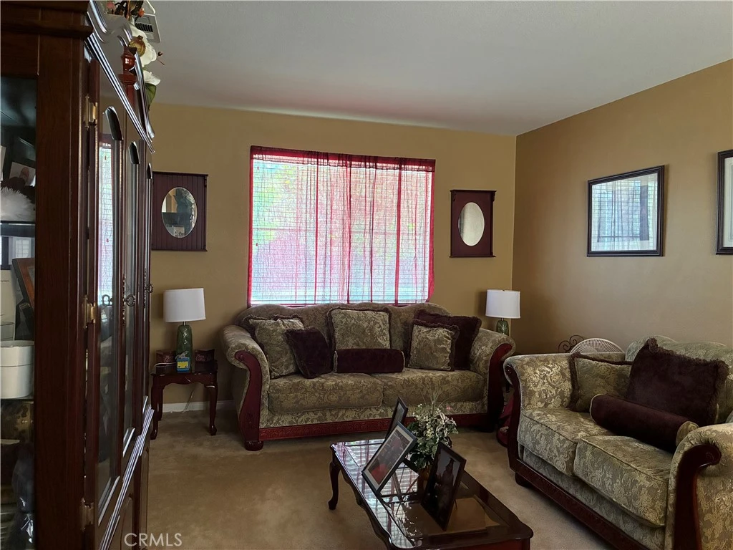
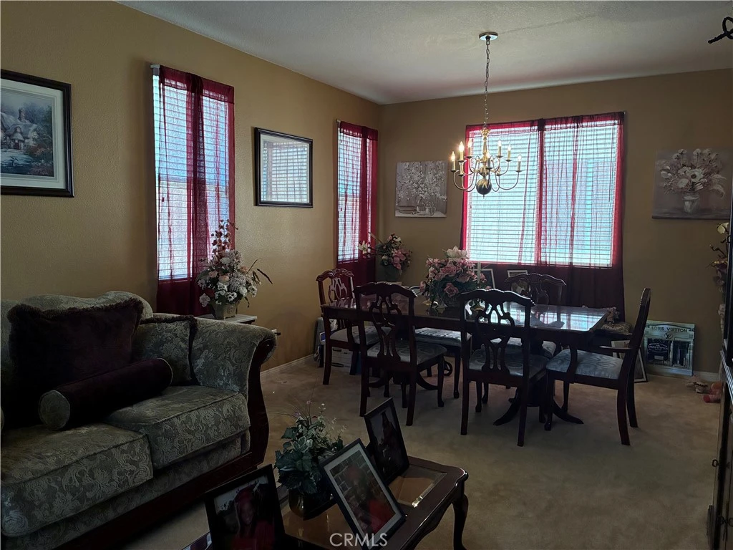
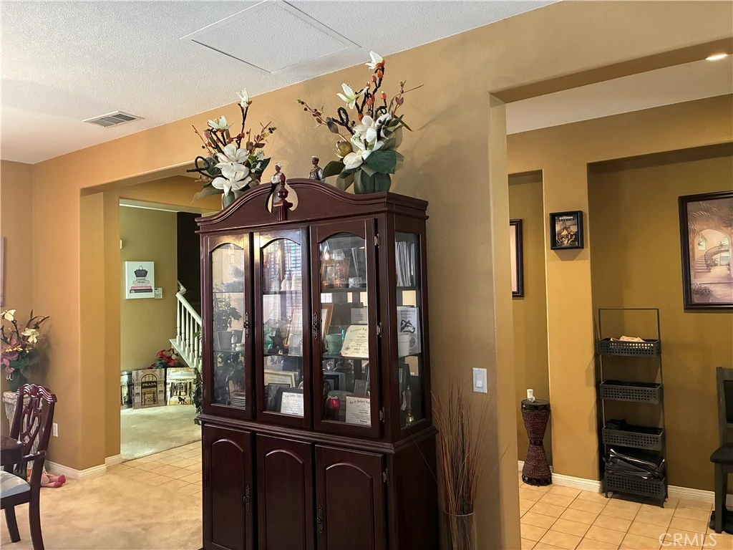
The home is located in Sycamore Creek. There is a clubhouse with an exercise room, pool for adults and for kids. There is a dog park. There is a basketball court and a walking trail throughout the community. The fire department is located within the community. There are several activities throughout the community such as movie night, bingo and yard sales. The community has very low HOA fees. The clubhouse has a room for gatherings upon request. A monthly newsletter goes out to all residents. During the Christmas Holidays the HOA has a contest for the community. There is a HOA website that residents communicate with one another. The elementary school is right down the street from this home. The master bedroom is located upstairs away from the other 4 bedrooms. The master bedroom has a balcony, walk-in closet, double sinks, separate shower from the bathtub. Two of the bedrooms upstairs has a Jack and Jill connection with the bathroom connecting the rooms. There is another bedroom downstairs with a full bathroom for guest or a family member. There is a Powder Room Bathroom downstairs for your guest. There is a large living room with a formal dining area. The kitchen has a very large island, with an area for a breakfast nook, lots of cabinet space and a walk-in pantry. The family room has enough space to enjoy entertaining as well as an office. The front yard has a porch to enjoy the outside with a large backyard with so many options for entertainment. The grocery store is down the street for your convenience.
Property Facts
bed
Bedrooms
6
bathtub
Bathrooms
5
square_foot
Square Feet
3,268
landscape
Lot Size
9,148 sqft
calendar_month
Year Built
2005
home_work
Property Type
Single Family Residence
timer
Days on Market
32
payments
HOA Fee
$85/mo
garage
Garage Total
2
fingerprint
MLS #
IG26145582
Interior Details
General Interior
Interior Features
Built In Features, Balcony, Ceiling Fans, Separate Formal Dining Room, Eat In Kitchen, Granite Counters, Pantry, Phone System, Attic, Jack And Jill Bath, Walk In Pantry, Walk In Closets
Flooring
Carpet
Fireplace
Family Room
Accessibility
Parking
Kitchen & Appliances
Appliances
Built In Range, Dishwasher, Gas Oven, Microwave
Laundry
Washer Hookup, Electric Dryer Hookup, Gas Dryer Hookup, Inside, Laundry Room, Upper Level
Bed & Bath
Main Level Bedrooms
1
Main Level Bathrooms
2
Climate Control
Cooling
Central Air
Heating
Central
Parking
Total Parking Spaces
2
Garage Spaces
2
Attached Garage
Yes
Parking Features
Driveway, Garage
Exterior & Lot
Building & Construction
Patio & Porch
Patio, Porch
Security
Smoke Detectors
Lot & Grounds
Lot Features
Zero To One Unit Acre, Back Yard, Front Yard, Sprinklers In Front, Yard
Pool Features
None, Association
Sewer
Public Sewer
Water Source
Public
Community & HOA
Association Info
HOA Fee$85
FrequencyMonthly
HOA Amenities
Clubhouse, Dog Park, Fitness Center, Fire Pit, Outdoor Cooking Area, Barbecue, Picnic Area, Playground, Pool, Security
Community Features
Dog Park, Foothills, Gutters, Hiking, Mountainous, Park, Street Lights, Sidewalks
Mortgage Calculator
Total Monthly
$0
Principal & Interest:
$0Property Tax:
$0Home Insurance:
$0HOA Fees:
$0$
$
%
Nearby Schools
| Rating | School Name |
|---|---|
8 | Dr. Bernice Jameson Todd Elementary Elementary School |
N/A | Morgan Academy Private School |
10 | Temescal Valley Elementary Elementary School |
6 | Luiseno Elementary School |
Convenience Score
Market Insights
92883|Corona
Estimated Value
Calculating...
No change vs. last year
Value history is still building for this area.
Market Temperature
Seller'sBalancedBuyer's
0d30d60d180d
Balanced
Balanced market
30 Days
Avg. time on market
This is a Balanced Market. Homes are selling at a moderate pace.
Flood & Climate Risk
Noise Levels

Ready to Take the Next Step?
Get expert support from a local agent today.
call
(800)-330-9306Available 9AM - 7PM
Similar Homes You Might Like
Based on price, location, and features