Topfind Realty
Renting

Search Rentals

Houses for RentTownhomes for RentCondos for RentView All Rentals →

Renting Resources

Why Rent With UsRenter GuideRent vs Buy Calculator

Renter Articles

How to Negotiate RentUnderstanding Your LeaseMoving Checklist for Renters
Buying

Search Homes

Houses for SaleTownhomes for SaleCondos for SaleView All Homes →

Buying Resources

Why Buy With UsBuyer GuideAffordability CalculatorInvestment CalculatorProperty Tax Calculator

Buyer Articles

Master Your New Home BudgetBeat Moving StressPacking Secrets
Selling

Selling Tools

Home ValuationFind a Seller's Agent

Selling Resources

Why Sell With UsSeller GuideNet Sheet CalcHELOC Calculator

Seller Articles

Strategic PricingDownsizing Tips
Mortgage Rates

Today's Rates

Mortgage RatesRefinance RatesLoan ComparisonHELOC Calculator

Mortgage Resources

Understanding Mortgage RatesFirst-Time Homebuyer GuideWhen to Refinance Your Mortgage
Realtors
Topfind
Houses for RentTownhomes for RentCondos for RentView All Rentals →
Why Rent With UsRenter GuideRent vs Buy Calculator
How to Negotiate RentUnderstanding Your LeaseMoving Checklist for Renters
Houses for SaleTownhomes for SaleCondos for SaleView All Homes →
Why Buy With UsBuyer GuideAffordability CalculatorInvestment CalculatorProperty Tax Calculator
Master Your New Home BudgetBeat Moving StressPacking Secrets
Home ValuationFind a Seller's Agent
Why Sell With UsSeller GuideNet Sheet CalcHELOC Calculator
Strategic PricingDownsizing Tips
Mortgage RatesRefinance RatesLoan ComparisonHELOC Calculator
Understanding Mortgage RatesFirst-Time Homebuyer GuideWhen to Refinance Your Mortgage
groupRealtorsinfoAbout Us
Continue with Google
Sign InSign Up
Topfind Realty
Renting

Search Rentals

Houses for RentTownhomes for RentCondos for RentView All Rentals →

Renting Resources

Why Rent With UsRenter GuideRent vs Buy Calculator

Renter Articles

How to Negotiate RentUnderstanding Your LeaseMoving Checklist for Renters
Buying

Search Homes

Houses for SaleTownhomes for SaleCondos for SaleView All Homes →

Buying Resources

Why Buy With UsBuyer GuideAffordability CalculatorInvestment CalculatorProperty Tax Calculator

Buyer Articles

Master Your New Home BudgetBeat Moving StressPacking Secrets
Selling

Selling Tools

Home ValuationFind a Seller's Agent

Selling Resources

Why Sell With UsSeller GuideNet Sheet CalcHELOC Calculator

Seller Articles

Strategic PricingDownsizing Tips
Mortgage Rates

Today's Rates

Mortgage RatesRefinance RatesLoan ComparisonHELOC Calculator

Mortgage Resources

Understanding Mortgage RatesFirst-Time Homebuyer GuideWhen to Refinance Your Mortgage
Realtors
Topfind
Houses for RentTownhomes for RentCondos for RentView All Rentals →
Why Rent With UsRenter GuideRent vs Buy Calculator
How to Negotiate RentUnderstanding Your LeaseMoving Checklist for Renters
Houses for SaleTownhomes for SaleCondos for SaleView All Homes →
Why Buy With UsBuyer GuideAffordability CalculatorInvestment CalculatorProperty Tax Calculator
Master Your New Home BudgetBeat Moving StressPacking Secrets
Home ValuationFind a Seller's Agent
Why Sell With UsSeller GuideNet Sheet CalcHELOC Calculator
Strategic PricingDownsizing Tips
Mortgage RatesRefinance RatesLoan ComparisonHELOC Calculator
Understanding Mortgage RatesFirst-Time Homebuyer GuideWhen to Refinance Your Mortgage
groupRealtorsinfoAbout Us
Continue with Google
Sign InSign Up
Real Estate/CA/Corona/1115 Maravilla
play_circleVideo Tour
Photo 1 of 1115 Maravilla
Photo 2 of 1115 Maravilla
1 / 20
Main
Interior 1
Interior 2
Interior 3
Interior 4
imagesmode View 20 photos
For Sale
$3,500,000
Est. $19,600/mo

1115 Maravilla, Corona, CA 92881

bed
6
Bedrooms
bathtub
6
Bathrooms
square_foot
6,518
Sq Ft

About this home

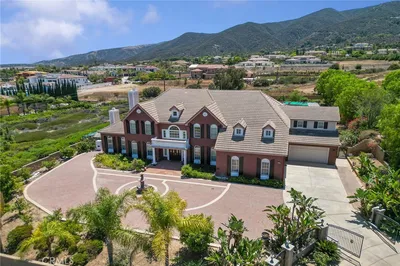
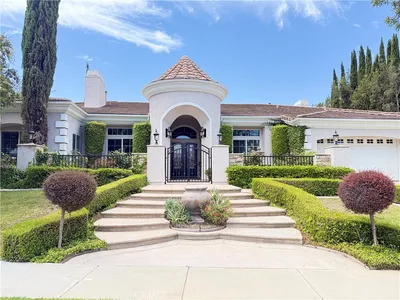
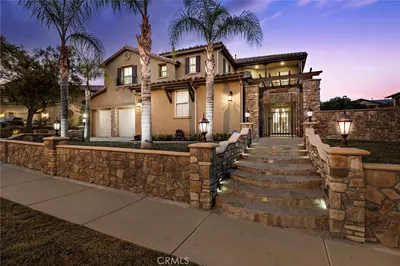
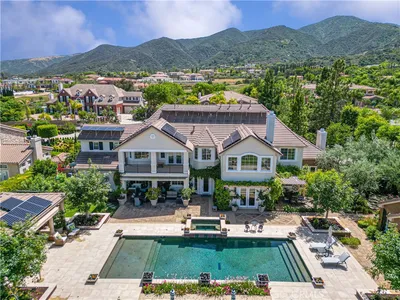
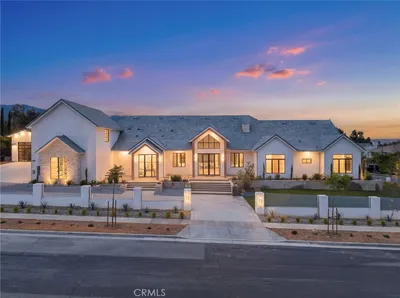
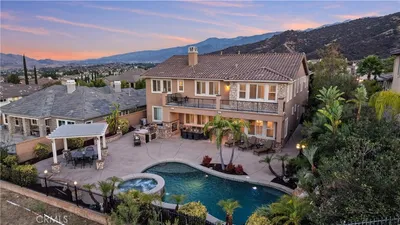
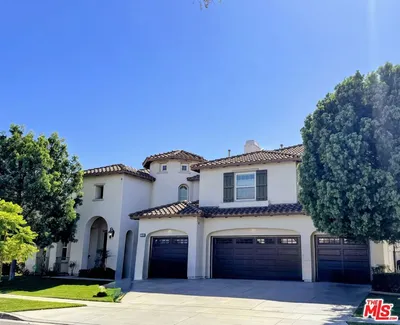
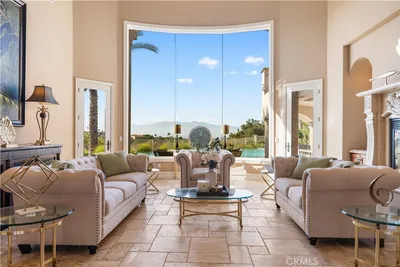
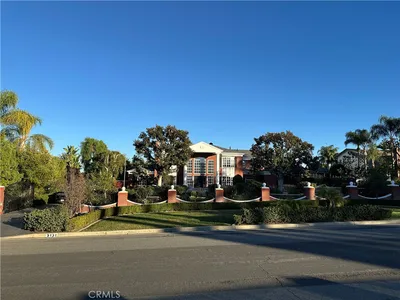
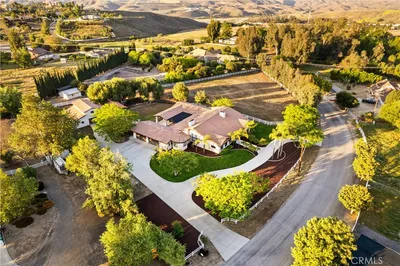
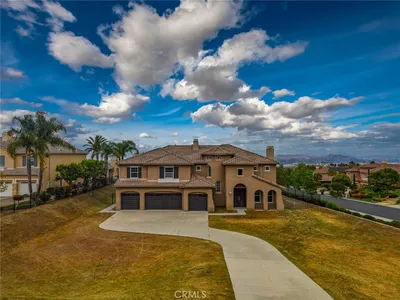
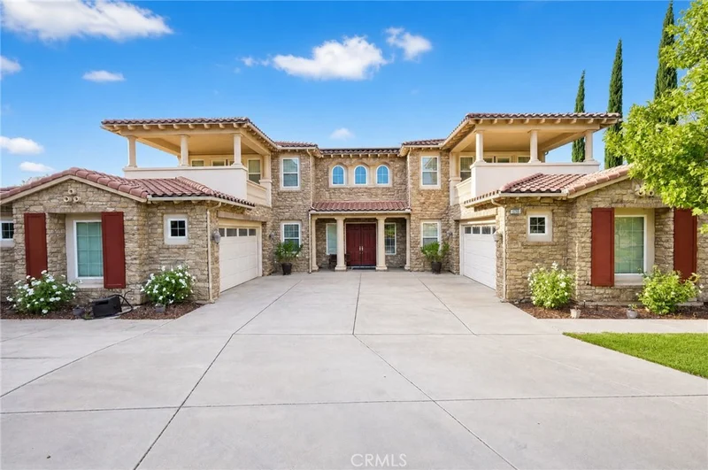
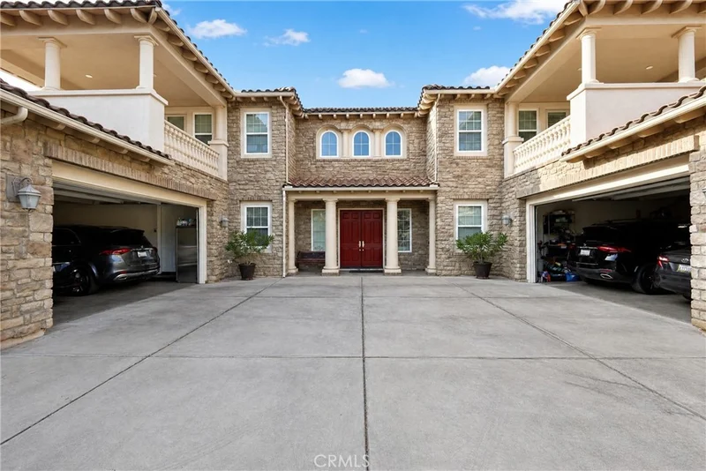
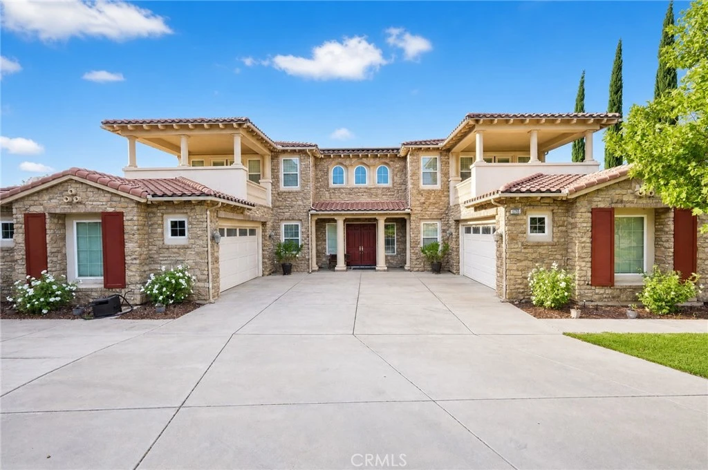
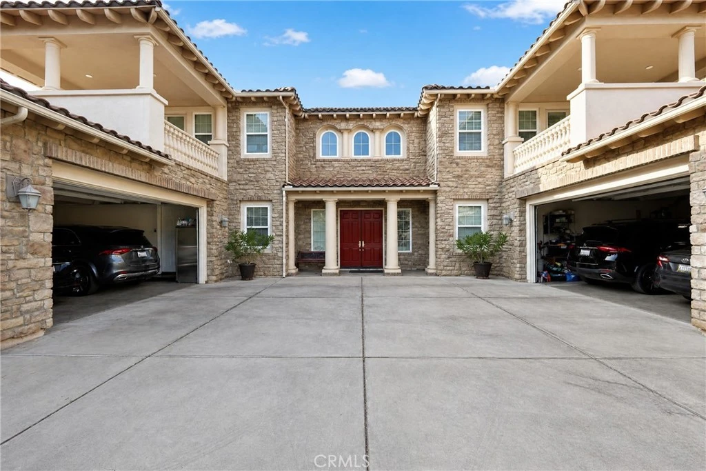
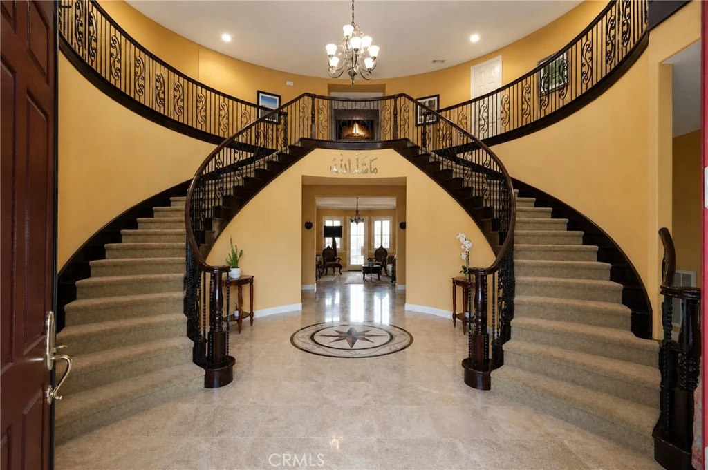
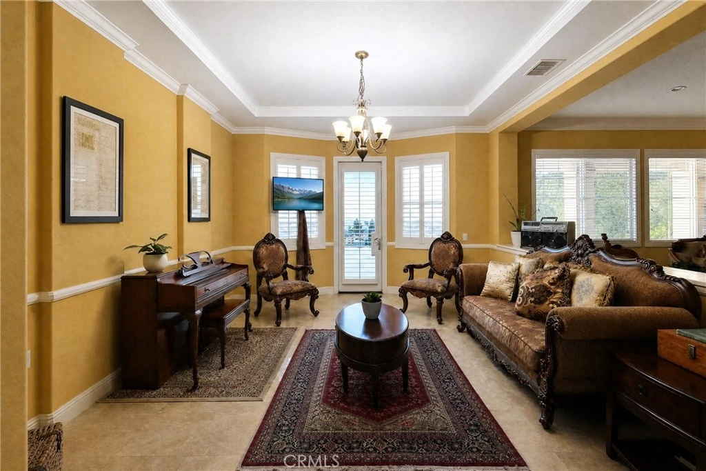
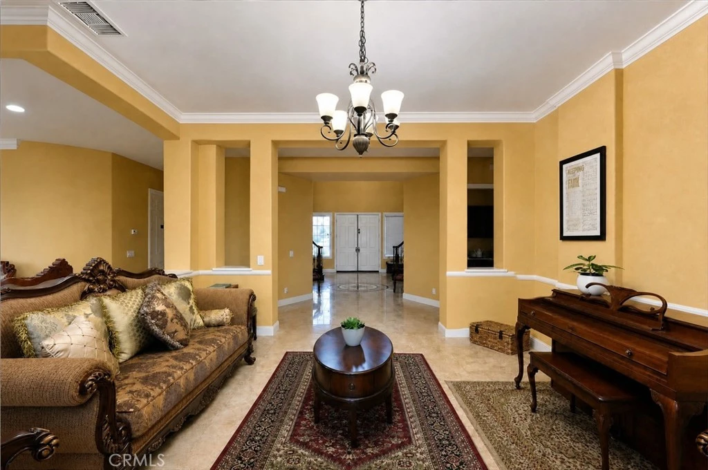
Stunning Toll Brothers Estate Mansion – South Corona, CA. Welcome to this 6,518 sq ft Toll Brothers luxury residence, built in 2007 and well maintained on a rare nearly 1-acre (41,382 sq ft) lot in a quiet South Corona cul-de-sac. This 2-story, 6-bedroom, 6-bathroom home offers north-south facing orientation with expansive yards ideal for family living and entertaining—plus amazing city views for Fourth of July fireworks and Santiago High School game-day fireworks displays. Grand double entry doors open to a foyer with bilateral staircase, high ceilings, and natural light. Main level has marble tile flooring, formal living room with fireplace and walls of windows, family/entertainment room, private office, and a bedroom suite with shower bath and walk-in closet—ideal for guests or multi-generational living. Open gourmet kitchen features a giant island and top-of-the-line stainless appliances: multi-burner professional range with vent, Sub-Zero refrigerator, dishwasher, oven, microwave, dual sink basins, and garbage disposal. Breakfast nook has a new door to the side yard; formal dining has a new door to the backyard. Laundry room with sink, guest bath, whole-house water filtration, and 7-stage reverse osmosis faucet complete the lower level. Upstairs primary suite includes a private retreat, balcony overlooking the backyard, dual his-and-her walk-in closets, and bathroom with bilateral glass-block walk-in showers, jacuzzi tub with motor and massaging jets, and dual toilets. Four additional bedrooms each offer en-suite bathrooms and walk-in closets (two with private balconies). Oversized lot offers city views, upper backyard with concrete, fountain gazebo, and artificial turf. Landscaped grounds include shrubs, fruit trees, grass, and fire-pit seating. Level area ready for tennis/pickleball, badminton, or playground. New door from office to east side yard. Future potential: swimming pool or multi-panel glass doors from family room. Tall front gate would enhance curb appeal. 35-panel Tesla solar system delivers near-zero to minimal electricity bills. Low property taxes with no Mello-Roo's. 4-car garage. Rare Toll Brothers estate with space, luxury, lifestyle, and views in a desirable South Corona setting. Opportunities like this do not last. Schedule a private tour and make your strongest offer today!

Property Facts

bed

Bedrooms

6

bathtub

Bathrooms

6

square_foot

Square Feet

6,518

landscape

Lot Size

41,382 sqft

calendar_month

Year Built

2007

home_work

Property Type

Single Family Residence

timer

Days on Market

0

payments

HOA Fee

$294/mo

garage

Garage Total

4

fingerprint

MLS #

TR26178899

Interior Details

General Interior

Interior Features

Balcony, Breakfast Area, Ceiling Fans, Crown Molding, Cathedral Ceilings, Separate Formal Dining Room, Granite Counters, High Ceilings, Multiple Staircases, Open Floorplan, Pantry, Recessed Lighting, Track Lighting, Two Story Ceilings, Bedroom On Main Level, Entrance Foyer, Galley Kitchen, Primary Suite, Walk In Pantry, Walk In Closets

Flooring

Carpet, Tile, Wood

Fireplace

Family Room, Gas, Primary Bedroom, See Through

Kitchen & Appliances

Appliances

Six Burner Stove, Built In Range, Double Oven, Dishwasher, Disposal, Microwave, Refrigerator, Range Hood

Laundry

Washer Hookup, Gas Dryer Hookup, Laundry Room

Bed & Bath

Main Level Bedrooms

1

Main Level Bathrooms

2

Climate Control

Cooling

Central Air

Heating

Central, Fireplaces

Parking

Total Parking Spaces

4

Garage Spaces

4

Attached Garage

Yes

Parking Features

Attached Carport, Concrete, Door Multi, Driveway Down Slope From Street, Direct Access, Driveway, Garage Faces Front, Garage, Garage Door Opener, Gated, Rv Access Parking

Exterior & Lot

Building & Construction

Patio & Porch

Open, Patio

Fencing

Block

Security

Carbon Monoxide Detectors, Smoke Detectors

Construction

Copper Plumbing

Foundation

Slab

Roof

Tile

Lot & Grounds

Lot Features

Zero To One Unit Acre, Corner Lot, Front Yard, Lot Over40000 Sqft, Level, Near Park, Rectangular Lot, Sprinkler System, Street Level

Sewer

Public Sewer

Water Source

Public

Community & HOA

Association Info

HOA Fee$294
FrequencyMonthly

HOA Amenities

Maintenance Grounds, Management

Community Features

Storm Drains, Street Lights, Suburban, Sidewalks, Park

Mortgage Calculator

Total Monthly

$0

Principal & Interest:
$0
Property Tax:
$0
Home Insurance:
$0
HOA Fees:
$0
$
$
%

Nearby Schools

RatingSchool NameGradesDistance
7
Orange Elementary
Elementary School
K-60.7 mi
9
Santiago High
High School
9-121.1 mi
7
Citrus Hills Intermediate
Middle School
7-81.3 mi
8
Woodrow Wilson Elementary
Elementary School
K-61.4 mi
9
Susan B. Anthony Elementary
Elementary School
K-61.4 mi

Convenience Score

Market Insights

92881|Corona
analytics

Estimated Value

Calculating...
trending_up0%vs. last year
Value history is still building for this area.

Market Temperature

Seller'sBalancedBuyer's
0d30d60d180d
Balanced

Balanced market

30 Days

Avg. time on market

This is a Balanced Market. Homes are selling at a moderate pace.

flood

Flood & Climate Risk

volume_up

Noise Levels

location_on

Location

1115 Maravilla

Corona, CA 92881

Open in Mapsopen_in_new
Topfind Realty

Ready to Take the Next Step?

Get expert support from a local agent today.

call
(800)-330-9306Available 9AM - 7PM

Similar Homes You Might Like

Based on price, location, and features
1662 CHEROKEE Road
VIRTUAL TOUR

$2,490,000

FOR SALE

1662 CHEROKEE Road, Corona, CA 92881

5 beds · 5 baths · 5,404 sqft

3948 Shady Ridge Drive
VIRTUAL TOUR

$2,899,900

FOR SALE

3948 Shady Ridge Drive, Corona, CA 92881

6 beds · 6 baths · 6,180 sqft

1150 Sandra

$2,548,000

FOR SALE

1150 Sandra, Corona, CA 92881

5 beds · 6 baths · 5,955 sqft

22260 Rosemary Canyon Court
VIRTUAL TOUR

$1,740,000

FOR SALE

22260 Rosemary Canyon Court, Corona, CA 92883

5 beds · 6 baths · 5,307 sqft

1377 Versante Circle

$3,750,000

FOR SALE

1377 Versante Circle, Corona, CA 92881

5 beds · 7 baths · 5,900 sqft

22407 Leisure

$1,574,950

FOR SALE

22407 Leisure, Corona, CA 92883

5 beds · 6 baths · 5,307 sqft

1660 Alamitos

$2,195,000

FOR SALE

1660 Alamitos, Corona, CA 92881

5 beds · 6 baths · 5,242 sqft

8120 Sunset Rose Drive

$1,665,888

FOR SALE

8120 Sunset Rose Drive, Corona, CA 92883

5 beds · 6 baths · 5,307 sqft

Recently Sold

1147 Sandra

$2,590,000

SOLD

1147 Sandra, Corona, CA 92881

6 beds · 7 baths · 6,255 sqft

3100 Garretson Avenue

$3,380,000

SOLD

3100 Garretson Avenue, Corona, CA 92881

5 beds · 5 baths · 5,518 sqft

8114 Soft Winds Drive
3D TOUR

$1,632,624

SOLD

8114 Soft Winds Drive, Corona, CA 92883

5 beds · 5 baths · 5,342 sqft

1236 Kendrick Court

$1,525,000

SOLD

1236 Kendrick Court, Corona, CA 92881

5 beds · 6 baths · 5,372 sqft

423 Cleveland Way

$2,830,000

SOLD

423 Cleveland Way, Corona, CA 92881

5 beds · 7 baths · 6,722 sqft

3131 Garretson Avenue

$2,725,000

SOLD

3131 Garretson Avenue, Corona, CA 92881

6 beds · 6 baths · 7,467 sqft

9394 Gum Tree Drive

$2,199,000

SOLD

9394 Gum Tree Drive, Corona, CA 92883

5 beds · 7 baths · 5,326 sqft

1059 Stowell Ranch Circle

$1,693,500

SOLD

1059 Stowell Ranch Circle, Corona, CA 92881

5 beds · 6 baths · 5,401 sqft

$3,500,000
6 bd | 6 ba | 6,518 sqft
Request a tourcall
Topfind Realty

Company

  • About Us
  • Careers
  • Articles
  • Home Estimate

Explore

  • Renting
  • Buying
  • Selling
  • Realtors

Support

  • Help Center
  • Contact Us
  • Terms & Conditions
  • Privacy Policy

Topfind Realty, DRE # 02240815, is a licensed real estate broker in California. Topfind Realty pledges to support the Fair Housing Act and adhere to Equal Housing Opportunity laws.

Copyright © 2026 Topfind Realty. All Rights Reserved.