Topfind Realty
Renting

Search Rentals

Houses for RentTownhomes for RentCondos for RentView All Rentals →

Renting Resources

Why Rent With UsRenter GuideRent vs Buy Calculator

Renter Articles

How to Negotiate RentUnderstanding Your LeaseMoving Checklist for Renters
Buying

Search Homes

Houses for SaleTownhomes for SaleCondos for SaleView All Homes →

Buying Resources

Why Buy With UsBuyer GuideAffordability CalculatorInvestment CalculatorProperty Tax Calculator

Buyer Articles

Master Your New Home BudgetBeat Moving StressPacking Secrets
Selling

Selling Tools

Home ValuationFind a Seller's Agent

Selling Resources

Why Sell With UsSeller GuideNet Sheet CalcHELOC Calculator

Seller Articles

Strategic PricingDownsizing Tips
Mortgage Rates

Today's Rates

Mortgage RatesRefinance RatesLoan ComparisonHELOC Calculator

Mortgage Resources

Understanding Mortgage RatesFirst-Time Homebuyer GuideWhen to Refinance Your Mortgage
Realtors
Topfind
Houses for RentTownhomes for RentCondos for RentView All Rentals →
Why Rent With UsRenter GuideRent vs Buy Calculator
How to Negotiate RentUnderstanding Your LeaseMoving Checklist for Renters
Houses for SaleTownhomes for SaleCondos for SaleView All Homes →
Why Buy With UsBuyer GuideAffordability CalculatorInvestment CalculatorProperty Tax Calculator
Master Your New Home BudgetBeat Moving StressPacking Secrets
Home ValuationFind a Seller's Agent
Why Sell With UsSeller GuideNet Sheet CalcHELOC Calculator
Strategic PricingDownsizing Tips
Mortgage RatesRefinance RatesLoan ComparisonHELOC Calculator
Understanding Mortgage RatesFirst-Time Homebuyer GuideWhen to Refinance Your Mortgage
groupRealtorsinfoAbout Us
Continue with Google
Sign InSign Up
Topfind Realty
Renting

Search Rentals

Houses for RentTownhomes for RentCondos for RentView All Rentals →

Renting Resources

Why Rent With UsRenter GuideRent vs Buy Calculator

Renter Articles

How to Negotiate RentUnderstanding Your LeaseMoving Checklist for Renters
Buying

Search Homes

Houses for SaleTownhomes for SaleCondos for SaleView All Homes →

Buying Resources

Why Buy With UsBuyer GuideAffordability CalculatorInvestment CalculatorProperty Tax Calculator

Buyer Articles

Master Your New Home BudgetBeat Moving StressPacking Secrets
Selling

Selling Tools

Home ValuationFind a Seller's Agent

Selling Resources

Why Sell With UsSeller GuideNet Sheet CalcHELOC Calculator

Seller Articles

Strategic PricingDownsizing Tips
Mortgage Rates

Today's Rates

Mortgage RatesRefinance RatesLoan ComparisonHELOC Calculator

Mortgage Resources

Understanding Mortgage RatesFirst-Time Homebuyer GuideWhen to Refinance Your Mortgage
Realtors
Topfind
Houses for RentTownhomes for RentCondos for RentView All Rentals →
Why Rent With UsRenter GuideRent vs Buy Calculator
How to Negotiate RentUnderstanding Your LeaseMoving Checklist for Renters
Houses for SaleTownhomes for SaleCondos for SaleView All Homes →
Why Buy With UsBuyer GuideAffordability CalculatorInvestment CalculatorProperty Tax Calculator
Master Your New Home BudgetBeat Moving StressPacking Secrets
Home ValuationFind a Seller's Agent
Why Sell With UsSeller GuideNet Sheet CalcHELOC Calculator
Strategic PricingDownsizing Tips
Mortgage RatesRefinance RatesLoan ComparisonHELOC Calculator
Understanding Mortgage RatesFirst-Time Homebuyer GuideWhen to Refinance Your Mortgage
groupRealtorsinfoAbout Us
Continue with Google
Sign InSign Up
Real Estate/CA/Corona/805 E Chase Drive (Sold)
view_in_arVirtual Tour
Main
SOLD
SoldClosed on July 18, 2025
$2,500,000
Sold Price

805 E Chase Drive, Corona, CA 92881

bed
6
Bedrooms
bathtub
7
Bathrooms
square_foot
6,643
Square Feet

About this home

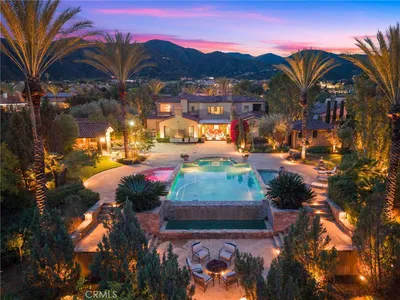
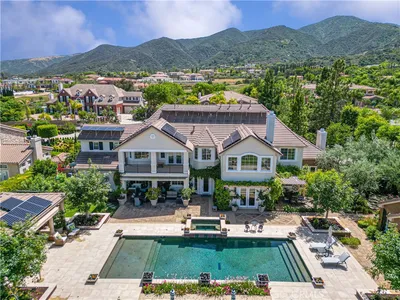
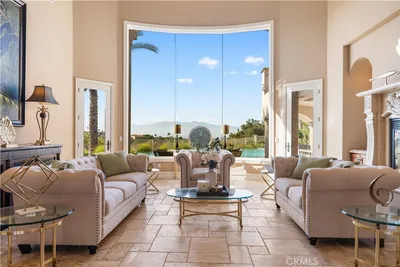
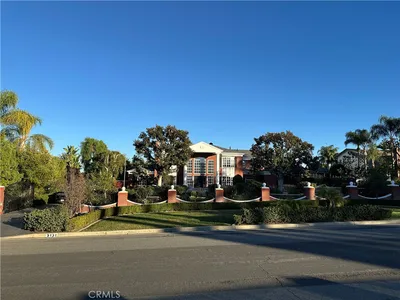
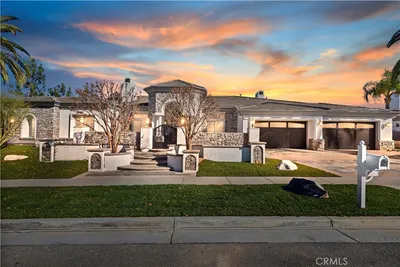
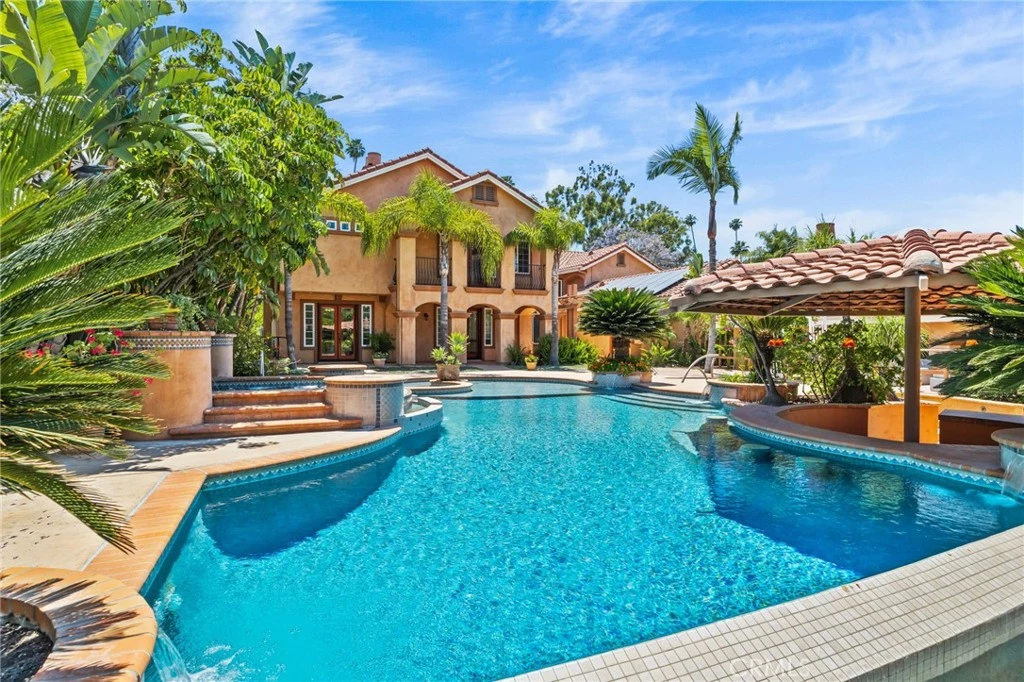
Luxurious Spanish Mediterranean Luxury Estate has EVERYTHING to offer! Almost 6,000 SF feet of elegant living space in the Main House + an 800 SF Detached Casita/ADU! It's Nestled in a distinguished neighborhood in South Corona & sits on almost an Acre of land! This Privately Gated Property offers, Lifestyle, Beauty, Comfort & Space! Stepping into the Grand Foyer, you will experience the Exquisite Marble Flooring that adorns most of the home! The Dramatic Domed Ceiling Formal Living & Dining Room are captivating! An adjacent private Study shares a Fireplace with the Living Room. Natural Light floods the interiors of this gem through Countless Windows, providing flowing Natural Light throughout this palace! The Open Concept Kitchen & Huge Family Room & Fireplace, are Palatial! Boasting Subway Tile Backsplash, 60” Gas Range, Sub-Zero Fridge, Cabinets galore, Wine Drawer Cooler, gated Wine Vault Wall, this area is perfect for creating Cuisine Masterpieces. Up the Front Spiral Staircase you’ll find the Theater entertainment/media room featuring acoustically enhanced ceilings with surround sound system ensuring optimal sound for movie night! Down the Hallway lies the Majestic Primary Bedroom featuring exquisite curved entry doors, Romantic Fireplace, Balcony & Panoramic View of your Tropical Backyard Paradise! The Spa bathroom features a multi-head, Jetted walk-in shower, large Jetted Bathtub, Two Large Walk-In closets and dual sink vanities. Three more Large Bedrooms feature Ensuite Bathrooms & one has a balcony! Solid Wood Entry & Closet doors are throughout! The Back Stairway features a Chair-Lift Elevator making the Upstairs Accessible! The Resort-Style backyard is Lusciously Landscaped, featuring a huge Infinity Edge Pool, Large Raised Spa, Swim-up Bar Pergola, Outdoor Kitchen & Fireplace Enclave. The Pool-Side Restroom includes a convenient Shower! The Large Casita provides more private, beautiful, space with living room, kitchen, bedroom, walk-in closet, bathroom, & washer/dryer. Paid-Off Solar Panel system helps power this whole Oasis! At the rear of the property sits The Orchard featuring numerous mature citrus, apple, fig & avocado trees! The epoxy floored Car Garage completes this package! Located near Highly Acclaimed Schools, Fabulous Shopping & Amazing Golf Courses, this home has it All! Many more features are yours to enjoy & experience! Contact us for your Private tour! This is an extraordinary Spanish Villa!

infoProperty Facts

bed

Bedrooms

6

bathtub

Bathrooms

7

square_foot

Square Feet

6,643

landscape

Lot Size

41,382 sqft

calendar_month

Year Built

2006

home_work

Property Type

Single Family Residence

timer

Days on Market

82

payments

HOA Fee

N/A

garage

Garage Total

3

fingerprint

MLS #

IG25053088

chairInterior Details

General Interior

Interior Features

Breakfast Bar, Built In Features, Balcony, Ceiling Fans, Cathedral Ceilings, Separate Formal Dining Room, Eat In Kitchen, Granite Counters, High Ceilings, Intercom, In Law Floorplan, Multiple Staircases, Pantry, Recessed Lighting, See Remarks, Stair Climber, Storage, Two Story Ceilings, Bar, Wired For Sound, Bedroom On Main Level

Flooring

Bamboo, Laminate, Stone, Tile

Fireplace

Family Room, Free Standing, Gas, Gas Starter, Guest Accommodations, Library, Living Room, Primary Bedroom, Multi Sided, Outside, Raised Hearth, See Through, Wood Burning

Accessibility

Grab Bars

Kitchen & Appliances

Appliances

Six Burner Stove, Built In Range, Barbecue, Double Oven, Dishwasher, Electric Oven, Electric Range, Disposal, Gas Range, Ice Maker, Refrigerator, Range Hood, Vented Exhaust Fan, Water To Refrigerator, Water Heater

Laundry

Washer Hookup, Inside, Laundry Room, Upper Level

Bed & Bath

Main Level Master

Yes

Climate Control

Cooling

Central Air, Zoned

Heating

Central, Forced Air, Fireplaces, Natural Gas, Zoned

deckExterior & Lot

Building & Construction

Patio & Porch

Rear Porch, Deck, Front Porch, Lanai, Patio, Porch

Fencing

Wrought Iron

Security

Carbon Monoxide Detectors, Key Card Entry, Smoke Detectors

Construction

Cement Siding, Fiber Cement, Copper Plumbing

Foundation

Slab

Roof

Concrete, Tile

Direction Faced

South

Nearby Schools

RatingSchool NameGradesDistance
9
Susan B. Anthony Elementary
Elementary School
K-60.6 mi
7
Citrus Hills Intermediate
Middle School
7-80.8 mi
N/A
SOUTH HILLS ACADEMY
Private School
K-120.8 mi
9
Santiago High
High School
9-120.9 mi
2
Corona-Norco Alternative
High School
K-120.9 mi

Convenience Score

Topfind Realty

This Home is Sold

Curious what your home is worth? Get a free valuation.

call
(800)-330-9306Available 9AM - 6PM

Similar Homes You Might Like

Based on price, location, and features

3948 Shady Ridge Drive
VIRTUAL TOUR

$2,899,900

FOR SALE

3948 Shady Ridge Drive, Corona, CA 92881

6 beds · 6 baths · 6,180 sqft

1377 Versante Circle

$3,750,000

FOR SALE

1377 Versante Circle, Corona, CA 92881

5 beds · 7 baths · 5,900 sqft

11221 Spanish Hills Drive

$395,000

FOR SALE

11221 Spanish Hills Drive, Corona, CA 92883

beds · baths · sqft

4078 Summer Way
VIRTUAL TOUR

$550,000

FOR SALE

4078 Summer Way, Corona, CA 92883

3 beds · 2 baths · 1,539 sqft

2604 Avenida Del Vista 102

$307,000

FOR SALE

2604 Avenida Del Vista 102, Corona, CA 92882

1 beds · 1 baths · 673 sqft

25145 Pacific Crest

$1,011,500

FOR SALE

25145 Pacific Crest, Corona, CA 92883

6 beds · 5 baths · 3,268 sqft

2426 Mary Clare

$949,000

FOR SALE

2426 Mary Clare, Corona, CA 92882

4 beds · 2 baths · 2,788 sqft

4105 Cameron Way 103
3D TOUR

$550,000

FOR SALE

4105 Cameron Way 103, Corona, CA 92883

3 beds · 3 baths · 1,350 sqft

Recently Sold

1147 Sandra

$2,590,000

SOLD

1147 Sandra, Corona, CA 92881

6 beds · 7 baths · 6,255 sqft

1236 Kendrick Court

$1,525,000

SOLD

1236 Kendrick Court, Corona, CA 92881

5 beds · 6 baths · 5,372 sqft

423 Cleveland Way

$2,830,000

SOLD

423 Cleveland Way, Corona, CA 92881

5 beds · 7 baths · 6,722 sqft

3131 Garretson Avenue

$2,725,000

SOLD

3131 Garretson Avenue, Corona, CA 92881

6 beds · 6 baths · 7,467 sqft

9394 Gum Tree Drive

$2,199,000

SOLD

9394 Gum Tree Drive, Corona, CA 92883

5 beds · 7 baths · 5,326 sqft

1059 Stowell Ranch Circle

$1,693,500

SOLD

1059 Stowell Ranch Circle, Corona, CA 92881

5 beds · 6 baths · 5,401 sqft

805 E Chase Drive
VIRTUAL TOUR

$2,500,000

SOLD

805 E Chase Drive, Corona, CA 92881

6 beds · 7 baths · 6,643 sqft

1631 Zurita Circle
VIRTUAL TOUR

$2,600,000

SOLD

1631 Zurita Circle, Corona, CA 92881

5 beds · 6 baths · 5,742 sqft

Topfind Realty

Company

  • About Us
  • Careers
  • Articles
  • Home Estimate

Explore

  • Renting
  • Buying
  • Selling
  • Realtors

Support

  • Help Center
  • Contact Us
  • Terms & Conditions
  • Privacy Policy

Topfind Realty, DRE # 02240815, is a licensed real estate broker in California. Topfind Realty pledges to support the Fair Housing Act and adhere to Equal Housing Opportunity laws.

Copyright © 2026 Topfind Realty. All Rights Reserved.