Topfind Realty
Renting

Search Rentals

Houses for RentTownhomes for RentCondos for RentView All Rentals →

Renting Resources

Why Rent With UsRenter GuideRent vs Buy Calculator

Renter Articles

How to Negotiate RentUnderstanding Your LeaseMoving Checklist for Renters
Buying

Search Homes

Houses for SaleTownhomes for SaleCondos for SaleView All Homes →

Buying Resources

Why Buy With UsBuyer GuideAffordability CalculatorInvestment CalculatorProperty Tax Calculator

Buyer Articles

Master Your New Home BudgetBeat Moving StressPacking Secrets
Selling

Selling Tools

Home ValuationFind a Seller's Agent

Selling Resources

Why Sell With UsSeller GuideNet Sheet CalcHELOC Calculator

Seller Articles

Strategic PricingDownsizing Tips
Mortgage Rates

Today's Rates

Mortgage RatesRefinance RatesLoan ComparisonHELOC Calculator

Mortgage Resources

Understanding Mortgage RatesFirst-Time Homebuyer GuideWhen to Refinance Your Mortgage
Realtors
Topfind
Houses for RentTownhomes for RentCondos for RentView All Rentals →
Why Rent With UsRenter GuideRent vs Buy Calculator
How to Negotiate RentUnderstanding Your LeaseMoving Checklist for Renters
Houses for SaleTownhomes for SaleCondos for SaleView All Homes →
Why Buy With UsBuyer GuideAffordability CalculatorInvestment CalculatorProperty Tax Calculator
Master Your New Home BudgetBeat Moving StressPacking Secrets
Home ValuationFind a Seller's Agent
Why Sell With UsSeller GuideNet Sheet CalcHELOC Calculator
Strategic PricingDownsizing Tips
Mortgage RatesRefinance RatesLoan ComparisonHELOC Calculator
Understanding Mortgage RatesFirst-Time Homebuyer GuideWhen to Refinance Your Mortgage
groupRealtorsinfoAbout Us
Continue with Google
Sign InSign Up
Topfind Realty
Renting

Search Rentals

Houses for RentTownhomes for RentCondos for RentView All Rentals →

Renting Resources

Why Rent With UsRenter GuideRent vs Buy Calculator

Renter Articles

How to Negotiate RentUnderstanding Your LeaseMoving Checklist for Renters
Buying

Search Homes

Houses for SaleTownhomes for SaleCondos for SaleView All Homes →

Buying Resources

Why Buy With UsBuyer GuideAffordability CalculatorInvestment CalculatorProperty Tax Calculator

Buyer Articles

Master Your New Home BudgetBeat Moving StressPacking Secrets
Selling

Selling Tools

Home ValuationFind a Seller's Agent

Selling Resources

Why Sell With UsSeller GuideNet Sheet CalcHELOC Calculator

Seller Articles

Strategic PricingDownsizing Tips
Mortgage Rates

Today's Rates

Mortgage RatesRefinance RatesLoan ComparisonHELOC Calculator

Mortgage Resources

Understanding Mortgage RatesFirst-Time Homebuyer GuideWhen to Refinance Your Mortgage
Realtors
Topfind
Houses for RentTownhomes for RentCondos for RentView All Rentals →
Why Rent With UsRenter GuideRent vs Buy Calculator
How to Negotiate RentUnderstanding Your LeaseMoving Checklist for Renters
Houses for SaleTownhomes for SaleCondos for SaleView All Homes →
Why Buy With UsBuyer GuideAffordability CalculatorInvestment CalculatorProperty Tax Calculator
Master Your New Home BudgetBeat Moving StressPacking Secrets
Home ValuationFind a Seller's Agent
Why Sell With UsSeller GuideNet Sheet CalcHELOC Calculator
Strategic PricingDownsizing Tips
Mortgage RatesRefinance RatesLoan ComparisonHELOC Calculator
Understanding Mortgage RatesFirst-Time Homebuyer GuideWhen to Refinance Your Mortgage
groupRealtorsinfoAbout Us
Continue with Google
Sign InSign Up
Real Estate/CA/Corona/1264 Duxbury Circle (Sold)
play_circleVideo Tour
Main
SOLD
SoldClosed on November 12, 2024
$3,500,000
Sold Price

1264 Duxbury Circle, Corona, CA 92882

bed
5
Bedrooms
bathtub
6
Bathrooms
square_foot
5,658
Square Feet

About this home

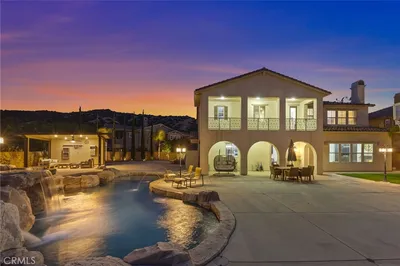
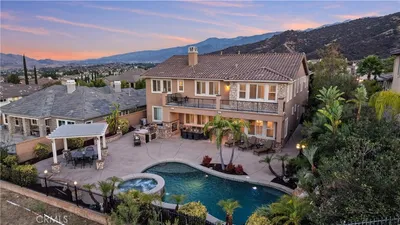
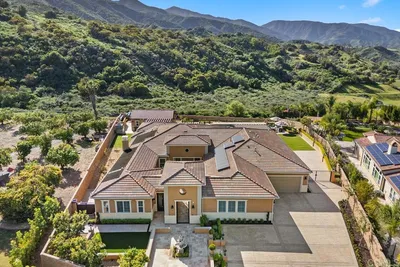
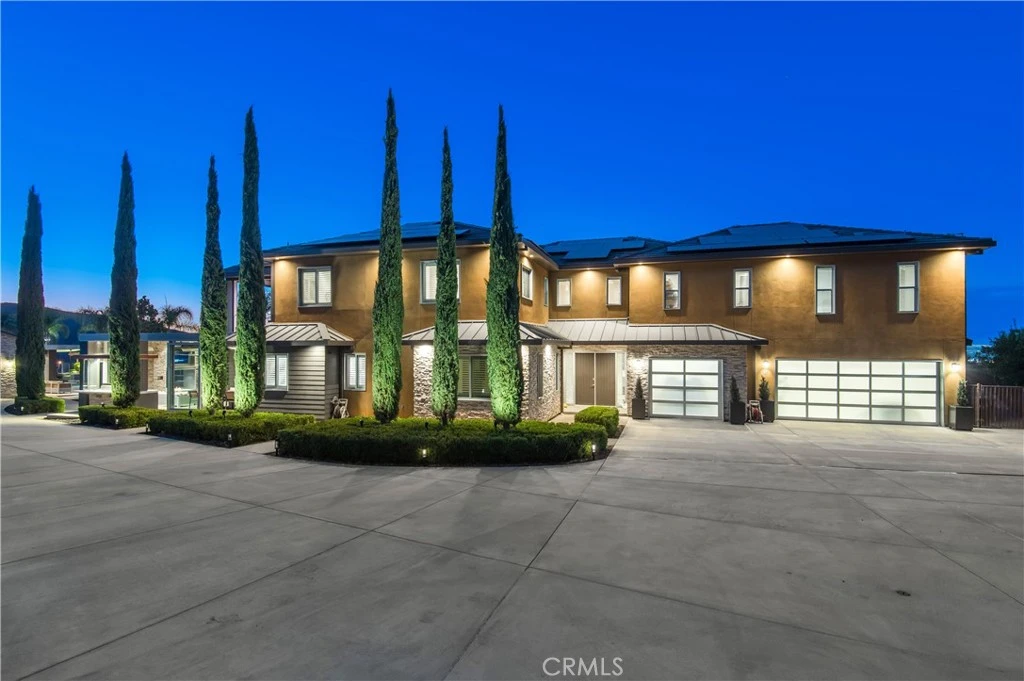
Welcome to the Ultimate Luxury Living in Corona, CA! Presented with Amazing Panoramic VIEWS, this 4.61acre property has 5bed/6baths in Main House and 1bed/1Bath Pool house/ADU. The property has numerous parking options (7 garage spaces), with an attached 3 car garage with workshop AND a 4 car detached garage/workshop with 2 attached carports and 2 additional guest carports. Behind the automated gated entrance and built with the finest modern craftsmanship, this Intelligently Designed Home has a feel of spacious comfort with 10' high ceiling and 8' doors throughout the entire downstairs and upstairs. The Living Room's High Vaulted ceiling and 17x9' panorama custom sliding doors create a dramatic open atmosphere....And VIEWS. The partially enclosed Large Outdoor Living Area is ideal for alfresco dining or gathering around the built-in biofuel fireplaces. Stepping outside feels like entering a private resort. The centerpiece is a 40’x20’ pool, complete with a spa and diving board. The expansive patios feature seating areas, biofuel fireplaces & gas heaters. The pool house includes a kitchenette, relaxing sauna, and full bathroom, that can easily be converted into an ADU. The Main House has 5 spacious bedrooms each with their own bathroom. The master suite feels like a private retreat with direct access to a balcony offering panoramic views, luxurious bathroom featuring a free-standing bathtub, an oversized shower, a spacious walk-in closet, and a separate gym or retreat. This Home's Modern top of line Features include German-engineered cabinetry throughout, Haiku Big Ass ceiling fans, Gaggenau built-in fridge, Miele oven, microwave, coffee maker, gas cooktop with range hood. Smart home technology with a Control4 SmartHome System, enhances every corner of this property, offering complete control over lighting, audio-visual zones, security, sprinklers and more from the convenience of a mobile app. This home has 61 owned solar panels generating 17 KWH of power and reducing annual energy costs to zero since 2017, coupled with multiple EV charging stations underscore the home’s commitment to modern, eco-friendly living. A dedicated IT/server room provides central connectivity to the hardwired smart systems, and fire suppression system. This property also contains a garden area, fruit orchard, Qty-3 20-foot Containers for storage or work, and room for RV Parking. This home offers endless possibilities...and Views! NO HOA! CHECK OUT THE VIDEO AND 3D tour!

infoProperty Facts

bed

Bedrooms

5

bathtub

Bathrooms

6

square_foot

Square Feet

5,658

landscape

Lot Size

200,812 sqft

calendar_month

Year Built

2012

home_work

Property Type

Single Family Residence

timer

Days on Market

8

payments

HOA Fee

N/A

garage

Garage Total

3

fingerprint

MLS #

IG24194199

chairInterior Details

General Interior

Interior Features

Breakfast Bar, Built In Features, Balcony, Ceiling Fans, Separate Formal Dining Room, High Ceilings, Recessed Lighting, See Remarks, Storage, Smart Home, Unfurnished, Wired For Data, Wired For Sound, Bedroom On Main Level, Entrance Foyer, Primary Suite, Walk In Pantry, Walk In Closets, Workshop

Flooring

Carpet, Vinyl, Wood

Fireplace

Dining Room, Living Room, Primary Bedroom, Outside, See Remarks

Kitchen & Appliances

Appliances

Freezer, Gas Cooktop, Disposal, Gas Oven, Microwave, Refrigerator, Range Hood, Water Softener, Water Heater

Laundry

Washer Hookup, Inside, Laundry Room, See Remarks

Bed & Bath

Main Level Master

Yes

Climate Control

Cooling

Central Air, See Remarks

Heating

Central, Forced Air, Fireplaces, See Remarks

deckExterior & Lot

Building & Construction

Patio & Porch

Concrete, Covered, Deck, Open, Patio, Porch, Screened, See Remarks

Fencing

Block, Chain Link, Excellent Condition, Glass, See Remarks, Wrought Iron

Security

Prewired, Security System, Closed Circuit Cameras, Carbon Monoxide Detectors, Fire Detection System, Fire Sprinkler System, Smoke Detectors

Roof

Tile

Direction Faced

South

Nearby Schools

RatingSchool NameGradesDistance
9
Dwight D. Eisenhower Elementary
Elementary School
K-60.7 mi
8
Benjamin Franklin Elementary
Elementary School
K-60.8 mi
7
Foothill Elementary
Elementary School
K-61.1 mi
N/A
GRACE LUTHERAN KINDERGARTEN
Private School
K-121.3 mi
5
John Adams Elementary
Elementary School
K-61.3 mi

Convenience Score

Topfind Realty

This Home is Sold

Curious what your home is worth? Get a free valuation.

call
(800)-330-9306Available 9AM - 6PM

Similar Homes You Might Like

Based on price, location, and features
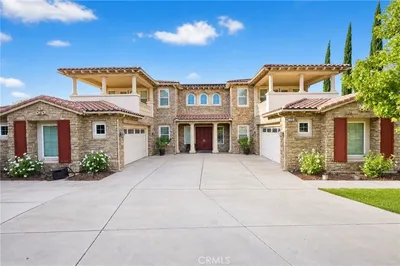
1115 Maravilla
NEW 19 HRS AGO
OPEN AUG 16, 8PM - 11PM

$3,500,000

FOR SALE

1115 Maravilla, Corona, CA 92881

6 beds · 6 baths · 6,518 sqft

1662 CHEROKEE Road
VIRTUAL TOUR

$2,490,000

FOR SALE

1662 CHEROKEE Road, Corona, CA 92881

5 beds · 5 baths · 5,404 sqft

3715 Elderberry
VIDEO TOUR

$1,595,000

FOR SALE

3715 Elderberry, Corona, CA 92882

5 beds · 5 baths · 4,878 sqft

3948 Shady Ridge Drive
VIRTUAL TOUR

$2,899,900

FOR SALE

3948 Shady Ridge Drive, Corona, CA 92881

6 beds · 6 baths · 6,180 sqft

1052 E Grand Boulevard

$1,990,000

FOR SALE

1052 E Grand Boulevard, Corona, CA 92879

6 beds · 6 baths · 4,800 sqft

1150 Sandra

$2,548,000

FOR SALE

1150 Sandra, Corona, CA 92881

5 beds · 6 baths · 5,955 sqft

22260 Rosemary Canyon Court
VIRTUAL TOUR

$1,740,000

FOR SALE

22260 Rosemary Canyon Court, Corona, CA 92883

5 beds · 6 baths · 5,307 sqft

4009 Cerveza Circle
VIRTUAL TOUR

$2,149,000

FOR SALE

4009 Cerveza Circle, Corona, CA 92881

4 beds · 5 baths · 4,533 sqft

Recently Sold

1147 Sandra

$2,590,000

SOLD

1147 Sandra, Corona, CA 92881

6 beds · 7 baths · 6,255 sqft

3100 Garretson Avenue

$3,380,000

SOLD

3100 Garretson Avenue, Corona, CA 92881

5 beds · 5 baths · 5,518 sqft

8114 Soft Winds Drive
3D TOUR

$1,632,624

SOLD

8114 Soft Winds Drive, Corona, CA 92883

5 beds · 5 baths · 5,342 sqft

3960 Ibbetson Street
VIRTUAL TOUR

$2,600,000

SOLD

3960 Ibbetson Street, Corona, CA 92882

4 beds · 5 baths · 4,712 sqft

8379 Sunset Rose Drive

$1,599,888

SOLD

8379 Sunset Rose Drive, Corona, CA 92883

5 beds · 5 baths · 4,743 sqft

870 Encanto Street
3D TOUR

$2,200,000

SOLD

870 Encanto Street, Corona, CA 92881

4 beds · 5 baths · 5,008 sqft

1236 Kendrick Court

$1,525,000

SOLD

1236 Kendrick Court, Corona, CA 92881

5 beds · 6 baths · 5,372 sqft

423 Cleveland Way

$2,830,000

SOLD

423 Cleveland Way, Corona, CA 92881

5 beds · 7 baths · 6,722 sqft

Topfind Realty

Company

  • About Us
  • Careers
  • Articles
  • Home Estimate

Explore

  • Renting
  • Buying
  • Selling
  • Realtors

Support

  • Help Center
  • Contact Us
  • Terms & Conditions
  • Privacy Policy

Topfind Realty, DRE # 02240815, is a licensed real estate broker in California. Topfind Realty pledges to support the Fair Housing Act and adhere to Equal Housing Opportunity laws.

Copyright © 2026 Topfind Realty. All Rights Reserved.