Topfind Realty
Renting

Search Rentals

Houses for RentTownhomes for RentCondos for RentView All Rentals →

Renting Resources

Why Rent With UsRenter GuideRent vs Buy Calculator

Renter Articles

How to Negotiate RentUnderstanding Your LeaseMoving Checklist for RentersAll Renter Articles
Buying

Search Homes

Houses for SaleTownhomes for SaleCondos for SaleView All Homes →

Buying Resources

Why Buy With UsBuyer GuideAffordability CalculatorInvestment CalculatorProperty Tax Calculator

Buyer Articles

Home Inspection TipsFirst-Time Buyer ChecklistPacking Secrets
Selling

Selling Tools

Home ValuationFind a Seller's Agent

Selling Resources

Why Sell With UsSeller GuideNet Sheet CalcHELOC Calculator

Seller Articles

Strategic PricingMaximize Profit When SellingSell While Buying Your Next Home
Mortgage Rates

Today's Rates

Mortgage RatesRefinance RatesLoan ComparisonHELOC Calculator

Mortgage Resources

Understanding Mortgage RatesFirst-Time Homebuyer GuideWhen to Refinance Your Mortgage
Realtors
Topfind
Houses for RentTownhomes for RentCondos for RentView All Rentals →
Why Rent With UsRenter GuideRent vs Buy Calculator
How to Negotiate RentUnderstanding Your LeaseMoving Checklist for Renters
Houses for SaleTownhomes for SaleCondos for SaleView All Homes →
Why Buy With UsBuyer GuideAffordability CalculatorInvestment CalculatorProperty Tax Calculator
Home Inspection TipsFirst-Time Buyer ChecklistPacking Secrets
Home ValuationFind a Seller's Agent
Why Sell With UsSeller GuideNet Sheet CalcHELOC Calculator
Strategic PricingMaximize Profit When SellingSell While Buying Your Next Home
Mortgage RatesRefinance RatesLoan ComparisonHELOC Calculator
Understanding Mortgage RatesFirst-Time Homebuyer GuideWhen to Refinance Your Mortgage
groupRealtorsinfoAbout Us
Continue with Google
Sign InSign Up
Topfind Realty
Renting

Search Rentals

Houses for RentTownhomes for RentCondos for RentView All Rentals →

Renting Resources

Why Rent With UsRenter GuideRent vs Buy Calculator

Renter Articles

How to Negotiate RentUnderstanding Your LeaseMoving Checklist for RentersAll Renter Articles
Buying

Search Homes

Houses for SaleTownhomes for SaleCondos for SaleView All Homes →

Buying Resources

Why Buy With UsBuyer GuideAffordability CalculatorInvestment CalculatorProperty Tax Calculator

Buyer Articles

Home Inspection TipsFirst-Time Buyer ChecklistPacking Secrets
Selling

Selling Tools

Home ValuationFind a Seller's Agent

Selling Resources

Why Sell With UsSeller GuideNet Sheet CalcHELOC Calculator

Seller Articles

Strategic PricingMaximize Profit When SellingSell While Buying Your Next Home
Mortgage Rates

Today's Rates

Mortgage RatesRefinance RatesLoan ComparisonHELOC Calculator

Mortgage Resources

Understanding Mortgage RatesFirst-Time Homebuyer GuideWhen to Refinance Your Mortgage
Realtors
Topfind
Houses for RentTownhomes for RentCondos for RentView All Rentals →
Why Rent With UsRenter GuideRent vs Buy Calculator
How to Negotiate RentUnderstanding Your LeaseMoving Checklist for Renters
Houses for SaleTownhomes for SaleCondos for SaleView All Homes →
Why Buy With UsBuyer GuideAffordability CalculatorInvestment CalculatorProperty Tax Calculator
Home Inspection TipsFirst-Time Buyer ChecklistPacking Secrets
Home ValuationFind a Seller's Agent
Why Sell With UsSeller GuideNet Sheet CalcHELOC Calculator
Strategic PricingMaximize Profit When SellingSell While Buying Your Next Home
Mortgage RatesRefinance RatesLoan ComparisonHELOC Calculator
Understanding Mortgage RatesFirst-Time Homebuyer GuideWhen to Refinance Your Mortgage
groupRealtorsinfoAbout Us
Continue with Google
Sign InSign Up
Real Estate/CA/Chatsworth/9531 N Andora Avenue (Sold)
3d_rotation3D Tour
Main
SOLD
SoldClosed on March 27, 2026
$2,205,000
Sold Price

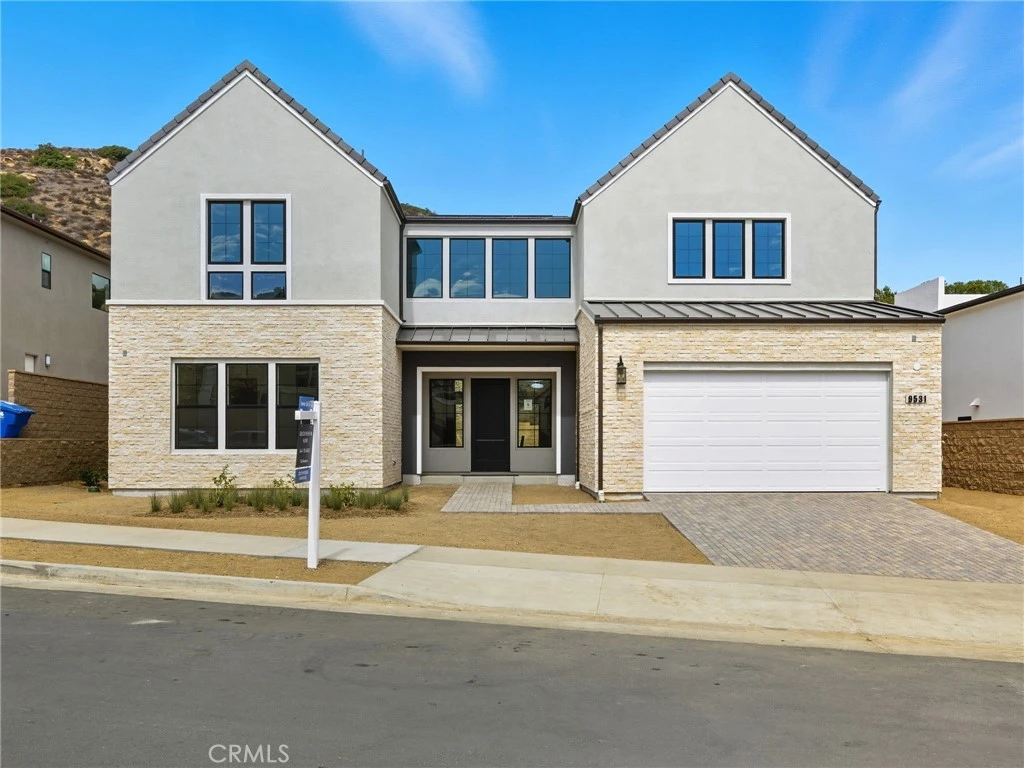
9531 N Andora Avenue, Chatsworth, CA 91311

bed
5
Bedrooms
bathtub
6
Bathrooms
square_foot
5,116
Square Feet

About this home


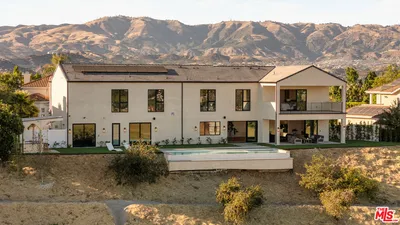
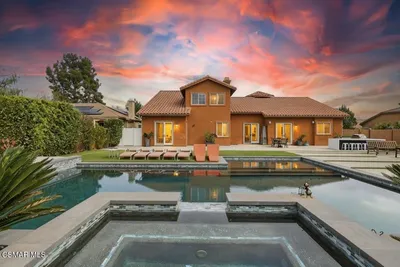
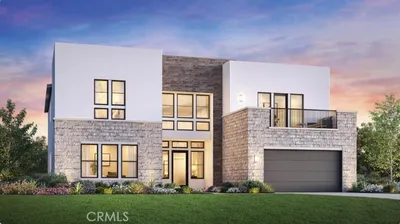
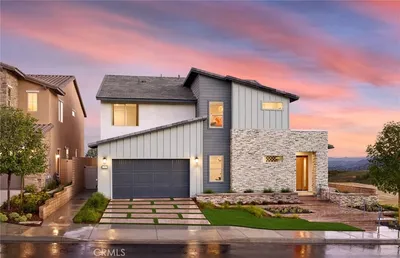
Brand new construction by Toll Brothers- Hidden Oaks, an exclusive community of only 33 luxury estate-sized new homes on expansive, equestrian home sites in an established Chatsworth, CA location, surrounded by nature, mountains and boulders. This Zircon floor plan is MOVE-IN READY NOW with over $305,000 in upgrades, including hardwood floors, white flat panel cabinets and hardware, shower tiling & more! Zircon is the largest floor plan at Hidden Oaks and the epitome of luxury with an inviting covered entry that flows into an elegant two-story foyer presenting a dramatic side staircase with modern glass railings allowing unobstructed views of the two-story dining area filled with an abundance of natural light coming from the 12’ x 8’ multi-slide stacking door with expansive glass windows atop looking out to the entertainer’s yard and dramatic natural boulders beyond. The impressive great room features a 78” linear fireplace. The expertly designed kitchen with a large center island with a waterfall edge, breakfast bar, 2 side-by-side 30” Wolf induction ranges with a wide 60” hood, SubZero refrigerator, plenty of quartz counter space and walk-in pantry. The additional 12x8 door at the kitchen offers desirable access to the luxurious outdoor living space looking out to almost a 22,000 gross sq ft homesite, with over 12,000sf of net pad. The primary bedroom suite features TWO walk-in closets and a spa-like upgraded primary bath with dual vanities, large soaking tub, deluxe glass-enclosed shower, and a private water closet. Secondary bedrooms, with full private en-suite baths, are adjacent to a huge loft overlooking the main living area. A first-floor bedroom with a private bath and walk-in closet can be found adjacent to a large flex room/office space. This home has a 3-car tandem garage, offering ample space for vehicles, hobbies or additional storage. Side yards are wide, spanning 12’ on each side. Solar purchase/lease is required. Electrical and low voltage upgrades included. The open and airy floor plan is designed with luxury modern living in mind, ideal for both relaxation and hosting guests. Located within a serene setting, this home provides the perfect balance of comfort with the convenience of nearby shopping and easy access to freeways, entertainment and recreation. This home has been thoughtfully designed throughout with a professional touch by a Toll Brothers designer. *Photos are computer generated imagery, and not the actual home for sale.

infoProperty Facts

bed

Bedrooms

5

bathtub

Bathrooms

6

square_foot

Square Feet

5,116

landscape

Lot Size

12,034 sqft

calendar_month

Year Built

2025

home_work

Property Type

Single Family Residence

timer

Days on Market

130

payments

HOA Fee

$325/mo

garage

Garage Total

3

fingerprint

MLS #

SR25192778

chairInterior Details

General Interior

Interior Features

Breakfast Bar, High Ceilings, Open Floorplan, Tandem, Two Story Ceilings, Wired For Data, Bedroom On Main Level, Loft, Primary Suite, Walk In Pantry, Walk In Closets

Flooring

Carpet, Tile, Wood

Fireplace

Electric, Living Room

Kitchen & Appliances

Appliances

Double Oven, Dishwasher, Electric Oven, Electric Range, Microwave, Refrigerator, Range Hood

Laundry

Washer Hookup, Electric Dryer Hookup, Inside, Laundry Room, Upper Level

Bed & Bath

Main Level Master

Yes

Climate Control

Cooling

Central Air, Dual, Electric, Zoned

Heating

Central, Electric, Forced Air, Zoned

deckExterior & Lot

Building & Construction

Patio & Porch

Covered, Open, Patio

Fencing

Block, Wrought Iron

Security

Fire Detection System, Fire Sprinkler System, Smoke Detectors

Construction

Stucco

Foundation

Slab

Roof

Concrete, Flat Tile

Direction Faced

South

Nearby Schools

RatingSchool NameGradesDistance
8
Chatsworth Park Es Urban Planning/Community Development Magnet
Elementary School
K-51.4 mi
N/A
Montessori Of Chatsworth
Private School
K-121.7 mi
4
Nevada Avenue Elementary
Elementary School
K-51.8 mi
N/A
Aggeler Community Day
High School
7-122.0 mi
1
William Tell Aggeler Opportunity High
High School
7-122.0 mi

Convenience Score

Topfind Realty

This Home is Sold

Curious what your home is worth? Get a free valuation.

call
(800)-330-9306Available 9AM - 6PM

Similar Homes You Might Like

Based on price, location, and features

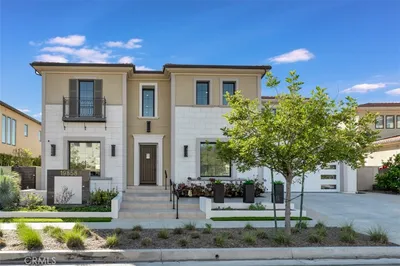
22801 Seaqua Circle
3D TOUR

$2,749,000

FOR SALE

22801 Seaqua Circle, Chatsworth, CA 91311

5 beds · 6 baths · 4,624 sqft

22849 W Seaqua Circle
OPEN AUG 22, 6PM - 10PM
3D TOUR

$2,599,000

FOR SALE

22849 W Seaqua Circle, Chatsworth, CA 91311

6 beds · 7 baths · 5,284 sqft

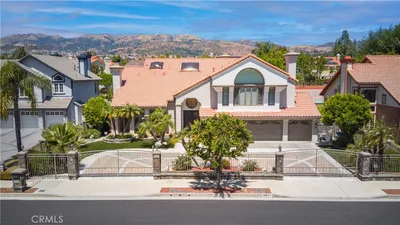
22328 S Summit Ridge Circle

$2,999,000

FOR SALE

22328 S Summit Ridge Circle, Chatsworth, CA 91311

5 beds · 6 baths · 5,300 sqft

9651 Sagebrush Avenue
OPEN AUG 22, 8PM - 11PM
3D TOUR

$2,399,999

FOR SALE

9651 Sagebrush Avenue, Chatsworth, CA 91311

6 beds · 6 baths · 4,482 sqft

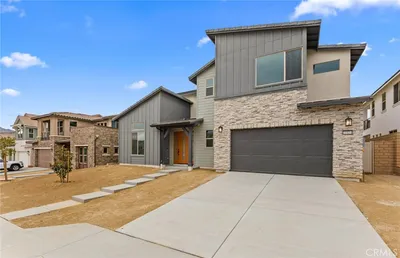
9538 N Andora Avenue
OPEN AUG 22, 6PM - 10PM

$2,099,000

FOR SALE

9538 N Andora Avenue, Chatsworth, CA 91311

5 beds · 6 baths · 5,116 sqft

20534 Edgewood Court
OPEN AUG 22, 8PM - 11PM

$2,399,000

FOR SALE

20534 Edgewood Court, Chatsworth, CA 91311

5 beds · 5 baths · 4,709 sqft

19858 Longhorn Drive
VIRTUAL TOUR

$2,650,000

FOR SALE

19858 Longhorn Drive, Chatsworth, CA 91311

5 beds · 6 baths · 5,587 sqft

11814 Canoga Avenue
OPEN AUG 22, 6PM - 1AM

$1,749,990

FOR SALE

11814 Canoga Avenue, Chatsworth, CA 91311

5 beds · 6 baths · 4,301 sqft

Recently Sold

19677 Horace

$2,078,000

SOLD

19677 Horace, Chatsworth, CA 91311

4 beds · 5 baths · 4,883 sqft

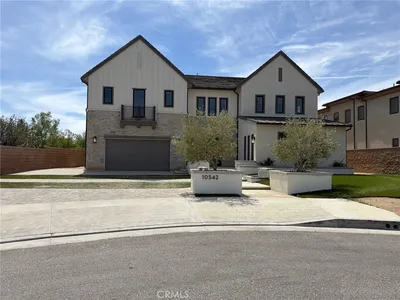
10542 Wood Briar Court
3D TOUR

$2,475,000

SOLD

10542 Wood Briar Court, Chatsworth, CA 91311

5 beds · 6 baths · 5,594 sqft

11838 Canoga Avenue

$1,797,490

SOLD

11838 Canoga Avenue, Chatsworth, CA 91311

5 beds · 6 baths · 4,508 sqft

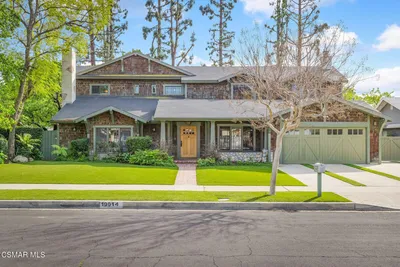
19914 Vintage Street

$1,700,000

SOLD

19914 Vintage Street, Chatsworth, CA 91311

5 beds · 5 baths · 4,960 sqft

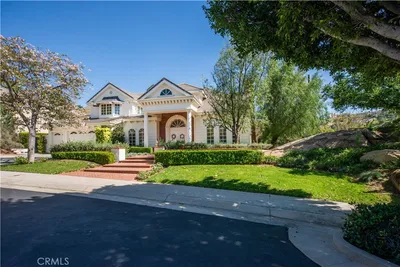
9506 Hunt Club

$2,125,000

SOLD

9506 Hunt Club, Chatsworth, CA 91311

5 beds · 6 baths · 5,713 sqft

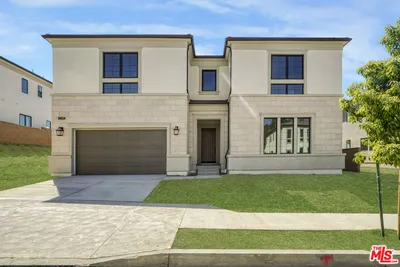
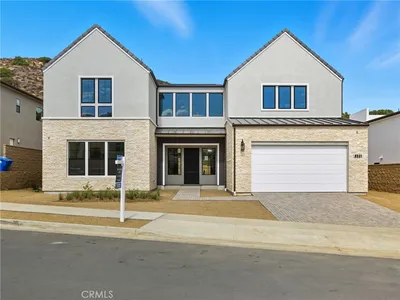
9531 N Andora Avenue
3D TOUR

$2,205,000

SOLD

9531 N Andora Avenue, Chatsworth, CA 91311

5 beds · 6 baths · 5,116 sqft

22740 Hialeah Way

$2,200,000

SOLD

22740 Hialeah Way, Chatsworth, CA 91311

5 beds · 6 baths · 5,487 sqft

11808 Canoga Avenue

$1,790,369

SOLD

11808 Canoga Avenue, Chatsworth, CA 91311

6 beds · 7 baths · 4,138 sqft

Topfind Realty

Company

  • About Us
  • Careers
  • Articles
  • Home Estimate

Explore

  • Renting
  • Buying
  • Selling
  • Realtors

Support

  • Help Center
  • Contact Us
  • Terms & Conditions
  • Privacy Policy

Topfind Realty, DRE # 02240815, is a licensed real estate broker in California. Topfind Realty pledges to support the Fair Housing Act and adhere to Equal Housing Opportunity laws.

Copyright © 2026 Topfind Realty. All Rights Reserved.