Topfind Realty
Renting

Search Rentals

Houses for RentTownhomes for RentCondos for RentView All Rentals →

Renting Resources

Why Rent With UsRenter GuideRent vs Buy Calculator

Renter Articles

How to Negotiate RentUnderstanding Your LeaseMoving Checklist for Renters
Buying

Search Homes

Houses for SaleTownhomes for SaleCondos for SaleView All Homes →

Buying Resources

Why Buy With UsBuyer GuideAffordability CalculatorInvestment CalculatorProperty Tax Calculator

Buyer Articles

Master Your New Home BudgetBeat Moving StressPacking Secrets
Selling

Selling Tools

Home ValuationFind a Seller's Agent

Selling Resources

Why Sell With UsSeller GuideNet Sheet CalcHELOC Calculator

Seller Articles

Strategic PricingDownsizing Tips
Mortgage Rates

Today's Rates

Mortgage RatesRefinance RatesLoan ComparisonHELOC Calculator

Mortgage Resources

Understanding Mortgage RatesFirst-Time Homebuyer GuideWhen to Refinance Your Mortgage
Realtors
Topfind
Houses for RentTownhomes for RentCondos for RentView All Rentals →
Why Rent With UsRenter GuideRent vs Buy Calculator
How to Negotiate RentUnderstanding Your LeaseMoving Checklist for Renters
Houses for SaleTownhomes for SaleCondos for SaleView All Homes →
Why Buy With UsBuyer GuideAffordability CalculatorInvestment CalculatorProperty Tax Calculator
Master Your New Home BudgetBeat Moving StressPacking Secrets
Home ValuationFind a Seller's Agent
Why Sell With UsSeller GuideNet Sheet CalcHELOC Calculator
Strategic PricingDownsizing Tips
Mortgage RatesRefinance RatesLoan ComparisonHELOC Calculator
Understanding Mortgage RatesFirst-Time Homebuyer GuideWhen to Refinance Your Mortgage
groupRealtorsinfoAbout Us
Continue with Google
Sign InSign Up
Topfind Realty
Renting

Search Rentals

Houses for RentTownhomes for RentCondos for RentView All Rentals →

Renting Resources

Why Rent With UsRenter GuideRent vs Buy Calculator

Renter Articles

How to Negotiate RentUnderstanding Your LeaseMoving Checklist for Renters
Buying

Search Homes

Houses for SaleTownhomes for SaleCondos for SaleView All Homes →

Buying Resources

Why Buy With UsBuyer GuideAffordability CalculatorInvestment CalculatorProperty Tax Calculator

Buyer Articles

Master Your New Home BudgetBeat Moving StressPacking Secrets
Selling

Selling Tools

Home ValuationFind a Seller's Agent

Selling Resources

Why Sell With UsSeller GuideNet Sheet CalcHELOC Calculator

Seller Articles

Strategic PricingDownsizing Tips
Mortgage Rates

Today's Rates

Mortgage RatesRefinance RatesLoan ComparisonHELOC Calculator

Mortgage Resources

Understanding Mortgage RatesFirst-Time Homebuyer GuideWhen to Refinance Your Mortgage
Realtors
Topfind
Houses for RentTownhomes for RentCondos for RentView All Rentals →
Why Rent With UsRenter GuideRent vs Buy Calculator
How to Negotiate RentUnderstanding Your LeaseMoving Checklist for Renters
Houses for SaleTownhomes for SaleCondos for SaleView All Homes →
Why Buy With UsBuyer GuideAffordability CalculatorInvestment CalculatorProperty Tax Calculator
Master Your New Home BudgetBeat Moving StressPacking Secrets
Home ValuationFind a Seller's Agent
Why Sell With UsSeller GuideNet Sheet CalcHELOC Calculator
Strategic PricingDownsizing Tips
Mortgage RatesRefinance RatesLoan ComparisonHELOC Calculator
Understanding Mortgage RatesFirst-Time Homebuyer GuideWhen to Refinance Your Mortgage
groupRealtorsinfoAbout Us
Continue with Google
Sign InSign Up
Real Estate/CA/Chatsworth/10542 Wood Briar Court (Sold)
3d_rotation3D Tour
Main
SOLD
Interior 1
Interior 2
Interior 3
Interior 4
grid_view Show all photos
SoldClosed on June 2, 2026
$2,475,000
Sold Price

10542 Wood Briar Court, Chatsworth, CA 91311

bed
5
Bedrooms
bathtub
6
Bathrooms
square_foot
5,594
Square Feet

About this home

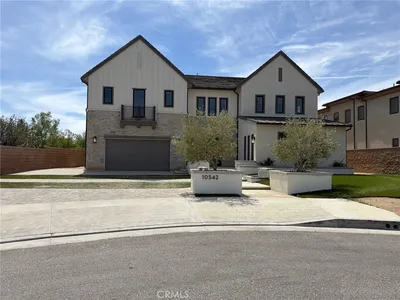
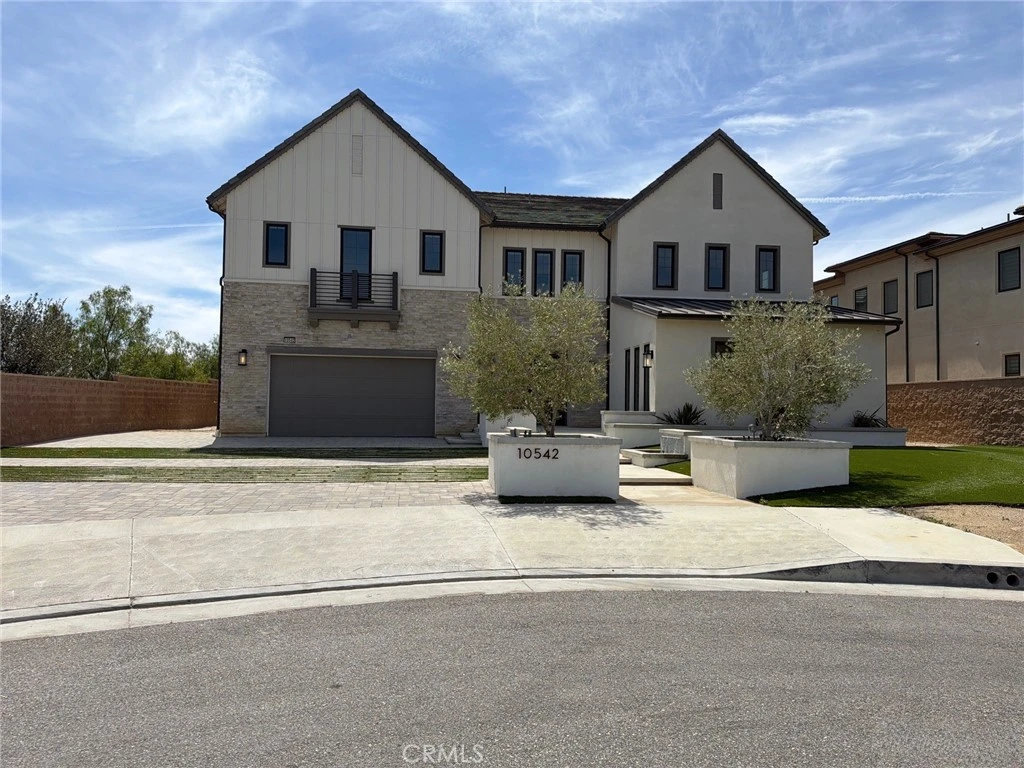
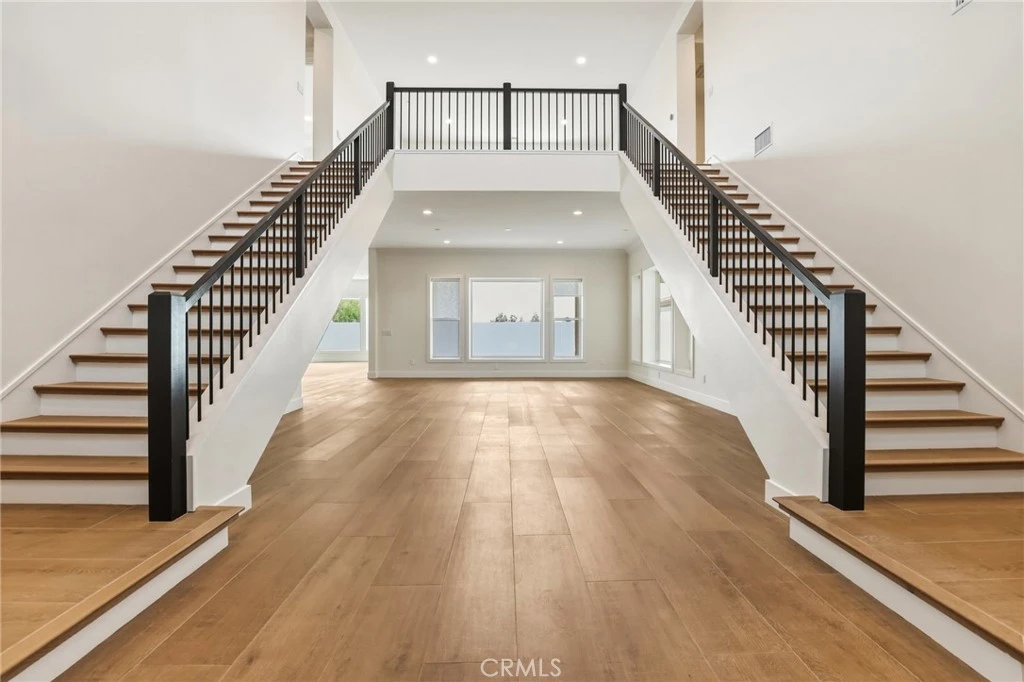
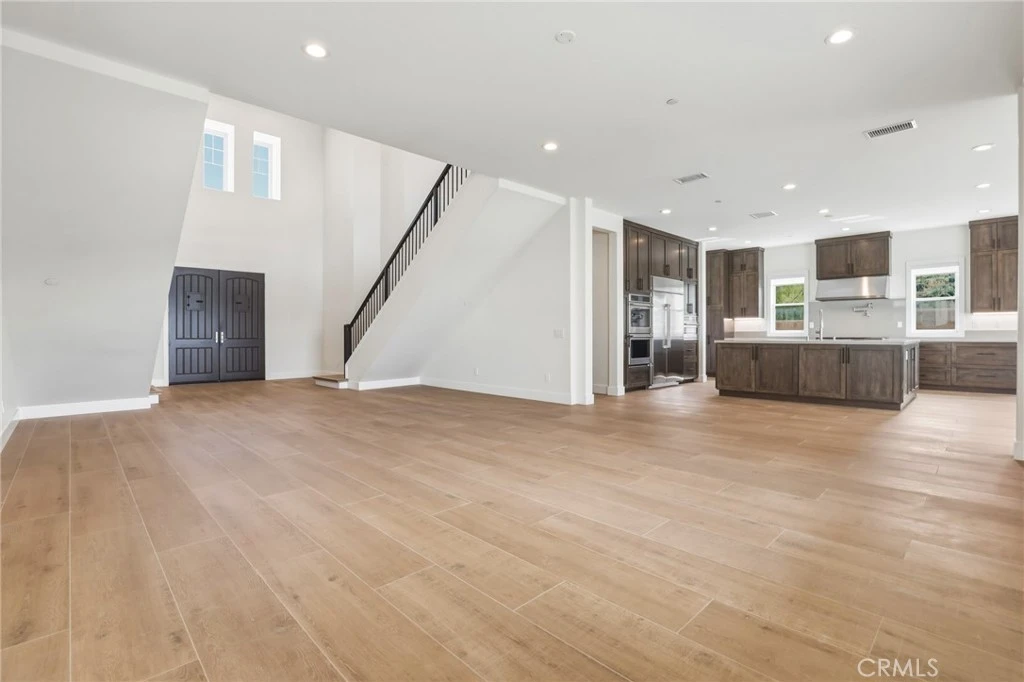
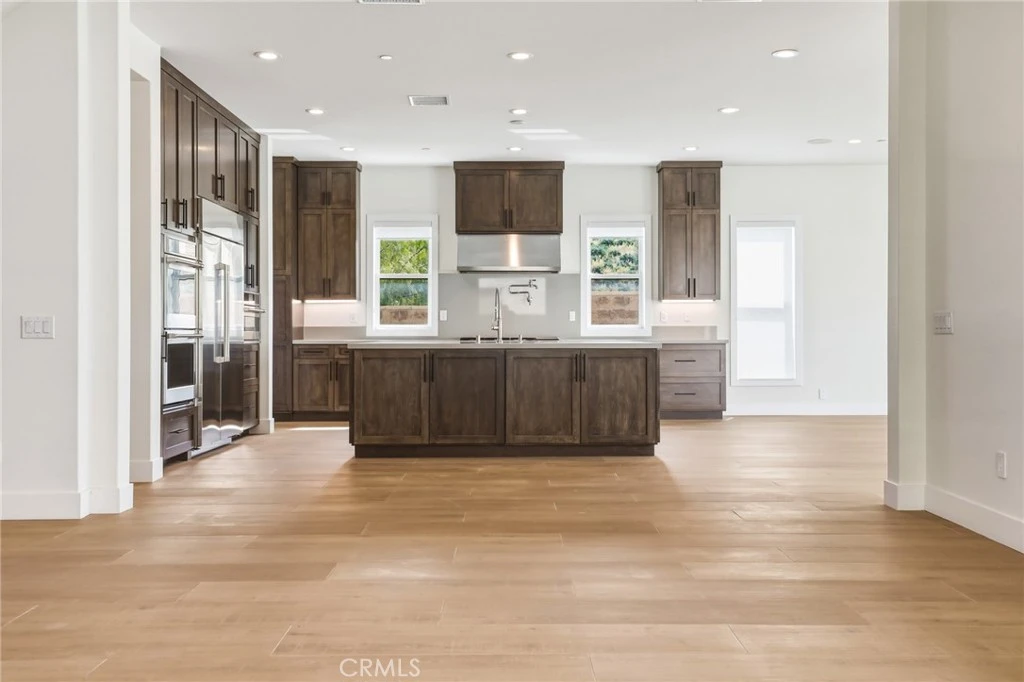
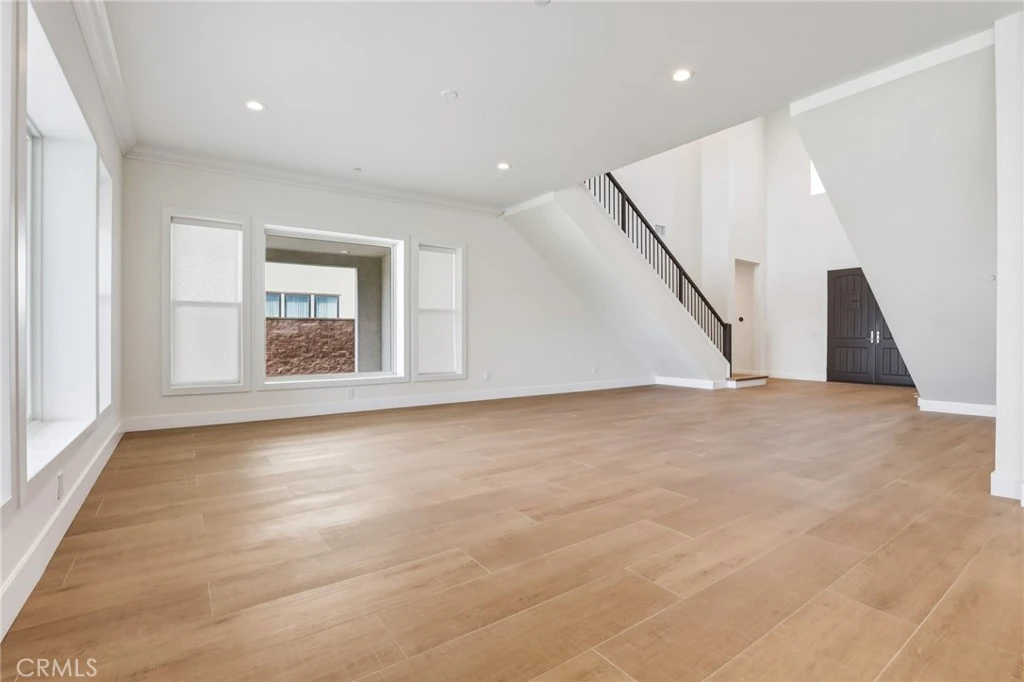
Experience the pinnacle of luxurious living in the Serrania modern farmhouse, perfectly situated on an expansive, oversized lot—truly a must-see property. The inviting covered entry leads to a breathtaking two-story foyer with an elegant staircase, offering views of the sunlit formal dining room and a desirable wraparound luxury outdoor living space. The gourmet kitchen overlooks the spacious great room and features a large center island, abundant counter and cabinet space, a dedicated prep area, and a massive walk-in pantry. The opulent primary suite boasts an elegant, coffered ceiling, a serene retreat, a spacious closet, and a lavish primary bath complete with dual vanities, a soaking tub, a luxurious glass-enclosed shower with seating and drying area, ample linen storage, and a private water closet. At the heart of the home, a generous loft connects secondary bedrooms, each with good-sized closets and private full baths. Additional highlights include a guest bedroom with its own private bathroom, a convenient powder room off the foyer, and a centrally located second-floor laundry room. Additionally, a bonus room on the lower floor can serve as an office or exercise room. Images in this listing have been digitally altered.

infoProperty Facts

bed

Bedrooms

5

bathtub

Bathrooms

6

square_foot

Square Feet

5,594

landscape

Lot Size

43,991 sqft

calendar_month

Year Built

2021

home_work

Property Type

Single Family Residence

timer

Days on Market

13

payments

HOA Fee

$325/mo

garage

Garage Total

2

fingerprint

MLS #

SR26067364

chairInterior Details

General Interior

Interior Features

Eat In Kitchen, High Ceilings, Loft, Main Level Primary

Flooring

Laminate

Kitchen & Appliances

Appliances

Double Oven, Dishwasher, Gas Range, Refrigerator

Laundry

Inside, Laundry Room, Upper Level

Bed & Bath

Main Level Master

Yes

Climate Control

Cooling

Central Air, Dual

Heating

Central

deckExterior & Lot

Nearby Schools

RatingSchool NameGradesDistance
N/A
EGREMONT SCHOOLS
Private School
K-120.5 mi
N/A
CHAMINADE COLLEGE PREPARATORY MIDDLE SCHOOL
Private School
K-120.5 mi
2
CDS Elementary
Elementary School
K-60.7 mi
10
Beckford Charter for Enriched Studies
Charter School
K-50.9 mi
10
Alfred B. Nobel Charter Middle
Charter School
6-81.0 mi

Convenience Score

Topfind Realty

This Home is Sold

Curious what your home is worth? Get a free valuation.

call
(800)-330-9306Available 9AM - 6PM

Similar Homes You Might Like

Based on price, location, and features


22801 Seaqua Circle
3D TOUR

$2,749,000

FOR SALE

22801 Seaqua Circle, Chatsworth, CA 91311

5 beds · 6 baths · 4,624 sqft

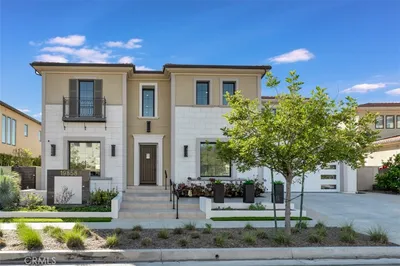
22849 W Seaqua Circle
3D TOUR

$2,699,000

FOR SALE

22849 W Seaqua Circle, Chatsworth, CA 91311

6 beds · 7 baths · 5,284 sqft

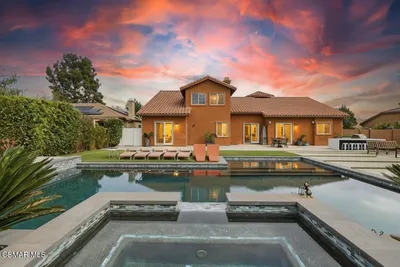
22328 S Summit Ridge Circle

$2,999,000

FOR SALE

22328 S Summit Ridge Circle, Chatsworth, CA 91311

5 beds · 6 baths · 5,300 sqft

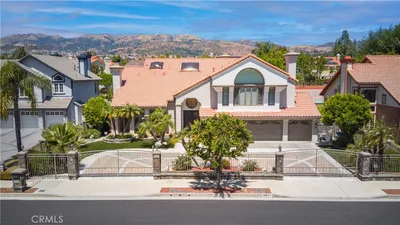
19858 Longhorn Drive
VIRTUAL TOUR

$2,650,000

FOR SALE

19858 Longhorn Drive, Chatsworth, CA 91311

5 beds · 6 baths · 5,587 sqft

9651 Sagebrush Avenue
3D TOUR

$2,399,999

FOR SALE

9651 Sagebrush Avenue, Chatsworth, CA 91311

6 beds · 6 baths · 4,482 sqft

11817 Canoga Avenue

$2,474,990

FOR SALE

11817 Canoga Avenue, Chatsworth, CA 91311

5 beds · 6 baths · 4,508 sqft

10925 Willowbrae
3D TOUR

$1,995,000

FOR SALE

10925 Willowbrae, Chatsworth, CA 91311

6 beds · 7 baths · 6,374 sqft

11091 Woodcrest Court
VIRTUAL TOUR

$2,549,000

FOR SALE

11091 Woodcrest Court, Chatsworth, CA 91311

5 beds · 6 baths · 4,872 sqft

Recently Sold

19677 Horace

$2,078,000

SOLD

19677 Horace, Chatsworth, CA 91311

4 beds · 5 baths · 4,883 sqft

22355 S Summit Ridge Circle
3D TOUR

$2,675,000

SOLD

22355 S Summit Ridge Circle, Chatsworth, CA 91311

5 beds · 6 baths · 6,203 sqft

10542 Wood Briar Court
3D TOUR

$2,475,000

SOLD

10542 Wood Briar Court, Chatsworth, CA 91311

5 beds · 6 baths · 5,594 sqft

11838 Canoga Avenue

$1,797,490

SOLD

11838 Canoga Avenue, Chatsworth, CA 91311

5 beds · 6 baths · 4,508 sqft

19914 Vintage Street

$1,700,000

SOLD

19914 Vintage Street, Chatsworth, CA 91311

5 beds · 5 baths · 4,960 sqft

9506 Hunt Club

$2,125,000

SOLD

9506 Hunt Club, Chatsworth, CA 91311

5 beds · 6 baths · 5,713 sqft

9531 N Andora Avenue
3D TOUR

$2,205,000

SOLD

9531 N Andora Avenue, Chatsworth, CA 91311

5 beds · 6 baths · 5,116 sqft

22740 Hialeah Way

$2,200,000

SOLD

22740 Hialeah Way, Chatsworth, CA 91311

5 beds · 6 baths · 5,487 sqft

Topfind Realty

Company

  • About Us
  • Careers
  • Articles
  • Home Estimate

Explore

  • Renting
  • Buying
  • Selling
  • Realtors

Support

  • Help Center
  • Contact Us
  • Terms & Conditions
  • Privacy Policy

Topfind Realty, DRE # 02240815, is a licensed real estate broker in California. Topfind Realty pledges to support the Fair Housing Act and adhere to Equal Housing Opportunity laws.

Copyright © 2026 Topfind Realty. All Rights Reserved.