Topfind Realty
Renting

Search Rentals

Houses for RentTownhomes for RentCondos for RentView All Rentals →

Renting Resources

Why Rent With UsRenter GuideRent vs Buy Calculator

Renter Articles

How to Negotiate RentUnderstanding Your LeaseMoving Checklist for RentersAll Renter Articles
Buying

Search Homes

Houses for SaleTownhomes for SaleCondos for SaleView All Homes →

Buying Resources

Why Buy With UsBuyer GuideAffordability CalculatorInvestment CalculatorProperty Tax Calculator

Buyer Articles

Home Inspection TipsFirst-Time Buyer ChecklistPacking Secrets
Selling

Selling Tools

Home ValuationFind a Seller's Agent

Selling Resources

Why Sell With UsSeller GuideNet Sheet CalcHELOC Calculator

Seller Articles

Strategic PricingMaximize Profit When SellingSell While Buying Your Next Home
Mortgage Rates

Today's Rates

Mortgage RatesRefinance RatesLoan ComparisonHELOC Calculator

Mortgage Resources

Understanding Mortgage RatesFirst-Time Homebuyer GuideWhen to Refinance Your Mortgage
Realtors
Topfind
Houses for RentTownhomes for RentCondos for RentView All Rentals →
Why Rent With UsRenter GuideRent vs Buy Calculator
How to Negotiate RentUnderstanding Your LeaseMoving Checklist for Renters
Houses for SaleTownhomes for SaleCondos for SaleView All Homes →
Why Buy With UsBuyer GuideAffordability CalculatorInvestment CalculatorProperty Tax Calculator
Home Inspection TipsFirst-Time Buyer ChecklistPacking Secrets
Home ValuationFind a Seller's Agent
Why Sell With UsSeller GuideNet Sheet CalcHELOC Calculator
Strategic PricingMaximize Profit When SellingSell While Buying Your Next Home
Mortgage RatesRefinance RatesLoan ComparisonHELOC Calculator
Understanding Mortgage RatesFirst-Time Homebuyer GuideWhen to Refinance Your Mortgage
groupRealtorsinfoAbout Us
Continue with Google
Sign InSign Up
Topfind Realty
Renting

Search Rentals

Houses for RentTownhomes for RentCondos for RentView All Rentals →

Renting Resources

Why Rent With UsRenter GuideRent vs Buy Calculator

Renter Articles

How to Negotiate RentUnderstanding Your LeaseMoving Checklist for RentersAll Renter Articles
Buying

Search Homes

Houses for SaleTownhomes for SaleCondos for SaleView All Homes →

Buying Resources

Why Buy With UsBuyer GuideAffordability CalculatorInvestment CalculatorProperty Tax Calculator

Buyer Articles

Home Inspection TipsFirst-Time Buyer ChecklistPacking Secrets
Selling

Selling Tools

Home ValuationFind a Seller's Agent

Selling Resources

Why Sell With UsSeller GuideNet Sheet CalcHELOC Calculator

Seller Articles

Strategic PricingMaximize Profit When SellingSell While Buying Your Next Home
Mortgage Rates

Today's Rates

Mortgage RatesRefinance RatesLoan ComparisonHELOC Calculator

Mortgage Resources

Understanding Mortgage RatesFirst-Time Homebuyer GuideWhen to Refinance Your Mortgage
Realtors
Topfind
Houses for RentTownhomes for RentCondos for RentView All Rentals →
Why Rent With UsRenter GuideRent vs Buy Calculator
How to Negotiate RentUnderstanding Your LeaseMoving Checklist for Renters
Houses for SaleTownhomes for SaleCondos for SaleView All Homes →
Why Buy With UsBuyer GuideAffordability CalculatorInvestment CalculatorProperty Tax Calculator
Home Inspection TipsFirst-Time Buyer ChecklistPacking Secrets
Home ValuationFind a Seller's Agent
Why Sell With UsSeller GuideNet Sheet CalcHELOC Calculator
Strategic PricingMaximize Profit When SellingSell While Buying Your Next Home
Mortgage RatesRefinance RatesLoan ComparisonHELOC Calculator
Understanding Mortgage RatesFirst-Time Homebuyer GuideWhen to Refinance Your Mortgage
groupRealtorsinfoAbout Us
Continue with Google
Sign InSign Up
Real Estate/CA/Chatsworth/22740 Hialeah Way (Sold)
Main
SOLD
SoldClosed on March 27, 2026
$2,200,000
Sold Price

22740 Hialeah Way, Chatsworth, CA 91311

bed
5
Bedrooms
bathtub
6
Bathrooms
square_foot
5,487
Square Feet

About this home

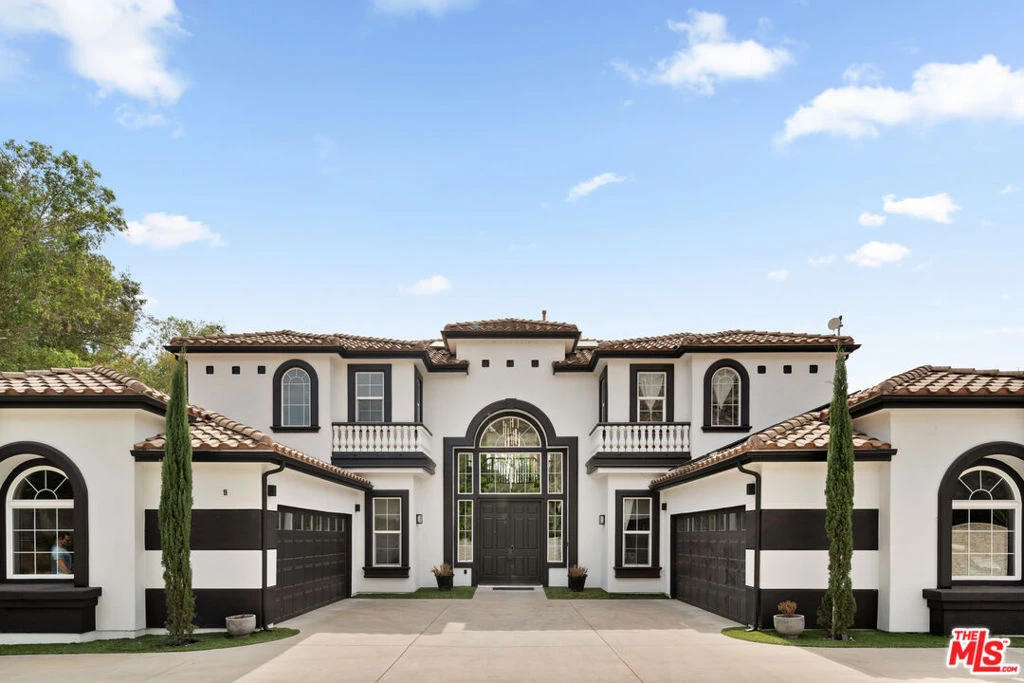
Welcome to 22740 Hialeah, located in the notable, gated community of the exclusive Indian Oaks Estates. An impressive property by scale offering vast opportunities for personalization and expansion in various forms emphasizing privacy. Presenting five en suite bedrooms, staple improvements and details, including wide plank french oak flooring, updated bathrooms and cabinetry, smart home add-ons, recessed lighting and custom interior and exterior light fixtures, this home is primed for your personal touch. A double door entry presents a grand matte black bifurcated staircase, adorned by a brass chandelier with frosted cones. The first level features versatile spaces, consisting of an arcade adjacent to a cozy screening room, flowing to a generous open living and kitchen area. The gourmet kitchen features modern stainless steel appliances, with a 6-burner cooktop and double oven, and a large center island with a breakfast bar, offering comfort and practical use. Natural light draws you into the large family room, showcasing a gas fireplace, built-in cabinets, and a chevron embroidered accent wall that seamlessly guides you outdoors. The backyard is training-centric with a custom courtyard gym with various equipment, black artificial turf, and stadium lighting posts. Behind tall hedges, an approximate 7,000 square foot flat pad rear canvas awaits your vision, offering ample space for a grass/turf area, a pool, and a back house. Two bedrooms, one being an en suite serving guest uses with direct garage access, concludes the first floor. Landing on the second floor one finds a sunlit mezzanine lounge with piano and chandelier. To the east, an expansive primary suite with a well-appointed sizable bathroom, large glass rainfall shower, soaking tub, double walk-in closets, and a south-facing balcony all under a vaulted ceiling. Three additional en suite bedrooms to the west complete the home. Entertain with room for more than 10+ cars, including dual two-car garages and a driveway court. A seriously priced property with expansive potential and utility.

infoProperty Facts

bed

Bedrooms

5

bathtub

Bathrooms

6

square_foot

Square Feet

5,487

landscape

Lot Size

64,314 sqft

calendar_month

Year Built

2005

home_work

Property Type

Single Family Residence

timer

Days on Market

99

payments

HOA Fee

$500/mo

garage

Garage Total

4

fingerprint

MLS #

24450843

chairInterior Details

General Interior

Interior Features

Separate Formal Dining Room, High Ceilings, Multiple Staircases, Recessed Lighting, Walk In Closets

Flooring

Tile

Fireplace

Family Room, Gas, Living Room

Kitchen & Appliances

Appliances

Dishwasher, Disposal, Microwave, Refrigerator, Vented Exhaust Fan, Dryer, Washer

Laundry

Laundry Room

Climate Control

Cooling

Central Air

Heating

Central

deckExterior & Lot

Building & Construction

Patio & Porch

Brick, Stone

Security

Carbon Monoxide Detectors, Fire Detection System, Gated With Guard, Twenty Four Hour Security, Smoke Detectors

Construction

Stucco

Foundation

Slab

Direction Faced

North

Nearby Schools

RatingSchool NameGradesDistance
N/A
Montessori Of Chatsworth
Private School
K-121.4 mi
8
Chatsworth Park Es Urban Planning/Community Development Magnet
Elementary School
K-51.7 mi
N/A
Sierra Canyon School
Private School
K-121.9 mi
N/A
Sierra Canyon School
Private School
K-122.2 mi
7
Ernest Lawrence Middle
Middle School
6-82.5 mi

Convenience Score

Topfind Realty

This Home is Sold

Curious what your home is worth? Get a free valuation.

call
(800)-330-9306Available 9AM - 6PM

Similar Homes You Might Like

Based on price, location, and features

22801 Seaqua Circle
3D TOUR

$2,749,000

FOR SALE

22801 Seaqua Circle, Chatsworth, CA 91311

5 beds · 6 baths · 4,624 sqft

22849 W Seaqua Circle
OPEN AUG 22, 6PM - 10PM
3D TOUR

$2,599,000

FOR SALE

22849 W Seaqua Circle, Chatsworth, CA 91311

6 beds · 7 baths · 5,284 sqft

22328 S Summit Ridge Circle

$2,999,000

FOR SALE

22328 S Summit Ridge Circle, Chatsworth, CA 91311

5 beds · 6 baths · 5,300 sqft

9651 Sagebrush Avenue
OPEN AUG 22, 8PM - 11PM
3D TOUR

$2,399,999

FOR SALE

9651 Sagebrush Avenue, Chatsworth, CA 91311

6 beds · 6 baths · 4,482 sqft

9538 N Andora Avenue
OPEN AUG 22, 6PM - 10PM

$2,099,000

FOR SALE

9538 N Andora Avenue, Chatsworth, CA 91311

5 beds · 6 baths · 5,116 sqft

20534 Edgewood Court
OPEN AUG 22, 8PM - 11PM

$2,399,000

FOR SALE

20534 Edgewood Court, Chatsworth, CA 91311

5 beds · 5 baths · 4,709 sqft

19858 Longhorn Drive
VIRTUAL TOUR

$2,650,000

FOR SALE

19858 Longhorn Drive, Chatsworth, CA 91311

5 beds · 6 baths · 5,587 sqft

10925 Willowbrae
OPEN AUG 21, 6PM - 9PM
3D TOUR

$1,995,000

FOR SALE

10925 Willowbrae, Chatsworth, CA 91311

6 beds · 7 baths · 6,374 sqft

Recently Sold

19677 Horace

$2,078,000

SOLD

19677 Horace, Chatsworth, CA 91311

4 beds · 5 baths · 4,883 sqft

22355 S Summit Ridge Circle
3D TOUR

$2,675,000

SOLD

22355 S Summit Ridge Circle, Chatsworth, CA 91311

5 beds · 6 baths · 6,203 sqft

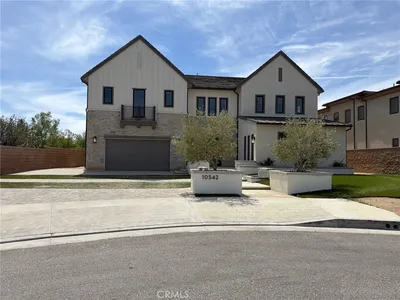
10542 Wood Briar Court
3D TOUR

$2,475,000

SOLD

10542 Wood Briar Court, Chatsworth, CA 91311

5 beds · 6 baths · 5,594 sqft

11838 Canoga Avenue

$1,797,490

SOLD

11838 Canoga Avenue, Chatsworth, CA 91311

5 beds · 6 baths · 4,508 sqft

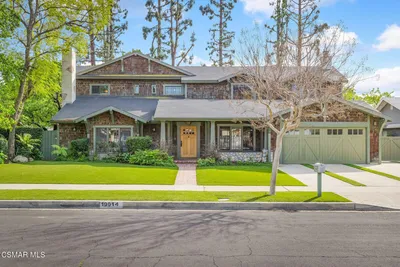
19914 Vintage Street

$1,700,000

SOLD

19914 Vintage Street, Chatsworth, CA 91311

5 beds · 5 baths · 4,960 sqft

9506 Hunt Club

$2,125,000

SOLD

9506 Hunt Club, Chatsworth, CA 91311

5 beds · 6 baths · 5,713 sqft

9531 N Andora Avenue
3D TOUR

$2,205,000

SOLD

9531 N Andora Avenue, Chatsworth, CA 91311

5 beds · 6 baths · 5,116 sqft

22740 Hialeah Way

$2,200,000

SOLD

22740 Hialeah Way, Chatsworth, CA 91311

5 beds · 6 baths · 5,487 sqft

Topfind Realty

Company

  • About Us
  • Careers
  • Articles
  • Home Estimate

Explore

  • Renting
  • Buying
  • Selling
  • Realtors

Support

  • Help Center
  • Contact Us
  • Terms & Conditions
  • Privacy Policy

Topfind Realty, DRE # 02240815, is a licensed real estate broker in California. Topfind Realty pledges to support the Fair Housing Act and adhere to Equal Housing Opportunity laws.

Copyright © 2026 Topfind Realty. All Rights Reserved.