Topfind Realty
Renting

Search Rentals

Houses for RentTownhomes for RentCondos for RentView All Rentals →

Renting Resources

Why Rent With UsRenter GuideRent vs Buy Calculator

Renter Articles

How to Negotiate RentUnderstanding Your LeaseMoving Checklist for Renters
Buying

Search Homes

Houses for SaleTownhomes for SaleCondos for SaleView All Homes →

Buying Resources

Why Buy With UsBuyer GuideAffordability CalculatorInvestment CalculatorProperty Tax Calculator

Buyer Articles

Master Your New Home BudgetBeat Moving StressPacking Secrets
Selling

Selling Tools

Home ValuationFind a Seller's Agent

Selling Resources

Why Sell With UsSeller GuideNet Sheet CalcHELOC Calculator

Seller Articles

Strategic PricingDownsizing Tips
Mortgage Rates

Today's Rates

Mortgage RatesRefinance RatesLoan ComparisonHELOC Calculator

Mortgage Resources

Understanding Mortgage RatesFirst-Time Homebuyer GuideWhen to Refinance Your Mortgage
Realtors
Topfind
Houses for RentTownhomes for RentCondos for RentView All Rentals →
Why Rent With UsRenter GuideRent vs Buy Calculator
How to Negotiate RentUnderstanding Your LeaseMoving Checklist for Renters
Houses for SaleTownhomes for SaleCondos for SaleView All Homes →
Why Buy With UsBuyer GuideAffordability CalculatorInvestment CalculatorProperty Tax Calculator
Master Your New Home BudgetBeat Moving StressPacking Secrets
Home ValuationFind a Seller's Agent
Why Sell With UsSeller GuideNet Sheet CalcHELOC Calculator
Strategic PricingDownsizing Tips
Mortgage RatesRefinance RatesLoan ComparisonHELOC Calculator
Understanding Mortgage RatesFirst-Time Homebuyer GuideWhen to Refinance Your Mortgage
groupRealtorsinfoAbout Us
Continue with Google
Sign InSign Up
Topfind Realty
Renting

Search Rentals

Houses for RentTownhomes for RentCondos for RentView All Rentals →

Renting Resources

Why Rent With UsRenter GuideRent vs Buy Calculator

Renter Articles

How to Negotiate RentUnderstanding Your LeaseMoving Checklist for Renters
Buying

Search Homes

Houses for SaleTownhomes for SaleCondos for SaleView All Homes →

Buying Resources

Why Buy With UsBuyer GuideAffordability CalculatorInvestment CalculatorProperty Tax Calculator

Buyer Articles

Master Your New Home BudgetBeat Moving StressPacking Secrets
Selling

Selling Tools

Home ValuationFind a Seller's Agent

Selling Resources

Why Sell With UsSeller GuideNet Sheet CalcHELOC Calculator

Seller Articles

Strategic PricingDownsizing Tips
Mortgage Rates

Today's Rates

Mortgage RatesRefinance RatesLoan ComparisonHELOC Calculator

Mortgage Resources

Understanding Mortgage RatesFirst-Time Homebuyer GuideWhen to Refinance Your Mortgage
Realtors
Topfind
Houses for RentTownhomes for RentCondos for RentView All Rentals →
Why Rent With UsRenter GuideRent vs Buy Calculator
How to Negotiate RentUnderstanding Your LeaseMoving Checklist for Renters
Houses for SaleTownhomes for SaleCondos for SaleView All Homes →
Why Buy With UsBuyer GuideAffordability CalculatorInvestment CalculatorProperty Tax Calculator
Master Your New Home BudgetBeat Moving StressPacking Secrets
Home ValuationFind a Seller's Agent
Why Sell With UsSeller GuideNet Sheet CalcHELOC Calculator
Strategic PricingDownsizing Tips
Mortgage RatesRefinance RatesLoan ComparisonHELOC Calculator
Understanding Mortgage RatesFirst-Time Homebuyer GuideWhen to Refinance Your Mortgage
groupRealtorsinfoAbout Us
Continue with Google
Sign InSign Up
Real Estate/CA/Chatsworth/19914 Vintage Street (Sold)
Main
SOLD
Interior 1
Interior 2
Interior 3
Interior 4
grid_view Show all photos
SoldClosed on April 27, 2026
$1,700,000
Sold Price

19914 Vintage Street, Chatsworth, CA 91311

bed
5
Bedrooms
bathtub
5
Bathrooms
square_foot
4,960
Square Feet

About this home

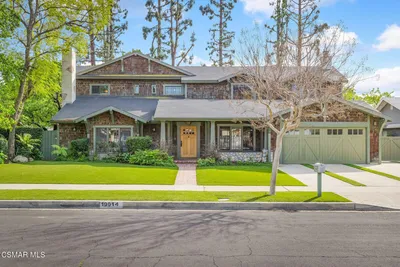
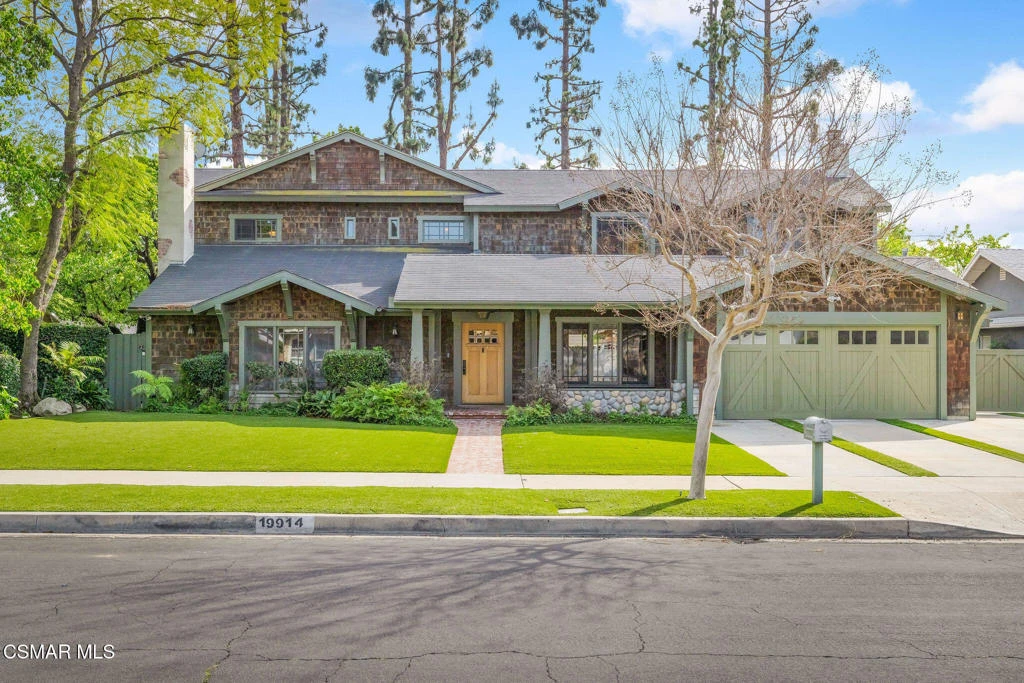
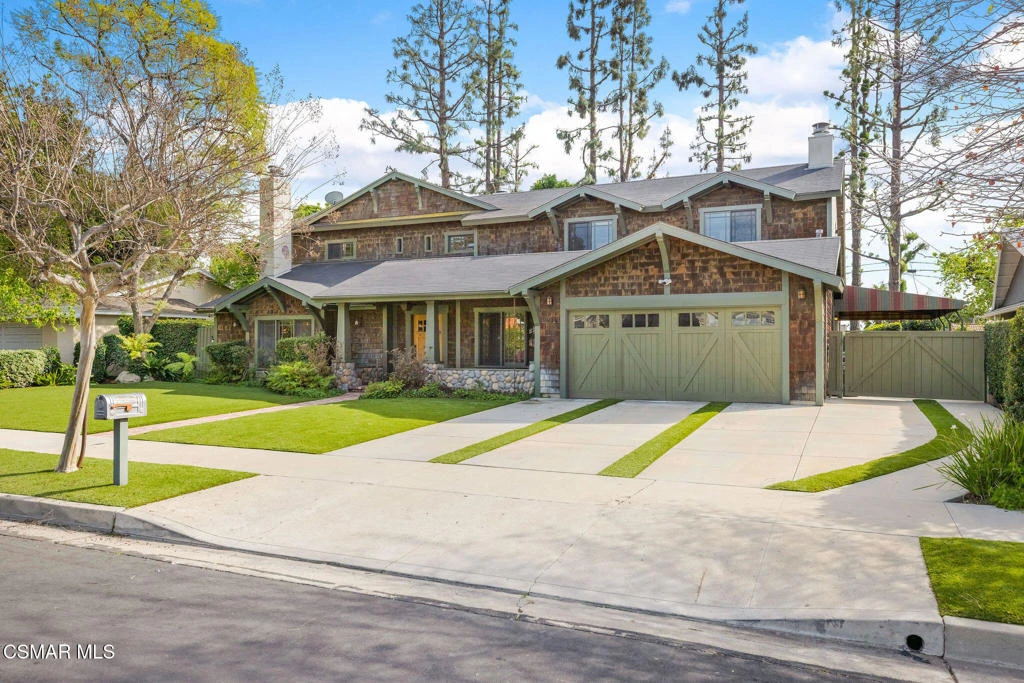
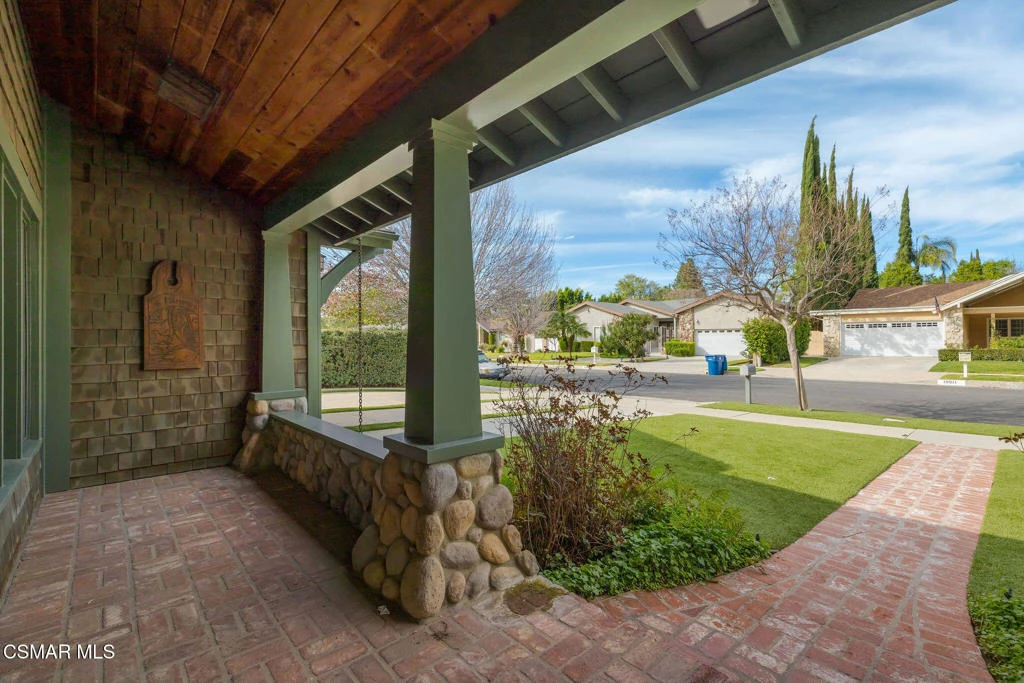
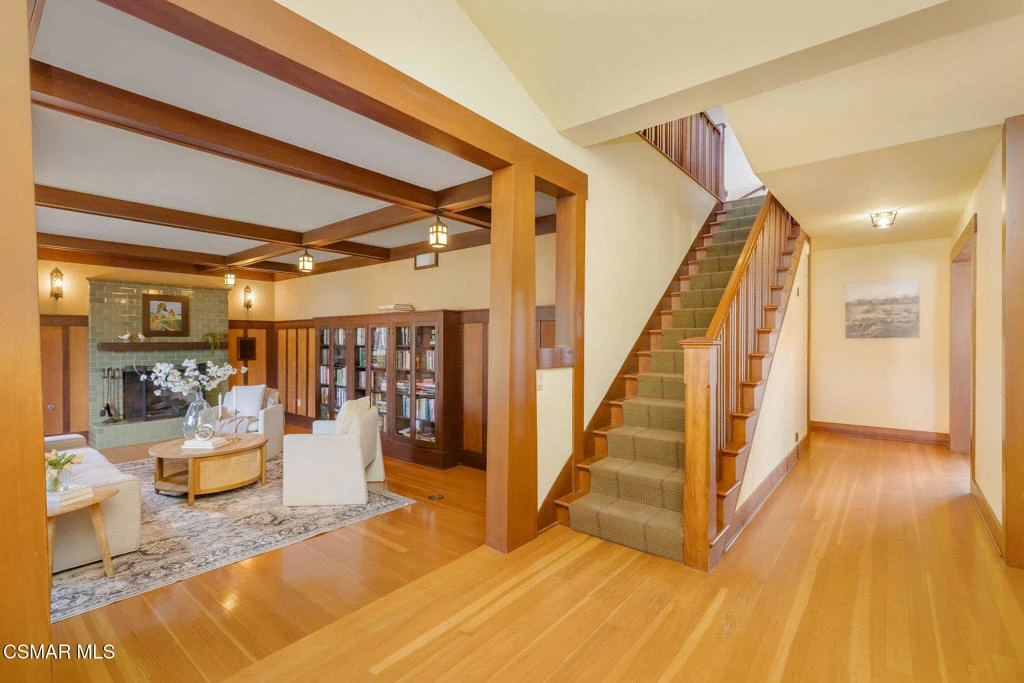
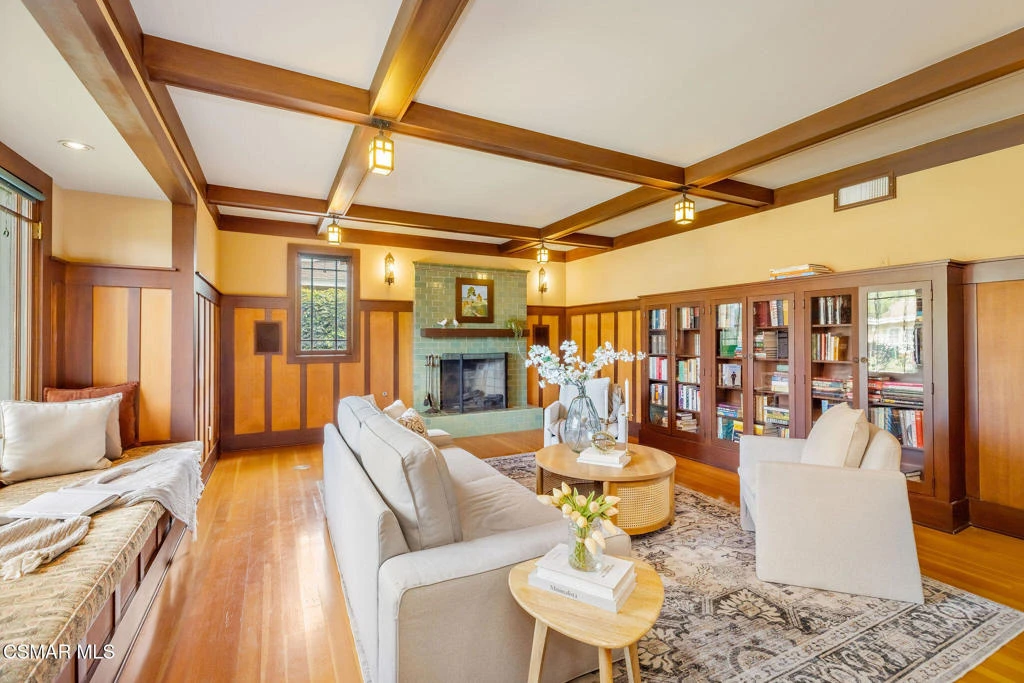
Custom Built Craftsman In The Heart Of Chatsworth.Located in one of Chatsworth's most desirable neighborhoods, this custom built Craftsman estate beautifully blends timeless character with elevated modern living. With 5 bedrooms and 5 bathrooms, this expansive residence offers an ideal balance of comfort, scale and versatility perfectly suited for both everyday living and effortless entertaining.From the moment you step inside, you are welcomed by soaring vaulted ceilings and a light filled open floor plan designed to feel both grand and inviting. The home features a formal den with a charming bay window, an impressive great room, a cozy family room and an upstairs loft complete with a built-in bar. This layout offers an exceptional layout for gathering, relaxing, and hosting in style.At the center of the home, the chef's kitchen is thoughtfully designed with both beauty and function in mind, featuring a large center island, abundant cabinetry and an oversized walk in pantry that makes daily living as seamless as it is stylish.The primary suite is a true retreat, offering a spacious bedroom, a private sitting room, a spa like bath with a sunken soaking tub, and a generous closet. Each of the additional bedrooms is beautifully appointed, providing comfort and privacy for family and guests alike.Designed to embrace the very best of Southern California living, the home's resort style amenities include a private sauna, sparkling pool and spa and inviting indoor outdoor spaces that create the perfect backdrop for year round enjoyment. A 2 car garage plus an additional carport offer ample parking and convenience.This exceptional property offers easy access to transportation, shopping, dining and everyday conveniences. It is just minutes from Chaminade College Preparatory Middle School, The Vineyards at Porter Ranch and Northridge Fashion Center which places top rated schools, upscale retail and popular restaurants within close reach.This is a rare opportunity to own a thoughtfully designed Craftsman residence in a premier Chatsworth location, where timeless style, comfort and convenience come together beautifully.

infoProperty Facts

bed

Bedrooms

5

bathtub

Bathrooms

5

square_foot

Square Feet

4,960

landscape

Lot Size

11,005 sqft

calendar_month

Year Built

1966

home_work

Property Type

Single Family Residence

timer

Days on Market

43

payments

HOA Fee

N/A

garage

Garage Total

2

fingerprint

MLS #

226000859

chairInterior Details

General Interior

Interior Features

Beamed Ceilings, Breakfast Bar, Separate Formal Dining Room, Multiple Staircases, Pantry, Bedroom On Main Level, Primary Suite, Walk In Pantry, Walk In Closets

Flooring

Carpet

Fireplace

Den, Gas, Primary Bedroom

Kitchen & Appliances

Appliances

Dishwasher, Freezer, Gas Cooking, Disposal, Microwave, Refrigerator

Laundry

Laundry Room

Climate Control

Cooling

Central Air

Heating

Central

deckExterior & Lot

Building & Construction

Security

Prewired

Nearby Schools

RatingSchool NameGradesDistance
2
CDS Elementary
Elementary School
K-60.2 mi
N/A
CHAMINADE COLLEGE PREPARATORY MIDDLE SCHOOL
Private School
K-120.3 mi
N/A
EGREMONT SCHOOLS
Private School
K-120.4 mi
9
Superior Street Elementary
Charter School
K-50.5 mi
N/A
ST JOHN EUDES SCHOOL
Private School
K-120.7 mi

Convenience Score

Topfind Realty

This Home is Sold

Curious what your home is worth? Get a free valuation.

call
(800)-330-9306Available 9AM - 6PM

Similar Homes You Might Like

Based on price, location, and features

22801 Seaqua Circle
3D TOUR

$2,749,000

FOR SALE

22801 Seaqua Circle, Chatsworth, CA 91311

5 beds · 6 baths · 4,624 sqft

22328 S Summit Ridge Circle

$2,999,000

FOR SALE

22328 S Summit Ridge Circle, Chatsworth, CA 91311

5 beds · 6 baths · 5,300 sqft

19858 Longhorn Drive
VIRTUAL TOUR

$2,650,000

FOR SALE

19858 Longhorn Drive, Chatsworth, CA 91311

5 beds · 6 baths · 5,587 sqft

22427 Plummer Street

$2,799,999

FOR SALE

22427 Plummer Street, Chatsworth, CA 91311

4 beds · 4 baths · 5,022 sqft

10200 Lilac
VIDEO TOUR

$6,400,000

FOR SALE

10200 Lilac, Chatsworth, CA 93063

4 beds · 4 baths · 4,067 sqft

9651 Sagebrush Avenue
3D TOUR

$2,399,999

FOR SALE

9651 Sagebrush Avenue, Chatsworth, CA 91311

6 beds · 6 baths · 4,482 sqft

11817 Canoga Avenue

$2,474,990

FOR SALE

11817 Canoga Avenue, Chatsworth, CA 91311

5 beds · 6 baths · 4,508 sqft

11091 Woodcrest Court
VIRTUAL TOUR

$2,549,000

FOR SALE

11091 Woodcrest Court, Chatsworth, CA 91311

5 beds · 6 baths · 4,872 sqft

Recently Sold

19677 Horace

$2,078,000

SOLD

19677 Horace, Chatsworth, CA 91311

4 beds · 5 baths · 4,883 sqft

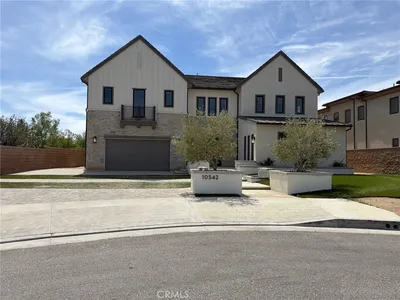
10542 Wood Briar Court
3D TOUR

$2,475,000

SOLD

10542 Wood Briar Court, Chatsworth, CA 91311

5 beds · 6 baths · 5,594 sqft

11838 Canoga Avenue

$1,797,490

SOLD

11838 Canoga Avenue, Chatsworth, CA 91311

5 beds · 6 baths · 4,508 sqft

11050 Baile Avenue

$1,500,000

SOLD

11050 Baile Avenue, Chatsworth, CA 91311

6 beds · 6 baths · 3,969 sqft

21132 W Citylights Drive

$1,535,450

SOLD

21132 W Citylights Drive, Chatsworth, CA 91311

5 beds · 6 baths · 4,000 sqft

19914 Vintage Street

$1,700,000

SOLD

19914 Vintage Street, Chatsworth, CA 91311

5 beds · 5 baths · 4,960 sqft

9506 Hunt Club

$2,125,000

SOLD

9506 Hunt Club, Chatsworth, CA 91311

5 beds · 6 baths · 5,713 sqft

9531 N Andora Avenue
3D TOUR

$2,205,000

SOLD

9531 N Andora Avenue, Chatsworth, CA 91311

5 beds · 6 baths · 5,116 sqft

Topfind Realty

Company

  • About Us
  • Careers
  • Articles
  • Home Estimate

Explore

  • Renting
  • Buying
  • Selling
  • Realtors

Support

  • Help Center
  • Contact Us
  • Terms & Conditions
  • Privacy Policy

Topfind Realty, DRE # 02240815, is a licensed real estate broker in California. Topfind Realty pledges to support the Fair Housing Act and adhere to Equal Housing Opportunity laws.

Copyright © 2026 Topfind Realty. All Rights Reserved.