Topfind Realty
Renting

Search Rentals

Houses for RentTownhomes for RentCondos for RentView All Rentals →

Renting Resources

Why Rent With UsRenter GuideRent vs Buy Calculator

Renter Articles

How to Negotiate RentUnderstanding Your LeaseMoving Checklist for Renters
Buying

Search Homes

Houses for SaleTownhomes for SaleCondos for SaleView All Homes →

Buying Resources

Why Buy With UsBuyer GuideAffordability CalculatorInvestment CalculatorProperty Tax Calculator

Buyer Articles

Master Your New Home BudgetBeat Moving StressPacking Secrets
Selling

Selling Tools

Home ValuationFind a Seller's Agent

Selling Resources

Why Sell With UsSeller GuideNet Sheet CalcHELOC Calculator

Seller Articles

Strategic PricingDownsizing Tips
Mortgage Rates

Today's Rates

Mortgage RatesRefinance RatesLoan ComparisonHELOC Calculator

Mortgage Resources

Understanding Mortgage RatesFirst-Time Homebuyer GuideWhen to Refinance Your Mortgage
Realtors
Topfind
Houses for RentTownhomes for RentCondos for RentView All Rentals →
Why Rent With UsRenter GuideRent vs Buy Calculator
How to Negotiate RentUnderstanding Your LeaseMoving Checklist for Renters
Houses for SaleTownhomes for SaleCondos for SaleView All Homes →
Why Buy With UsBuyer GuideAffordability CalculatorInvestment CalculatorProperty Tax Calculator
Master Your New Home BudgetBeat Moving StressPacking Secrets
Home ValuationFind a Seller's Agent
Why Sell With UsSeller GuideNet Sheet CalcHELOC Calculator
Strategic PricingDownsizing Tips
Mortgage RatesRefinance RatesLoan ComparisonHELOC Calculator
Understanding Mortgage RatesFirst-Time Homebuyer GuideWhen to Refinance Your Mortgage
groupRealtorsinfoAbout Us
Continue with Google
Sign InSign Up
Topfind Realty
Renting

Search Rentals

Houses for RentTownhomes for RentCondos for RentView All Rentals →

Renting Resources

Why Rent With UsRenter GuideRent vs Buy Calculator

Renter Articles

How to Negotiate RentUnderstanding Your LeaseMoving Checklist for Renters
Buying

Search Homes

Houses for SaleTownhomes for SaleCondos for SaleView All Homes →

Buying Resources

Why Buy With UsBuyer GuideAffordability CalculatorInvestment CalculatorProperty Tax Calculator

Buyer Articles

Master Your New Home BudgetBeat Moving StressPacking Secrets
Selling

Selling Tools

Home ValuationFind a Seller's Agent

Selling Resources

Why Sell With UsSeller GuideNet Sheet CalcHELOC Calculator

Seller Articles

Strategic PricingDownsizing Tips
Mortgage Rates

Today's Rates

Mortgage RatesRefinance RatesLoan ComparisonHELOC Calculator

Mortgage Resources

Understanding Mortgage RatesFirst-Time Homebuyer GuideWhen to Refinance Your Mortgage
Realtors
Topfind
Houses for RentTownhomes for RentCondos for RentView All Rentals →
Why Rent With UsRenter GuideRent vs Buy Calculator
How to Negotiate RentUnderstanding Your LeaseMoving Checklist for Renters
Houses for SaleTownhomes for SaleCondos for SaleView All Homes →
Why Buy With UsBuyer GuideAffordability CalculatorInvestment CalculatorProperty Tax Calculator
Master Your New Home BudgetBeat Moving StressPacking Secrets
Home ValuationFind a Seller's Agent
Why Sell With UsSeller GuideNet Sheet CalcHELOC Calculator
Strategic PricingDownsizing Tips
Mortgage RatesRefinance RatesLoan ComparisonHELOC Calculator
Understanding Mortgage RatesFirst-Time Homebuyer GuideWhen to Refinance Your Mortgage
groupRealtorsinfoAbout Us
Continue with Google
Sign InSign Up
Real Estate/CA/Chatsworth/22801 Seaqua Circle
3d_rotation3D Tour
Main
Interior 1
Interior 2
Interior 3
Interior 4
imagesmode View 69 photos
For Sale
$2,749,000
Est. $15,394/mo

22801 Seaqua Circle, Chatsworth, CA 91311

bed
5
Bedrooms
bathtub
6
Bathrooms
square_foot
4,624
Square Feet

About this home

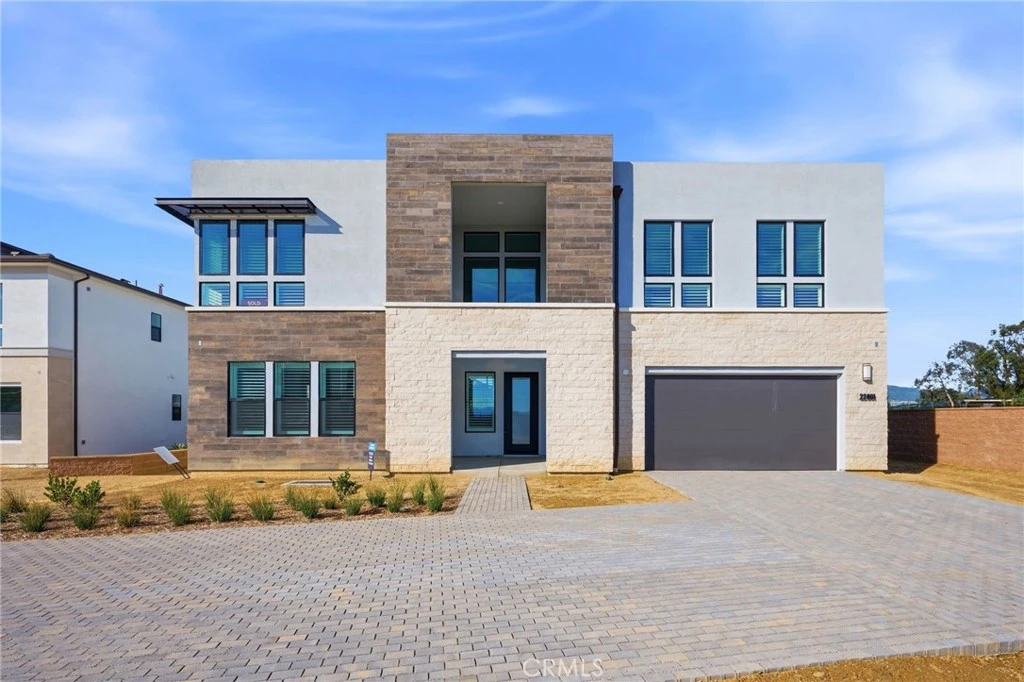
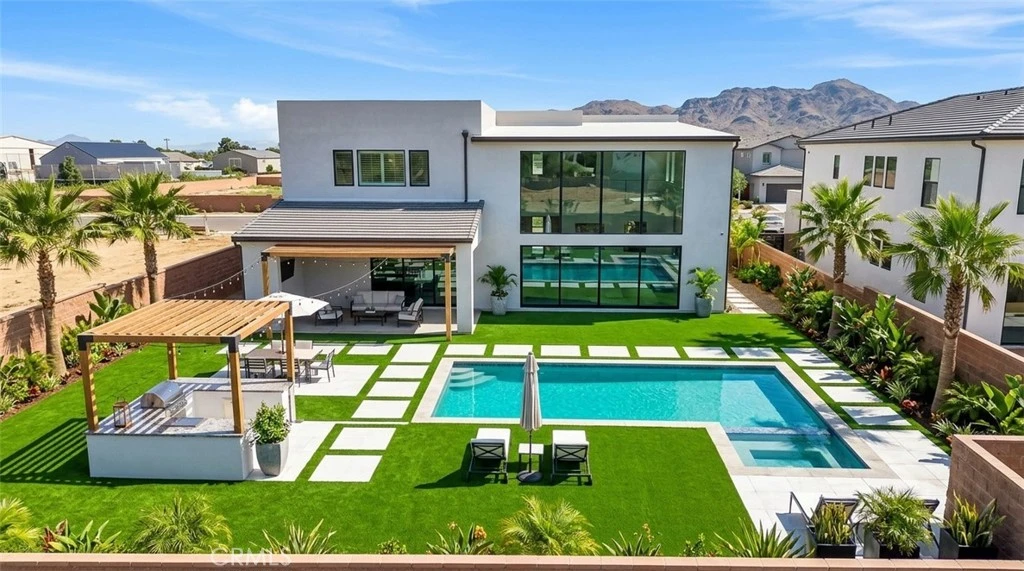
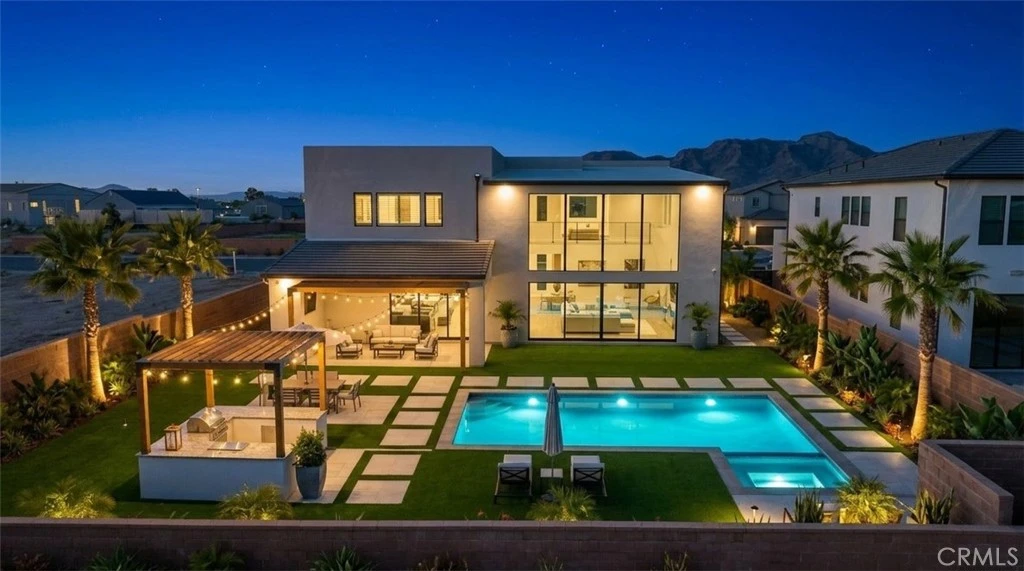
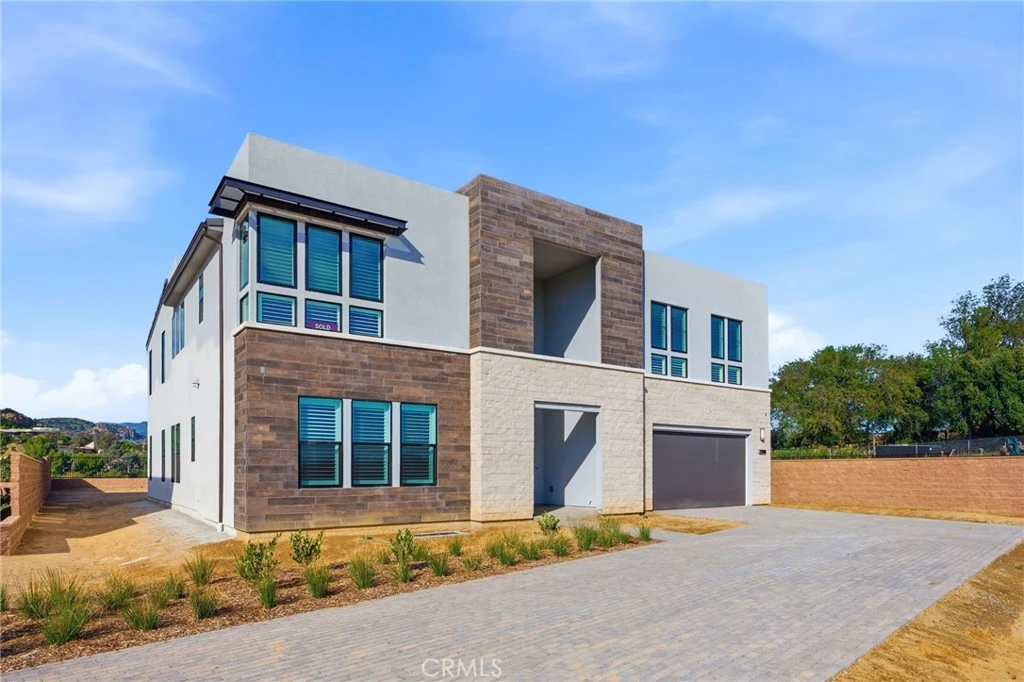
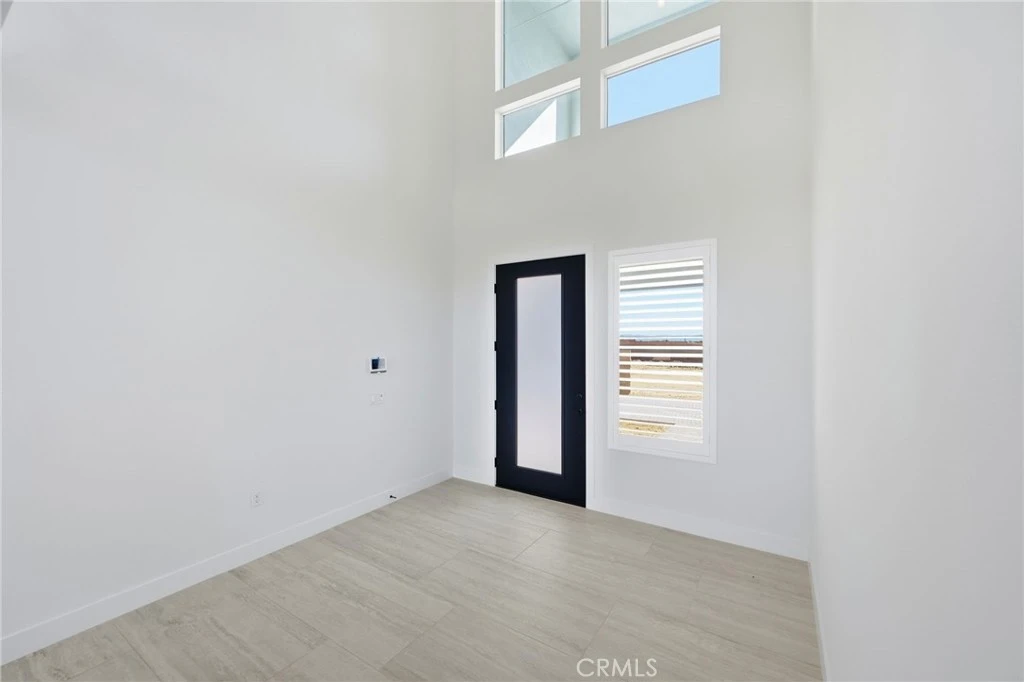
NEW PRICE IMPROVEMENT - NOW OFFERED AT $2,749,000! Welcome to the Sunstone Modern, a stunning new construction residence located within the exclusive Hidden Oaks community in Chatsworth. This private enclave features only 33 luxury estate-sized homes, surrounded by iconic mountains, dramatic rock formations, and breathtaking natural scenery. Situated on a cul-de-sac with an expansive private driveway, this impressive two-story home offers 4,629 square feet of thoughtfully designed living space with 5 bedrooms, 5.5 bathrooms, and a versatile loft area. The long driveway provides exceptional parking in addition to the 3-car garage, creating privacy and convenience rarely found in newer construction. Inside, the home showcases dramatic high ceilings, modern finishes, and an open-concept floor plan ideal for both everyday living and entertaining. The gourmet kitchen features sleek cabinetry, premium appliances, and a large center island that flows seamlessly into the main living areas. A first-floor bedroom suite with its own living space provides the perfect setup for guests, multigenerational living, or a private office. Upstairs, the expansive primary suite serves as a luxurious retreat with a spa-inspired bathroom featuring dual vanities, an oversized soaking tub, and a large walk-in shower with built-in seating and niches. Additional highlights include a spacious loft ideal for a secondary living area or media room, en-suite bathrooms in every bedroom, a Tesla battery system and EV charging station, and a large backyard ideal for a future pool, spa, and BBQ area. From the home you can also enjoy views of Porter Ranch, the Chatsworth Reservoir, Warner Center, and the Santa Monica Mountains. Landscape to be completed, this never-before-lived-in home presents a rare opportunity to own in one of Chatsworth’s most exclusive luxury communities.

Property Facts

bed

Bedrooms

5

bathtub

Bathrooms

6

square_foot

Square Feet

4,624

landscape

Lot Size

26,816 sqft

calendar_month

Year Built

2026

home_work

Property Type

Single Family Residence

timer

Days on Market

140

payments

HOA Fee

$325/mo

garage

Garage Total

3

fingerprint

MLS #

SR26051204

Interior Details

General Interior

Interior Features

Cathedral Ceilings, High Ceilings, Open Floorplan, Pantry, Quartz Counters, Recessed Lighting, Storage, Entrance Foyer, Loft, Walk In Pantry, Walk In Closets

Flooring

Carpet, Tile

Fireplace

Living Room

Kitchen & Appliances

Appliances

Dishwasher, Energy Star Qualified Appliances, Energy Star Qualified Water Heater, Electric Cooktop, Electric Oven, Disposal, Microwave, Water Heater, Dryer, Washer

Laundry

Inside, Upper Level

Bed & Bath

Main Level Bedrooms

1

Main Level Bathrooms

2

Climate Control

Cooling

Central Air

Heating

Central

Parking

Total Parking Spaces

10

Garage Spaces

3

Open Parking Spaces

7

Attached Garage

Yes

Parking Features

Concrete, Door Single, Garage, Oversized, Paved, Rv Potential

Exterior & Lot

Building & Construction

Patio & Porch

Concrete, Porch

Fencing

Block

Construction

Stucco

Roof

Flat Tile

Direction Faced

East

Lot & Grounds

Lot Features

Cul De Sac, Front Yard, Horse Property, Irregular Lot

Pool Features

Permits, Private

Spa Features

Private

Sewer

Public Sewer

Water Source

Public

Community & HOA

Association Info

HOA Fee$325
FrequencyMonthly

HOA Amenities

Maintenance Grounds

Community Features

Biking, Foothills, Hiking, Mountainous, Park, Street Lights, Suburban, Sidewalks

Mortgage Calculator

Total Monthly

$0

Principal & Interest:
$0
Property Tax:
$0
Home Insurance:
$0
HOA Fees:
$0
$
$
%

Nearby Schools

RatingSchool NameGradesDistance
8
Chatsworth Park ES Urban Planning/Community Development Magnet
Elementary School
K-51.3 mi
N/A
MONTESSORI OF CHATSWORTH
Private School
K-121.6 mi
4
Nevada Avenue Elementary
Elementary School
K-51.7 mi
N/A
Aggeler Community Day
High School
7-121.8 mi
1
William Tell Aggeler Opportunity High
High School
7-121.8 mi

Convenience Score

Market Insights

91311|Chatsworth
analytics

Estimated Value

Calculating...
trending_up0%vs. last year
202120222023202420252026

Market Temperature

Seller'sBalancedBuyer's
0d30d60d180d
Balanced

Balanced market

30 Days

Avg. time on market

This is a Balanced Market. Homes are selling at a moderate pace.

flood

Flood & Climate Risk

Flood Risk

Minimal — not in a FEMA flood zone

Low

Wildfire Risk

Moderate — near wildland-urban interface

Moderate

Heat Risk

Low — moderate summer temperatures

Low

Earthquake Risk

Southern California seismic zone

Moderate
volume_up

Noise Levels

TrafficQuiet residential street
AirportMinimal airport noise
CommercialLow commercial activity nearby
location_on

Location

22801 Seaqua Circle

Chatsworth, CA 91311

Open in Mapsopen_in_new
Topfind Realty

Ready to Take the Next Step?

Get expert support from a local agent today.

call
(800)-330-9306Available 9AM - 7PM

Similar Homes You Might Like

Based on price, location, and features
22849 W Seaqua Circle
3D TOUR

$2,699,000

FOR SALE

22849 W Seaqua Circle, Chatsworth, CA 91311

6 beds · 7 baths · 5,284 sqft

22328 S Summit Ridge Circle

$2,999,000

FOR SALE

22328 S Summit Ridge Circle, Chatsworth, CA 91311

5 beds · 6 baths · 5,300 sqft

9651 Sagebrush Avenue
3D TOUR

$2,399,999

FOR SALE

9651 Sagebrush Avenue, Chatsworth, CA 91311

6 beds · 6 baths · 4,482 sqft

11811 Canoga Avenue

$2,349,990

FOR SALE

11811 Canoga Avenue, Chatsworth, CA 91311

5 beds · 6 baths · 3,954 sqft

11817 Canoga Avenue

$2,474,990

FOR SALE

11817 Canoga Avenue, Chatsworth, CA 91311

5 beds · 6 baths · 4,508 sqft

11091 Woodcrest Court
VIRTUAL TOUR

$2,549,000

FOR SALE

11091 Woodcrest Court, Chatsworth, CA 91311

5 beds · 6 baths · 4,872 sqft

10949 Cartwright Drive

$2,300,000

FOR SALE

10949 Cartwright Drive, Chatsworth, CA 91311

4 beds · 5 baths · 4,160 sqft

9538 N Andora Avenue

$2,249,000

FOR SALE

9538 N Andora Avenue, Chatsworth, CA 91311

5 beds · 6 baths · 5,116 sqft

Recently Sold

19677 Horace

$2,078,000

SOLD

19677 Horace, Chatsworth, CA 91311

4 beds · 5 baths · 4,883 sqft

11030 Willowbrae
VIDEO TOUR

$1,800,000

SOLD

11030 Willowbrae, Chatsworth, CA 91311

4 beds · 5 baths · 3,891 sqft

11838 Canoga Avenue

$1,797,490

SOLD

11838 Canoga Avenue, Chatsworth, CA 91311

5 beds · 6 baths · 4,508 sqft

11050 Baile Avenue

$1,500,000

SOLD

11050 Baile Avenue, Chatsworth, CA 91311

6 beds · 6 baths · 3,969 sqft

21138 Poema Place

$1,650,000

SOLD

21138 Poema Place, Chatsworth, CA 91311

5 beds · 7 baths · 3,741 sqft

21132 W Citylights Drive

$1,535,450

SOLD

21132 W Citylights Drive, Chatsworth, CA 91311

5 beds · 6 baths · 4,000 sqft

19914 Vintage Street

$1,700,000

SOLD

19914 Vintage Street, Chatsworth, CA 91311

5 beds · 5 baths · 4,960 sqft

11832 Canoga Avenue

$1,670,000

SOLD

11832 Canoga Avenue, Chatsworth, CA 91311

4 beds · 5 baths · 3,742 sqft

Topfind Realty

Company

  • About Us
  • Careers
  • Articles
  • Home Estimate

Explore

  • Renting
  • Buying
  • Selling
  • Realtors

Support

  • Help Center
  • Contact Us
  • Terms & Conditions
  • Privacy Policy

Topfind Realty, DRE # 02240815, is a licensed real estate broker in California. Topfind Realty pledges to support the Fair Housing Act and adhere to Equal Housing Opportunity laws.

Copyright © 2026 Topfind Realty. All Rights Reserved.