Topfind Realty
Renting

Search Rentals

Houses for RentTownhomes for RentCondos for RentView All Rentals →

Renting Resources

Why Rent With UsRenter GuideRent vs Buy Calculator

Renter Articles

How to Negotiate RentUnderstanding Your LeaseMoving Checklist for Renters
Buying

Search Homes

Houses for SaleTownhomes for SaleCondos for SaleView All Homes →

Buying Resources

Why Buy With UsBuyer GuideAffordability CalculatorInvestment CalculatorProperty Tax Calculator

Buyer Articles

Master Your New Home BudgetBeat Moving StressPacking Secrets
Selling

Selling Tools

Home ValuationFind a Seller's Agent

Selling Resources

Why Sell With UsSeller GuideNet Sheet CalcHELOC Calculator

Seller Articles

Strategic PricingDownsizing Tips
Mortgage Rates

Today's Rates

Mortgage RatesRefinance RatesLoan ComparisonHELOC Calculator

Mortgage Resources

Understanding Mortgage RatesFirst-Time Homebuyer GuideWhen to Refinance Your Mortgage
Realtors
Topfind
Houses for RentTownhomes for RentCondos for RentView All Rentals →
Why Rent With UsRenter GuideRent vs Buy Calculator
How to Negotiate RentUnderstanding Your LeaseMoving Checklist for Renters
Houses for SaleTownhomes for SaleCondos for SaleView All Homes →
Why Buy With UsBuyer GuideAffordability CalculatorInvestment CalculatorProperty Tax Calculator
Master Your New Home BudgetBeat Moving StressPacking Secrets
Home ValuationFind a Seller's Agent
Why Sell With UsSeller GuideNet Sheet CalcHELOC Calculator
Strategic PricingDownsizing Tips
Mortgage RatesRefinance RatesLoan ComparisonHELOC Calculator
Understanding Mortgage RatesFirst-Time Homebuyer GuideWhen to Refinance Your Mortgage
groupRealtorsinfoAbout Us
Continue with Google
Sign InSign Up
Topfind Realty
Renting

Search Rentals

Houses for RentTownhomes for RentCondos for RentView All Rentals →

Renting Resources

Why Rent With UsRenter GuideRent vs Buy Calculator

Renter Articles

How to Negotiate RentUnderstanding Your LeaseMoving Checklist for Renters
Buying

Search Homes

Houses for SaleTownhomes for SaleCondos for SaleView All Homes →

Buying Resources

Why Buy With UsBuyer GuideAffordability CalculatorInvestment CalculatorProperty Tax Calculator

Buyer Articles

Master Your New Home BudgetBeat Moving StressPacking Secrets
Selling

Selling Tools

Home ValuationFind a Seller's Agent

Selling Resources

Why Sell With UsSeller GuideNet Sheet CalcHELOC Calculator

Seller Articles

Strategic PricingDownsizing Tips
Mortgage Rates

Today's Rates

Mortgage RatesRefinance RatesLoan ComparisonHELOC Calculator

Mortgage Resources

Understanding Mortgage RatesFirst-Time Homebuyer GuideWhen to Refinance Your Mortgage
Realtors
Topfind
Houses for RentTownhomes for RentCondos for RentView All Rentals →
Why Rent With UsRenter GuideRent vs Buy Calculator
How to Negotiate RentUnderstanding Your LeaseMoving Checklist for Renters
Houses for SaleTownhomes for SaleCondos for SaleView All Homes →
Why Buy With UsBuyer GuideAffordability CalculatorInvestment CalculatorProperty Tax Calculator
Master Your New Home BudgetBeat Moving StressPacking Secrets
Home ValuationFind a Seller's Agent
Why Sell With UsSeller GuideNet Sheet CalcHELOC Calculator
Strategic PricingDownsizing Tips
Mortgage RatesRefinance RatesLoan ComparisonHELOC Calculator
Understanding Mortgage RatesFirst-Time Homebuyer GuideWhen to Refinance Your Mortgage
groupRealtorsinfoAbout Us
Continue with Google
Sign InSign Up
Real Estate/CA/Chatsworth/19858 Longhorn Drive
play_circleVideo Tour
Main
Interior 1
Interior 2
Interior 3
Interior 4
imagesmode View 55 photos
For Sale
$2,650,000
Est. $14,840/mo

19858 Longhorn Drive, Chatsworth, CA 91311

bed
5
Bedrooms
bathtub
6
Bathrooms
square_foot
5,587
Square Feet

About this home

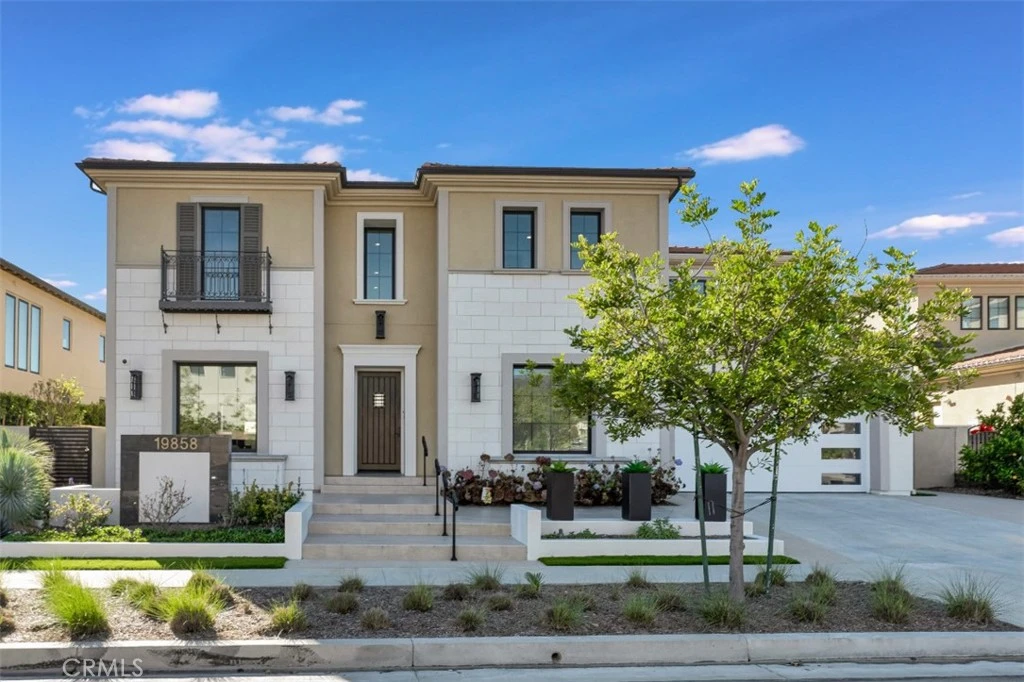
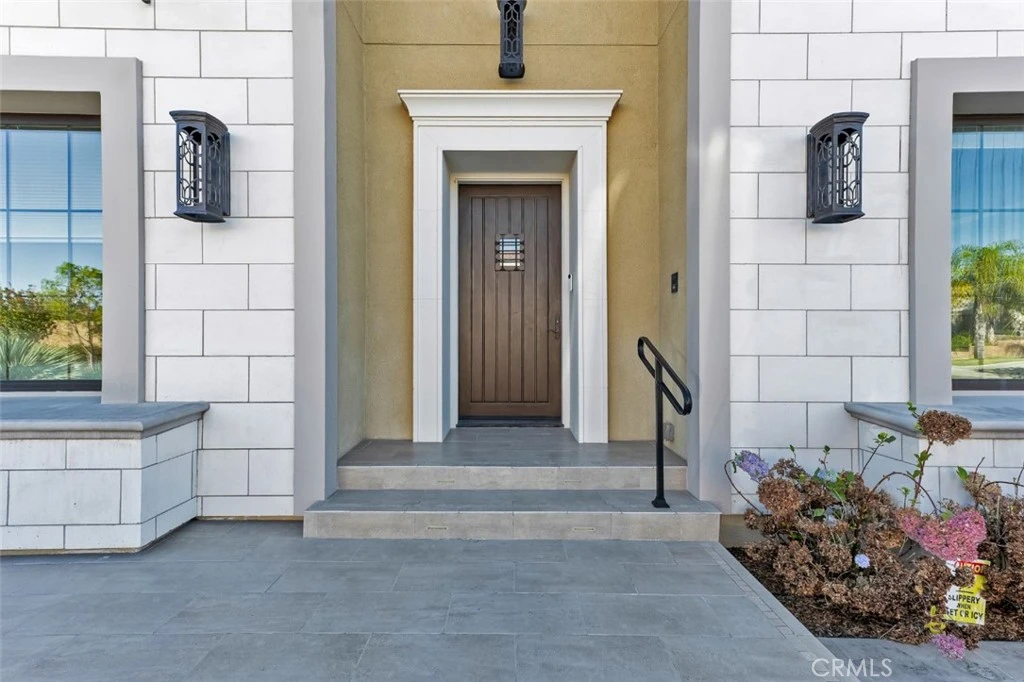
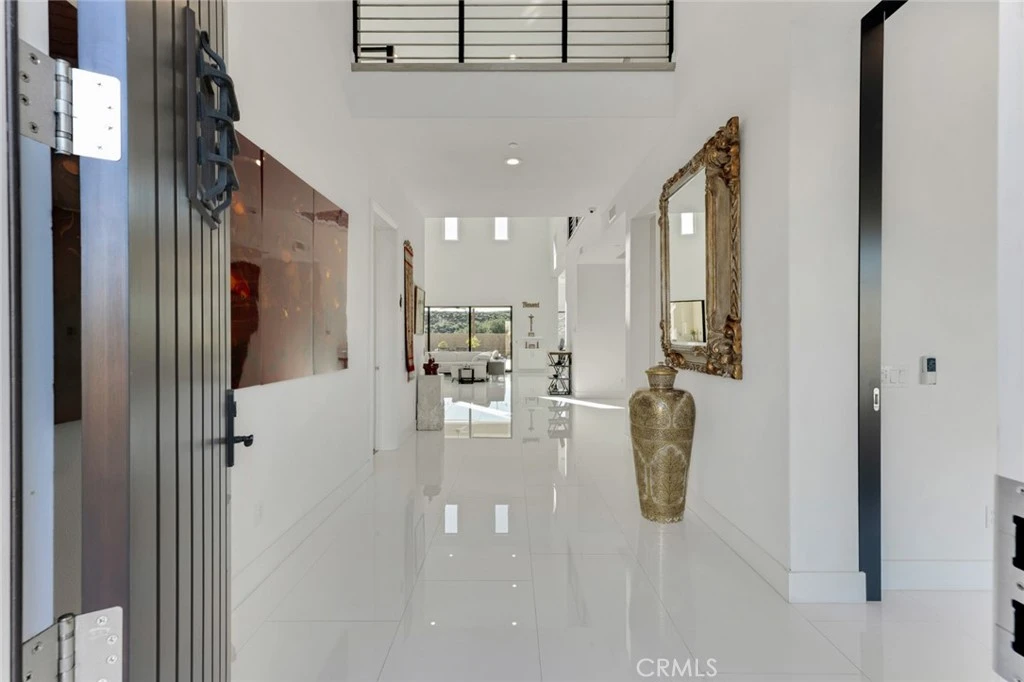
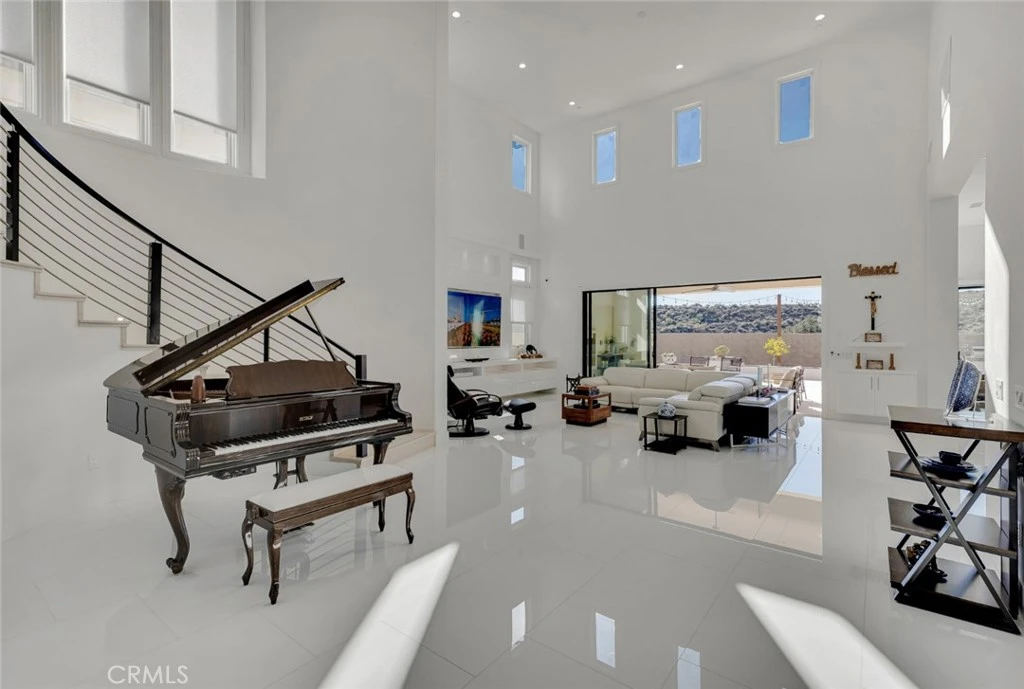
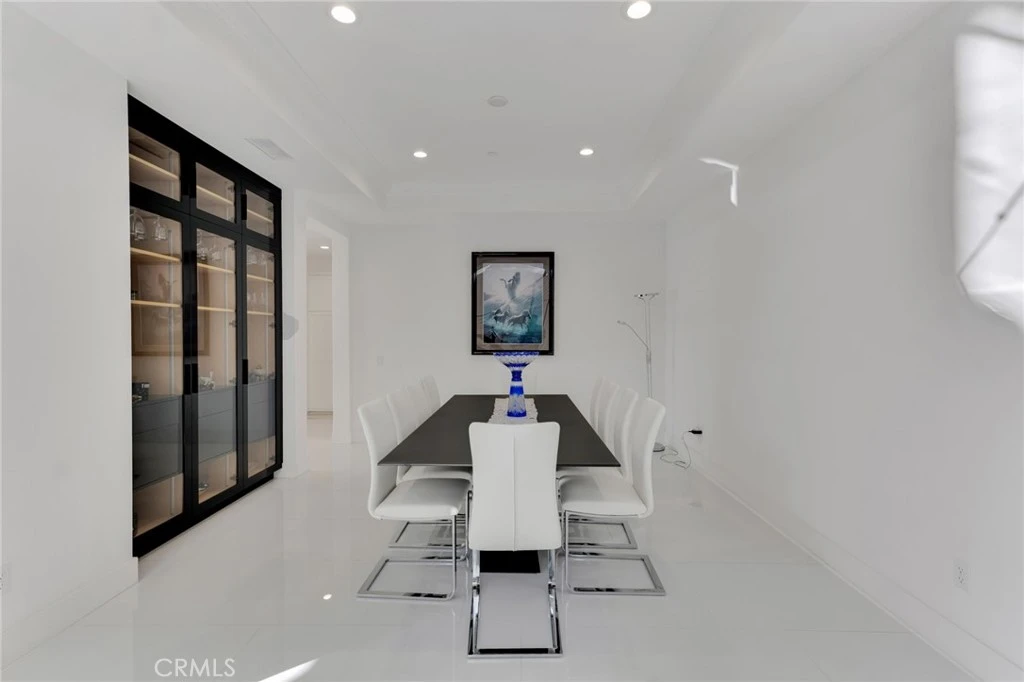
Set within the prestigious gated community of Canyon Oaks in Chatsworth, this stately contemporary estate offers approximately 5,587 square feet of refined living on an expansive lot, partially comprised of protected natural lands, with sweeping views. Designed to impress, the home delivers a clean, modern aesthetic highlighted by soaring ceilings, abundant natural light, recessed lighting throughout, and an open, flowing floorplan ideal for both everyday living and entertaining on a grand scale. A dramatic two-story formal entry leads to an awe-inspiring living room with clerestory windows, custom built-ins, and oversized sliding glass doors that dissolve the boundary between indoors and out. The showpiece kitchen features a striking black-and-white palette, white Corian countertops, automatic blinds, commercial-grade six-burner range with grill, Sub-Zero refrigerator, double ovens, walk-in pantry, and an enormous center island, leading seamlessly to the informal dining area and wet bar, all positioned to capture stunning views. A formal dining room with tray ceiling and built-in buffet adds elegance and storage space. The downstairs primary suite is a luxurious retreat with tray ceiling, crown molding, spa-caliber en-suite bath complete with double sinks, a vanity area, soaking tub, oversized multi-head shower, and expansive walk-in closet. Additional highlights include a downstairs en-suite guest bedroom, a stylish home office with glass barn door, dedicated laundry room, and convenient powder bath. A sweeping curved staircase leads to a spacious loft with wet bar and wine fridge overlooking the living space below. Upstairs, three additional en-suite bedrooms provide comfort and privacy. Designed for true indoor-outdoor living, the Arizona room and patios feature stone tile flooring, fireplace, ceiling fans, built-in seating, outdoor kitchen, water feature, grassy areas, and fruit trees, creating a resort-inspired space for you to enjoy. Additional features include Solar, multi-zone air conditioning, and high-end finishes throughout. Well situated near shopping, dining, entertainment, including the Vinyard, and major transportation thoroughfares. Don’t miss this exceptional offering in one of Chatsworth’s most exclusive​​‌​​​​‌​​‌‌​​‌​​​‌‌​‌‌‌​‌​​​‌​​​​‌‌​‌‌‌ enclaves.

Property Facts

bed

Bedrooms

5

bathtub

Bathrooms

6

square_foot

Square Feet

5,587

landscape

Lot Size

54,214 sqft

calendar_month

Year Built

2018

home_work

Property Type

Single Family Residence

timer

Days on Market

174

payments

HOA Fee

$605/mo

garage

Garage Total

2

fingerprint

MLS #

SR25275667

Interior Details

General Interior

Interior Features

Breakfast Bar, Ceiling Fans, Cathedral Ceilings, Separate Formal Dining Room, Eat In Kitchen, Open Floorplan, Loft, Main Level Primary, Primary Suite, Walk In Pantry, Walk In Closets

Flooring

Tile

Fireplace

Gas, Outside

Kitchen & Appliances

Appliances

Built In Range, Double Oven, Dishwasher, Electric Oven, Gas Cooktop, Disposal, Gas Range, Microwave, Refrigerator, Range Hood, Self Cleaning Oven, Tankless Water Heater, Vented Exhaust Fan

Laundry

Washer Hookup, Gas Dryer Hookup, Laundry Room

Bed & Bath

Main Level Bedrooms

2

Main Level Bathrooms

3

Climate Control

Cooling

Central Air

Heating

Central, Solar

Parking

Total Parking Spaces

2

Garage Spaces

2

Attached Garage

Yes

Parking Features

Concrete, Direct Access, Door Single, Driveway, Garage Faces Front, Garage, Garage Door Opener, Side By Side

Exterior & Lot

Building & Construction

Patio & Porch

Covered

Fencing

Block, Wrought Iron

Security

Security System, Carbon Monoxide Detectors, Security Gate, Gated Community, Smoke Detectors

Construction

Stone, Stucco

Foundation

Slab

Roof

Tile

Lot & Grounds

Lot Features

Back Yard, Front Yard, Sprinklers In Rear, Sprinklers In Front, Landscaped, Near Park, Sprinkler System, Yard

Sewer

Public Sewer

Water Source

Public

Community & HOA

Association Info

HOA Fee$605
FrequencyMonthly

HOA Amenities

Controlled Access, Maintenance Grounds, Guard

Community Features

Curbs, Street Lights, Sidewalks, Gated, Park

Mortgage Calculator

Total Monthly

$0

Principal & Interest:
$0
Property Tax:
$0
Home Insurance:
$0
HOA Fees:
$0
$
$
%

Nearby Schools

RatingSchool NameGradesDistance
N/A
EGREMONT SCHOOLS
Private School
K-120.7 mi
N/A
CHAMINADE COLLEGE PREPARATORY MIDDLE SCHOOL
Private School
K-120.8 mi
2
CDS Elementary
Elementary School
K-61.0 mi
10
Beckford Charter for Enriched Studies
Charter School
K-51.0 mi
7
Germain Academy For Academic Achievement
Elementary School
K-51.1 mi

Convenience Score

Market Insights

91311|Chatsworth
analytics

Estimated Value

Calculating...
trending_up0%vs. last year
202120222023202420252026

Market Temperature

Seller'sBalancedBuyer's
0d30d60d180d
Balanced

Balanced market

30 Days

Avg. time on market

This is a Balanced Market. Homes are selling at a moderate pace.

flood

Flood & Climate Risk

Flood Risk

Minimal — not in a FEMA flood zone

Low

Wildfire Risk

Moderate — near wildland-urban interface

Moderate

Heat Risk

Low — moderate summer temperatures

Low

Earthquake Risk

Southern California seismic zone

Moderate
volume_up

Noise Levels

TrafficQuiet residential street
AirportMinimal airport noise
CommercialLow commercial activity nearby
location_on

Location

19858 Longhorn Drive

Chatsworth, CA 91311

Open in Mapsopen_in_new
Topfind Realty

Ready to Take the Next Step?

Get expert support from a local agent today.

call
(800)-330-9306Available 9AM - 7PM

Similar Homes You Might Like

Based on price, location, and features

22801 Seaqua Circle
3D TOUR

$2,749,000

FOR SALE

22801 Seaqua Circle, Chatsworth, CA 91311

5 beds · 6 baths · 4,624 sqft

22849 W Seaqua Circle
3D TOUR

$2,699,000

FOR SALE

22849 W Seaqua Circle, Chatsworth, CA 91311

6 beds · 7 baths · 5,284 sqft

22328 S Summit Ridge Circle

$2,999,000

FOR SALE

22328 S Summit Ridge Circle, Chatsworth, CA 91311

5 beds · 6 baths · 5,300 sqft

9651 Sagebrush Avenue
3D TOUR

$2,399,999

FOR SALE

9651 Sagebrush Avenue, Chatsworth, CA 91311

6 beds · 6 baths · 4,482 sqft

11817 Canoga Avenue

$2,474,990

FOR SALE

11817 Canoga Avenue, Chatsworth, CA 91311

5 beds · 6 baths · 4,508 sqft

10925 Willowbrae
3D TOUR

$1,995,000

FOR SALE

10925 Willowbrae, Chatsworth, CA 91311

6 beds · 7 baths · 6,374 sqft

11091 Woodcrest Court
VIRTUAL TOUR

$2,549,000

FOR SALE

11091 Woodcrest Court, Chatsworth, CA 91311

5 beds · 6 baths · 4,872 sqft

9538 N Andora Avenue

$2,249,000

FOR SALE

9538 N Andora Avenue, Chatsworth, CA 91311

5 beds · 6 baths · 5,116 sqft

Recently Sold

19677 Horace

$2,078,000

SOLD

19677 Horace, Chatsworth, CA 91311

4 beds · 5 baths · 4,883 sqft

22355 S Summit Ridge Circle
3D TOUR

$2,675,000

SOLD

22355 S Summit Ridge Circle, Chatsworth, CA 91311

5 beds · 6 baths · 6,203 sqft

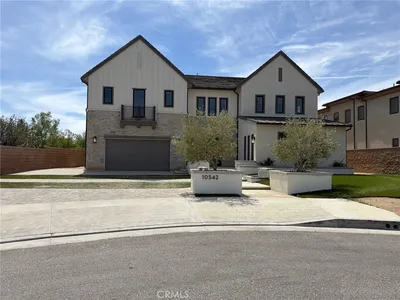
10542 Wood Briar Court
3D TOUR

$2,475,000

SOLD

10542 Wood Briar Court, Chatsworth, CA 91311

5 beds · 6 baths · 5,594 sqft

11838 Canoga Avenue

$1,797,490

SOLD

11838 Canoga Avenue, Chatsworth, CA 91311

5 beds · 6 baths · 4,508 sqft

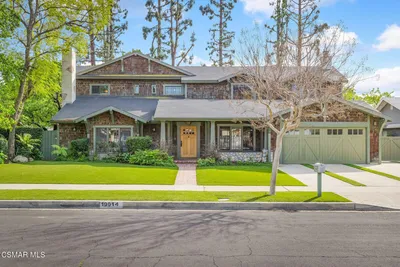
19914 Vintage Street

$1,700,000

SOLD

19914 Vintage Street, Chatsworth, CA 91311

5 beds · 5 baths · 4,960 sqft

9506 Hunt Club

$2,125,000

SOLD

9506 Hunt Club, Chatsworth, CA 91311

5 beds · 6 baths · 5,713 sqft

9531 N Andora Avenue
3D TOUR

$2,205,000

SOLD

9531 N Andora Avenue, Chatsworth, CA 91311

5 beds · 6 baths · 5,116 sqft

22740 Hialeah Way

$2,200,000

SOLD

22740 Hialeah Way, Chatsworth, CA 91311

5 beds · 6 baths · 5,487 sqft

Topfind Realty

Company

  • About Us
  • Careers
  • Articles
  • Home Estimate

Explore

  • Renting
  • Buying
  • Selling
  • Realtors

Support

  • Help Center
  • Contact Us
  • Terms & Conditions
  • Privacy Policy

Topfind Realty, DRE # 02240815, is a licensed real estate broker in California. Topfind Realty pledges to support the Fair Housing Act and adhere to Equal Housing Opportunity laws.

Copyright © 2026 Topfind Realty. All Rights Reserved.