Topfind Realty
Renting

Search Rentals

Houses for RentTownhomes for RentCondos for RentView All Rentals →

Renting Resources

Why Rent With UsRenter GuideRent vs Buy Calculator

Renter Articles

How to Negotiate RentUnderstanding Your LeaseMoving Checklist for RentersAll Renter Articles
Buying

Search Homes

Houses for SaleTownhomes for SaleCondos for SaleView All Homes →

Buying Resources

Why Buy With UsBuyer GuideAffordability CalculatorInvestment CalculatorProperty Tax Calculator

Buyer Articles

Home Inspection TipsFirst-Time Buyer ChecklistImprove Your Credit Score
Selling

Selling Tools

Home ValuationNet Sheet CalculatorHELOC CalculatorRefinance Calculator

Selling Resources

Why Sell With UsSeller GuideFind a Seller's Agent

Seller Articles

Strategic PricingMaximize Profit When SellingSell While Buying Your Next Home
Mortgage

Today's Rates

Mortgage RatesRefinance Rates

Mortgage Tools

Mortgage CalculatorLoan Comparison

Mortgage Resources

Why Pre-Approval MattersCompare Mortgage OffersFind the Right Loan Program
Realtors
Topfind
Houses for RentTownhomes for RentCondos for RentView All Rentals →
Why Rent With UsRenter GuideRent vs Buy Calculator
How to Negotiate RentUnderstanding Your LeaseMoving Checklist for Renters
Houses for SaleTownhomes for SaleCondos for SaleView All Homes →
Why Buy With UsBuyer GuideAffordability CalculatorInvestment CalculatorProperty Tax Calculator
Home Inspection TipsFirst-Time Buyer ChecklistImprove Your Credit Score
Home ValuationNet Sheet CalculatorHELOC CalculatorRefinance Calculator
Why Sell With UsSeller GuideFind a Seller's Agent
Strategic PricingMaximize Profit When SellingSell While Buying Your Next Home
Mortgage RatesRefinance RatesMortgage CalculatorLoan Comparison
Why Pre-Approval MattersCompare Mortgage OffersFind the Right Loan Program
groupRealtorsinfoAbout Us
Continue with Google
Sign InSign Up
Topfind Realty
Renting

Search Rentals

Houses for RentTownhomes for RentCondos for RentView All Rentals →

Renting Resources

Why Rent With UsRenter GuideRent vs Buy Calculator

Renter Articles

How to Negotiate RentUnderstanding Your LeaseMoving Checklist for RentersAll Renter Articles
Buying

Search Homes

Houses for SaleTownhomes for SaleCondos for SaleView All Homes →

Buying Resources

Why Buy With UsBuyer GuideAffordability CalculatorInvestment CalculatorProperty Tax Calculator

Buyer Articles

Home Inspection TipsFirst-Time Buyer ChecklistImprove Your Credit Score
Selling

Selling Tools

Home ValuationNet Sheet CalculatorHELOC CalculatorRefinance Calculator

Selling Resources

Why Sell With UsSeller GuideFind a Seller's Agent

Seller Articles

Strategic PricingMaximize Profit When SellingSell While Buying Your Next Home
Mortgage

Today's Rates

Mortgage RatesRefinance Rates

Mortgage Tools

Mortgage CalculatorLoan Comparison

Mortgage Resources

Why Pre-Approval MattersCompare Mortgage OffersFind the Right Loan Program
Realtors
Topfind
Houses for RentTownhomes for RentCondos for RentView All Rentals →
Why Rent With UsRenter GuideRent vs Buy Calculator
How to Negotiate RentUnderstanding Your LeaseMoving Checklist for Renters
Houses for SaleTownhomes for SaleCondos for SaleView All Homes →
Why Buy With UsBuyer GuideAffordability CalculatorInvestment CalculatorProperty Tax Calculator
Home Inspection TipsFirst-Time Buyer ChecklistImprove Your Credit Score
Home ValuationNet Sheet CalculatorHELOC CalculatorRefinance Calculator
Why Sell With UsSeller GuideFind a Seller's Agent
Strategic PricingMaximize Profit When SellingSell While Buying Your Next Home
Mortgage RatesRefinance RatesMortgage CalculatorLoan Comparison
Why Pre-Approval MattersCompare Mortgage OffersFind the Right Loan Program
groupRealtorsinfoAbout Us
Continue with Google
Sign InSign Up
Real Estate/CA/Chatsworth/21901 Lassen Street 167 (Sold)
3d_rotation3D Tour
Main
SOLD
SoldClosed on August 28, 2025
$620,000
Sold Price

21901 Lassen Street 167, Chatsworth, CA 91311

bed
3
Bedrooms
bathtub
3
Bathrooms
square_foot
1,438
Square Feet

About this home

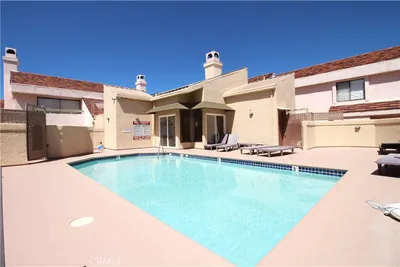
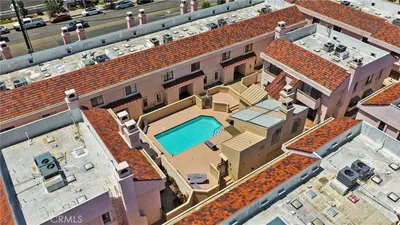
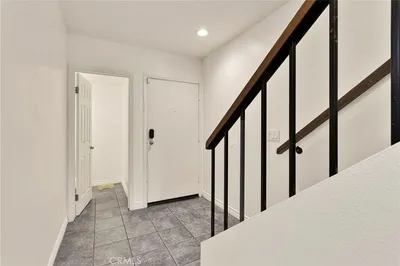
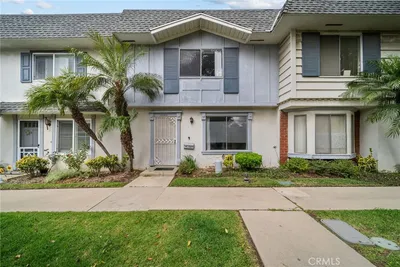
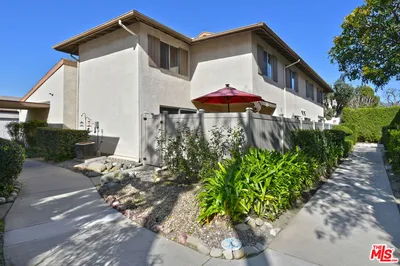
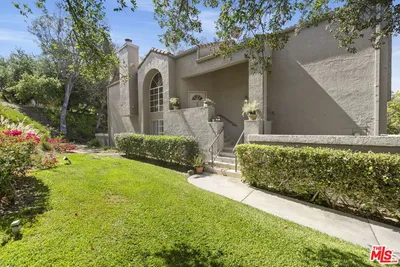
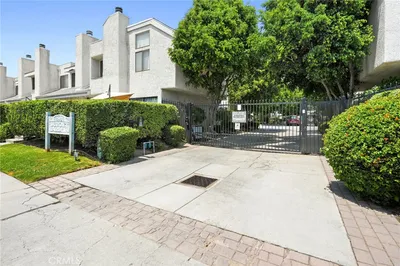
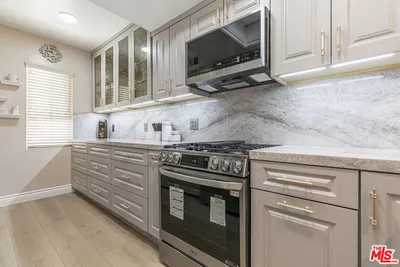
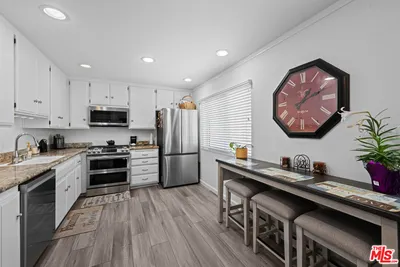
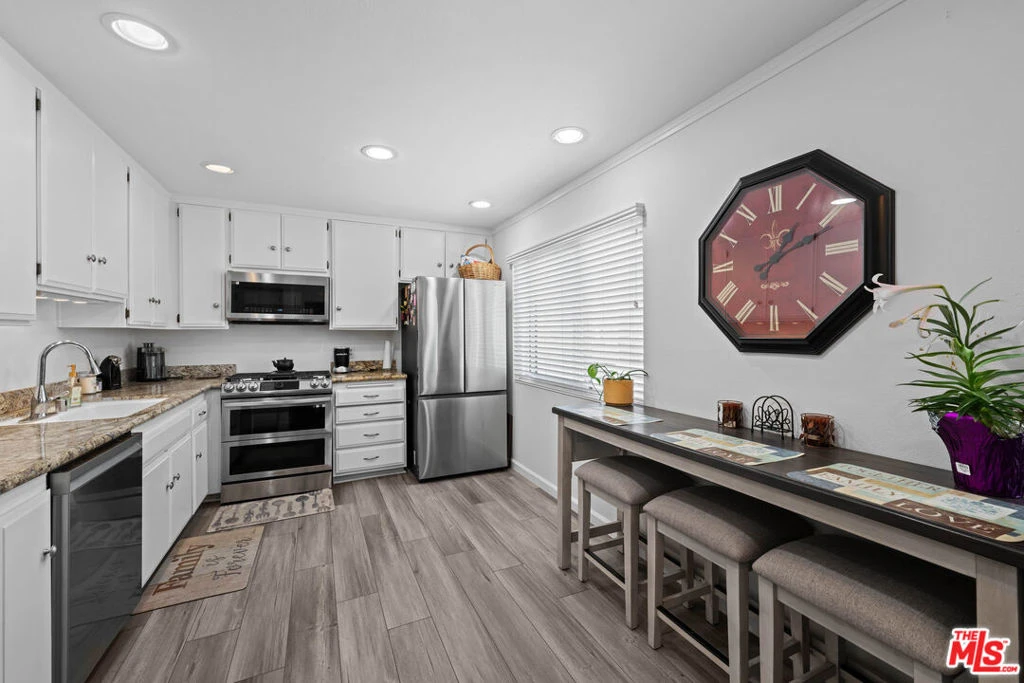
**PRICED TO SELL QUICKLY- Ready for its NEW Homeowner! Stylish, Upgraded, Smart Home and MOVE-IN ready! ** Welcome to this beautifully upgraded 3-bedroo m, 2.5-bathroom townhome offering close to 1,500 sq ft in the highly desirable Chatsworth Country Townhomes community. Perfectly situated at the back of the complex, this home offers extra privacy, a tranquil setting, and is set away from busy street noise. Step into a spacious living room with vaulted ceilings, natural light, a cozy fireplace, and direct patio access perfect for relaxing, entertaining, or grilling under the stars. The open-concept layout flows into an elevated dining area and cozy family room, ideal for gatherings. Throughout the home, you'll find crown moldings, stylish luxury vinyl plank flooring, providing a seamless modern look that's easy to maintain. The updated kitchen offers granite counters, a pantry, and stainless steel appliances, including a convection double oven perfect for everyday meals or weekend cooking. A breakfast nook, powder room, and in-unit laundry area complete the second level. Upstairs are three bedrooms, including a primary suite with a walk-in closet and updated en-suite bath. Two additional bedrooms and a full bath offer flexibility for family, guests, or home office space. Additional features include dual-pane windows, newer HVAC, 10-year-old water heater, and a Vivint smart home security system connected to smoke alarms for enhanced peace of mind. The attached 2-car garage provides direct access and extra storage. Community amenities include a pool, spa, clubhouse, and HOA-covered water, trash, cable, and high-speed internet. Conveniently located near the 118 freeway, trails, parks, dining, and shopping. Don't miss this turn-key opportunity in a quiet, prime Chatsworth location schedule your tour today! Don't miss your chance to own a spacious townhome in one of the Valley's most desirable neighborhoods. Buyers to do their own due diligence: verify zoning regulations, square footage, and any other pertinent details.

infoProperty Facts

bed

Bedrooms

3

bathtub

Bathrooms

3

square_foot

Square Feet

1,438

landscape

Lot Size

168,926 sqft

calendar_month

Year Built

1976

home_work

Property Type

Condominium

timer

Days on Market

14

payments

HOA Fee

$550/mo

fingerprint

MLS #

25561031

chairInterior Details

General Interior

Interior Features

Ceiling Fans, Walk In Closets

Flooring

Laminate

Fireplace

Gas, Living Room

Kitchen & Appliances

Appliances

Convection Oven, Dishwasher, Gas Cooktop, Disposal, Gas Oven, Microwave, Oven

Laundry

In Kitchen

Climate Control

Cooling

Central Air

Heating

Central

deckExterior & Lot

Building & Construction

Security

Carbon Monoxide Detectors, Smoke Detectors

Nearby Schools

RatingSchool NameGradesDistance
8
Chatsworth Park Es Urban Planning/Community Development Magnet
Elementary School
K-50.5 mi
7
Ernest Lawrence Middle
Middle School
6-80.7 mi
N/A
Montessori Of Chatsworth
Private School
K-120.8 mi
N/A
Aggeler Community Day
High School
7-120.9 mi
1
William Tell Aggeler Opportunity High
High School
7-120.9 mi

Convenience Score

Topfind Realty

This Home is Sold

Curious what your home is worth? Get a free valuation.

call
(800)-330-9306Available 9AM - 6PM

Similar Homes You Might Like

Based on price, location, and features
9906 Owensmouth 12
9906 Owensmouth 12 photo 2
1 / 32
OPEN SUNDAY, 5PM - 8PM

$550,000

FOR SALE

9906 Owensmouth 12, Chatsworth, CA 91311

3 beds · 3 baths · 1,470 sqft

9906 Owensmouth 14
9906 Owensmouth 14 photo 2
1 / 20

$539,999

FOR SALE

9906 Owensmouth 14, Chatsworth, CA 91311

2 beds · 3 baths · 1,204 sqft

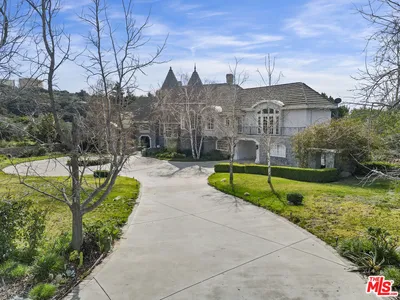
22510 La Quilla Drive
22510 La Quilla Drive photo 2
1 / 58
VIDEO TOUR

$4,795,000

FOR SALE

22510 La Quilla Drive, Chatsworth, CA 91311

5 beds · 6 baths · 7,467 sqft

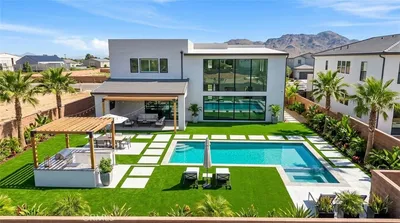
22801 Seaqua Circle
22801 Seaqua Circle photo 2
1 / 75
3D TOUR

$2,749,000

FOR SALE

22801 Seaqua Circle, Chatsworth, CA 91311

5 beds · 6 baths · 4,624 sqft

22849 W Seaqua Circle
22849 W Seaqua Circle photo 2
1 / 48
OPEN SATURDAY, 6PM - 10PM
3D TOUR

$2,599,000

FOR SALE

22849 W Seaqua Circle, Chatsworth, CA 91311

6 beds · 7 baths · 5,284 sqft


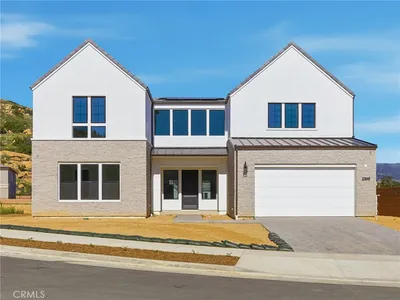
23244 Alta Way
23244 Alta Way photo 2
1 / 25
NEW 20 HRS AGO
3D TOUR

$699,000

FOR SALE

23244 Alta Way, Chatsworth, CA 91311

3 beds · 3 baths · 1,616 sqft

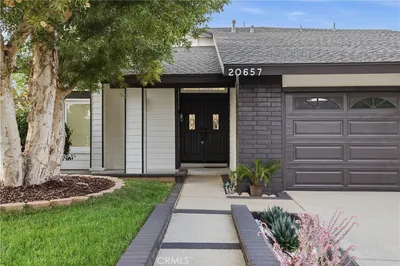
20657 Septo
20657 Septo photo 2
1 / 20
3D TOUR

$1,149,000

FOR SALE

20657 Septo, Chatsworth, CA 91311

5 beds · 3 baths · 2,201 sqft

21335 Dove
21335 Dove photo 2
1 / 20
VIDEO TOUR

$1,900,000

FOR SALE

21335 Dove, Chatsworth, CA 91311

5 beds · 3 baths · 3,157 sqft

Recently Sold

10341 Canoga Avenue 3

$599,000

10341 Canoga Avenue 3, Chatsworth, CA 91311

3 beds · 3 baths · 1,361 sqft

9946 Owensmouth 9
VIRTUAL TOUR

$549,900

9946 Owensmouth 9, Chatsworth, CA 91311

3 beds · 3 baths · 1,580 sqft

20717 Lemarsh C

$535,000

20717 Lemarsh C, Chatsworth, CA 91311

3 beds · 3 baths · 1,271 sqft

10341 Canoga Avenue 22

$585,000

10341 Canoga Avenue 22, Chatsworth, CA 91311

3 beds · 3 baths · 1,361 sqft

22210 Wildwood Place
VIRTUAL TOUR

$720,000

22210 Wildwood Place, Chatsworth, CA 91311

3 beds · 3 baths · 1,586 sqft

21901 Dupont Street 17
VIDEO TOUR

$580,000

21901 Dupont Street 17, Chatsworth, CA 91311

2 beds · 3 baths · 1,281 sqft

9906 Owensmouth Avenue 11
VIRTUAL TOUR

$579,000

9906 Owensmouth Avenue 11, Chatsworth, CA 91311

2 beds · 3 baths · 1,204 sqft

21901 Lassen Street 167
3D TOUR

$620,000

21901 Lassen Street 167, Chatsworth, CA 91311

3 beds · 3 baths · 1,438 sqft

Topfind Realty
Download on theApp StoreGET IT ONGoogle Play

Company

  • About Us
  • Careers
  • Articles
  • Home Estimate

Explore

  • Renting
  • Buying
  • Selling
  • Realtors

Support

  • Help Center
  • Contact Us
  • Terms & Conditions
  • Privacy Policy

Tools

  • Mortgage Calculator
  • Affordability Calculator
  • Rent vs Buy Calculator
  • Refinance Calculator

Topfind Realty, DRE # 02240815, is a licensed real estate broker in California. Topfind Realty pledges to support the Fair Housing Act and adhere to Equal Housing Opportunity laws.

Copyright © 2026 Topfind Realty. All Rights Reserved.