SOLD
SoldClosed on June 24, 2026
$535,000
Sold Price20717 Lemarsh C, Chatsworth, CA 91311
bed
3
Bedrooms
bathtub
3
Bathrooms
square_foot
1,271
Square Feet
About this home
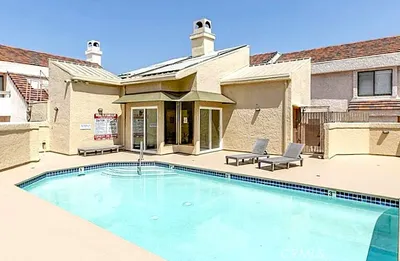
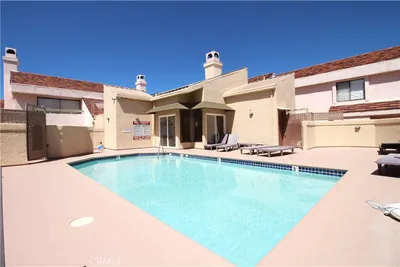
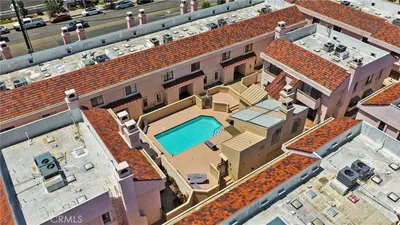
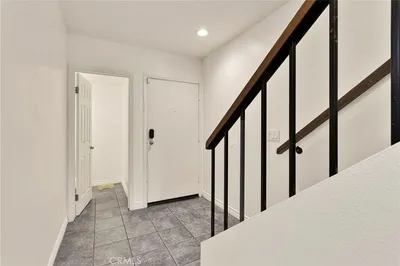
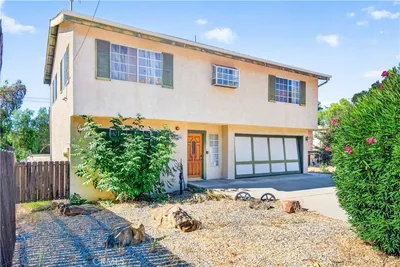
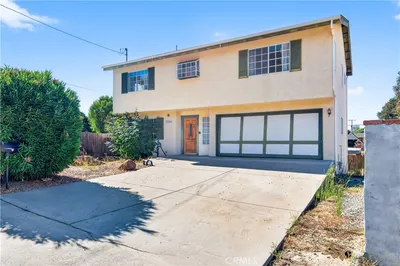
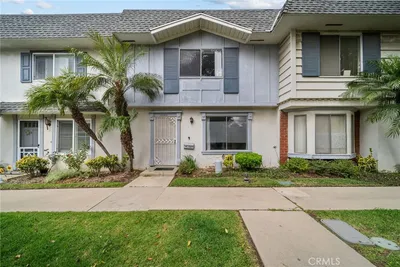
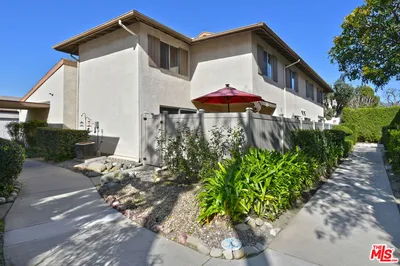
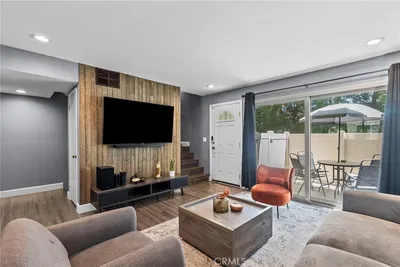
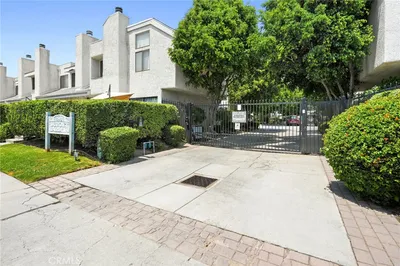
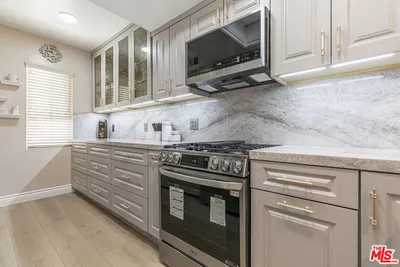
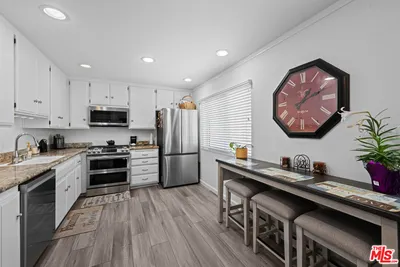
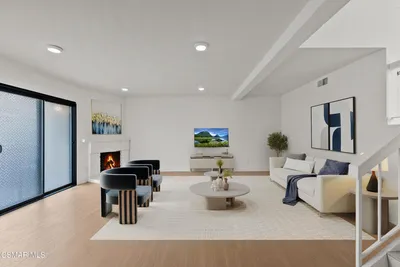
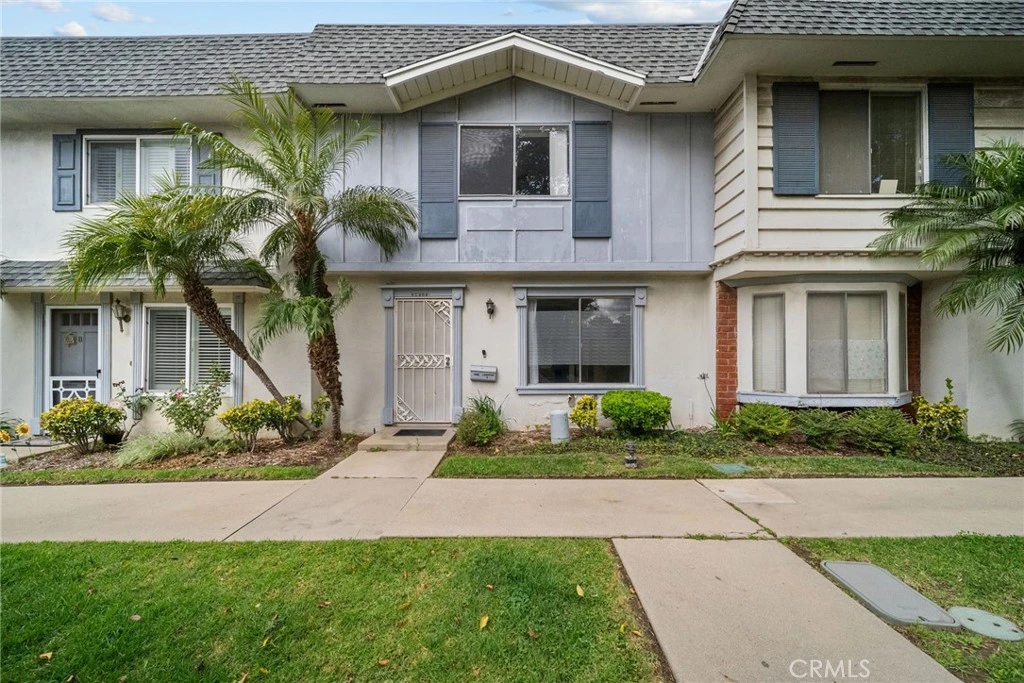
Beautifully updated 3-bedroom, 2.5-bathroom located in the desirable Devonshire Valley community. Featuring new vinyl plank flooring throughout, fully renovated upstairs bathrooms with tiled showers, updated fixtures and plumbing, fresh interior paint, and recessed lighting downstairs, this home offers a perfect blend of modern upgrades and warmth. The spacious living and dining areas are highlighted by an exposed brick fireplace that creates a cozy focal point throughout the main level. The kitchen features stainless steel appliances, a new backsplash, and a pass-through window overlooking the private patio, ideal for outdoor dining or relaxing. Additional downstairs features include an in-unit laundry room, powder room, and direct access to a private two-car garage with storage shelving. Upstairs, the spacious primary suite includes large closets and an updated en-suite bathroom, while two additional bedrooms share a beautifully renovated full bathroom. Community amenities include a pool, playground, and greenbelts, all conveniently located near Porter Ranch shopping and dining, Santa Susana Pass Park trails, Chatsworth High School, and easy access to the 118 Freeway.
infoProperty Facts
bed
Bedrooms
3
bathtub
Bathrooms
3
square_foot
Square Feet
1,271
landscape
Lot Size
349,021 sqft
calendar_month
Year Built
1966
home_work
Property Type
Condominium
timer
Days on Market
5
payments
HOA Fee
$504/mo
garage
Garage Total
2
fingerprint
MLS #
GD26097946
chairInterior Details
General Interior
Interior Features
All Bedrooms Up
Fireplace
Family Room, Gas
Kitchen & Appliances
Appliances
Dryer, Washer
Laundry
Washer Hookup, Gas Dryer Hookup, Inside, Laundry Room
Climate Control
Cooling
Central Air
Heating
Central
deckExterior & Lot
Nearby Schools
| Rating | School Name |
|---|---|
6 | Chatsworth Charter High Charter School |
1 | Stoney Point Continuation High School |
7 | Germain Academy For Academic Achievement Elementary School |
7 | Ernest Lawrence Middle Middle School |
N/A | St John Eudes School Private School |
Convenience Score

This Home is Sold
Curious what your home is worth? Get a free valuation.
call
(800)-330-9306Available 9AM - 6PM
Similar Homes You Might Like
Based on price, location, and features