Topfind Realty
Renting

Search Rentals

Houses for RentTownhomes for RentCondos for RentView All Rentals →

Renting Resources

Why Rent With UsRenter GuideRent vs Buy Calculator

Renter Articles

How to Negotiate RentUnderstanding Your LeaseMoving Checklist for Renters
Buying

Search Homes

Houses for SaleTownhomes for SaleCondos for SaleView All Homes →

Buying Resources

Why Buy With UsBuyer GuideAffordability CalculatorInvestment CalculatorProperty Tax Calculator

Buyer Articles

Master Your New Home BudgetBeat Moving StressPacking Secrets
Selling

Selling Tools

Home ValuationFind a Seller's Agent

Selling Resources

Why Sell With UsSeller GuideNet Sheet CalcHELOC Calculator

Seller Articles

Strategic PricingDownsizing Tips
Mortgage Rates

Today's Rates

Mortgage RatesRefinance RatesLoan ComparisonHELOC Calculator

Mortgage Resources

Understanding Mortgage RatesFirst-Time Homebuyer GuideWhen to Refinance Your Mortgage
Realtors
Topfind
Houses for RentTownhomes for RentCondos for RentView All Rentals →
Why Rent With UsRenter GuideRent vs Buy Calculator
How to Negotiate RentUnderstanding Your LeaseMoving Checklist for Renters
Houses for SaleTownhomes for SaleCondos for SaleView All Homes →
Why Buy With UsBuyer GuideAffordability CalculatorInvestment CalculatorProperty Tax Calculator
Master Your New Home BudgetBeat Moving StressPacking Secrets
Home ValuationFind a Seller's Agent
Why Sell With UsSeller GuideNet Sheet CalcHELOC Calculator
Strategic PricingDownsizing Tips
Mortgage RatesRefinance RatesLoan ComparisonHELOC Calculator
Understanding Mortgage RatesFirst-Time Homebuyer GuideWhen to Refinance Your Mortgage
groupRealtorsinfoAbout Us
Continue with Google
Sign InSign Up
Topfind Realty
Renting

Search Rentals

Houses for RentTownhomes for RentCondos for RentView All Rentals →

Renting Resources

Why Rent With UsRenter GuideRent vs Buy Calculator

Renter Articles

How to Negotiate RentUnderstanding Your LeaseMoving Checklist for Renters
Buying

Search Homes

Houses for SaleTownhomes for SaleCondos for SaleView All Homes →

Buying Resources

Why Buy With UsBuyer GuideAffordability CalculatorInvestment CalculatorProperty Tax Calculator

Buyer Articles

Master Your New Home BudgetBeat Moving StressPacking Secrets
Selling

Selling Tools

Home ValuationFind a Seller's Agent

Selling Resources

Why Sell With UsSeller GuideNet Sheet CalcHELOC Calculator

Seller Articles

Strategic PricingDownsizing Tips
Mortgage Rates

Today's Rates

Mortgage RatesRefinance RatesLoan ComparisonHELOC Calculator

Mortgage Resources

Understanding Mortgage RatesFirst-Time Homebuyer GuideWhen to Refinance Your Mortgage
Realtors
Topfind
Houses for RentTownhomes for RentCondos for RentView All Rentals →
Why Rent With UsRenter GuideRent vs Buy Calculator
How to Negotiate RentUnderstanding Your LeaseMoving Checklist for Renters
Houses for SaleTownhomes for SaleCondos for SaleView All Homes →
Why Buy With UsBuyer GuideAffordability CalculatorInvestment CalculatorProperty Tax Calculator
Master Your New Home BudgetBeat Moving StressPacking Secrets
Home ValuationFind a Seller's Agent
Why Sell With UsSeller GuideNet Sheet CalcHELOC Calculator
Strategic PricingDownsizing Tips
Mortgage RatesRefinance RatesLoan ComparisonHELOC Calculator
Understanding Mortgage RatesFirst-Time Homebuyer GuideWhen to Refinance Your Mortgage
groupRealtorsinfoAbout Us
Continue with Google
Sign InSign Up
Real Estate/CA/Chatsworth/20657 Septo
3d_rotation3D Tour
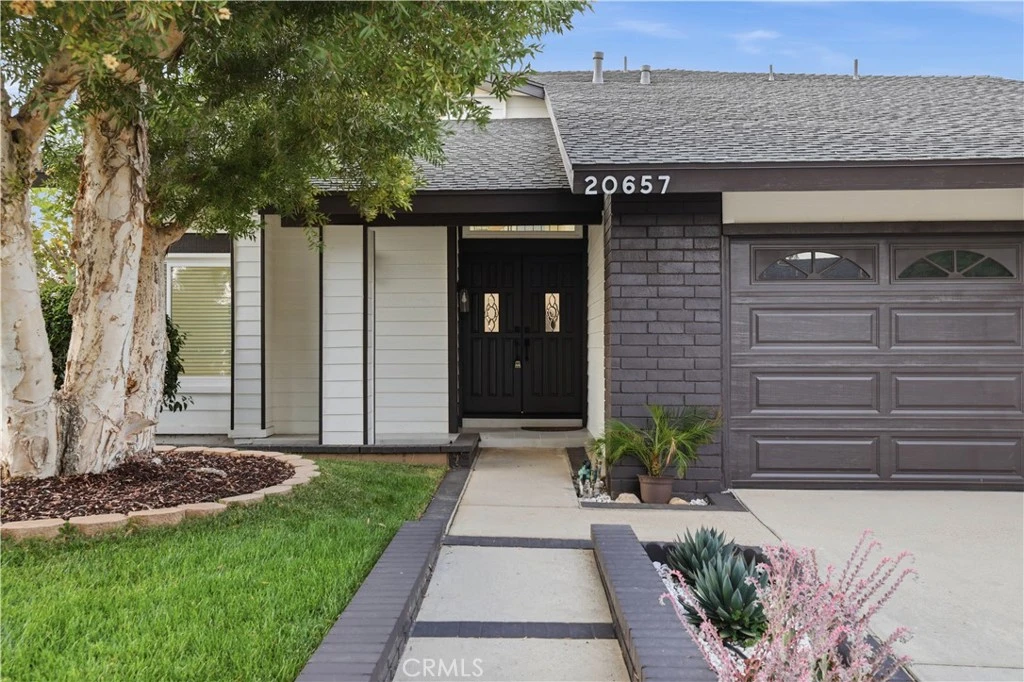
Photo 1 of 20657 Septo
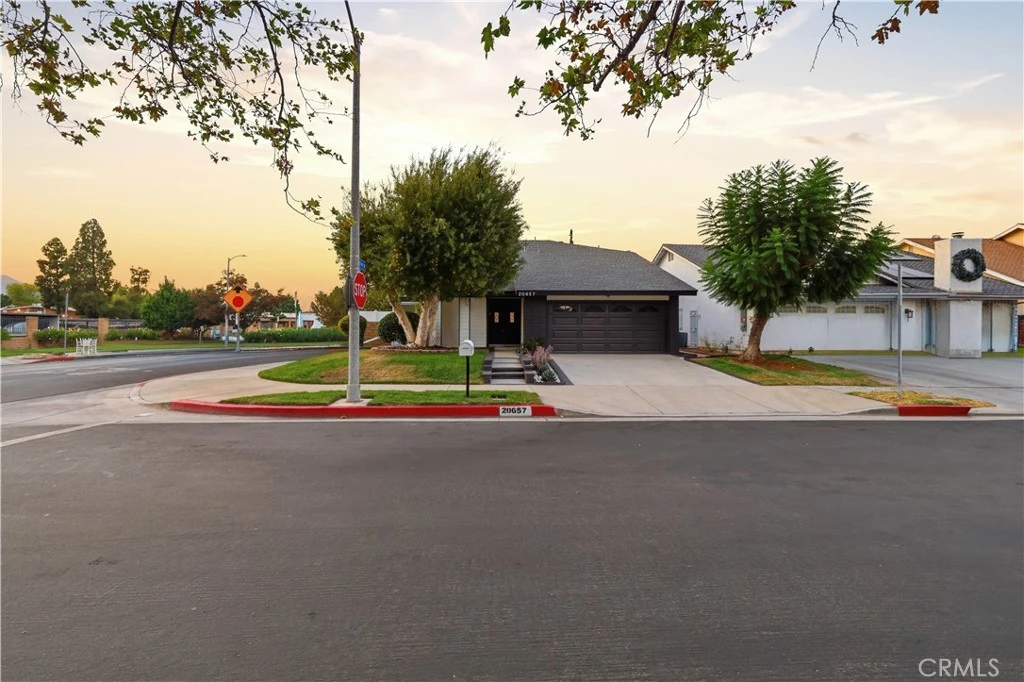
Photo 2 of 20657 Septo
1 / 20
Main
Interior 1
Interior 2
Interior 3
Interior 4
imagesmode View 20 photos
For Sale
$1,149,000
Est. $6,434/mo

20657 Septo, Chatsworth, CA 91311

bed
5
Bedrooms
bathtub
3
Bathrooms
square_foot
2,201
Sq Ft

About this home

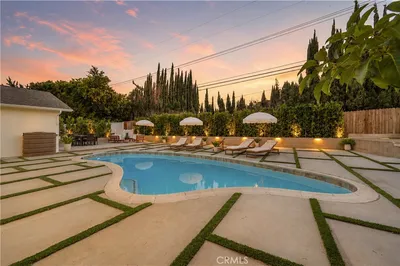
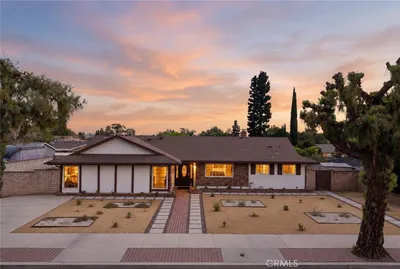
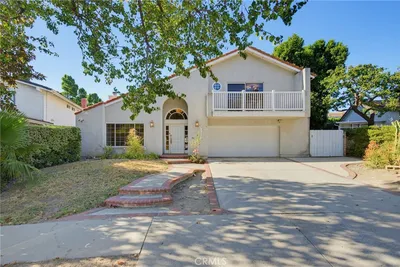
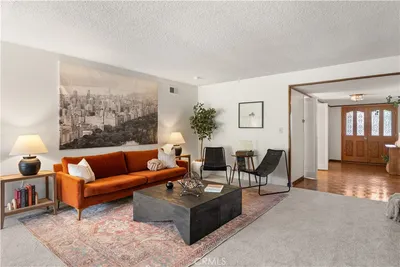
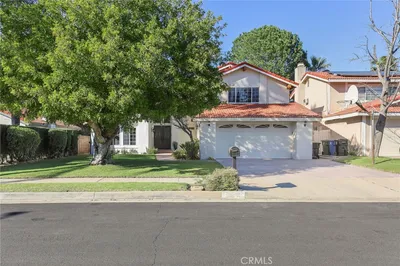
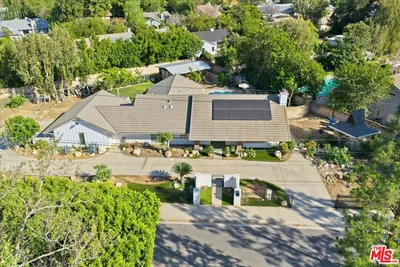
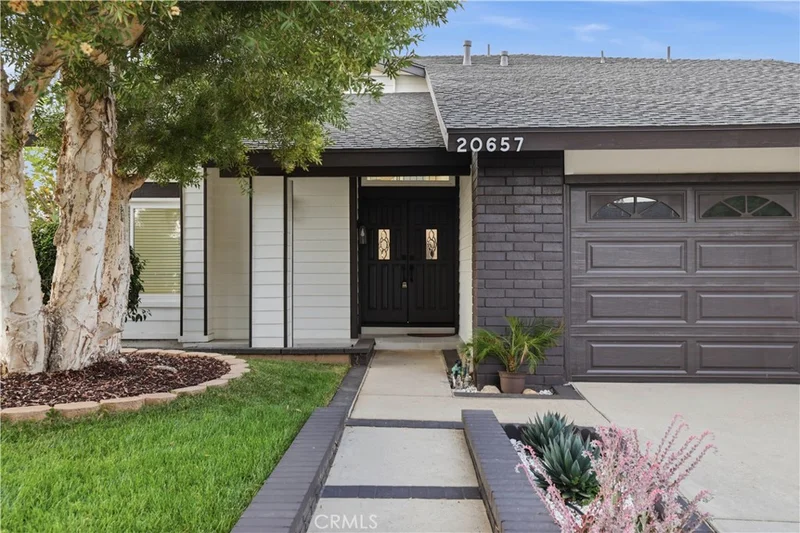
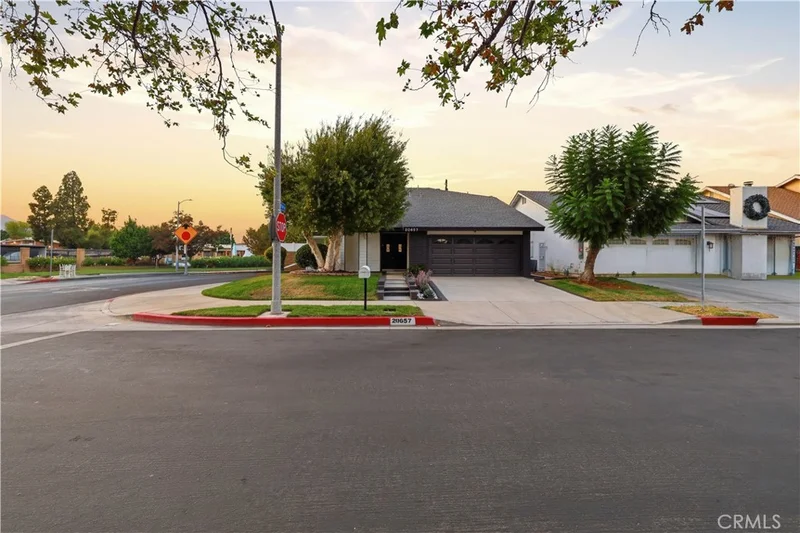
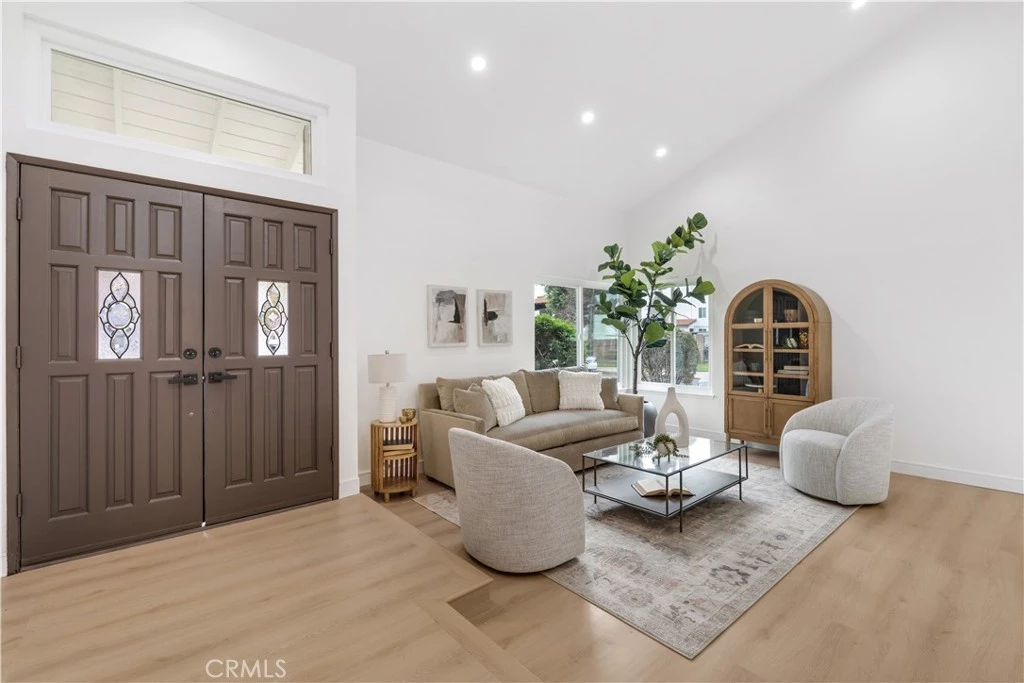
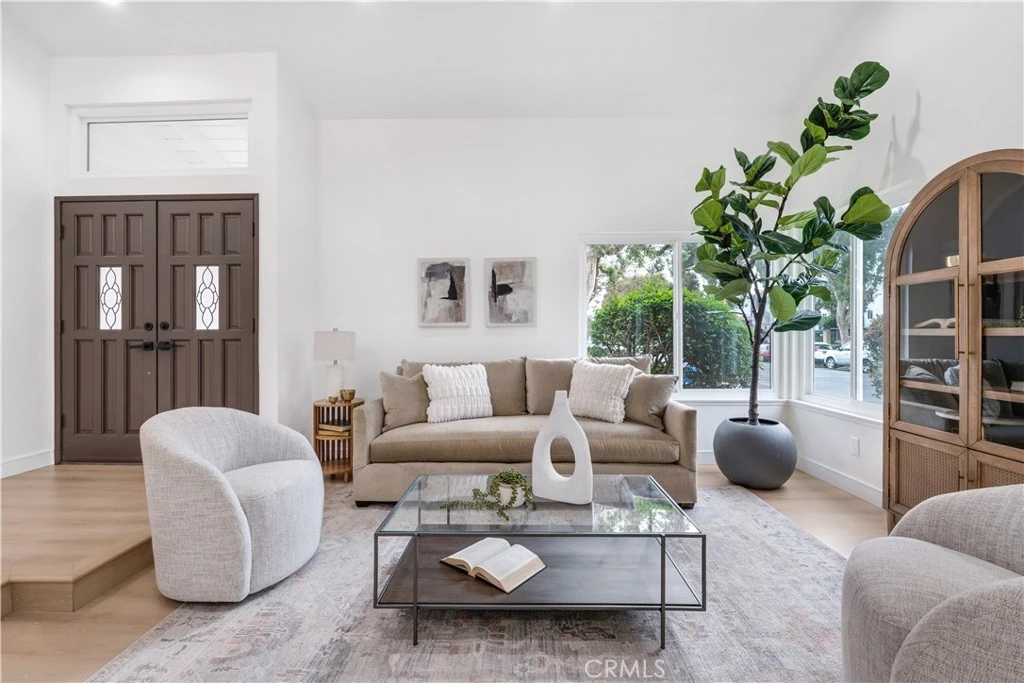
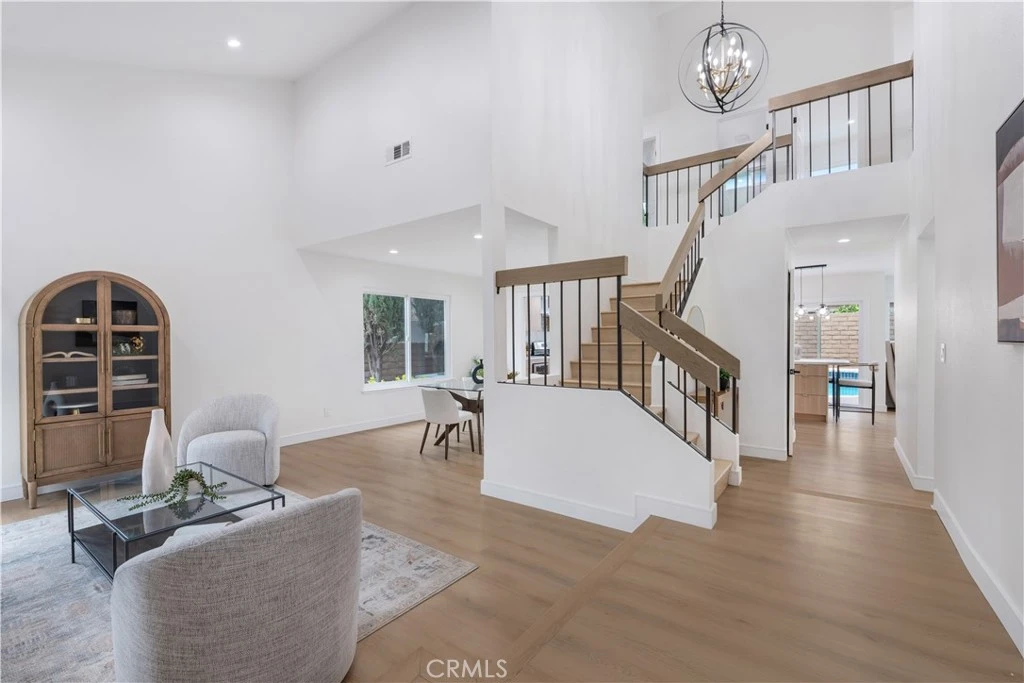
Stop looking! Welcome to this 5-bedroom, 3-bathroom, 2,201 sq. ft. single-story home located in a highly desirable area of Chatsworth, minutes away from Porter Ranch, Whole Foods, and various dining options. This turnkey property has been thoughtfully upgraded throughout, showcasing top-quality finishes and a functional layout that must be seen in person to truly be appreciated! Step inside to discover a bright, open floor plan. The oversized formal living and dining areas feature multiple seating and dining options, all filled with natural light. The custom kitchen, featuring oak-style cabinets, boasts top-quality craftsmanship, stainless steel appliances, and elegant quartz countertops and backsplash, making it a dream for cooking and entertaining. The center island serves as the heart of this kitchen, flowing effortlessly into the sitting area anchored by a cozy fireplace and creating a seamless flow to the backyard with pool and spa views. All 3 bathrooms have been completely remodeled with high-quality finishes and vanities. The home has been meticulously updated with new laminate flooring, windows, interior and exterior doors, fresh paint, updated electrical switches, new recessed lighting throughout, updated plumbing, and so much more! For extra convenience, there is 1 bedroom downstairs, while the remaining 4 bedrooms are upstairs. Outside, enjoy a private backyard with a heated pool and spa, ideal for summer relaxation and entertaining. The pool has been replastered, retiled, and equipped with updated pool equipment. Additional features include a 2-car attached garage and an EV charger. A rare turnkey opportunity combining modern upgrades, comfort, and style.

Property Facts

bed

Bedrooms

5

bathtub

Bathrooms

3

square_foot

Square Feet

2,201

landscape

Lot Size

5,270 sqft

calendar_month

Year Built

1977

home_work

Property Type

Single Family Residence

timer

Days on Market

0

payments

HOA Fee

N/A

garage

Garage Total

2

fingerprint

MLS #

SR26176419

Interior Details

General Interior

Interior Features

Separate Formal Dining Room, Eat In Kitchen, All Bedrooms Up, All Bedrooms Down, Bedroom On Main Level, Main Level Primary, Primary Suite

Flooring

Laminate, Tile

Fireplace

Family Room

Kitchen & Appliances

Appliances

Six Burner Stove, Dishwasher, Washer

Laundry

Washer Hookup, Inside

Bed & Bath

Main Level Bedrooms

1

Main Level Bathrooms

1

Climate Control

Cooling

Central Air

Heating

Central

Parking

Total Parking Spaces

2

Garage Spaces

2

Attached Garage

Yes

Exterior & Lot

Lot & Grounds

Lot Features

Zero To One Unit Acre

Pool Features

Private

Spa Features

Private

Sewer

Public Sewer

Water Source

Public

Community & HOA

Association Info

Community Features

Sidewalks

Mortgage Calculator

Total Monthly

$0

Principal & Interest:
$0
Property Tax:
$0
Home Insurance:
$0
HOA Fees:
$0
$
$
%

Nearby Schools

RatingSchool NameGradesDistance
6
Chatsworth Charter High
Charter School
9-120.1 mi
N/A
ST JOHN EUDES SCHOOL
Private School
K-120.2 mi
1
Stoney Point Continuation
High School
9-120.2 mi
7
Ernest Lawrence Middle
Middle School
6-80.5 mi
9
Superior Street Elementary
Charter School
K-50.6 mi

Convenience Score

Market Insights

91311|Chatsworth
analytics

Estimated Value

Calculating...
trending_up0%vs. last year
Value history is still building for this area.

Market Temperature

Seller'sBalancedBuyer's
0d30d60d180d
Balanced

Balanced market

30 Days

Avg. time on market

This is a Balanced Market. Homes are selling at a moderate pace.

flood

Flood & Climate Risk

Flood Risk

Minimal — not in a FEMA flood zone

Low

Wildfire Risk

Moderate — near wildland-urban interface

Moderate

Heat Risk

Low — moderate summer temperatures

Low

Earthquake Risk

Southern California seismic zone

Moderate
volume_up

Noise Levels

TrafficQuiet residential street
AirportMinimal airport noise
CommercialLow commercial activity nearby
location_on

Location

20657 Septo

Chatsworth, CA 91311

Open in Mapsopen_in_new
Topfind Realty

Ready to Take the Next Step?

Get expert support from a local agent today.

call
(800)-330-9306Available 9AM - 7PM

Similar Homes You Might Like

Based on price, location, and features
9801 Lubao Avenue
VIRTUAL TOUR

$1,089,900

FOR SALE

9801 Lubao Avenue, Chatsworth, CA 91311

4 beds · 3 baths · 2,591 sqft

21492 Arapahoe Trail
NEW 38 HRS AGO
OPEN AUG 22, 6PM - 9PM

$899,000

FOR SALE

21492 Arapahoe Trail, Chatsworth, CA 91311

4 beds · 4 baths · 2,306 sqft

21355 Candice Place

$1,399,000

FOR SALE

21355 Candice Place, Chatsworth, CA 91311

4 beds · 3 baths · 2,622 sqft

20657 Septo Street

$1,149,000

FOR SALE

20657 Septo Street, Chatsworth, CA 91311

5 beds · 3 baths · 2,201 sqft

10111 Oso Avenue
VIRTUAL TOUR

$1,499,000

FOR SALE

10111 Oso Avenue, Chatsworth, CA 91311

5 beds · 4 baths · 2,548 sqft

9801 Lubao Avenue
VIRTUAL TOUR

$1,099,900

FOR SALE

9801 Lubao Avenue, Chatsworth, CA 91311

4 beds · 3 baths · 2,591 sqft

20800 Chatsworth Street
NEW 31 HRS AGO

$1,250,000

FOR SALE

20800 Chatsworth Street, Chatsworth, CA 91311

4 beds · 3 baths · 2,084 sqft

21310 San Jose Street
3D TOUR

$999,999

FOR SALE

21310 San Jose Street, Chatsworth, CA 91311

4 beds · 3 baths · 2,326 sqft

Recently Sold

11001 Limerick Avenue
3D TOUR

$1,120,000

SOLD

11001 Limerick Avenue, Chatsworth, CA 91311

4 beds · 3 baths · 2,107 sqft

21228 Merridy Street
VIDEO TOUR

$1,164,000

SOLD

21228 Merridy Street, Chatsworth, CA 91311

6 beds · 3 baths · 2,286 sqft

20631 Romar
VIDEO TOUR

$1,065,000

SOLD

20631 Romar, Chatsworth, CA 91311

5 beds · 3 baths · 2,359 sqft

21419 Stanwell Street
3D TOUR

$1,260,000

SOLD

21419 Stanwell Street, Chatsworth, CA 91311

5 beds · 3 baths · 2,590 sqft

20633 Horace Street
VIRTUAL TOUR

$1,210,000

SOLD

20633 Horace Street, Chatsworth, CA 91311

4 beds · 3 baths · 2,339 sqft

10940 Andora Avenue
3D TOUR

$1,380,000

SOLD

10940 Andora Avenue, Chatsworth, CA 91311

4 beds · 3 baths · 2,328 sqft

20934 Tulsa
VIRTUAL TOUR

$1,250,000

SOLD

20934 Tulsa, Chatsworth, CA 91311

4 beds · 2 baths · 2,149 sqft

21206 Merridy
3D TOUR

$1,175,000

SOLD

21206 Merridy, Chatsworth, CA 91311

4 beds · 3 baths · 2,355 sqft

$1,149,000
5 bd | 3 ba | 2,201 sqft
Request a tourcall
Topfind Realty

Company

  • About Us
  • Careers
  • Articles
  • Home Estimate

Explore

  • Renting
  • Buying
  • Selling
  • Realtors

Support

  • Help Center
  • Contact Us
  • Terms & Conditions
  • Privacy Policy

Topfind Realty, DRE # 02240815, is a licensed real estate broker in California. Topfind Realty pledges to support the Fair Housing Act and adhere to Equal Housing Opportunity laws.

Copyright © 2026 Topfind Realty. All Rights Reserved.