SoldClosed on July 28, 2026
$549,900
Sold Price9946 Owensmouth 9, Chatsworth, CA 91311
bed
3
Bedrooms
bathtub
3
Bathrooms
square_foot
1,580
Square Feet
About this home
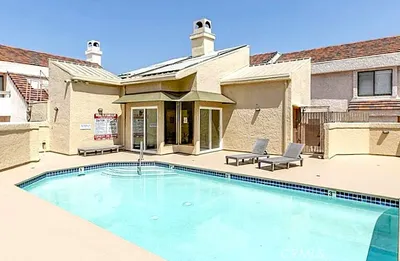
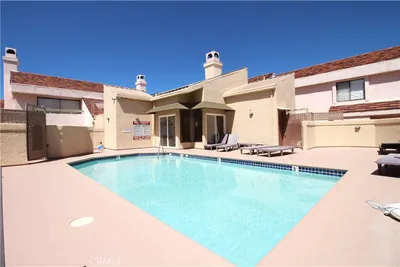
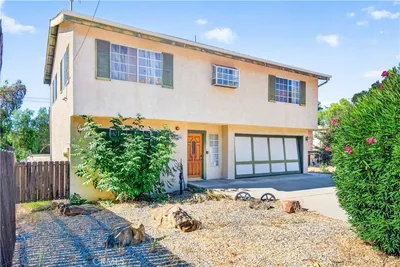
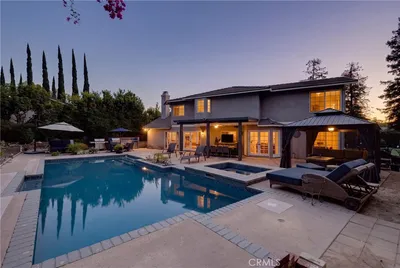
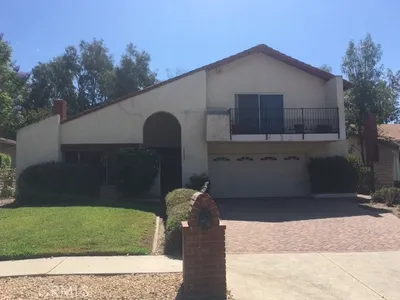
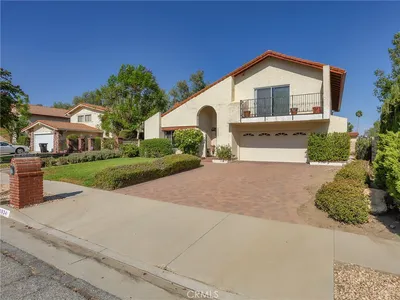
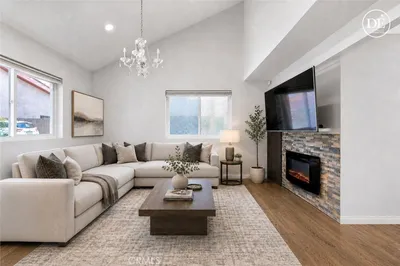

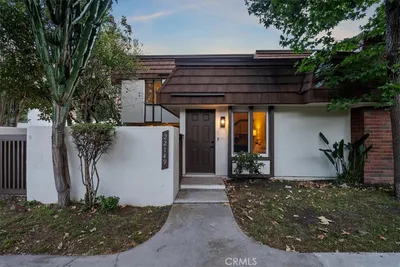
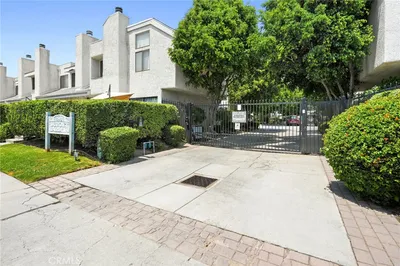
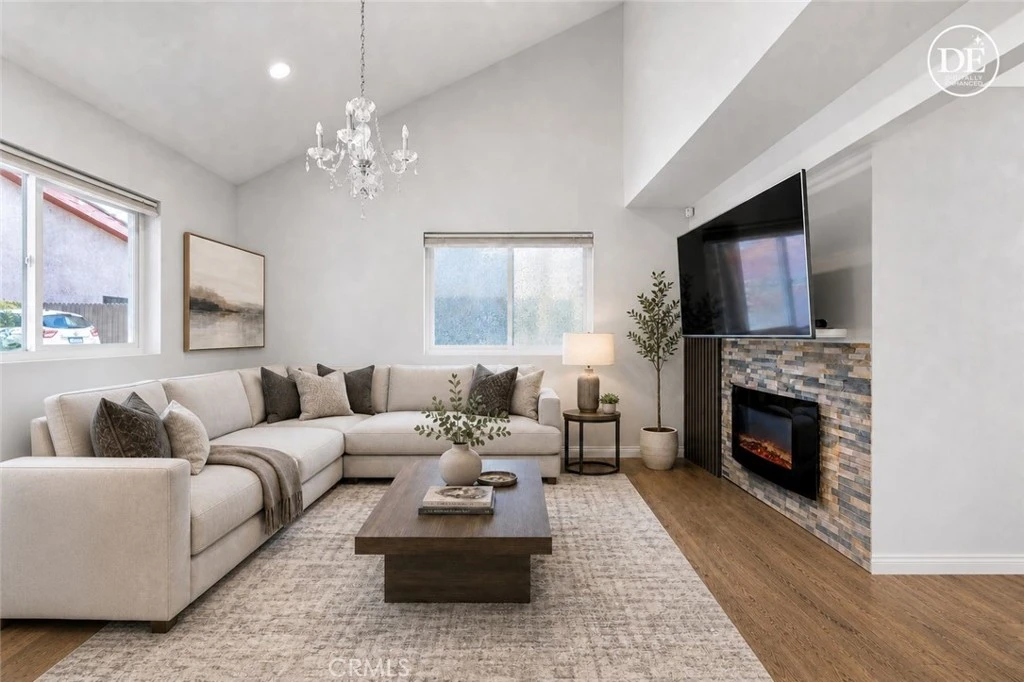
INCREDIBLE PRICE FOR THIS MOVE-IN READY 3-BEDROOM TOWNHOME WITH DIRECT POOL ACCESS! Exceptional opportunity to own this spacious and move-in ready townhome offering approximately 1,580 square feet, one of the larger floor plans in the community. This desirable residence features 3 bedrooms and 2.5 bathrooms, with all bedrooms conveniently located upstairs, providing privacy and separation from the main living areas. The bright and open floor plan showcases soaring vaulted ceilings, abundant natural light, a cozy fireplace, and a beautifully updated kitchen with stainless steel appliances. The spacious primary suite includes vaulted ceilings, dual closets, and an upgraded ensuite bathroom with dual vanities, while the secondary bathroom features a modern rain shower system. Enjoy the convenience of a direct-access 2-car garage, private patio, and direct access to the community pool, creating the perfect setting for relaxation and entertaining. Additional upgrades include dual-pane windows, LED recessed lighting, fresh interior paint, and energy-efficient improvements throughout. FHA and VA approved, making this home an excellent option for first-time buyers, growing families, and investors alike. Ideally located near shopping, dining, parks, hiking trails, highly rated schools, and convenient freeway access. Move right in and start enjoying everything this spacious Chatsworth townhome has to offer. Schedule your private showing today!
infoProperty Facts
bed
Bedrooms
3
bathtub
Bathrooms
3
square_foot
Square Feet
1,580
landscape
Lot Size
31,370 sqft
calendar_month
Year Built
1979
home_work
Property Type
Condominium
timer
Days on Market
16
payments
HOA Fee
$510/mo
garage
Garage Total
2
fingerprint
MLS #
SR26130518
chairInterior Details
General Interior
Interior Features
Wet Bar, Ceiling Fans, High Ceilings, Recessed Lighting, All Bedrooms Up, Galley Kitchen, Walk In Closets
Fireplace
Gas, Living Room
Kitchen & Appliances
Appliances
Dishwasher, Refrigerator, Dryer, Washer
Climate Control
Cooling
Central Air, Gas
Heating
Central
deckExterior & Lot
Nearby Schools
| Rating | School Name |
|---|---|
7 | Ernest Lawrence Middle Middle School |
8 | Chatsworth Park Es Urban Planning/Community Development Magnet Elementary School |
1 | Stoney Point Continuation High School |
N/A | Aggeler Community Day High School |
1 | William Tell Aggeler Opportunity High High School |
Convenience Score

This Home is Sold
Curious what your home is worth? Get a free valuation.
call
(800)-330-9306Available 9AM - 6PM
Similar Homes You Might Like
Based on price, location, and features