Topfind Realty
Renting

Search Rentals

Houses for RentTownhomes for RentCondos for RentView All Rentals →

Renting Resources

Why Rent With UsRenter GuideRent vs Buy Calculator

Renter Articles

How to Negotiate RentUnderstanding Your LeaseMoving Checklist for Renters
Buying

Search Homes

Houses for SaleTownhomes for SaleCondos for SaleView All Homes →

Buying Resources

Why Buy With UsBuyer GuideAffordability CalculatorInvestment CalculatorProperty Tax Calculator

Buyer Articles

Master Your New Home BudgetBeat Moving StressPacking Secrets
Selling

Selling Tools

Home ValuationFind a Seller's Agent

Selling Resources

Why Sell With UsSeller GuideNet Sheet CalcHELOC Calculator

Seller Articles

Strategic PricingDownsizing Tips
Mortgage Rates

Today's Rates

Mortgage RatesRefinance RatesLoan ComparisonHELOC Calculator

Mortgage Resources

Understanding Mortgage RatesFirst-Time Homebuyer GuideWhen to Refinance Your Mortgage
Realtors
Topfind
Houses for RentTownhomes for RentCondos for RentView All Rentals →
Why Rent With UsRenter GuideRent vs Buy Calculator
How to Negotiate RentUnderstanding Your LeaseMoving Checklist for Renters
Houses for SaleTownhomes for SaleCondos for SaleView All Homes →
Why Buy With UsBuyer GuideAffordability CalculatorInvestment CalculatorProperty Tax Calculator
Master Your New Home BudgetBeat Moving StressPacking Secrets
Home ValuationFind a Seller's Agent
Why Sell With UsSeller GuideNet Sheet CalcHELOC Calculator
Strategic PricingDownsizing Tips
Mortgage RatesRefinance RatesLoan ComparisonHELOC Calculator
Understanding Mortgage RatesFirst-Time Homebuyer GuideWhen to Refinance Your Mortgage
groupRealtorsinfoAbout Us
Continue with Google
Sign InSign Up
Topfind Realty
Renting

Search Rentals

Houses for RentTownhomes for RentCondos for RentView All Rentals →

Renting Resources

Why Rent With UsRenter GuideRent vs Buy Calculator

Renter Articles

How to Negotiate RentUnderstanding Your LeaseMoving Checklist for Renters
Buying

Search Homes

Houses for SaleTownhomes for SaleCondos for SaleView All Homes →

Buying Resources

Why Buy With UsBuyer GuideAffordability CalculatorInvestment CalculatorProperty Tax Calculator

Buyer Articles

Master Your New Home BudgetBeat Moving StressPacking Secrets
Selling

Selling Tools

Home ValuationFind a Seller's Agent

Selling Resources

Why Sell With UsSeller GuideNet Sheet CalcHELOC Calculator

Seller Articles

Strategic PricingDownsizing Tips
Mortgage Rates

Today's Rates

Mortgage RatesRefinance RatesLoan ComparisonHELOC Calculator

Mortgage Resources

Understanding Mortgage RatesFirst-Time Homebuyer GuideWhen to Refinance Your Mortgage
Realtors
Topfind
Houses for RentTownhomes for RentCondos for RentView All Rentals →
Why Rent With UsRenter GuideRent vs Buy Calculator
How to Negotiate RentUnderstanding Your LeaseMoving Checklist for Renters
Houses for SaleTownhomes for SaleCondos for SaleView All Homes →
Why Buy With UsBuyer GuideAffordability CalculatorInvestment CalculatorProperty Tax Calculator
Master Your New Home BudgetBeat Moving StressPacking Secrets
Home ValuationFind a Seller's Agent
Why Sell With UsSeller GuideNet Sheet CalcHELOC Calculator
Strategic PricingDownsizing Tips
Mortgage RatesRefinance RatesLoan ComparisonHELOC Calculator
Understanding Mortgage RatesFirst-Time Homebuyer GuideWhen to Refinance Your Mortgage
groupRealtorsinfoAbout Us
Continue with Google
Sign InSign Up
Real Estate/CA/Chatsworth/21335 Dove
play_circleVideo Tour
Main
Interior 1
Interior 2
Interior 3
Interior 4
imagesmode View 20 photos
For Sale
$1,900,000
Est. $10,640/mo

21335 Dove, Chatsworth, CA 91311

bed
5
Bedrooms
bathtub
3
Bathrooms
square_foot
3,157
Square Feet

About this home

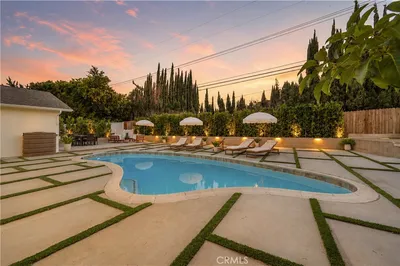
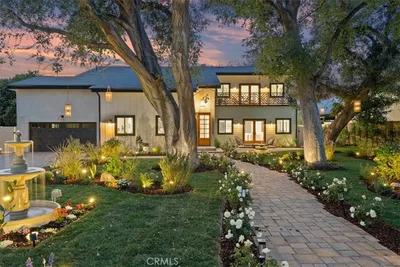
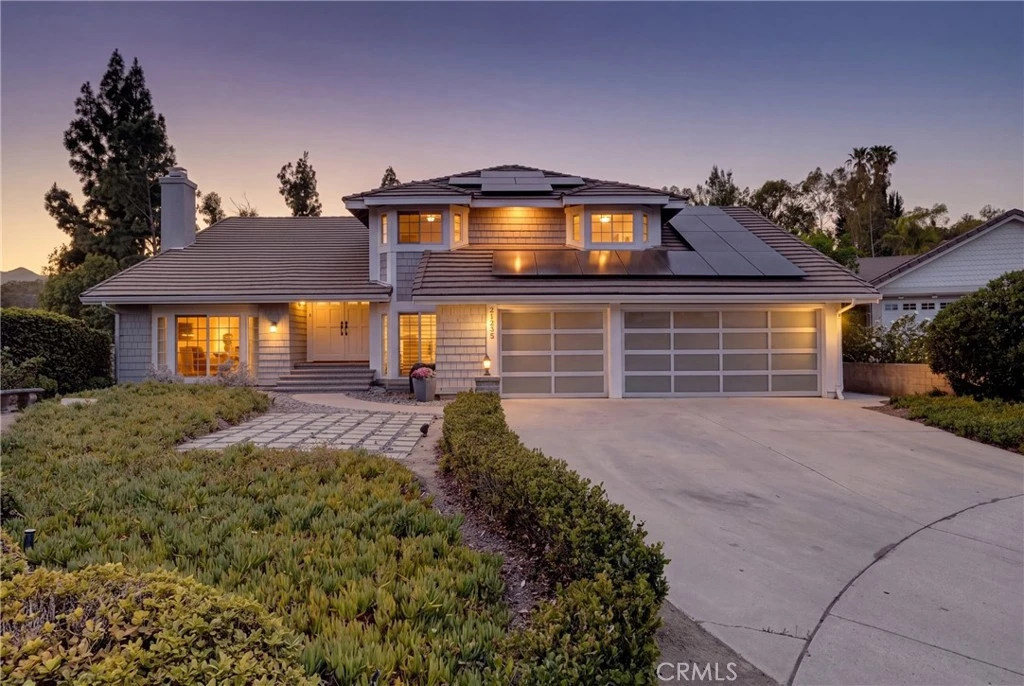
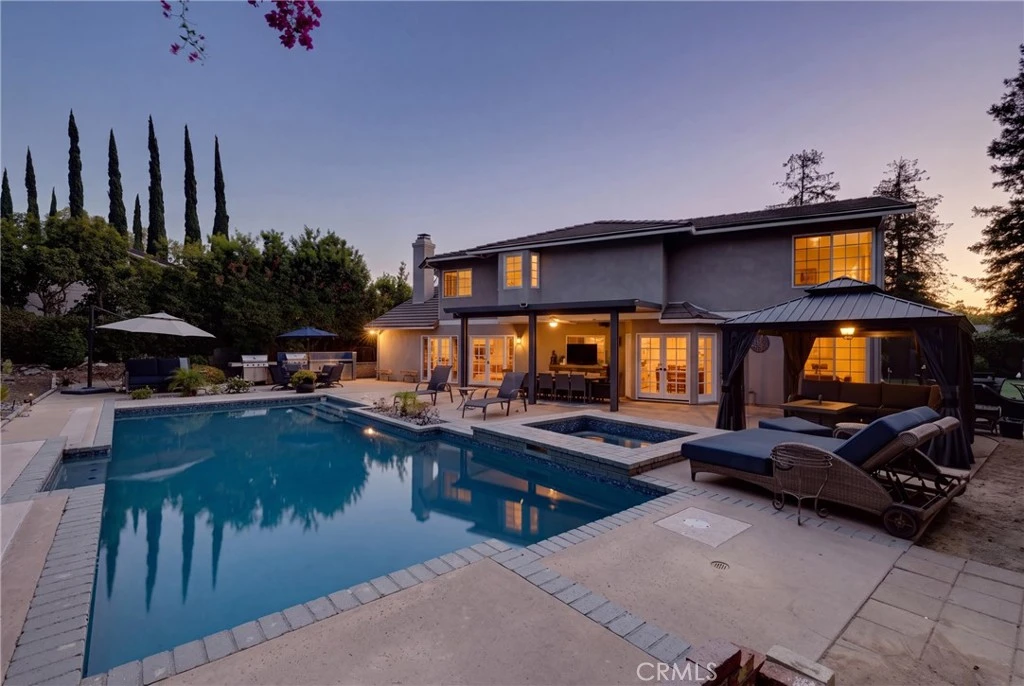
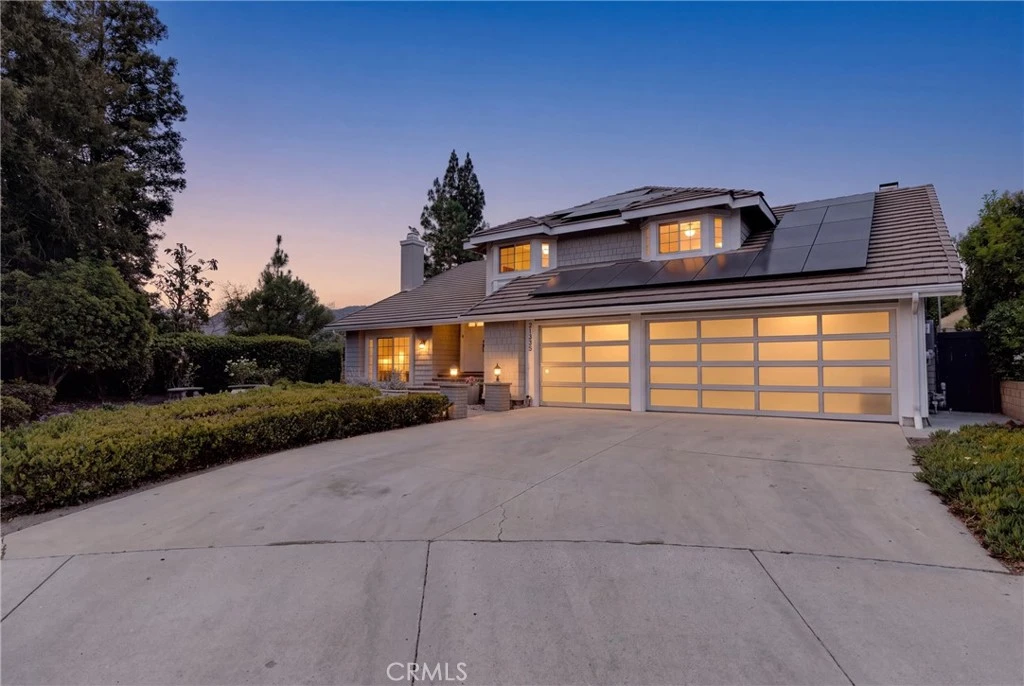
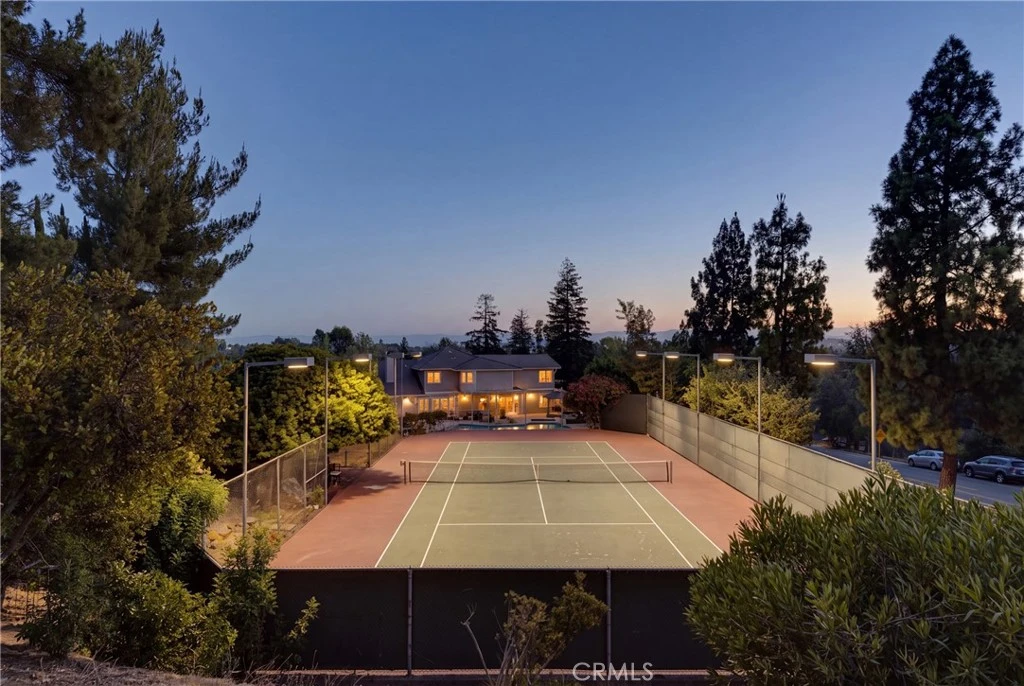
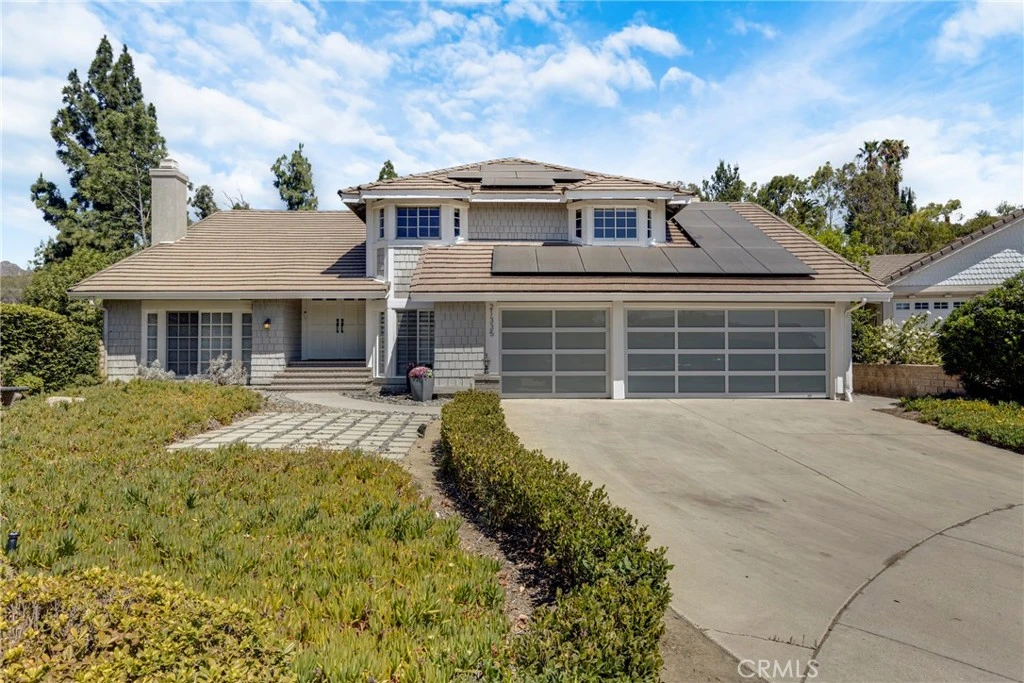
A Rare Chatsworth Estate on 32,000+ SF of Private Grounds. Tucked behind the gates of a quiet cul-de-sac in the prestigious Heritage Estates neighborhood, this exceptional property offers a level of privacy, scale, and resort-style living rarely found in the San Fernando Valley. Set on an expansive 32,000+ square foot lot, the estate is centered around an extraordinary backyard oasis designed for sophisticated entertaining, recreation, and relaxation. The grounds feature a full-size tennis court, sparkling pool and spa, putting green, built-in BBQ, gas firepit, expansive brick-ribbon patio, covered outdoor entertaining area with new lighting and ceiling fan, and elevated Valley views stretching across the horizon. The pool has been recently upgraded with new plaster, tile, lighting, and equipment. Inside, soaring vaulted ceilings, exposed wood beams, rich architectural details, and a dramatic floor-to-ceiling fireplace create an inviting sense of scale. The chef’s kitchen is appointed with quartz countertops, shaker cabinetry, stainless steel appliances, 5-burner gas range, double ovens, and a generous center island. The main level offers a flexible bedroom/office with adjacent full bath, spacious family room with fireplace and wet bar, plus additional bonus space ideal for a home office, gym, media room, or guest quarters. Upstairs, the private primary suite features two walk-in closets and a luxurious en-suite bath with dual vanities, separate shower, and soaking tub, accompanied by three generously sized bedrooms and an additional full bath. Recent improvements include a new HVAC system and ductwork, new garage doors, hardwood flooring throughout much of the first level, refinished floors, brand-new upstairs carpeting, and a renovated first-floor bathroom. Perfectly positioned near Sierra Canyon School and approximately 1.5 miles from the premier shopping, dining, and entertainment of Porter Ranch, with nearby hiking, parks, and equestrian trails. A truly distinctive private estate offering an unparalleled combination of land, lifestyle, recreation, views, and location.

Property Facts

bed

Bedrooms

5

bathtub

Bathrooms

3

square_foot

Square Feet

3,157

landscape

Lot Size

32,415 sqft

calendar_month

Year Built

1980

home_work

Property Type

Single Family Residence

timer

Days on Market

0

payments

HOA Fee

N/A

garage

Garage Total

3

fingerprint

MLS #

SR26175809

Interior Details

General Interior

Interior Features

Bedroom On Main Level

Fireplace

Living Room

Kitchen & Appliances

Laundry

In Garage

Bed & Bath

Main Level Bedrooms

1

Main Level Bathrooms

1

Climate Control

Cooling

Central Air

Heating

Central

Parking

Total Parking Spaces

3

Garage Spaces

3

Attached Garage

Yes

Exterior & Lot

Building & Construction

Patio & Porch

Open, Patio

Lot & Grounds

Lot Features

Zero To One Unit Acre

Pool Features

Private

Spa Features

Private

Sewer

Public Sewer

Water Source

Public

Community & HOA

Association Info

Community Features

Horse Trails, Sidewalks

Mortgage Calculator

Total Monthly

$0

Principal & Interest:
$0
Property Tax:
$0
Home Insurance:
$0
HOA Fees:
$0
$
$
%

Nearby Schools

RatingSchool NameGradesDistance
N/A
SIERRA CANYON SCHOOL
Private School
K-120.3 mi
N/A
SIERRA CANYON SCHOOL
Private School
K-120.6 mi
N/A
MONTESSORI OF CHATSWORTH
Private School
K-120.9 mi
7
Germain Academy For Academic Achievement
Elementary School
K-51.0 mi
8
Chatsworth Park ES Urban Planning/Community Development Magnet
Elementary School
K-51.2 mi

Convenience Score

Market Insights

91311|Chatsworth
analytics

Estimated Value

Calculating...
trending_up0%vs. last year
202120222023202420252026

Market Temperature

Seller'sBalancedBuyer's
0d30d60d180d
Balanced

Balanced market

30 Days

Avg. time on market

This is a Balanced Market. Homes are selling at a moderate pace.

flood

Flood & Climate Risk

Flood Risk

Minimal — not in a FEMA flood zone

Low

Wildfire Risk

Moderate — near wildland-urban interface

Moderate

Heat Risk

Low — moderate summer temperatures

Low

Earthquake Risk

Southern California seismic zone

Moderate
volume_up

Noise Levels

TrafficQuiet residential street
AirportMinimal airport noise
CommercialLow commercial activity nearby
location_on

Location

21335 Dove

Chatsworth, CA 91311

Open in Mapsopen_in_new
Topfind Realty

Ready to Take the Next Step?

Get expert support from a local agent today.

call
(800)-330-9306Available 9AM - 7PM

Similar Homes You Might Like

Based on price, location, and features
9801 Lubao Avenue
VIRTUAL TOUR

$1,089,900

FOR SALE

9801 Lubao Avenue, Chatsworth, CA 91311

4 beds · 3 baths · 2,591 sqft

21355 Candice Place

$1,399,000

FOR SALE

21355 Candice Place, Chatsworth, CA 91311

4 beds · 3 baths · 2,622 sqft

9933 Nevada
VIRTUAL TOUR

$1,199,000

FOR SALE

9933 Nevada, Chatsworth, CA 91311

5 beds · 3 baths · 2,773 sqft

9801 Lubao Avenue
VIRTUAL TOUR

$1,099,900

FOR SALE

9801 Lubao Avenue, Chatsworth, CA 91311

4 beds · 3 baths · 2,591 sqft

21811 San Jose Street
OPEN AUG 15, 8PM - 11PM
VIDEO TOUR

$2,395,000

FOR SALE

21811 San Jose Street, Chatsworth, CA 91311

4 beds · 3 baths · 3,276 sqft

21831 San Jose Street
OPEN AUG 15, 8PM - 11PM
VIDEO TOUR

$2,495,000

FOR SALE

21831 San Jose Street, Chatsworth, CA 91311

4 beds · 4 baths · 3,690 sqft

10111 Oso Avenue
VIRTUAL TOUR

$1,499,000

FOR SALE

10111 Oso Avenue, Chatsworth, CA 91311

5 beds · 4 baths · 2,548 sqft

10505 Jordan
OPEN AUG 15, 8PM - 11PM
VIDEO TOUR

$2,399,000

FOR SALE

10505 Jordan, Chatsworth, CA 91311

4 beds · 3 baths · 3,202 sqft

Recently Sold

10516 Independence Avenue

$1,250,000

SOLD

10516 Independence Avenue, Chatsworth, CA 91311

5 beds · 4 baths · 3,181 sqft

22319 Acorn
VIDEO TOUR

$1,550,000

SOLD

22319 Acorn, Chatsworth, CA 91311

4 beds · 3 baths · 2,902 sqft

21419 Stanwell Street
3D TOUR

$1,260,000

SOLD

21419 Stanwell Street, Chatsworth, CA 91311

5 beds · 3 baths · 2,590 sqft

10345 Oso Avenue
3D TOUR

$1,799,999

SOLD

10345 Oso Avenue, Chatsworth, CA 91311

5 beds · 4 baths · 2,912 sqft

22046 Halsted Street
VIRTUAL TOUR

$1,060,000

SOLD

22046 Halsted Street, Chatsworth, CA 91311

4 beds · 4 baths · 2,892 sqft

10632 Nevada
3D TOUR

$1,225,000

SOLD

10632 Nevada, Chatsworth, CA 91311

5 beds · 3 baths · 2,853 sqft

20036 Romar Street

$1,290,000

SOLD

20036 Romar Street, Chatsworth, CA 91311

4 beds · 3 baths · 2,722 sqft

10900 Remmet Avenue

$1,484,000

SOLD

10900 Remmet Avenue, Chatsworth, CA 91311

5 beds · 3 baths · 2,763 sqft

Topfind Realty

Company

  • About Us
  • Careers
  • Articles
  • Home Estimate

Explore

  • Renting
  • Buying
  • Selling
  • Realtors

Support

  • Help Center
  • Contact Us
  • Terms & Conditions
  • Privacy Policy

Topfind Realty, DRE # 02240815, is a licensed real estate broker in California. Topfind Realty pledges to support the Fair Housing Act and adhere to Equal Housing Opportunity laws.

Copyright © 2026 Topfind Realty. All Rights Reserved.