Topfind Realty
Renting

Search Rentals

Houses for RentTownhomes for RentCondos for RentView All Rentals →

Renting Resources

Why Rent With UsRenter GuideRent vs Buy Calculator

Renter Articles

How to Negotiate RentUnderstanding Your LeaseMoving Checklist for Renters
Buying

Search Homes

Houses for SaleTownhomes for SaleCondos for SaleView All Homes →

Buying Resources

Why Buy With UsBuyer GuideAffordability CalculatorInvestment CalculatorProperty Tax Calculator

Buyer Articles

Master Your New Home BudgetBeat Moving StressPacking Secrets
Selling

Selling Tools

Home ValuationFind a Seller's Agent

Selling Resources

Why Sell With UsSeller GuideNet Sheet CalcHELOC Calculator

Seller Articles

Strategic PricingDownsizing Tips
Mortgage Rates

Today's Rates

Mortgage RatesRefinance RatesLoan ComparisonHELOC Calculator

Mortgage Resources

Understanding Mortgage RatesFirst-Time Homebuyer GuideWhen to Refinance Your Mortgage
Realtors
Topfind
Houses for RentTownhomes for RentCondos for RentView All Rentals →
Why Rent With UsRenter GuideRent vs Buy Calculator
How to Negotiate RentUnderstanding Your LeaseMoving Checklist for Renters
Houses for SaleTownhomes for SaleCondos for SaleView All Homes →
Why Buy With UsBuyer GuideAffordability CalculatorInvestment CalculatorProperty Tax Calculator
Master Your New Home BudgetBeat Moving StressPacking Secrets
Home ValuationFind a Seller's Agent
Why Sell With UsSeller GuideNet Sheet CalcHELOC Calculator
Strategic PricingDownsizing Tips
Mortgage RatesRefinance RatesLoan ComparisonHELOC Calculator
Understanding Mortgage RatesFirst-Time Homebuyer GuideWhen to Refinance Your Mortgage
groupRealtorsinfoAbout Us
Continue with Google
Sign InSign Up
Topfind Realty
Renting

Search Rentals

Houses for RentTownhomes for RentCondos for RentView All Rentals →

Renting Resources

Why Rent With UsRenter GuideRent vs Buy Calculator

Renter Articles

How to Negotiate RentUnderstanding Your LeaseMoving Checklist for Renters
Buying

Search Homes

Houses for SaleTownhomes for SaleCondos for SaleView All Homes →

Buying Resources

Why Buy With UsBuyer GuideAffordability CalculatorInvestment CalculatorProperty Tax Calculator

Buyer Articles

Master Your New Home BudgetBeat Moving StressPacking Secrets
Selling

Selling Tools

Home ValuationFind a Seller's Agent

Selling Resources

Why Sell With UsSeller GuideNet Sheet CalcHELOC Calculator

Seller Articles

Strategic PricingDownsizing Tips
Mortgage Rates

Today's Rates

Mortgage RatesRefinance RatesLoan ComparisonHELOC Calculator

Mortgage Resources

Understanding Mortgage RatesFirst-Time Homebuyer GuideWhen to Refinance Your Mortgage
Realtors
Topfind
Houses for RentTownhomes for RentCondos for RentView All Rentals →
Why Rent With UsRenter GuideRent vs Buy Calculator
How to Negotiate RentUnderstanding Your LeaseMoving Checklist for Renters
Houses for SaleTownhomes for SaleCondos for SaleView All Homes →
Why Buy With UsBuyer GuideAffordability CalculatorInvestment CalculatorProperty Tax Calculator
Master Your New Home BudgetBeat Moving StressPacking Secrets
Home ValuationFind a Seller's Agent
Why Sell With UsSeller GuideNet Sheet CalcHELOC Calculator
Strategic PricingDownsizing Tips
Mortgage RatesRefinance RatesLoan ComparisonHELOC Calculator
Understanding Mortgage RatesFirst-Time Homebuyer GuideWhen to Refinance Your Mortgage
groupRealtorsinfoAbout Us
Continue with Google
Sign InSign Up
Real Estate/CA/Chatsworth/10009 Topanga Canyon Boulevard 7 (Sold)
Main
SOLD
SoldClosed on July 8, 2025
$580,000
Sold Price

10009 Topanga Canyon Boulevard 7, Chatsworth, CA 91311

bed
2
Bedrooms
bathtub
2
Bathrooms
square_foot
1,338
Square Feet

About this home

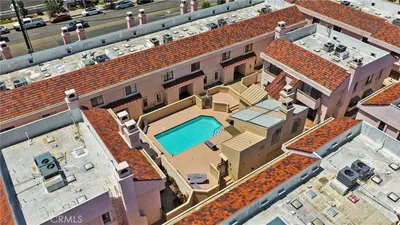
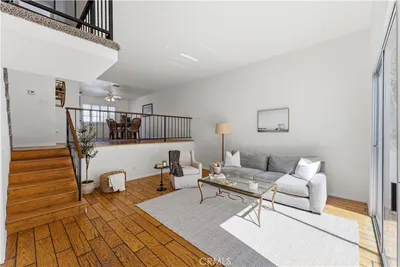
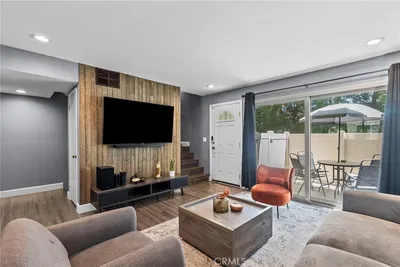
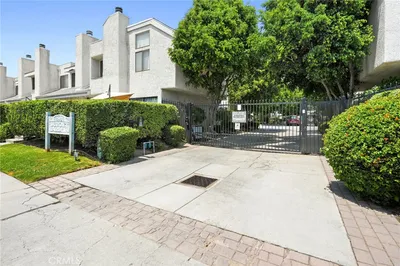
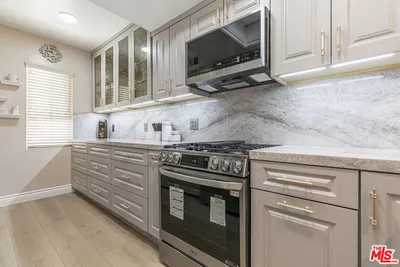
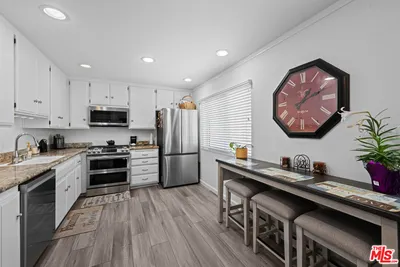
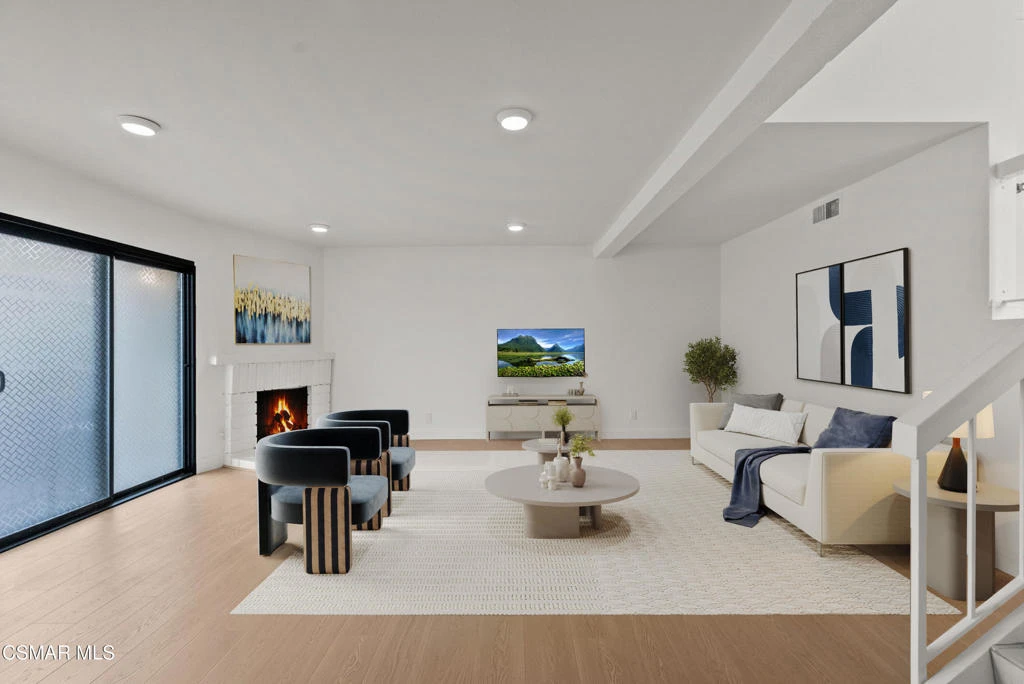
Welcome to this beautifully updated 2-bed, 2-bath Chatsworth townhome with an attached 2-car garage. As you walk in you will immediately notice the vaulted ceilings, cozy fireplace, and an open concept living space, creating an inviting atmosphere. The living room has a sliding door leading to the private front courtyard, making it perfect for entertaining or just enjoying your morning coffee. The kitchen is a chef's delight, featuring quartz countertops, upgraded cabinetry, and a breakfast bar that seamlessly connects to the dining area. Upstairs, the spacious primary suite offers vaulted ceilings, ample closet space, and an ensuite bath complete with a marble vanity with dual sinks, shower, and tub. The second bedroom is located on the main floor next to the second full bath, making it ideal for guests or a home office. Additional highlights of this well-maintained home include updated lighting, wood-like flooring, dual-pane windows, and central A/C. The HOA covers fantastic amenities including roof coverage, painting on the exterior, sparkling pool & spa, guest parking, and maintains the common areas. Conveniently located near parks, shopping and dining...this townhome is a must-see! Don't miss this opportunity--this is a great place to call home!

infoProperty Facts

bed

Bedrooms

2

bathtub

Bathrooms

2

square_foot

Square Feet

1,338

landscape

Lot Size

60,606 sqft

calendar_month

Year Built

1980

home_work

Property Type

Condominium

timer

Days on Market

40

payments

HOA Fee

$545/mo

garage

Garage Total

2

fingerprint

MLS #

225002228

chairInterior Details

General Interior

Interior Features

Breakfast Bar, Cathedral Ceilings, Separate Formal Dining Room, High Ceilings

Flooring

Laminate

Fireplace

Gas, Living Room

Kitchen & Appliances

Appliances

Dishwasher, Freezer, Disposal, Refrigerator

Laundry

In Garage

Climate Control

Cooling

Central Air

Heating

Central

deckExterior & Lot

Building & Construction

Patio & Porch

Open, Patio

Security

Carbon Monoxide Detectors, Smoke Detectors

Nearby Schools

RatingSchool NameGradesDistance
8
Chatsworth Park ES Urban Planning/Community Development Magnet
Elementary School
K-50.4 mi
N/A
MONTESSORI OF CHATSWORTH
Private School
K-120.8 mi
7
Ernest Lawrence Middle
Middle School
6-80.8 mi
N/A
Aggeler Community Day
High School
7-121.0 mi
1
William Tell Aggeler Opportunity High
High School
7-121.0 mi

Convenience Score

Topfind Realty

This Home is Sold

Curious what your home is worth? Get a free valuation.

call
(800)-330-9306Available 9AM - 6PM

Similar Homes You Might Like

Based on price, location, and features
9906 Owensmouth 12
OPEN AUG 16, 8PM - 10PM

$550,000

FOR SALE

9906 Owensmouth 12, Chatsworth, CA 91311

3 beds · 3 baths · 1,470 sqft

9906 Owensmouth 14

$539,999

FOR SALE

9906 Owensmouth 14, Chatsworth, CA 91311

2 beds · 3 baths · 1,204 sqft

10030 Owensmouth 67

$530,000

FOR SALE

10030 Owensmouth 67, Chatsworth, CA 91311

2 beds · 2 baths · 1,441 sqft

9960 Owensmouth Ave 21

$590,000

FOR SALE

9960 Owensmouth Ave 21, Chatsworth, CA 91311

3 beds · 3 baths · 1,452 sqft

22510 La Quilla Drive
VIDEO TOUR

$4,795,000

FOR SALE

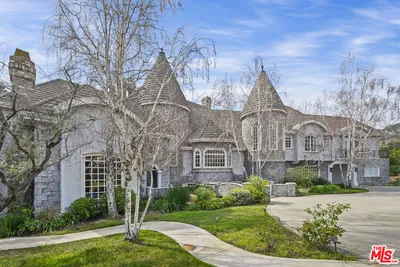
22510 La Quilla Drive, Chatsworth, CA 91311

5 beds · 6 baths · 7,467 sqft

22801 Seaqua Circle
3D TOUR

$2,749,000

FOR SALE

22801 Seaqua Circle, Chatsworth, CA 91311

5 beds · 6 baths · 4,624 sqft

10065 De Soto Avenue 213

$430,000

FOR SALE

10065 De Soto Avenue 213, Chatsworth, CA 91311

2 beds · 2 baths · 937 sqft

22328 S Summit Ridge Circle

$2,999,000

FOR SALE

22328 S Summit Ridge Circle, Chatsworth, CA 91311

5 beds · 6 baths · 5,300 sqft

Recently Sold

10341 Canoga Avenue 3

$599,000

SOLD

10341 Canoga Avenue 3, Chatsworth, CA 91311

3 beds · 3 baths · 1,361 sqft

20717 Lemarsh C

$535,000

SOLD

20717 Lemarsh C, Chatsworth, CA 91311

3 beds · 3 baths · 1,271 sqft

10341 Canoga Avenue 22

$585,000

SOLD

10341 Canoga Avenue 22, Chatsworth, CA 91311

3 beds · 3 baths · 1,361 sqft

22210 Wildwood Place
VIRTUAL TOUR

$720,000

SOLD

22210 Wildwood Place, Chatsworth, CA 91311

3 beds · 3 baths · 1,586 sqft

10155 De Soto Avenue 104
VIRTUAL TOUR

$545,000

SOLD

10155 De Soto Avenue 104, Chatsworth, CA 91311

2 beds · 3 baths · 1,139 sqft

21901 Dupont Street 17
VIDEO TOUR

$580,000

SOLD

21901 Dupont Street 17, Chatsworth, CA 91311

2 beds · 3 baths · 1,281 sqft

9906 Owensmouth Avenue 11
VIRTUAL TOUR

$579,000

SOLD

9906 Owensmouth Avenue 11, Chatsworth, CA 91311

2 beds · 3 baths · 1,204 sqft

21901 Lassen Street 167
3D TOUR

$620,000

SOLD

21901 Lassen Street 167, Chatsworth, CA 91311

3 beds · 3 baths · 1,438 sqft

Topfind Realty

Company

  • About Us
  • Careers
  • Articles
  • Home Estimate

Explore

  • Renting
  • Buying
  • Selling
  • Realtors

Support

  • Help Center
  • Contact Us
  • Terms & Conditions
  • Privacy Policy

Topfind Realty, DRE # 02240815, is a licensed real estate broker in California. Topfind Realty pledges to support the Fair Housing Act and adhere to Equal Housing Opportunity laws.

Copyright © 2026 Topfind Realty. All Rights Reserved.