Topfind Realty
Renting

Search Rentals

Houses for RentTownhomes for RentCondos for RentView All Rentals →

Renting Resources

Why Rent With UsRenter GuideRent vs Buy Calculator

Renter Articles

How to Negotiate RentUnderstanding Your LeaseMoving Checklist for RentersAll Renter Articles
Buying

Search Homes

Houses for SaleTownhomes for SaleCondos for SaleView All Homes →

Buying Resources

Why Buy With UsBuyer GuideAffordability CalculatorInvestment CalculatorProperty Tax Calculator

Buyer Articles

Home Inspection TipsFirst-Time Buyer ChecklistPacking Secrets
Selling

Selling Tools

Home ValuationFind a Seller's Agent

Selling Resources

Why Sell With UsSeller GuideNet Sheet CalcHELOC Calculator

Seller Articles

Strategic PricingMaximize Profit When SellingSell While Buying Your Next Home
Mortgage Rates

Today's Rates

Mortgage RatesRefinance RatesLoan ComparisonHELOC Calculator

Mortgage Resources

Understanding Mortgage RatesFirst-Time Homebuyer GuideWhen to Refinance Your Mortgage
Realtors
Topfind
Houses for RentTownhomes for RentCondos for RentView All Rentals →
Why Rent With UsRenter GuideRent vs Buy Calculator
How to Negotiate RentUnderstanding Your LeaseMoving Checklist for Renters
Houses for SaleTownhomes for SaleCondos for SaleView All Homes →
Why Buy With UsBuyer GuideAffordability CalculatorInvestment CalculatorProperty Tax Calculator
Home Inspection TipsFirst-Time Buyer ChecklistPacking Secrets
Home ValuationFind a Seller's Agent
Why Sell With UsSeller GuideNet Sheet CalcHELOC Calculator
Strategic PricingMaximize Profit When SellingSell While Buying Your Next Home
Mortgage RatesRefinance RatesLoan ComparisonHELOC Calculator
Understanding Mortgage RatesFirst-Time Homebuyer GuideWhen to Refinance Your Mortgage
groupRealtorsinfoAbout Us
Continue with Google
Sign InSign Up
Topfind Realty
Renting

Search Rentals

Houses for RentTownhomes for RentCondos for RentView All Rentals →

Renting Resources

Why Rent With UsRenter GuideRent vs Buy Calculator

Renter Articles

How to Negotiate RentUnderstanding Your LeaseMoving Checklist for RentersAll Renter Articles
Buying

Search Homes

Houses for SaleTownhomes for SaleCondos for SaleView All Homes →

Buying Resources

Why Buy With UsBuyer GuideAffordability CalculatorInvestment CalculatorProperty Tax Calculator

Buyer Articles

Home Inspection TipsFirst-Time Buyer ChecklistPacking Secrets
Selling

Selling Tools

Home ValuationFind a Seller's Agent

Selling Resources

Why Sell With UsSeller GuideNet Sheet CalcHELOC Calculator

Seller Articles

Strategic PricingMaximize Profit When SellingSell While Buying Your Next Home
Mortgage Rates

Today's Rates

Mortgage RatesRefinance RatesLoan ComparisonHELOC Calculator

Mortgage Resources

Understanding Mortgage RatesFirst-Time Homebuyer GuideWhen to Refinance Your Mortgage
Realtors
Topfind
Houses for RentTownhomes for RentCondos for RentView All Rentals →
Why Rent With UsRenter GuideRent vs Buy Calculator
How to Negotiate RentUnderstanding Your LeaseMoving Checklist for Renters
Houses for SaleTownhomes for SaleCondos for SaleView All Homes →
Why Buy With UsBuyer GuideAffordability CalculatorInvestment CalculatorProperty Tax Calculator
Home Inspection TipsFirst-Time Buyer ChecklistPacking Secrets
Home ValuationFind a Seller's Agent
Why Sell With UsSeller GuideNet Sheet CalcHELOC Calculator
Strategic PricingMaximize Profit When SellingSell While Buying Your Next Home
Mortgage RatesRefinance RatesLoan ComparisonHELOC Calculator
Understanding Mortgage RatesFirst-Time Homebuyer GuideWhen to Refinance Your Mortgage
groupRealtorsinfoAbout Us
Continue with Google
Sign InSign Up
Real Estate/CA/Chatsworth/11030 Willowbrae (Sold)
play_circleVideo Tour
Main
SOLD
SoldClosed on July 2, 2026
$1,800,000
Sold Price

11030 Willowbrae, Chatsworth, CA 91311

bed
4
Bedrooms
bathtub
5
Bathrooms
square_foot
3,891
Square Feet

About this home

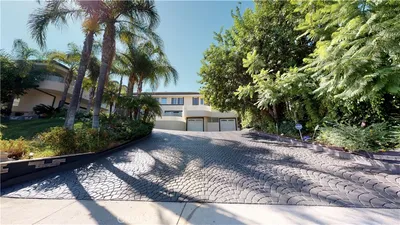
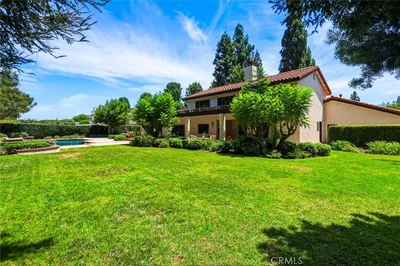
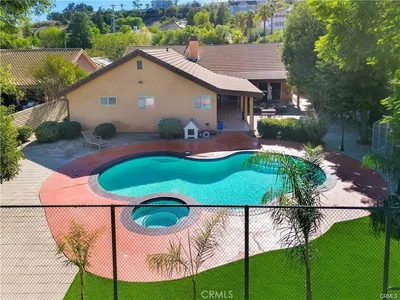
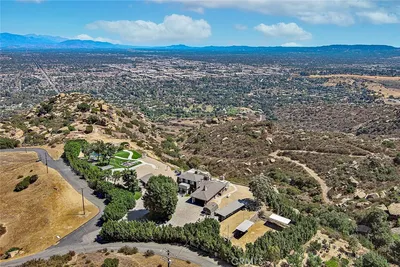
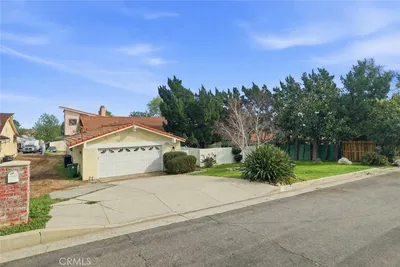
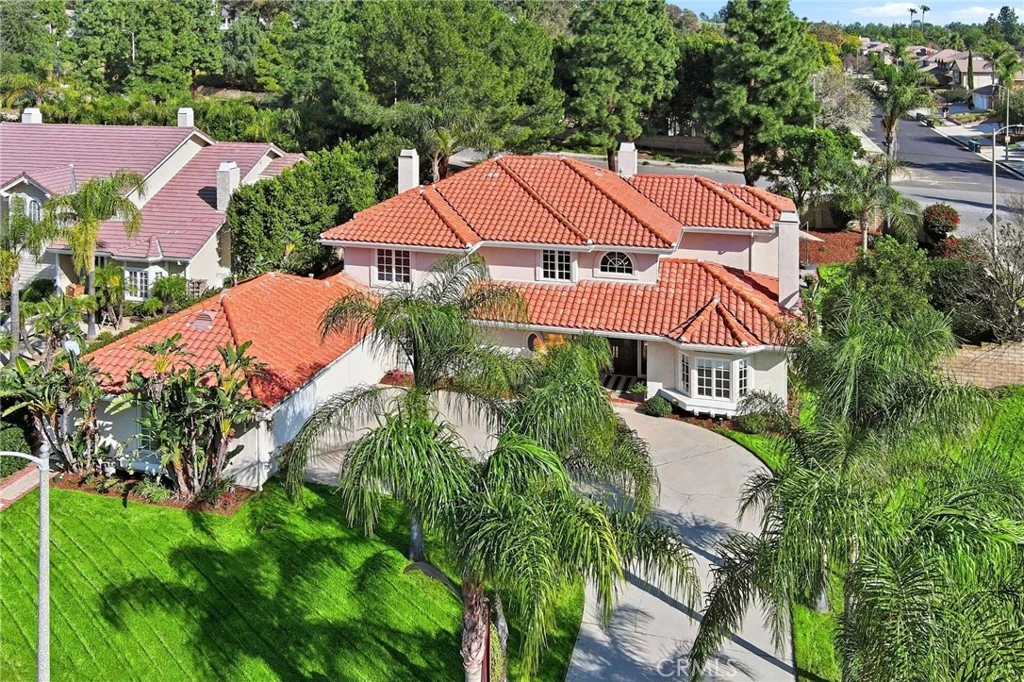
TAKING BACK-UP OFFERS!! Welcome to 11030 Willowbrae Ave., ideally located near Sierra Canyon School and tucked into the hills of Chatsworth just west of Canoga Ave. This hidden gem sits in a prestigious double cul-de-sac enclave known for expansive estate homes, generous lots, and a serene, refined streetscape where privacy and tranquility prevail. Set on an impressive .40-acre corner lot, this elegantly remodeled nearly 4,000 sq ft residence was built in 1989 and offers 4 bedrooms and 4.5 baths with a thoughtfully designed layout ideal for large or multi-generational living—balancing connection and privacy with ease. A palm-lined driveway leads to a three-car garage, while the resort-style backyard features a private saltwater pool and spa, resurfaced with Pebble-Tech and enhanced by LED lighting. Double front doors open to a dramatic two-story foyer anchored by a striking three-foot chandelier of layered sculptural glass, creating a luminous and unforgettable first impression. The step-down living room is centered by a marble fireplace and sunlit windows, while double doors lead to a formal dining room perfect for entertaining. Chocolate-toned wood floors and elegant 8-inch crown molding lend understated modern sophistication throughout. The updated chef’s kitchen features stainless steel Viking appliances, including a double oven, warming drawer, built-in refrigerator, and new dishwasher, along with granite countertops, glass-tile backsplash, walk-in pantry, large center island, and a cozy coffee nook overlooking the manicured backyard and pool. The kitchen opens to a spacious family room with an onyx-topped wet bar and remodeled stacked-stone fireplace, flowing seamlessly to the patio for ideal indoor-outdoor living. A private downstairs wing offers a spacious bedroom with a remodeled en-suite bath—perfect for guests or extended family, along with a stylish powder room for visitors. Upstairs, the light-filled staircase leads to the expansive owner’s suite featuring a marble fireplace, private balcony, and a stunning spa-inspired bath with Carrara marble walk-in shower, freestanding soaking tub, custom cabinetry and mirrors, and a generous designer walk-in closet. Two additional upstairs bedrooms each include en-suite baths and built-in desks, one with a built-in window seat for reading and fully remodeled shower. Turn-key ready, this rare jewel is ready to be discovered

infoProperty Facts

bed

Bedrooms

4

bathtub

Bathrooms

5

square_foot

Square Feet

3,891

landscape

Lot Size

17,449 sqft

calendar_month

Year Built

1989

home_work

Property Type

Single Family Residence

timer

Days on Market

81

payments

HOA Fee

N/A

garage

Garage Total

3

fingerprint

MLS #

SR26022918

chairInterior Details

General Interior

Interior Features

Balcony, Breakfast Area, Crown Molding, Separate Formal Dining Room, Granite Counters, High Ceilings, In Law Floorplan, Open Floorplan, Pantry, See Remarks, Unfurnished, Bar, Bedroom On Main Level, Entrance Foyer, Walk In Pantry

Flooring

Tile, Wood

Fireplace

Den, Family Room, Gas, Living Room, Primary Bedroom

Kitchen & Appliances

Appliances

Built In Range, Double Oven, Dishwasher, Electric Oven, Gas Cooktop, Microwave, Refrigerator, Water To Refrigerator, Water Heater, Warming Drawer

Laundry

Washer Hookup, Laundry Room

Bed & Bath

Main Level Master

Yes

Climate Control

Cooling

Central Air, Zoned

Heating

Central, Fireplaces

deckExterior & Lot

Building & Construction

Patio & Porch

Concrete, Covered, Open, Patio

Fencing

Good Condition

Security

Carbon Monoxide Detectors, Smoke Detectors

Construction

Frame, Stucco

Foundation

Slab

Roof

Tile

Direction Faced

West

Nearby Schools

RatingSchool NameGradesDistance
N/A
Sierra Canyon School
Private School
K-120.4 mi
N/A
Sierra Canyon School
Private School
K-120.7 mi
N/A
Montessori Of Chatsworth
Private School
K-120.8 mi
7
Germain Academy For Academic Achievement
Elementary School
K-51.0 mi
8
Chatsworth Park Es Urban Planning/Community Development Magnet
Elementary School
K-51.1 mi

Convenience Score

Topfind Realty

This Home is Sold

Curious what your home is worth? Get a free valuation.

call
(800)-330-9306Available 9AM - 6PM

Similar Homes You Might Like

Based on price, location, and features

22801 Seaqua Circle
3D TOUR

$2,749,000

FOR SALE

22801 Seaqua Circle, Chatsworth, CA 91311

5 beds · 6 baths · 4,624 sqft

22500 N Summit Ridge
NEW 9 HRS AGO
OPEN AUG 22, 9PM - 11PM

$1,890,000

FOR SALE

22500 N Summit Ridge, Chatsworth, CA 91311

4 beds · 4 baths · 4,000 sqft

22231 Romar Street

$1,550,000

FOR SALE

22231 Romar Street, Chatsworth, CA 91311

4 beds · 4 baths · 3,792 sqft

11814 Canoga Avenue
OPEN AUG 22, 6PM - 1AM

$1,749,990

FOR SALE

11814 Canoga Avenue, Chatsworth, CA 91311

5 beds · 6 baths · 4,301 sqft

19865 Hiawatha Street

$1,685,000

FOR SALE

19865 Hiawatha Street, Chatsworth, CA 91311

4 beds · 5 baths · 3,989 sqft

11811 Canoga Avenue

$2,299,990

FOR SALE

11811 Canoga Avenue, Chatsworth, CA 91311

5 beds · 6 baths · 3,954 sqft

22329 Plummer

$2,450,000

FOR SALE

22329 Plummer, Chatsworth, CA 91311

4 beds · 5 baths · 3,959 sqft

10200 Lilac
VIDEO TOUR

$6,400,000

FOR SALE

10200 Lilac, Chatsworth, CA 93063

4 beds · 4 baths · 4,067 sqft

Recently Sold

10516 Independence Avenue

$1,250,000

SOLD

10516 Independence Avenue, Chatsworth, CA 91311

5 beds · 4 baths · 3,181 sqft


11030 Willowbrae
VIDEO TOUR

$1,800,000

SOLD

11030 Willowbrae, Chatsworth, CA 91311

4 beds · 5 baths · 3,891 sqft

11838 Canoga Avenue

$1,797,490

SOLD

11838 Canoga Avenue, Chatsworth, CA 91311

5 beds · 6 baths · 4,508 sqft

21132 W Citylights Drive

$1,535,450

SOLD

21132 W Citylights Drive, Chatsworth, CA 91311

5 beds · 6 baths · 4,000 sqft

11832 Canoga Avenue

$1,670,000

SOLD

11832 Canoga Avenue, Chatsworth, CA 91311

4 beds · 5 baths · 3,742 sqft

10516 Independence

$1,250,000

SOLD

10516 Independence, Chatsworth, CA 91311

4 beds · 4 baths · 3,181 sqft

11779 Toyon Drive

$1,875,000

SOLD

11779 Toyon Drive, Chatsworth, CA 91311

4 beds · 5 baths · 3,555 sqft

10658 Fullbright

$1,690,000

SOLD

10658 Fullbright, Chatsworth, CA 91311

5 beds · 5 baths · 3,203 sqft

Topfind Realty

Company

  • About Us
  • Careers
  • Articles
  • Home Estimate

Explore

  • Renting
  • Buying
  • Selling
  • Realtors

Support

  • Help Center
  • Contact Us
  • Terms & Conditions
  • Privacy Policy

Topfind Realty, DRE # 02240815, is a licensed real estate broker in California. Topfind Realty pledges to support the Fair Housing Act and adhere to Equal Housing Opportunity laws.

Copyright © 2026 Topfind Realty. All Rights Reserved.