1 / 67
imagesmode View 67 photos
For Sale
$1,890,000
Est. $10,584/mo22500 N Summit Ridge, Chatsworth, CA 91311
bed
4
Bedrooms
bathtub
4
Bathrooms
square_foot
4,000
Sq Ft
About this home
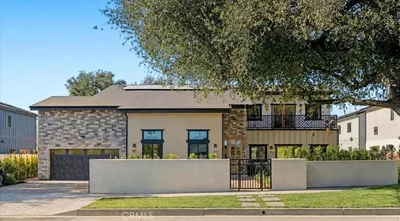
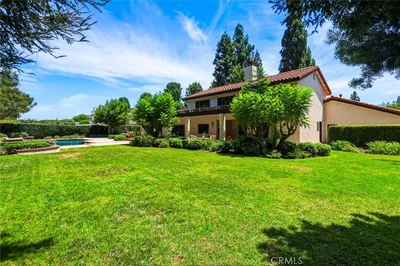
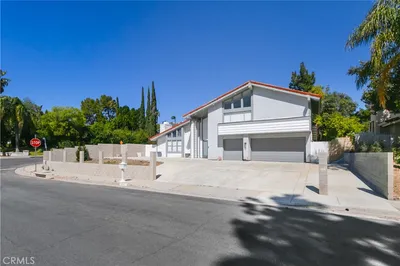
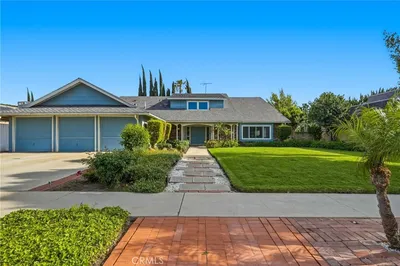
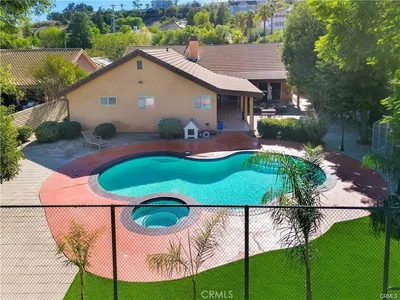
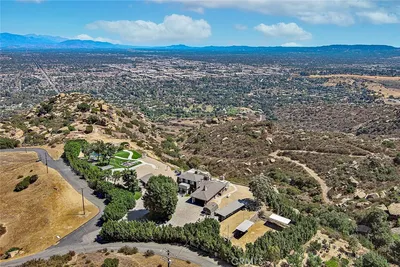

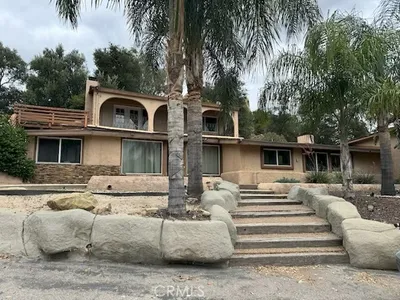


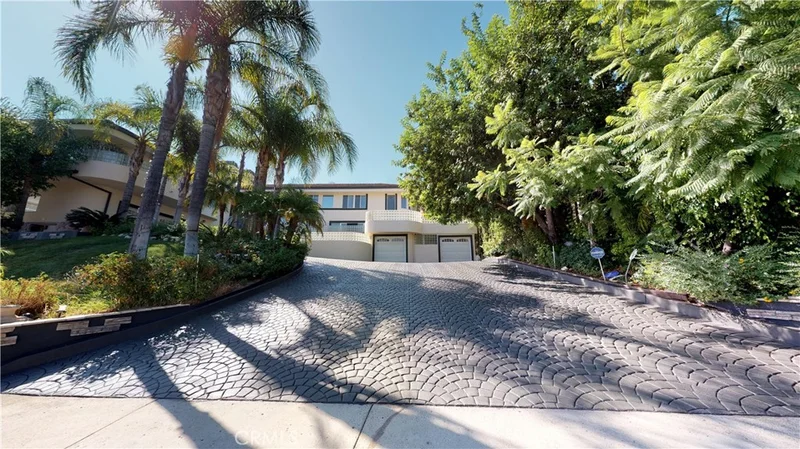
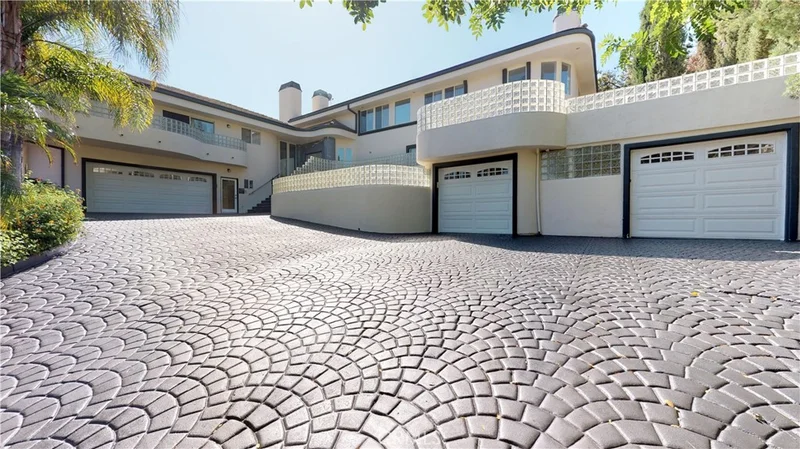
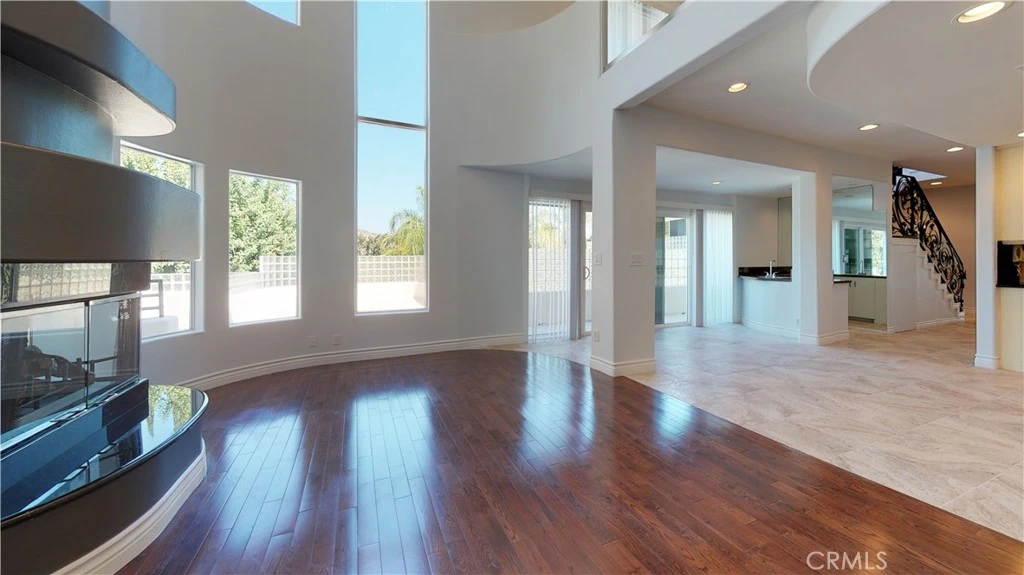
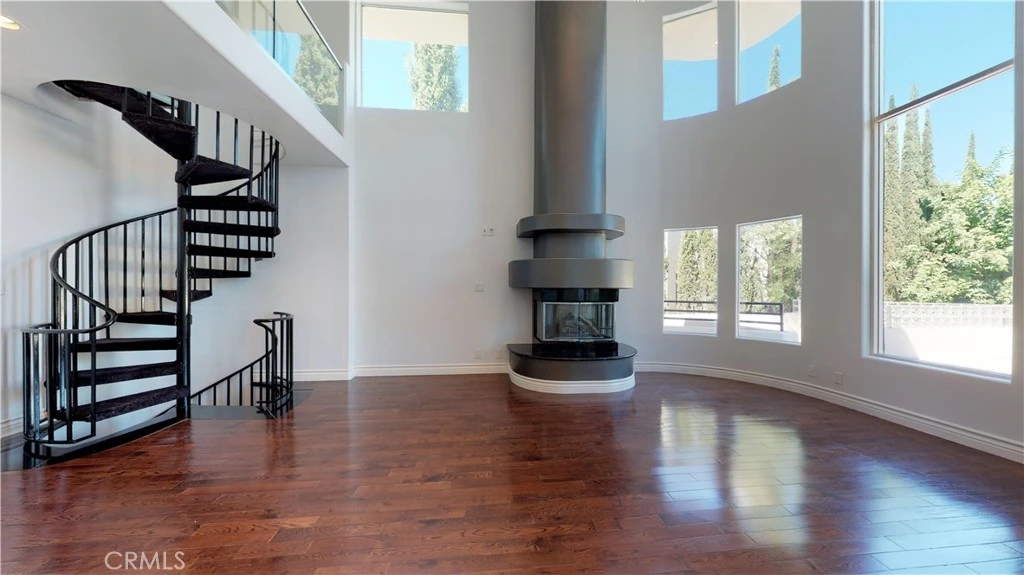
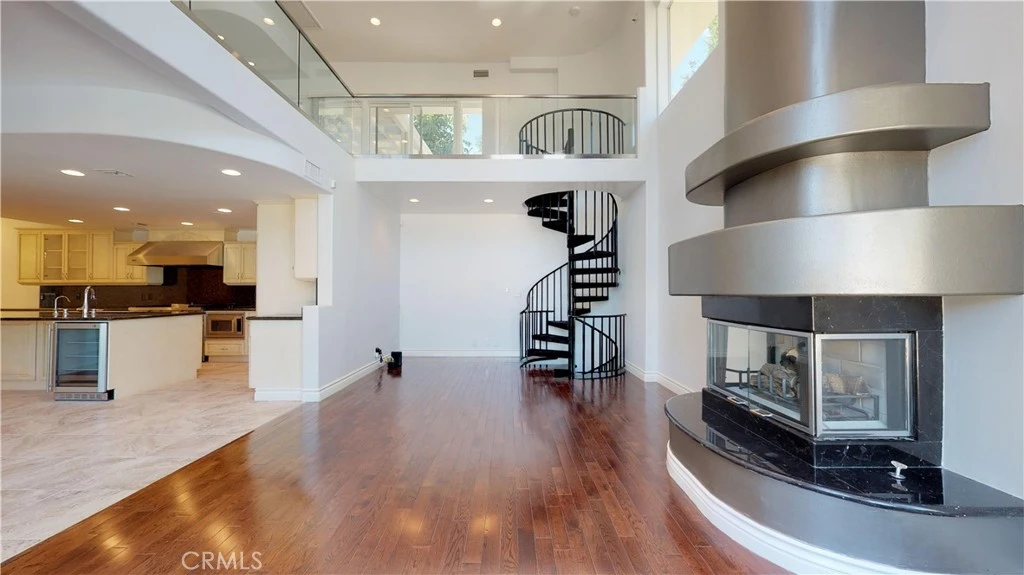
Discover refined living in this impressive residence, ideally situated within Chatsworth’s exclusive 24-hour guard-gated Summit Ridge Estates. Set on a large, private lot with tranquil hillside views, this distinctive home offers exceptional space, privacy, and resort-style amenities. The residence features over 5,000 sq. ft. of living space (buyer to verify; public records reflect less), with four spacious bedrooms, four full bathrooms, and a powder room. Two private guest suites with separate entrances provide ideal accommodations for extended family, guests, or a live-in office arrangement. Designed for both elegant entertaining and comfortable everyday living, the versatile floor plan includes formal living and dining areas, an inviting family room, a den, and a spacious loft—perfect for a home office, media room, or additional lounge. The expansive primary suite is a serene private retreat featuring peaceful hillside views, dual walk-in closets, a Jacuzzi tub, and a private steam room with an invigorating high-pressure hydrotherapy shower. At the heart of the home, the chef’s kitchen showcases a large granite island and stainless steel appliances. Outdoors, enjoy your own private resort with a sparkling pool and spa, multiple patios, and a built-in bar and BBQ area—an ideal setting for entertaining or relaxing in complete privacy. Additional highlights include a dramatic indoor pond, a four-car garage, and abundant outdoor space. Beautifully maintained and full of character, the home also offers exciting potential for the next owner to personalize and enhance it to suit their vision. A rare opportunity to own a spacious and distinctive property in one of Chatsworth’s most prestigious gated communities.
Property Facts
bed
Bedrooms
4
bathtub
Bathrooms
4
square_foot
Square Feet
4,000
landscape
Lot Size
27,545 sqft
calendar_month
Year Built
1991
home_work
Property Type
Single Family Residence
timer
Days on Market
0
payments
HOA Fee
$500/mo
garage
Garage Total
4
fingerprint
MLS #
SR26182502
Interior Details
General Interior
Interior Features
Granite Counters, Multiple Staircases, Open Floorplan, Loft, Primary Suite, Walk In Closets
Fireplace
Family Room, Living Room, Primary Bedroom
Accessibility
Parking
Kitchen & Appliances
Laundry
In Garage
Climate Control
Cooling
Central Air, Zoned
Heating
Central
Parking
Total Parking Spaces
4
Garage Spaces
4
Attached Garage
Yes
Parking Features
Controlled Entrance, Carport, Direct Access, Garage
Exterior & Lot
Lot & Grounds
Pool Features
Heated, In Ground, Private
Sewer
Public Sewer
Water Source
Public
Community & HOA
Association Info
HOA Fee$500
FrequencyMonthly
HOA Amenities
Controlled Access, Management, Other, Guard, Security
Community Features
Street Lights, Sidewalks
Mortgage Calculator
Total Monthly
$0
Principal & Interest:
$0Property Tax:
$0Home Insurance:
$0HOA Fees:
$0$
$
%
Nearby Schools
| Rating | School Name |
|---|---|
8 | Chatsworth Park Es Urban Planning/Community Development Magnet Elementary School |
4 | Nevada Avenue Elementary Elementary School |
N/A | Aggeler Community Day High School |
1 | William Tell Aggeler Opportunity High High School |
N/A | Montessori Of Chatsworth Private School |
Convenience Score
Market Insights
91311|Chatsworth
Estimated Value
Calculating...
No change vs. last year
Value history is still building for this area.
Market Temperature
Seller'sBalancedBuyer's
0d30d60d180d
Balanced
Balanced market
30 Days
Avg. time on market
This is a Balanced Market. Homes are selling at a moderate pace.
Flood & Climate Risk
Noise Levels

Ready to Take the Next Step?
Get expert support from a local agent today.
call
(800)-330-9306Available 9AM - 7PM
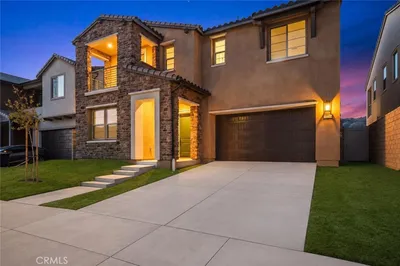
Similar Homes You Might Like
Based on price, location, and features