Topfind Realty
Renting

Search Rentals

Houses for RentTownhomes for RentCondos for RentView All Rentals →

Renting Resources

Why Rent With UsRenter GuideRent vs Buy Calculator

Renter Articles

How to Negotiate RentUnderstanding Your LeaseMoving Checklist for Renters
Buying

Search Homes

Houses for SaleTownhomes for SaleCondos for SaleView All Homes →

Buying Resources

Why Buy With UsBuyer GuideAffordability CalculatorInvestment CalculatorProperty Tax Calculator

Buyer Articles

Master Your New Home BudgetBeat Moving StressPacking Secrets
Selling

Selling Tools

Home ValuationFind a Seller's Agent

Selling Resources

Why Sell With UsSeller GuideNet Sheet CalcHELOC Calculator

Seller Articles

Strategic PricingDownsizing Tips
Mortgage Rates

Today's Rates

Mortgage RatesRefinance RatesLoan ComparisonHELOC Calculator

Mortgage Resources

Understanding Mortgage RatesFirst-Time Homebuyer GuideWhen to Refinance Your Mortgage
Realtors
Topfind
Houses for RentTownhomes for RentCondos for RentView All Rentals →
Why Rent With UsRenter GuideRent vs Buy Calculator
How to Negotiate RentUnderstanding Your LeaseMoving Checklist for Renters
Houses for SaleTownhomes for SaleCondos for SaleView All Homes →
Why Buy With UsBuyer GuideAffordability CalculatorInvestment CalculatorProperty Tax Calculator
Master Your New Home BudgetBeat Moving StressPacking Secrets
Home ValuationFind a Seller's Agent
Why Sell With UsSeller GuideNet Sheet CalcHELOC Calculator
Strategic PricingDownsizing Tips
Mortgage RatesRefinance RatesLoan ComparisonHELOC Calculator
Understanding Mortgage RatesFirst-Time Homebuyer GuideWhen to Refinance Your Mortgage
groupRealtorsinfoAbout Us
Continue with Google
Sign InSign Up
Topfind Realty
Renting

Search Rentals

Houses for RentTownhomes for RentCondos for RentView All Rentals →

Renting Resources

Why Rent With UsRenter GuideRent vs Buy Calculator

Renter Articles

How to Negotiate RentUnderstanding Your LeaseMoving Checklist for Renters
Buying

Search Homes

Houses for SaleTownhomes for SaleCondos for SaleView All Homes →

Buying Resources

Why Buy With UsBuyer GuideAffordability CalculatorInvestment CalculatorProperty Tax Calculator

Buyer Articles

Master Your New Home BudgetBeat Moving StressPacking Secrets
Selling

Selling Tools

Home ValuationFind a Seller's Agent

Selling Resources

Why Sell With UsSeller GuideNet Sheet CalcHELOC Calculator

Seller Articles

Strategic PricingDownsizing Tips
Mortgage Rates

Today's Rates

Mortgage RatesRefinance RatesLoan ComparisonHELOC Calculator

Mortgage Resources

Understanding Mortgage RatesFirst-Time Homebuyer GuideWhen to Refinance Your Mortgage
Realtors
Topfind
Houses for RentTownhomes for RentCondos for RentView All Rentals →
Why Rent With UsRenter GuideRent vs Buy Calculator
How to Negotiate RentUnderstanding Your LeaseMoving Checklist for Renters
Houses for SaleTownhomes for SaleCondos for SaleView All Homes →
Why Buy With UsBuyer GuideAffordability CalculatorInvestment CalculatorProperty Tax Calculator
Master Your New Home BudgetBeat Moving StressPacking Secrets
Home ValuationFind a Seller's Agent
Why Sell With UsSeller GuideNet Sheet CalcHELOC Calculator
Strategic PricingDownsizing Tips
Mortgage RatesRefinance RatesLoan ComparisonHELOC Calculator
Understanding Mortgage RatesFirst-Time Homebuyer GuideWhen to Refinance Your Mortgage
groupRealtorsinfoAbout Us
Continue with Google
Sign InSign Up
Real Estate/CA/Chatsworth/10516 Independence Avenue (Sold)
Main
SOLD
Interior 1
Interior 2
Interior 3
Interior 4
grid_view Show all photos
SoldClosed on May 27, 2026
$1,250,000
Sold Price

10516 Independence Avenue, Chatsworth, CA 91311

bed
5
Bedrooms
bathtub
4
Bathrooms
square_foot
3,181
Square Feet

About this home

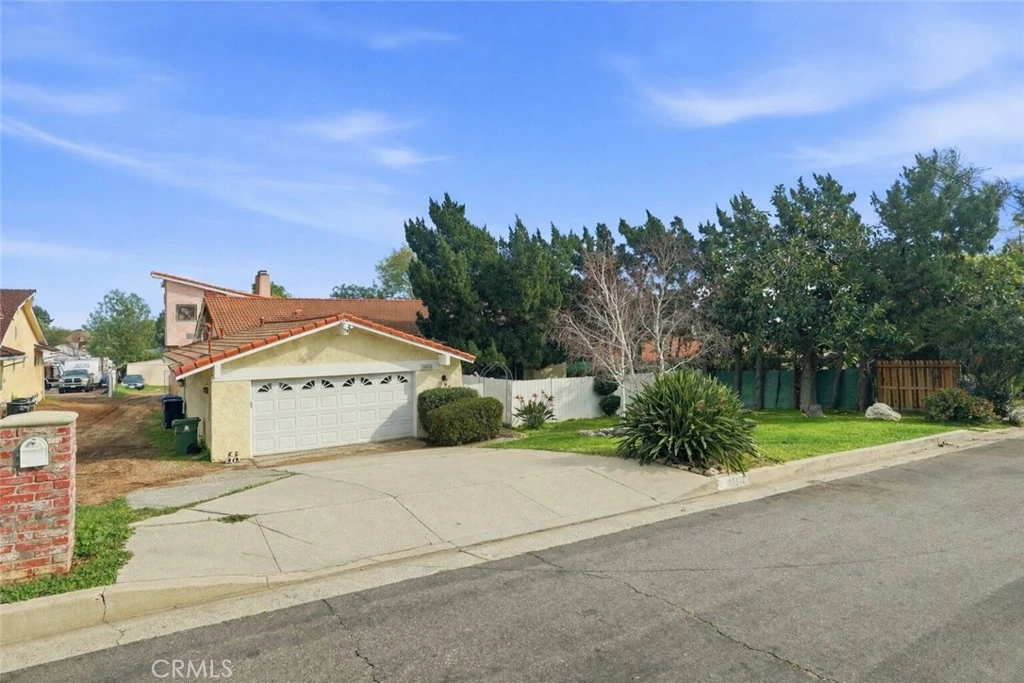
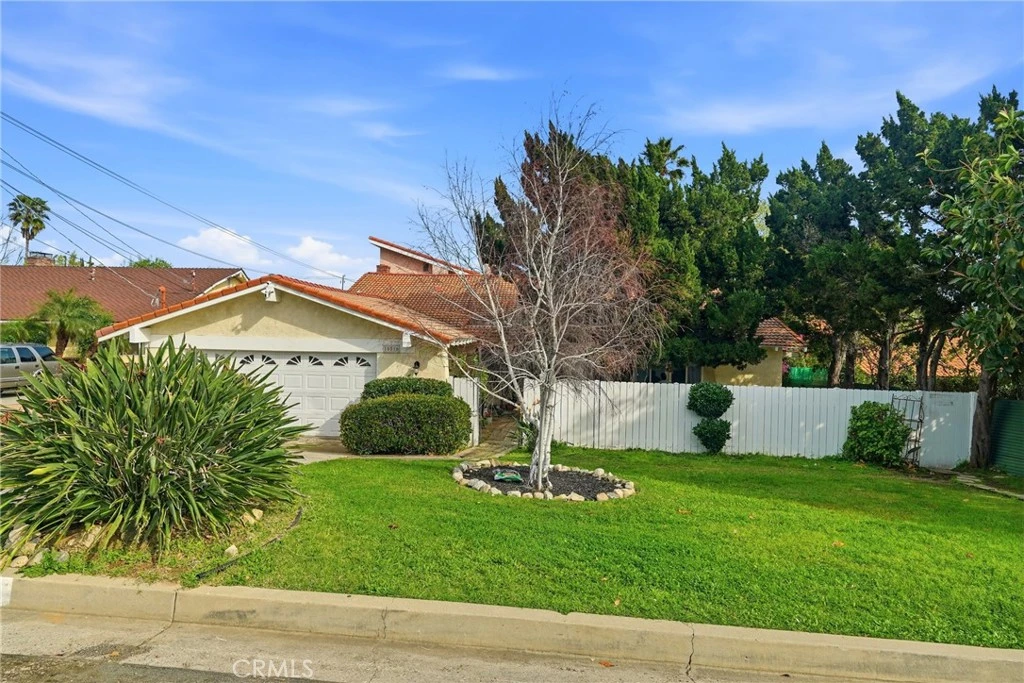
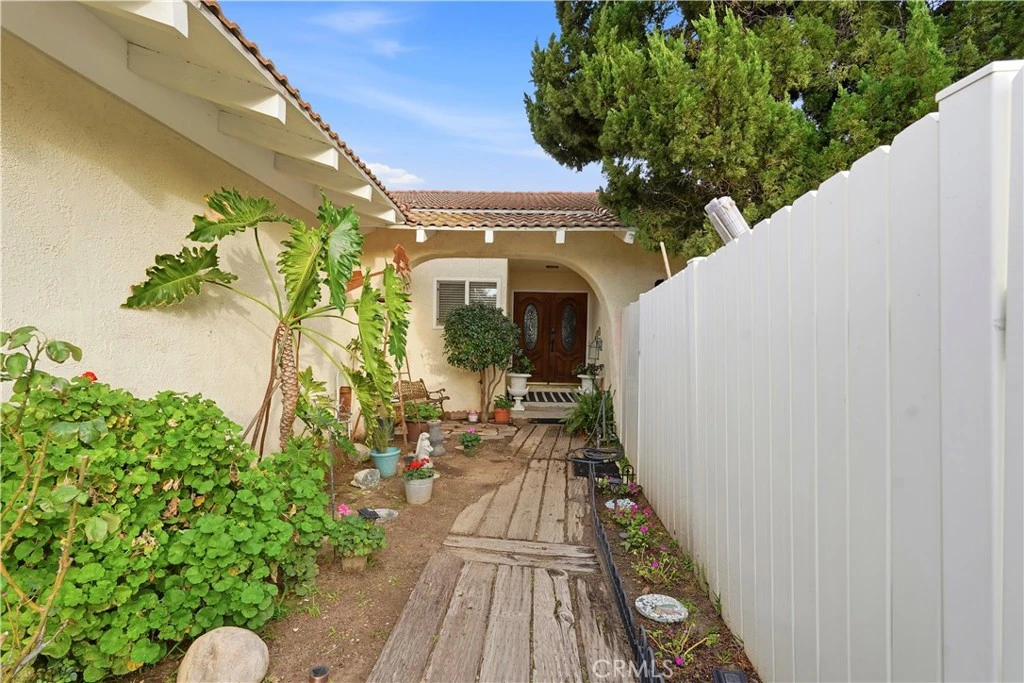
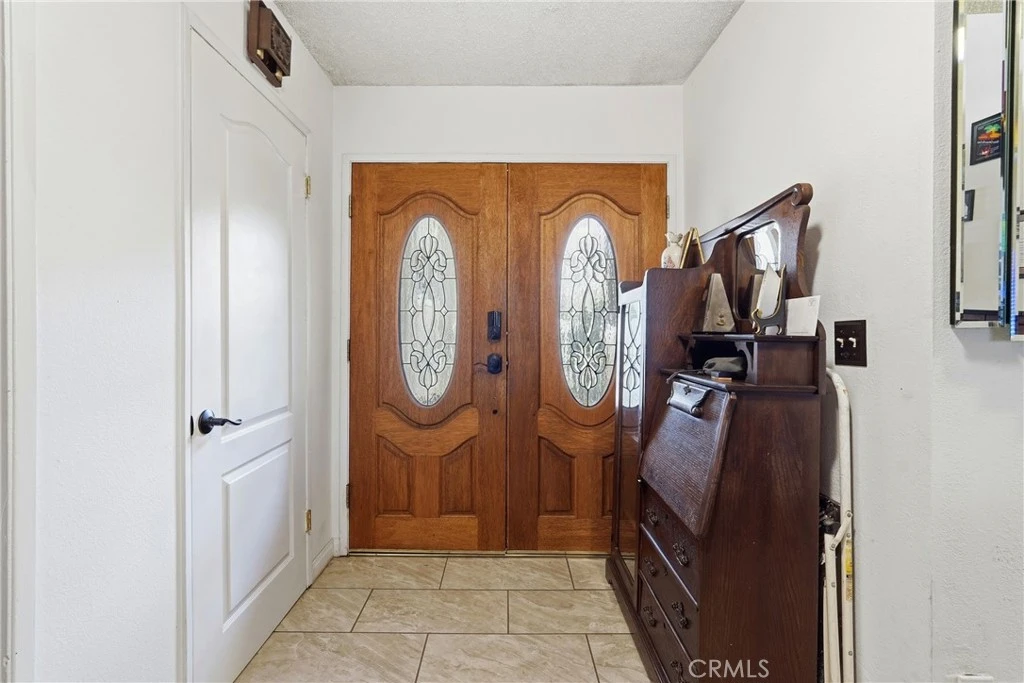
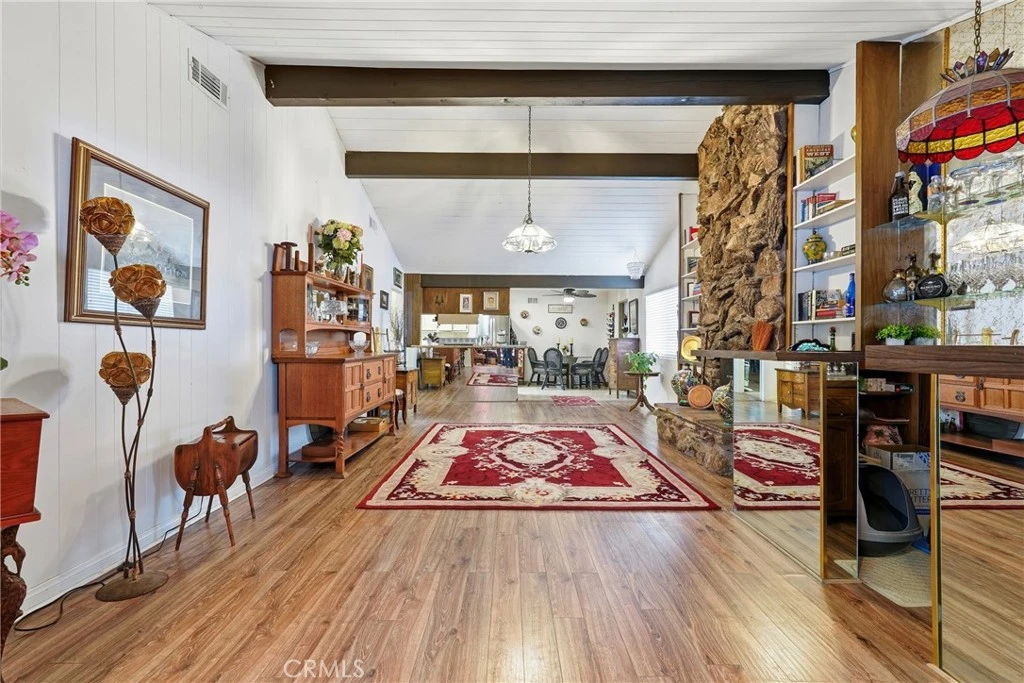
CHATSWORTH HORSE PROPERTY Beautiful 5-bedroom 3 1/2 bath property in Chatsworth on 1/2 acre close to trails. This is a flag lot with potential to build additional ADUs or home(s). Easy access for trailers/RVs. There are two primary suites and 3 fireplaces; the primary suite upstairs is secluded, has fireplace, jacuzzi and balcony overlooks pool. The lower primary suite has direct access to covered patio and pool. Existing rooms for guest/mother-in-law suite has full bath and its own entrance with private yard with potential for added income. (There is direct access to horse area via gate from pool area).

infoProperty Facts

bed

Bedrooms

5

bathtub

Bathrooms

4

square_foot

Square Feet

3,181

landscape

Lot Size

21,813 sqft

calendar_month

Year Built

1971

home_work

Property Type

Single Family Residence

timer

Days on Market

77

payments

HOA Fee

N/A

garage

Garage Total

2

fingerprint

MLS #

SR26024859

chairInterior Details

General Interior

Interior Features

Beamed Ceilings, Wet Bar, Breakfast Bar, Brick Walls, Balcony, Ceiling Fans, Separate Formal Dining Room, Eat In Kitchen, Granite Counters, High Ceilings, Open Floorplan, Recessed Lighting, Storage, Bedroom On Main Level, Main Level Primary, Multiple Primary Suites, Walk In Closets

Flooring

Laminate, Tile

Fireplace

Dining Room, Family Room, Primary Bedroom

Accessibility

Other, Parking

Kitchen & Appliances

Appliances

Dishwasher, Disposal, Gas Oven, Gas Range, Microwave, Refrigerator, Tankless Water Heater

Laundry

Washer Hookup, Electric Dryer Hookup, Gas Dryer Hookup, In Garage

Bed & Bath

Main Level Master

Yes

Climate Control

Cooling

Central Air

Heating

Central, Fireplaces

deckExterior & Lot

Building & Construction

Patio & Porch

Deck, Front Porch, Open, Patio, Porch

Fencing

Block, Chain Link, Wood

Security

Carbon Monoxide Detectors, Smoke Detectors, Security Lights

Construction

Drywall, Glass, Stone, Stucco

Roof

Tile

Nearby Schools

RatingSchool NameGradesDistance
7
Germain Academy For Academic Achievement
Elementary School
K-50.3 mi
6
Ernest Lawrence Middle
Middle School
6-80.6 mi
1
Stoney Point Continuation
High School
9-120.7 mi
N/A
Sierra Canyon School
Private School
K-120.7 mi
N/A
Sierra Canyon School
Private School
K-120.7 mi

Convenience Score

Topfind Realty

This Home is Sold

Curious what your home is worth? Get a free valuation.

call
(800)-330-9306Available 9AM - 6PM

Similar Homes You Might Like

Based on price, location, and features
21355 Candice Place

$1,399,000

FOR SALE

21355 Candice Place, Chatsworth, CA 91311

4 beds · 3 baths · 2,622 sqft

9801 Lubao Avenue
VIRTUAL TOUR

$1,099,900

FOR SALE

9801 Lubao Avenue, Chatsworth, CA 91311

4 beds · 3 baths · 2,591 sqft

9933 Nevada
VIRTUAL TOUR

$1,199,000

FOR SALE

9933 Nevada, Chatsworth, CA 91311

5 beds · 3 baths · 2,773 sqft

10111 Oso Avenue
VIRTUAL TOUR

$1,499,000

FOR SALE

10111 Oso Avenue, Chatsworth, CA 91311

5 beds · 4 baths · 2,548 sqft

21831 San Jose Street
OPEN AUG 1, 8PM TO 11PM
VIDEO TOUR

$2,495,000

FOR SALE

21831 San Jose Street, Chatsworth, CA 91311

4 beds · 4 baths · 3,690 sqft

20000 Vintage
VIRTUAL TOUR

$1,550,000

FOR SALE

20000 Vintage, Chatsworth, CA 91311

4 beds · 3 baths · 2,606 sqft

10411 Oso Avenue

$1,385,000

FOR SALE

10411 Oso Avenue, Chatsworth, CA 91311

5 beds · 3 baths · 2,733 sqft

19723 Romar Street
VIRTUAL TOUR

$1,349,900

FOR SALE

19723 Romar Street, Chatsworth, CA 91311

4 beds · 3 baths · 2,883 sqft

Recently Sold

10516 Independence Avenue

$1,250,000

SOLD

10516 Independence Avenue, Chatsworth, CA 91311

5 beds · 4 baths · 3,181 sqft

22319 Acorn
VIDEO TOUR

$1,550,000

SOLD

22319 Acorn, Chatsworth, CA 91311

4 beds · 3 baths · 2,902 sqft

21419 Stanwell Street
3D TOUR

$1,260,000

SOLD

21419 Stanwell Street, Chatsworth, CA 91311

5 beds · 3 baths · 2,590 sqft

10345 Oso Avenue
3D TOUR

$1,799,999

SOLD

10345 Oso Avenue, Chatsworth, CA 91311

5 beds · 4 baths · 2,912 sqft

22046 Halsted Street
VIRTUAL TOUR

$1,060,000

SOLD

22046 Halsted Street, Chatsworth, CA 91311

4 beds · 4 baths · 2,892 sqft

10632 Nevada
3D TOUR

$1,225,000

SOLD

10632 Nevada, Chatsworth, CA 91311

5 beds · 3 baths · 2,853 sqft

20036 Romar Street

$1,290,000

SOLD

20036 Romar Street, Chatsworth, CA 91311

4 beds · 3 baths · 2,722 sqft

10900 Remmet Avenue

$1,484,000

SOLD

10900 Remmet Avenue, Chatsworth, CA 91311

5 beds · 3 baths · 2,763 sqft

Topfind Realty

Company

  • About Us
  • Careers
  • Articles
  • Home Estimate

Explore

  • Renting
  • Buying
  • Selling
  • Realtors

Support

  • Help Center
  • Contact Us
  • Terms & Conditions
  • Privacy Policy

Topfind Realty, DRE # 02240815, is a licensed real estate broker in California. Topfind Realty pledges to support the Fair Housing Act and adhere to Equal Housing Opportunity laws.

Copyright © 2026 Topfind Realty. All Rights Reserved.