imagesmode View 20 photos
For Sale
$2,450,000
Est. $13,720/mo22329 Plummer, Chatsworth, CA 91311
bed
4
Bedrooms
bathtub
5
Bathrooms
square_foot
3,959
Square Feet
About this home
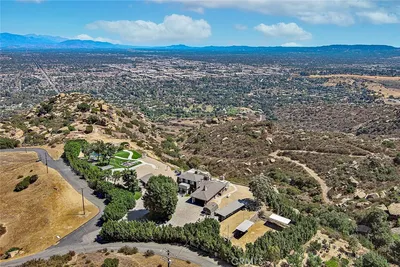

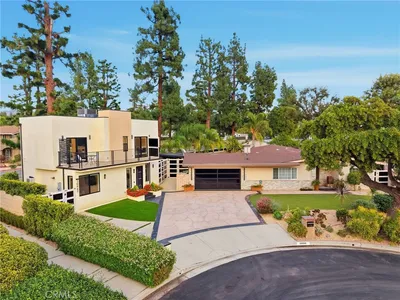

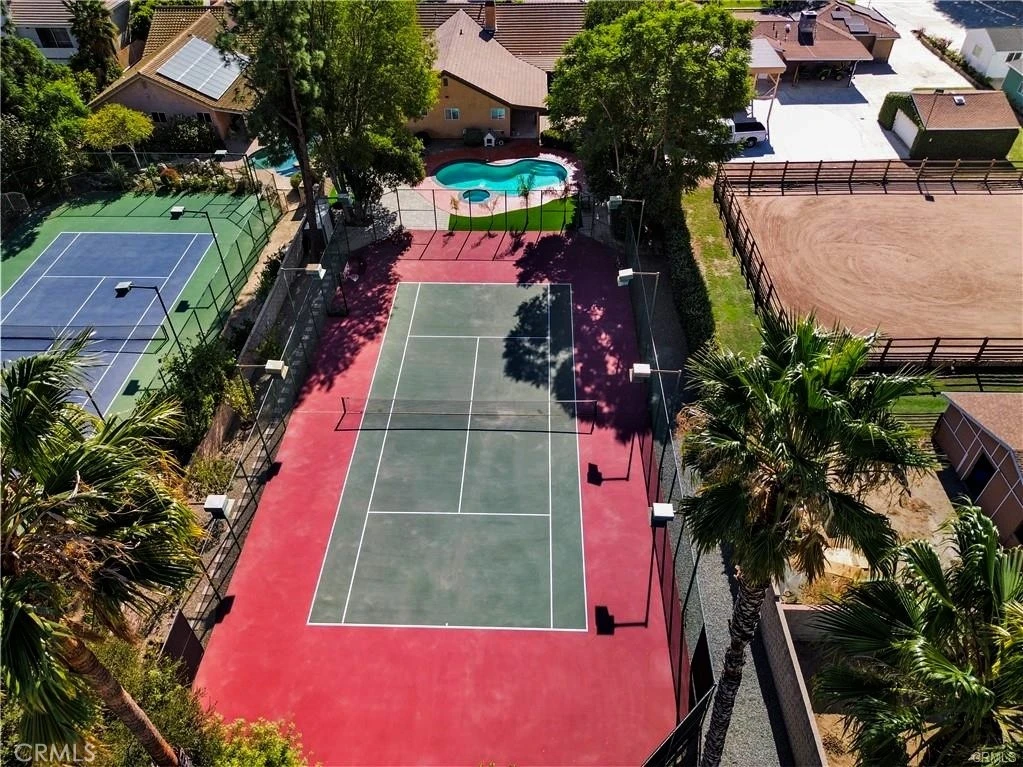
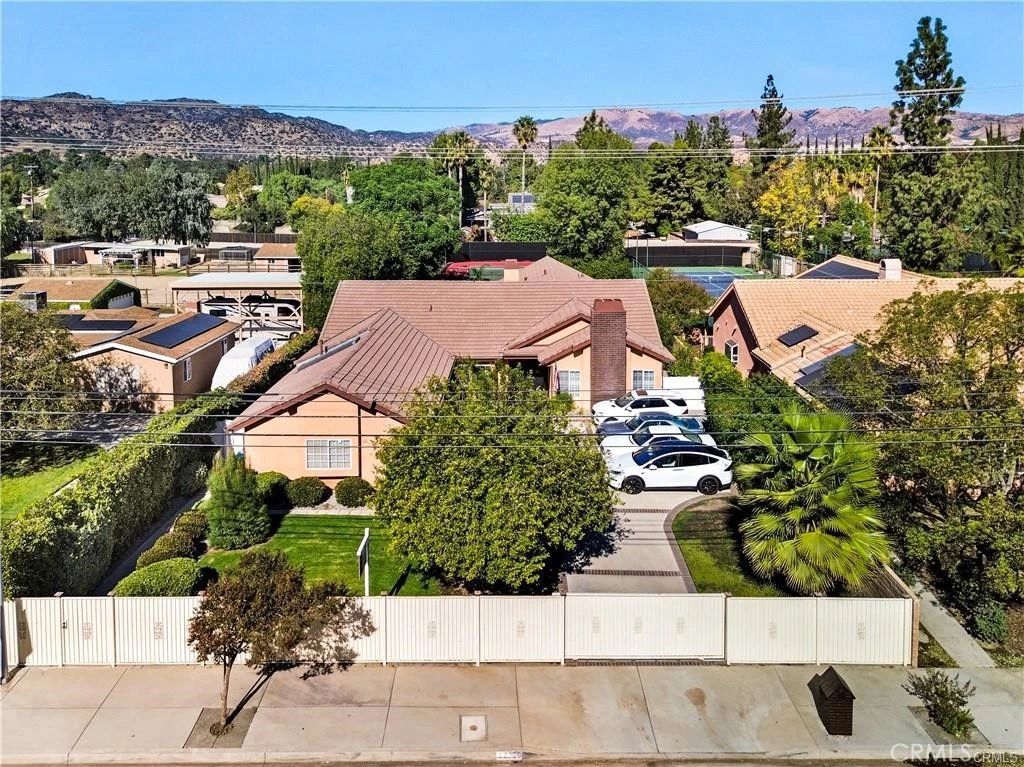
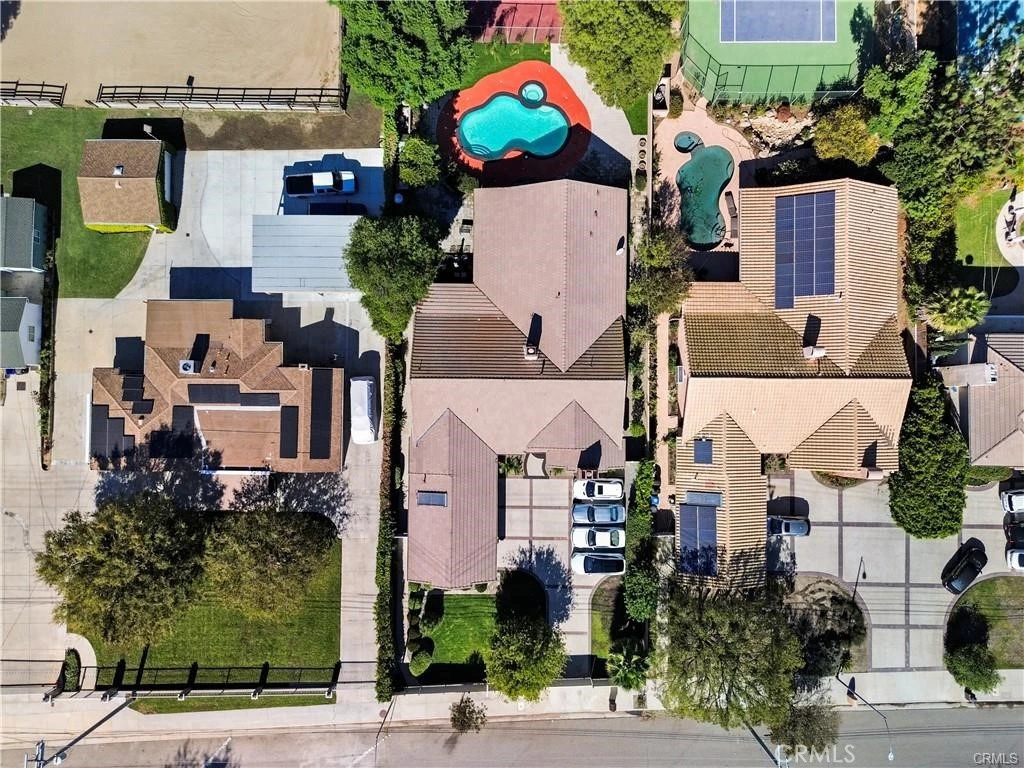
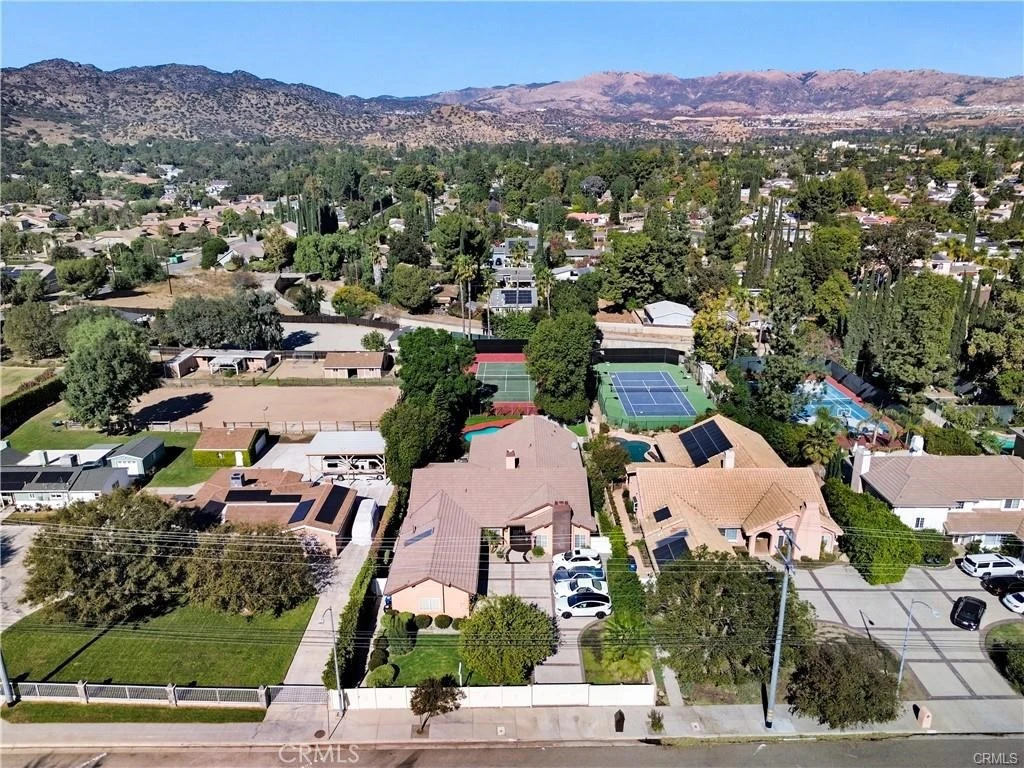
Fully renovated luxury estate on a private 0.61-acre lot . 4 spacious bedrooms, each with walk-in closets. Primary suite featuring: Dual walk-in closets with a built-in safe.Spa-inspired bathroom with sauna and jacuzzi. Open-concept floor plan with high ceilings and abundant natural light.Formal living room with fireplace. Family room with fireplace and expansive sliding glass doors. Entertainment lounge with a built-in bar. Formal dining room overlooking beautifully landscaped grounds. Remodeled chef's kitchen with premium stainless steel appliances and high-end finishes Designed for seamless indoor-outdoor living.Covered vine-covered outdoor dining area Resort-Style Outdoor Amenities: Resort-style swimming pool.Multiple outdoor lounge and entertaining areas. Professional tennis court. Basketball court. Private bike track. Horse property with room for equestrian facilities Additional Features: Three-car garage.RV access.Parking for up to six additional vehicles.Beautifully manicured and private grounds Prime Location: Located in an exclusive Los Angeles enclave favored by Hollywood elite and high-profile residents.Exceptional privacy and prestige. Peaceful neighborhood with expansive luxury estates.Convenient access to the heart of the entertainment industry. One of Los Angeles' most sought-after residential communities.
Property Facts
bed
Bedrooms
4
bathtub
Bathrooms
5
square_foot
Square Feet
3,959
landscape
Lot Size
26,270 sqft
calendar_month
Year Built
1989
home_work
Property Type
Single Family Residence
timer
Days on Market
0
payments
HOA Fee
N/A
garage
Garage Total
3
fingerprint
MLS #
SR26172266
Interior Details
General Interior
Interior Features
Ceiling Fans, Crown Molding, Dry Bar, Separate Formal Dining Room, Eat In Kitchen, Open Floorplan, Pantry, Storage, All Bedrooms Down, Bedroom On Main Level, Dressing Area, Entrance Foyer, Main Level Primary, Walk In Pantry, Walk In Closets
Flooring
Laminate, Tile
Fireplace
Dining Room, Family Room
Accessibility
Safe Emergency Egress From Home, Parking, Accessible Doors
Kitchen & Appliances
Appliances
Double Oven, Dishwasher, Electric Range, Gas Range, Microwave
Laundry
Inside, Laundry Room
Bed & Bath
Main Level Bedrooms
1
Main Level Bathrooms
1
Climate Control
Cooling
Central Air, Dual
Heating
Central
Parking
Total Parking Spaces
3
Garage Spaces
3
Attached Garage
Yes
Parking Features
Boat, Carport, Door Multi, Direct Access, Electric Gate, Garage
Exterior & Lot
Building & Construction
Patio & Porch
Patio, Rooftop, Terrace, Tile
Fencing
Block, Cross Fenced, Excellent Condition, Electric, Privacy, Stone, Vinyl
Security
Prewired, Fire Sprinkler System, Smoke Detectors
Construction
Drywall, Concrete, Copper Plumbing
Foundation
Tie Down
Roof
Flat Tile
Lot & Grounds
Lot Features
Zero To One Unit Acre
Pool Features
Gas Heat, In Ground, Pool Cover, Private, Tile
Spa Features
Heated, In Ground
Sewer
Public Sewer
Water Source
Public
Community & HOA
Association Info
Community Features
Biking, Dog Park, Hiking, Lake, Mountainous, Park, Sidewalks, Urban, Valley
Mortgage Calculator
Total Monthly
$0
Principal & Interest:
$0Property Tax:
$0Home Insurance:
$0HOA Fees:
$0$
$
%
Nearby Schools
| Rating | School Name |
|---|---|
8 | Chatsworth Park ES Urban Planning/Community Development Magnet Elementary School |
N/A | Aggeler Community Day High School |
1 | William Tell Aggeler Opportunity High High School |
4 | Nevada Avenue Elementary Elementary School |
7 | Ernest Lawrence Middle Middle School |
Convenience Score
Market Insights
91311|Chatsworth
analytics
Estimated Value
Calculating...
trending_up0%vs. last year
202120222023202420252026
Market Temperature
Seller'sBalancedBuyer's
0d30d60d180d
Balanced
Balanced market
30 Days
Avg. time on market
This is a Balanced Market. Homes are selling at a moderate pace.
flood
Flood & Climate Risk
Flood Risk
Minimal — not in a FEMA flood zone
Wildfire Risk
Moderate — near wildland-urban interface
Heat Risk
Low — moderate summer temperatures
Earthquake Risk
Southern California seismic zone
volume_up
Noise Levels
TrafficQuiet residential street
AirportMinimal airport noise
CommercialLow commercial activity nearby

Ready to Take the Next Step?
Get expert support from a local agent today.
call
(800)-330-9306Available 9AM - 7PM
Similar Homes You Might Like
Based on price, location, and features