Topfind Realty
Renting

Search Rentals

Houses for RentTownhomes for RentCondos for RentView All Rentals →

Renting Resources

Why Rent With UsRenter GuideRent vs Buy Calculator

Renter Articles

How to Negotiate RentUnderstanding Your LeaseMoving Checklist for Renters
Buying

Search Homes

Houses for SaleTownhomes for SaleCondos for SaleView All Homes →

Buying Resources

Why Buy With UsBuyer GuideAffordability CalculatorInvestment CalculatorProperty Tax Calculator

Buyer Articles

Master Your New Home BudgetBeat Moving StressPacking Secrets
Selling

Selling Tools

Home ValuationFind a Seller's Agent

Selling Resources

Why Sell With UsSeller GuideNet Sheet CalcHELOC Calculator

Seller Articles

Strategic PricingDownsizing Tips
Mortgage Rates

Today's Rates

Mortgage RatesRefinance RatesLoan ComparisonHELOC Calculator

Mortgage Resources

Understanding Mortgage RatesFirst-Time Homebuyer GuideWhen to Refinance Your Mortgage
Realtors
Topfind
Houses for RentTownhomes for RentCondos for RentView All Rentals →
Why Rent With UsRenter GuideRent vs Buy Calculator
How to Negotiate RentUnderstanding Your LeaseMoving Checklist for Renters
Houses for SaleTownhomes for SaleCondos for SaleView All Homes →
Why Buy With UsBuyer GuideAffordability CalculatorInvestment CalculatorProperty Tax Calculator
Master Your New Home BudgetBeat Moving StressPacking Secrets
Home ValuationFind a Seller's Agent
Why Sell With UsSeller GuideNet Sheet CalcHELOC Calculator
Strategic PricingDownsizing Tips
Mortgage RatesRefinance RatesLoan ComparisonHELOC Calculator
Understanding Mortgage RatesFirst-Time Homebuyer GuideWhen to Refinance Your Mortgage
groupRealtorsinfoAbout Us
Continue with Google
Sign InSign Up
Topfind Realty
Renting

Search Rentals

Houses for RentTownhomes for RentCondos for RentView All Rentals →

Renting Resources

Why Rent With UsRenter GuideRent vs Buy Calculator

Renter Articles

How to Negotiate RentUnderstanding Your LeaseMoving Checklist for Renters
Buying

Search Homes

Houses for SaleTownhomes for SaleCondos for SaleView All Homes →

Buying Resources

Why Buy With UsBuyer GuideAffordability CalculatorInvestment CalculatorProperty Tax Calculator

Buyer Articles

Master Your New Home BudgetBeat Moving StressPacking Secrets
Selling

Selling Tools

Home ValuationFind a Seller's Agent

Selling Resources

Why Sell With UsSeller GuideNet Sheet CalcHELOC Calculator

Seller Articles

Strategic PricingDownsizing Tips
Mortgage Rates

Today's Rates

Mortgage RatesRefinance RatesLoan ComparisonHELOC Calculator

Mortgage Resources

Understanding Mortgage RatesFirst-Time Homebuyer GuideWhen to Refinance Your Mortgage
Realtors
Topfind
Houses for RentTownhomes for RentCondos for RentView All Rentals →
Why Rent With UsRenter GuideRent vs Buy Calculator
How to Negotiate RentUnderstanding Your LeaseMoving Checklist for Renters
Houses for SaleTownhomes for SaleCondos for SaleView All Homes →
Why Buy With UsBuyer GuideAffordability CalculatorInvestment CalculatorProperty Tax Calculator
Master Your New Home BudgetBeat Moving StressPacking Secrets
Home ValuationFind a Seller's Agent
Why Sell With UsSeller GuideNet Sheet CalcHELOC Calculator
Strategic PricingDownsizing Tips
Mortgage RatesRefinance RatesLoan ComparisonHELOC Calculator
Understanding Mortgage RatesFirst-Time Homebuyer GuideWhen to Refinance Your Mortgage
groupRealtorsinfoAbout Us
Continue with Google
Sign InSign Up
Real Estate/CA/Chatsworth/22231 Romar Street
Main
Interior 1
Interior 2
Interior 3
Interior 4
imagesmode View 20 photos
For Sale
$1,550,000
Est. $8,680/mo

22231 Romar Street, Chatsworth, CA 91311

bed
4
Bedrooms
bathtub
4
Bathrooms
square_foot
3,792
Square Feet

About this home

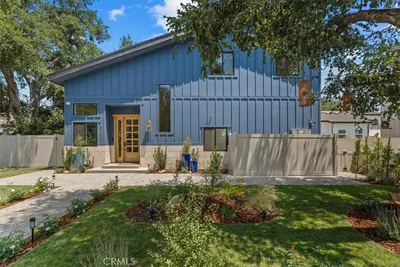
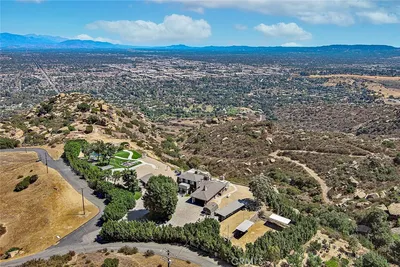
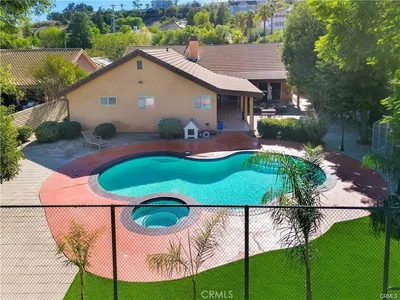
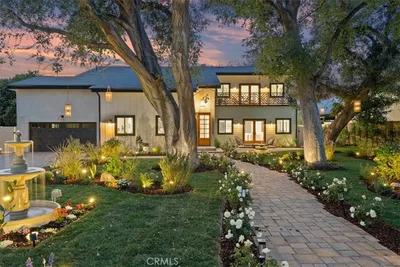
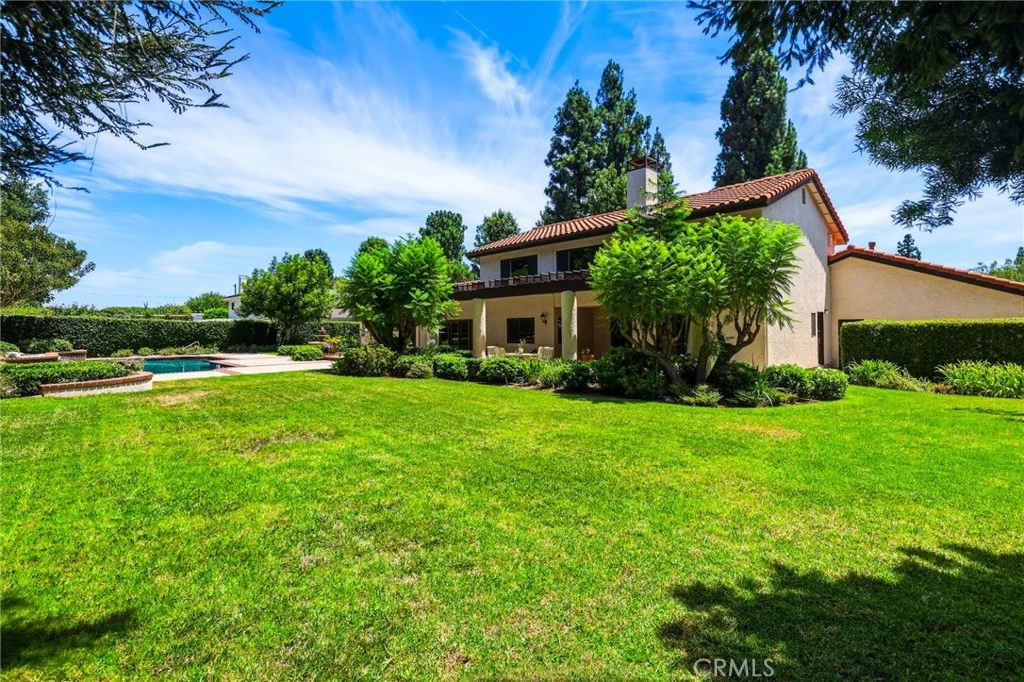
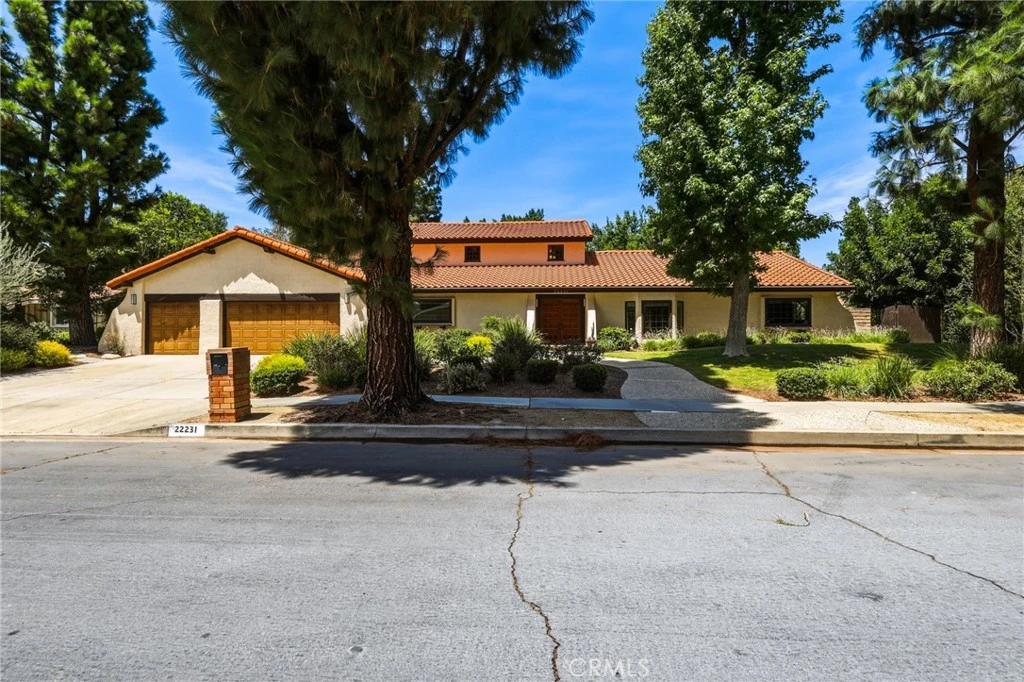
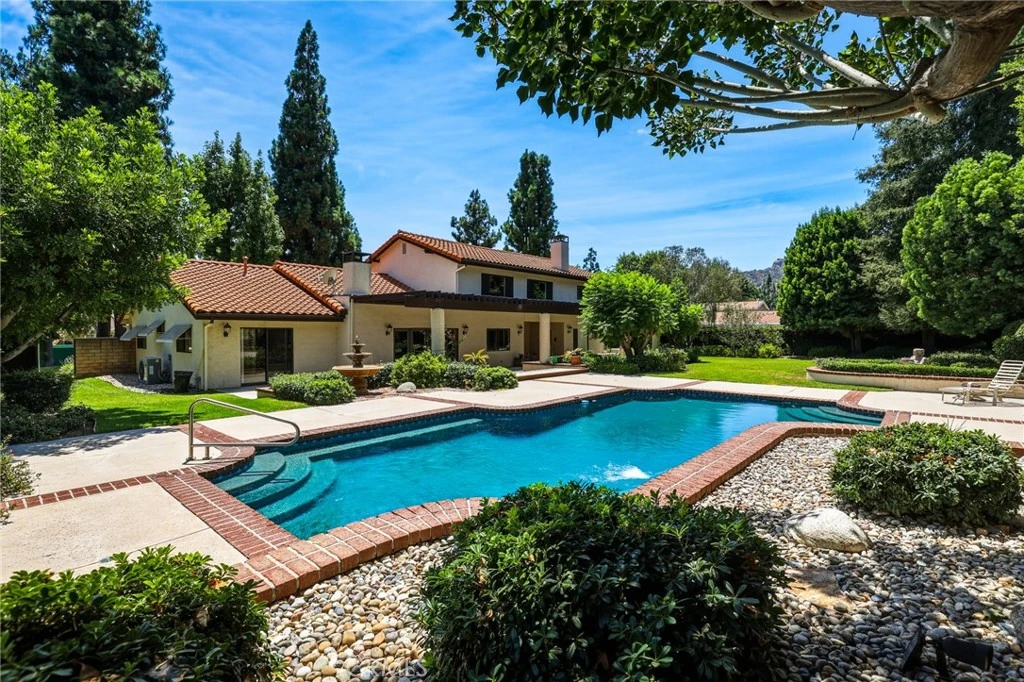
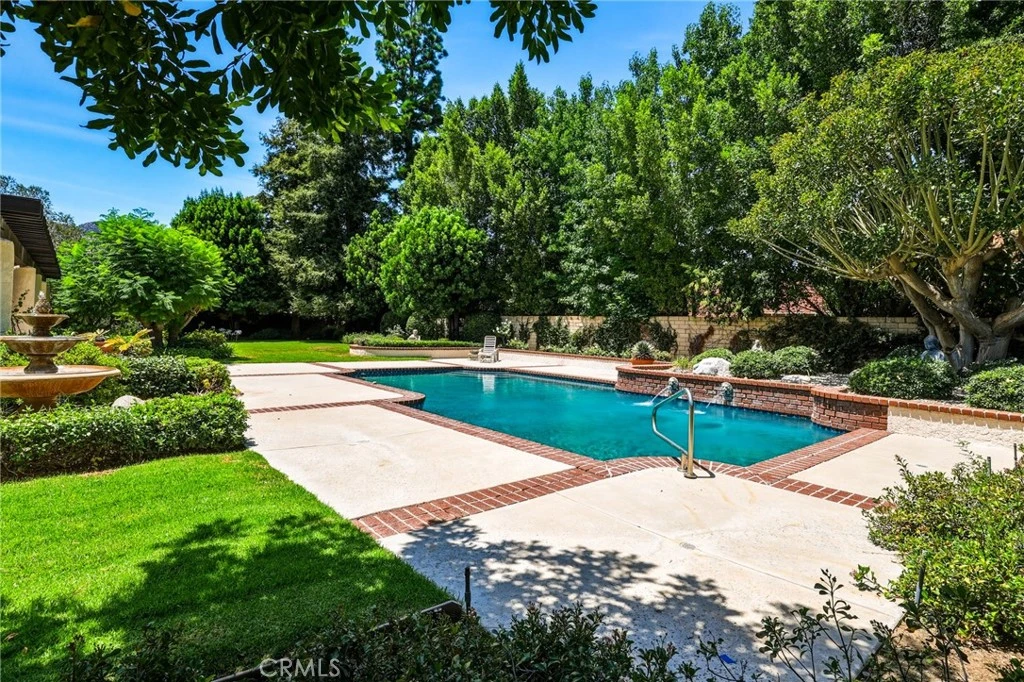

Estate Property! 4-bedroom, 4-bath home on a cul-de-sac situated among half-acre properties with expansive frontages. The spacious 3,792 sq. ft. interior offers abundant room to spread out, featuring a vaulted-ceiling entry with a spiral staircase leading up to the largest vaulted ceiling primary suite you have ever seen complete with a gorgeous fireplace, separate dressing room with a whole wall of mirrored closets + a walk in cedar closet & built in vanity area with a sink. Adjacent to that is the spa bathroom with jetted tub, separate walk in rain shower, a dbl. sink vanity & toilet room + bidet. Downstairs is a vaulted living room with bay window, and vaulted family room with a full bar and sink, a large built-in entertainment center with flat-screen TV, stately fireplace, and French doors leading to the patio and pool. A separate dining room with a large chandelier sits adjacent to the expansive vaulted, eat-in kitchen, complete with a granite center island, electric cooktop with hidden riser vent fan, double ovens, sub zero frig, farmhouse sink with pot filler faucet, instant-hot spigot, dishwasher, trash compactor, plentiful storage cabinets, an ample pantry closet, and doors to the patio. The separate laundry room includes a washer, dryer, utility sink, and doors to both the garage and side yard. Off the kitchen is a bedroom with sliding doors to the patio and an attached bath with shower. Down the hall are 2 other bedrooms with double mirror closets. One has slider doors to the pool. The lg.main bathroom with tub/shower combo serves the bedrooms. The awesome beautifully landscaped Apx.16,625 sq. ft. lot features mature trees, a large grassy yard, decorative planters with lush shrubbery, a spacious shaded patio, a three-tiered fountain, and an inviting black-bottom pool with fountains. This is truly an entertainer’s dream. The home has a 3 car garage, tile roof, dual AC units, central vacuum system, engineered wood floors, tile, & carpet, plantation shutters, textured smooth ceilings, recessed lights, alarm system...Well located to 118 freeway.

Property Facts

bed

Bedrooms

4

bathtub

Bathrooms

4

square_foot

Square Feet

3,792

landscape

Lot Size

18,619 sqft

calendar_month

Year Built

1981

home_work

Property Type

Single Family Residence

timer

Days on Market

1

payments

HOA Fee

N/A

garage

Garage Total

3

fingerprint

MLS #

SR26173953

Interior Details

General Interior

Interior Features

Beamed Ceilings, Breakfast Bar, Built In Features, Crown Molding, Cathedral Ceilings, Central Vacuum, Separate Formal Dining Room, Eat In Kitchen, Granite Counters, Recessed Lighting, Sunken Living Room, Track Lighting, Bedroom On Main Level, Dressing Area, Entrance Foyer, Instant Hot Water, Primary Suite, Walk In Closets

Flooring

Carpet, Laminate, Tile

Fireplace

Family Room, Gas Starter, Primary Bedroom, Wood Burning

Kitchen & Appliances

Appliances

Double Oven, Dishwasher, Electric Cooktop, Disposal, Ice Maker, Refrigerator, Trash Compactor, Dryer, Washer

Laundry

Gas Dryer Hookup, Inside, Laundry Room

Bed & Bath

Main Level Bedrooms

3

Main Level Bathrooms

3

Climate Control

Cooling

Central Air, Dual, Attic Fan

Heating

Central, Fireplaces

Parking

Total Parking Spaces

3

Garage Spaces

3

Attached Garage

Yes

Parking Features

Garage

Exterior & Lot

Building & Construction

Patio & Porch

Concrete

Fencing

Block

Security

Prewired, Security System

Roof

Tile

Direction Faced

South

Lot & Grounds

Lot Features

Back Yard, Cul De Sac, Front Yard, Lawn, Landscaped, Sprinklers Timer, Sprinkler System

Pool Features

Black Bottom, Gunite, In Ground, Private

Sewer

Public Sewer

Water Source

Public

Community & HOA

Association Info

Community Features

Curbs, Gutters, Storm Drains, Street Lights, Sidewalks

Mortgage Calculator

Total Monthly

$0

Principal & Interest:
$0
Property Tax:
$0
Home Insurance:
$0
HOA Fees:
$0
$
$
%

Nearby Schools

RatingSchool NameGradesDistance
8
Chatsworth Park ES Urban Planning/Community Development Magnet
Elementary School
K-50.3 mi
N/A
MONTESSORI OF CHATSWORTH
Private School
K-120.6 mi
7
Ernest Lawrence Middle
Middle School
6-81.1 mi
1
Stoney Point Continuation
High School
9-121.4 mi
N/A
Aggeler Community Day
High School
7-121.4 mi

Convenience Score

Market Insights

91311|Chatsworth
analytics

Estimated Value

Calculating...
trending_up0%vs. last year
202120222023202420252026

Market Temperature

Seller'sBalancedBuyer's
0d30d60d180d
Balanced

Balanced market

30 Days

Avg. time on market

This is a Balanced Market. Homes are selling at a moderate pace.

flood

Flood & Climate Risk

Flood Risk

Minimal — not in a FEMA flood zone

Low

Wildfire Risk

Moderate — near wildland-urban interface

Moderate

Heat Risk

Low — moderate summer temperatures

Low

Earthquake Risk

Southern California seismic zone

Moderate
volume_up

Noise Levels

TrafficQuiet residential street
AirportMinimal airport noise
CommercialLow commercial activity nearby
location_on

Location

22231 Romar Street

Chatsworth, CA 91311

Open in Mapsopen_in_new
Topfind Realty

Ready to Take the Next Step?

Get expert support from a local agent today.

call
(800)-330-9306Available 9AM - 7PM

Similar Homes You Might Like

Based on price, location, and features
21811 San Jose Street
OPEN AUG 15, 8PM TO 11PM
VIDEO TOUR

$2,395,000

FOR SALE

21811 San Jose Street, Chatsworth, CA 91311

4 beds · 3 baths · 3,276 sqft

21831 San Jose Street
OPEN AUG 15, 8PM TO 11PM
VIDEO TOUR

$2,495,000

FOR SALE

21831 San Jose Street, Chatsworth, CA 91311

4 beds · 4 baths · 3,690 sqft

10200 Lilac
VIDEO TOUR

$6,400,000

FOR SALE

10200 Lilac, Chatsworth, CA 93063

4 beds · 4 baths · 4,067 sqft

22329 Plummer

$2,450,000

FOR SALE

22329 Plummer, Chatsworth, CA 91311

4 beds · 5 baths · 3,959 sqft

10505 Jordan
OPEN AUG 15, 8PM TO 11PM
VIDEO TOUR

$2,399,000

FOR SALE

10505 Jordan, Chatsworth, CA 91311

4 beds · 3 baths · 3,202 sqft

19865 Hiawatha Street

$1,685,000

FOR SALE

19865 Hiawatha Street, Chatsworth, CA 91311

4 beds · 5 baths · 3,989 sqft

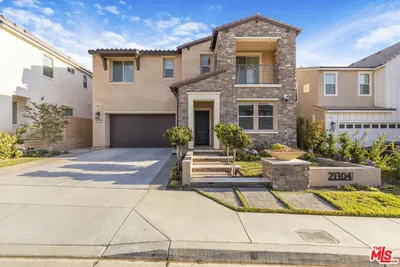
21304 Wildflower Way

$1,995,000

FOR SALE

21304 Wildflower Way, Chatsworth, CA 91311

4 beds · 5 baths · 3,206 sqft

10949 Cartwright Drive

$2,300,000

FOR SALE

10949 Cartwright Drive, Chatsworth, CA 91311

4 beds · 5 baths · 4,160 sqft

Recently Sold

10516 Independence Avenue

$1,250,000

SOLD

10516 Independence Avenue, Chatsworth, CA 91311

5 beds · 4 baths · 3,181 sqft

11030 Willowbrae
VIDEO TOUR

$1,800,000

SOLD

11030 Willowbrae, Chatsworth, CA 91311

4 beds · 5 baths · 3,891 sqft

11832 Canoga Avenue

$1,670,000

SOLD

11832 Canoga Avenue, Chatsworth, CA 91311

4 beds · 5 baths · 3,742 sqft

11779 Toyon Drive

$1,875,000

SOLD

11779 Toyon Drive, Chatsworth, CA 91311

4 beds · 5 baths · 3,555 sqft

10658 Fullbright

$1,690,000

SOLD

10658 Fullbright, Chatsworth, CA 91311

5 beds · 5 baths · 3,203 sqft

22231 Chatsworth

$2,475,000

SOLD

22231 Chatsworth, Chatsworth, CA 91311

5 beds · 5 baths · 4,420 sqft

21219 Currant Court

$1,488,000

SOLD

21219 Currant Court, Chatsworth, CA 91311

4 beds · 5 baths · 3,206 sqft

7525 County Line

$1,510,000

SOLD

7525 County Line, Chatsworth, CA 91311

5 beds · 4 baths · 3,600 sqft

Topfind Realty

Company

  • About Us
  • Careers
  • Articles
  • Home Estimate

Explore

  • Renting
  • Buying
  • Selling
  • Realtors

Support

  • Help Center
  • Contact Us
  • Terms & Conditions
  • Privacy Policy

Topfind Realty, DRE # 02240815, is a licensed real estate broker in California. Topfind Realty pledges to support the Fair Housing Act and adhere to Equal Housing Opportunity laws.

Copyright © 2026 Topfind Realty. All Rights Reserved.