Topfind Realty
Renting

Search Rentals

Houses for RentTownhomes for RentCondos for RentView All Rentals →

Renting Resources

Why Rent With UsRenter GuideRent vs Buy Calculator

Renter Articles

How to Negotiate RentUnderstanding Your LeaseMoving Checklist for RentersAll Renter Articles
Buying

Search Homes

Houses for SaleTownhomes for SaleCondos for SaleView All Homes →

Buying Resources

Why Buy With UsBuyer GuideAffordability CalculatorInvestment CalculatorProperty Tax Calculator

Buyer Articles

Home Inspection TipsFirst-Time Buyer ChecklistImprove Your Credit Score
Selling

Selling Tools

Home ValuationNet Sheet CalculatorHELOC CalculatorRefinance Calculator

Selling Resources

Why Sell With UsSeller GuideFind a Seller's Agent

Seller Articles

Strategic PricingMaximize Profit When SellingSell While Buying Your Next Home
Mortgage

Today's Rates

Mortgage RatesRefinance Rates

Mortgage Tools

Mortgage CalculatorLoan Comparison

Mortgage Resources

Why Pre-Approval MattersCompare Mortgage OffersFind the Right Loan Program
Realtors
Topfind
Houses for RentTownhomes for RentCondos for RentView All Rentals →
Why Rent With UsRenter GuideRent vs Buy Calculator
How to Negotiate RentUnderstanding Your LeaseMoving Checklist for Renters
Houses for SaleTownhomes for SaleCondos for SaleView All Homes →
Why Buy With UsBuyer GuideAffordability CalculatorInvestment CalculatorProperty Tax Calculator
Home Inspection TipsFirst-Time Buyer ChecklistImprove Your Credit Score
Home ValuationNet Sheet CalculatorHELOC CalculatorRefinance Calculator
Why Sell With UsSeller GuideFind a Seller's Agent
Strategic PricingMaximize Profit When SellingSell While Buying Your Next Home
Mortgage RatesRefinance RatesMortgage CalculatorLoan Comparison
Why Pre-Approval MattersCompare Mortgage OffersFind the Right Loan Program
groupRealtorsinfoAbout Us
Continue with Google
Sign InSign Up
Topfind Realty
Renting

Search Rentals

Houses for RentTownhomes for RentCondos for RentView All Rentals →

Renting Resources

Why Rent With UsRenter GuideRent vs Buy Calculator

Renter Articles

How to Negotiate RentUnderstanding Your LeaseMoving Checklist for RentersAll Renter Articles
Buying

Search Homes

Houses for SaleTownhomes for SaleCondos for SaleView All Homes →

Buying Resources

Why Buy With UsBuyer GuideAffordability CalculatorInvestment CalculatorProperty Tax Calculator

Buyer Articles

Home Inspection TipsFirst-Time Buyer ChecklistImprove Your Credit Score
Selling

Selling Tools

Home ValuationNet Sheet CalculatorHELOC CalculatorRefinance Calculator

Selling Resources

Why Sell With UsSeller GuideFind a Seller's Agent

Seller Articles

Strategic PricingMaximize Profit When SellingSell While Buying Your Next Home
Mortgage

Today's Rates

Mortgage RatesRefinance Rates

Mortgage Tools

Mortgage CalculatorLoan Comparison

Mortgage Resources

Why Pre-Approval MattersCompare Mortgage OffersFind the Right Loan Program
Realtors
Topfind
Houses for RentTownhomes for RentCondos for RentView All Rentals →
Why Rent With UsRenter GuideRent vs Buy Calculator
How to Negotiate RentUnderstanding Your LeaseMoving Checklist for Renters
Houses for SaleTownhomes for SaleCondos for SaleView All Homes →
Why Buy With UsBuyer GuideAffordability CalculatorInvestment CalculatorProperty Tax Calculator
Home Inspection TipsFirst-Time Buyer ChecklistImprove Your Credit Score
Home ValuationNet Sheet CalculatorHELOC CalculatorRefinance Calculator
Why Sell With UsSeller GuideFind a Seller's Agent
Strategic PricingMaximize Profit When SellingSell While Buying Your Next Home
Mortgage RatesRefinance RatesMortgage CalculatorLoan Comparison
Why Pre-Approval MattersCompare Mortgage OffersFind the Right Loan Program
groupRealtorsinfoAbout Us
Continue with Google
Sign InSign Up
  1. Topfind
  2. CA
  3. Beaumont
  4. 1430 Misty Lane F
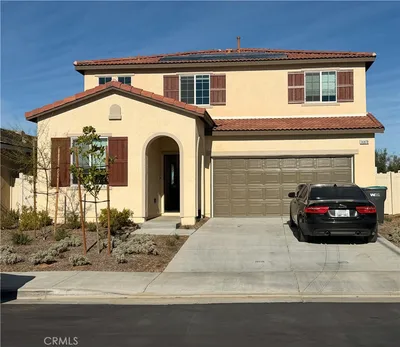
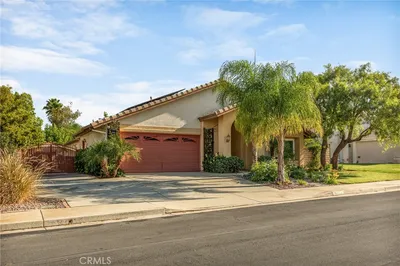
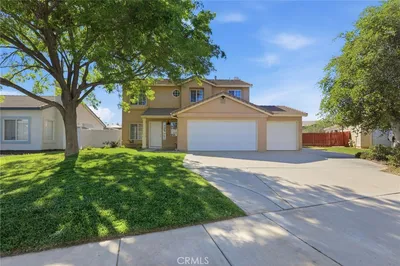
Photo 1 of 1430 Misty Lane F
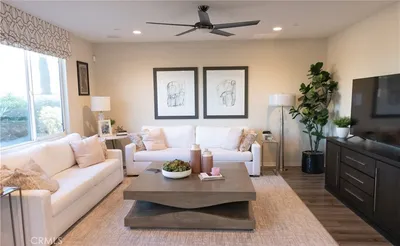
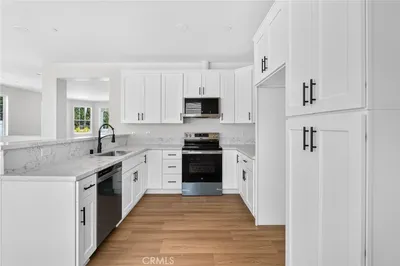
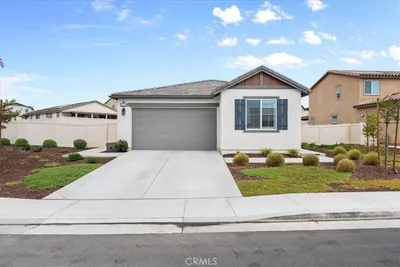
Photo 2 of 1430 Misty Lane F
1 / 35
Main
Interior 1
Interior 2
Interior 3
Interior 4
imagesmode View 35 photos
For Sale
$469,000
Est. $2,626/mo

1430 Misty Lane F, Beaumont, CA 92223

bed
4
Bedrooms
bathtub
3
Bathrooms
square_foot
1,725
Sq Ft

About this home

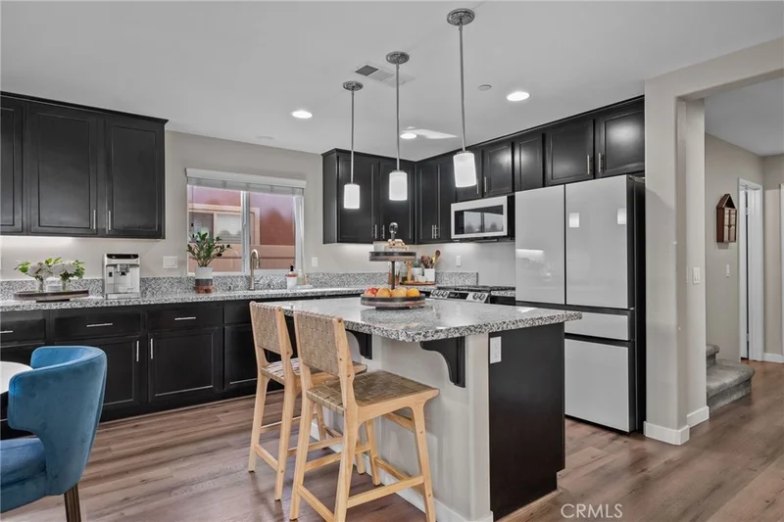
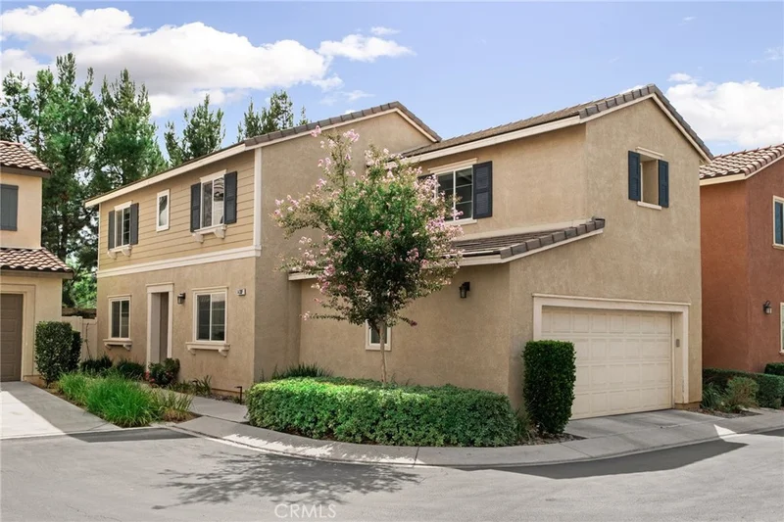
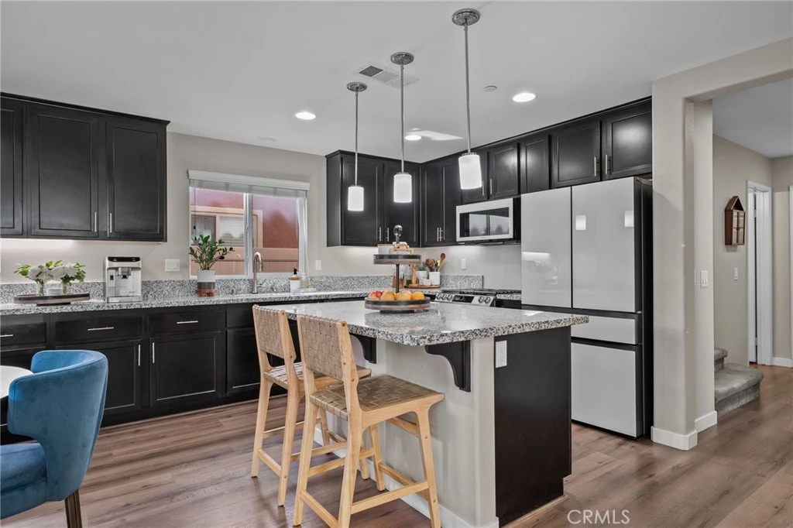
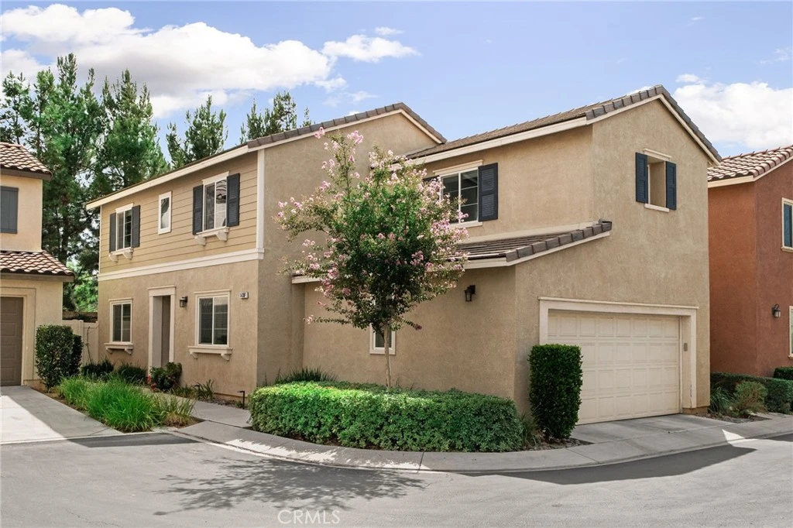
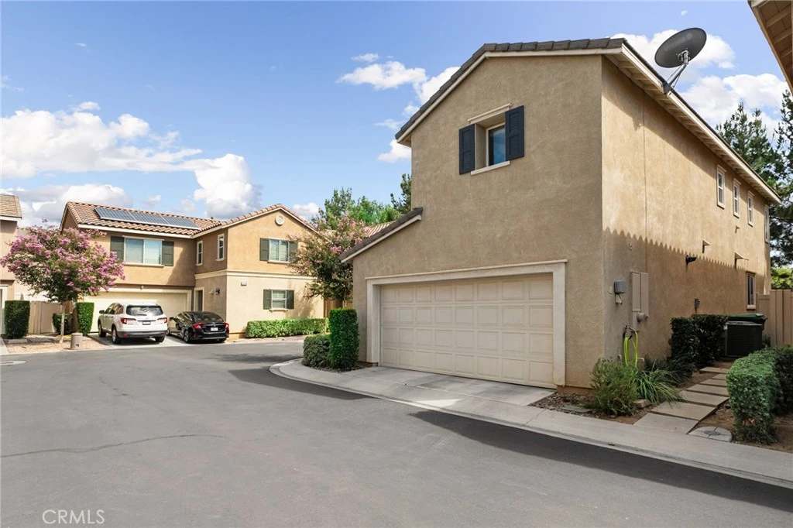
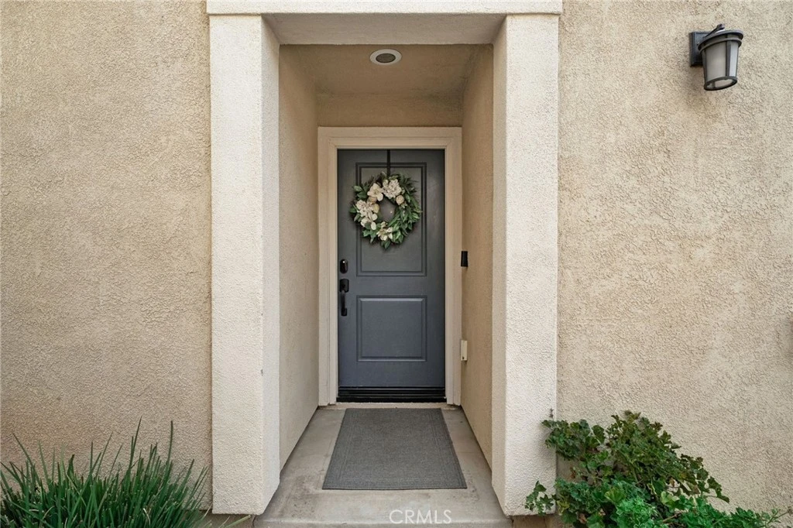
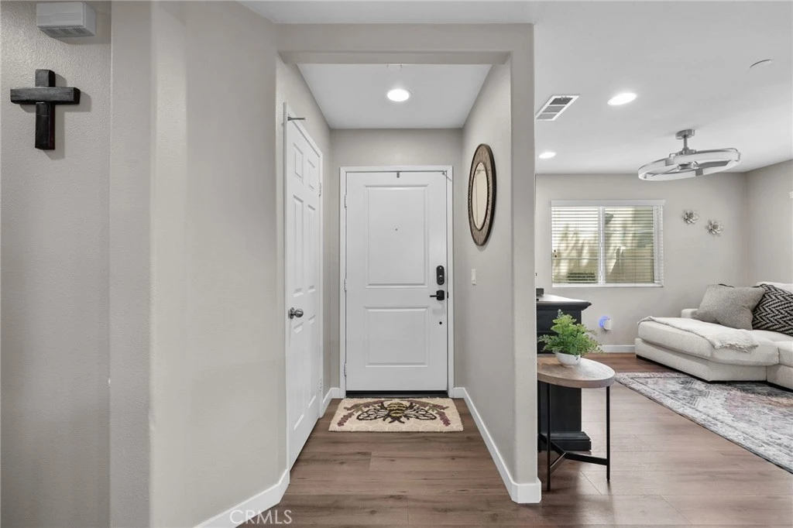
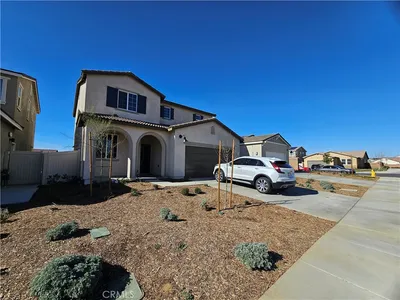
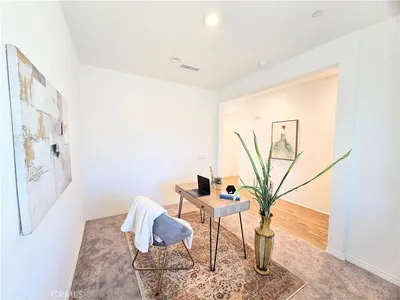
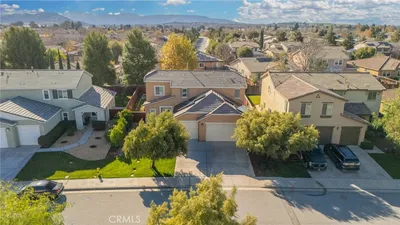
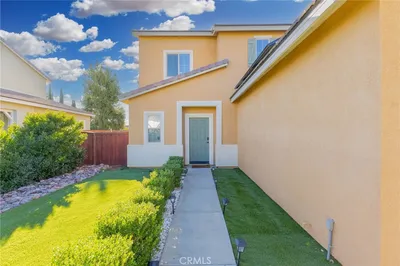
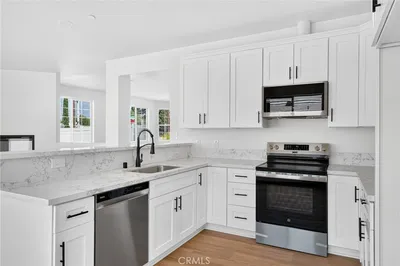
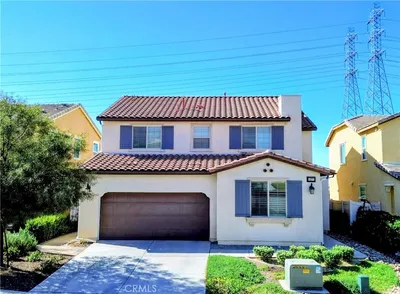
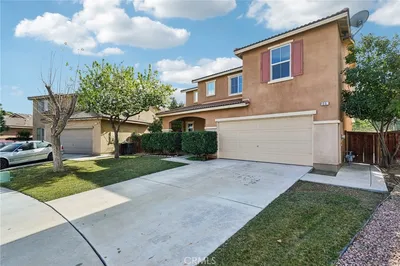
Welcome to Misty Lane in the beautiful Estrella Community of Beaumont. This beautifully updated 4 bedroom home is move-in ready and has been thoughtfully improved over the years. The main level features a cozy layout for you and your family, a bedroom and full bathroom for your guests, waterproof wood flooring, newer StainMaster carpet upstairs, along with fresh Sherwin-Williams paint throughout. The kitchen features newer Samsung Bespoke appliances and a stunning champagne-finish Delta touch faucet in front of your kitchen window. You'll also find a 3rd-generation Nest thermostat with temperature sensors, a Google smart door lock, and an EV outlet for your electric vehicles. Ideally located in a growing city, this home is just minutes away from shopping centers, entertainment, parks, casinos, and beautiful mountain views, with excellent access to major freeways for an easy commute. The updates are already done, the home has been well cared for, and it's ready for its next owner to simply move in and enjoy.

Listed by Madeline Meighan • KELLER WILLIAMS REALTY

Property Facts

bed

Bedrooms

4

bathtub

Bathrooms

3

square_foot

Square Feet

1,725

landscape

Lot Size

1,306 sqft

calendar_month

Year Built

2015

home_work

Property Type

Single Family Residence

timer

Days on Market

0

payments

HOA Fee

$153/mo

garage

Garage Total

2

fingerprint

MLS #

IG26184787

Interior Details

General Interior

Interior Features

Bedroom On Main Level

Flooring

Carpet, Vinyl

Kitchen & Appliances

Laundry

Upper Level

Bed & Bath

Main Level Bathrooms

1

Climate Control

Cooling

Central Air

Heating

Central

Parking

Total Parking Spaces

2

Garage Spaces

2

Attached Garage

Yes

Exterior & Lot

Lot & Grounds

Lot Features

Zero To One Unit Acre, Corner Lot

Pool Features

Association, Community

Sewer

Public Sewer

Water Source

Public

Community & HOA

Association Info

AssociationEstrella
HOA Fee$153
FrequencyMonthly

Fee Includes

Pest Control

HOA Amenities

Call For Rules, Controlled Access, Maintenance Grounds, Picnic Area, Playground

Community Features

Park, Sidewalks, Pool

Mortgage Calculator

Total Monthly

$0

Principal & Interest:
$0
Property Tax:
$0
Home Insurance:
$0
HOA Fees:
$0
$
$
%

Nearby Schools

RatingSchool NameGradesDistance
6
San Gorgonio Middle
Middle School
6-80.5 mi
8
Starlight Elementary
Elementary School
K-50.7 mi
6
Anna Hause Elementary
Elementary School
K-50.7 mi
6
21st Century Learning Institute
Elementary School
K-121.0 mi
1
Glen View High
High School
9-121.0 mi

Convenience Score

Market Insights

92223|Beaumont

Estimated Value

Calculating...
No change vs. last year
Value history is still building for this area.

Market Temperature

Seller'sBalancedBuyer's
0d30d60d180d
Balanced

Balanced market

30 Days

Avg. time on market

This is a Balanced Market. Homes are selling at a moderate pace.

Flood & Climate Risk

Noise Levels

Location

1430 Misty Lane F

Beaumont, CA 92223

Open in Mapsopen_in_new
Topfind Realty

Ready to Take the Next Step?

Get expert support from a local agent today.

call
(800)-330-9306Available 9AM - 7PM

Similar Homes You Might Like

Based on price, location, and features
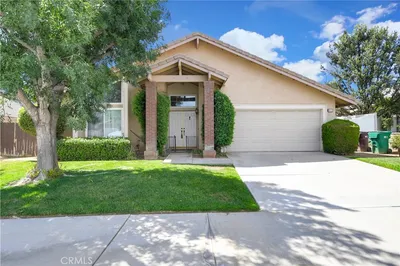
35118 Vidalia Lane, Beaumont, CA 92223
1 / 20
VIRTUAL TOUR
$599,900FOR SALE
35118 Vidalia Lane, Beaumont, CA 92223

3 beds · 2 baths · 1,902 sqft

965 Hardwick, Beaumont, CA 92223
1 / 53
3D TOUR
$525,000FOR SALE
965 Hardwick, Beaumont, CA 92223

4 beds · 2 baths · 1,768 sqft

14219 Sicily Ct, Beaumont, CA 92223
1 / 20
$549,900FOR SALE
14219 Sicily Ct, Beaumont, CA 92223

3 beds · 3 baths · 1,967 sqft

1359 Laurestine Way, Beaumont, CA 92223
1 / 20
$580,000FOR SALE
1359 Laurestine Way, Beaumont, CA 92223

4 beds · 3 baths · 2,025 sqft

36878 Cascina, Beaumont, CA 92223
1 / 18
$570,000FOR SALE
36878 Cascina, Beaumont, CA 92223

4 beds · 3 baths · 2,040 sqft

1568 Four Seasons, Beaumont, CA 92223
1 / 40
VIRTUAL TOUR
$389,000FOR SALE
1568 Four Seasons, Beaumont, CA 92223

3 beds · 2 baths · 1,540 sqft

446 Tartan Way, Beaumont, CA 92223
1 / 53
NEW 2 DAYS AGO
$620,000FOR SALE
446 Tartan Way, Beaumont, CA 92223

4 beds · 2 baths · 1,768 sqft

595 E 12th Street, Beaumont, CA 92223
1 / 35
NEW 3 DAYS AGO
OPEN SUNDAY, 7:30PM - 10PM
$559,900FOR SALE
595 E 12th Street, Beaumont, CA 92223

3 beds · 2 baths · 1,810 sqft

Recently Sold

14229 Revana Lane, Beaumont, CA 92223
VIDEO TOUR
$535,000
14229 Revana Lane, Beaumont, CA 92223

4 beds · 3 baths · 1,967 sqft

737 Edgar, Beaumont, CA 92223
$458,000
737 Edgar, Beaumont, CA 92223

3 beds · 2 baths · 1,755 sqft

1385 Palm Avenue, Beaumont, CA 92223
$410,000
1385 Palm Avenue, Beaumont, CA 92223

3 beds · 3 baths · 1,502 sqft

1377 Black Diamond, Beaumont, CA 92223
3D TOUR
$567,900
1377 Black Diamond, Beaumont, CA 92223

4 beds · 3 baths · 2,067 sqft

1353 Fleet Street, Beaumont, CA 92223
VIDEO TOUR
$500,000
1353 Fleet Street, Beaumont, CA 92223

3 beds · 3 baths · 1,729 sqft

11344 Burnet Street, Beaumont, CA 92223
$530,000
11344 Burnet Street, Beaumont, CA 92223

3 beds · 2 baths · 1,575 sqft

734 Massachusetts, Beaumont, CA 92223
$500,000
734 Massachusetts, Beaumont, CA 92223

3 beds · 2 baths · 1,656 sqft

1677 Mesquite, Beaumont, CA 92223
$518,000
1677 Mesquite, Beaumont, CA 92223

4 beds · 3 baths · 1,755 sqft

$469,000
4 bd | 3 ba | 1,725 sqft
call
Topfind Realty
Download on theApp StoreGET IT ONGoogle Play

Company

  • About Us
  • Careers
  • Articles
  • Home Estimate

Explore

  • Renting
  • Buying
  • Selling
  • Realtors

Support

  • Help Center
  • Contact Us
  • Terms & Conditions
  • Privacy Policy

Tools

  • Mortgage Calculator
  • Affordability Calculator
  • Rent vs Buy Calculator
  • Refinance Calculator
  • Market Data
  • Market Reports

Topfind Realty, DRE # 02240815, is a licensed real estate broker in California. Topfind Realty pledges to support the Fair Housing Act and adhere to Equal Housing Opportunity laws.

Copyright © 2026 Topfind Realty. All Rights Reserved.